- Single Family Residence, Residential
- 3
- 2
- 2
- 2215 Sqft
Description
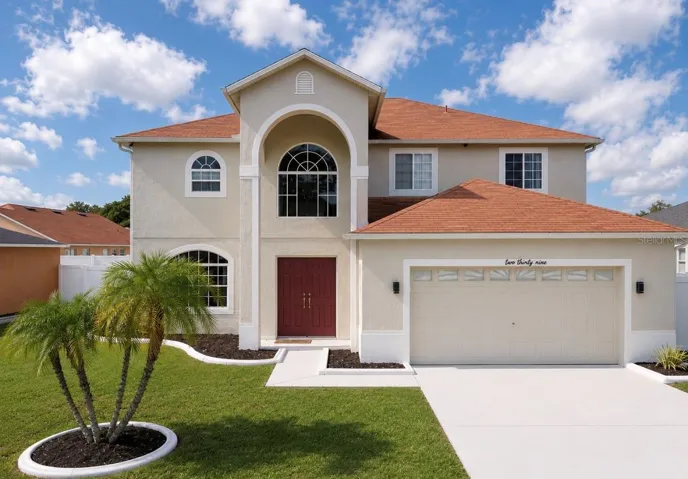
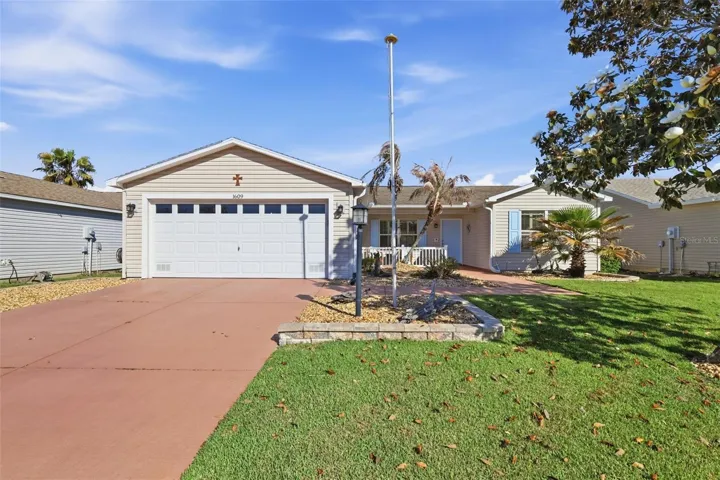
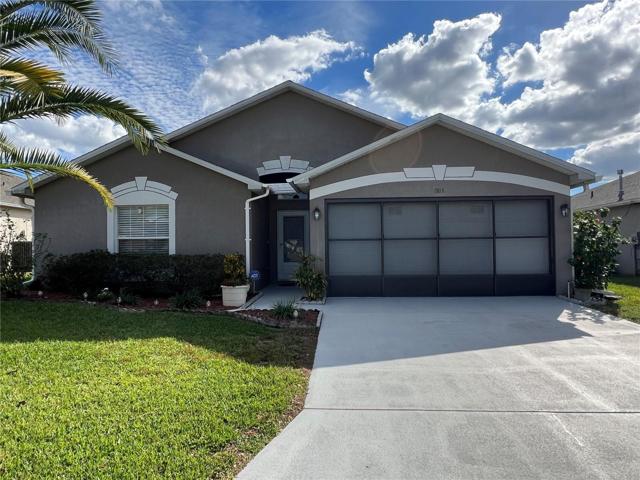
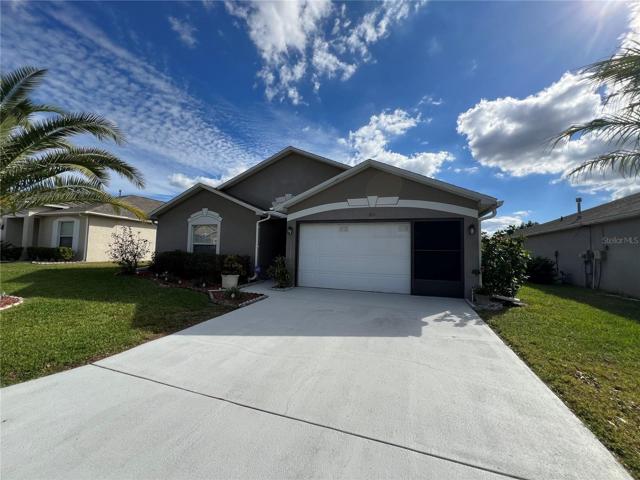
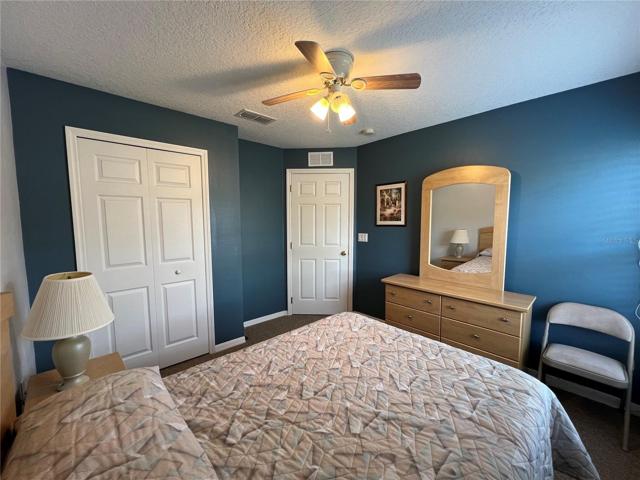
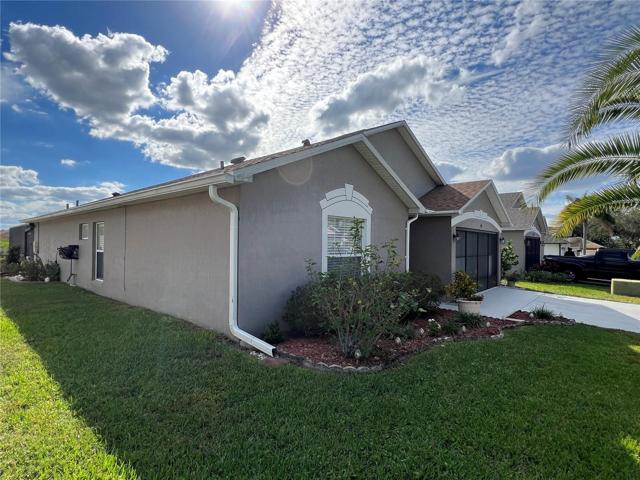
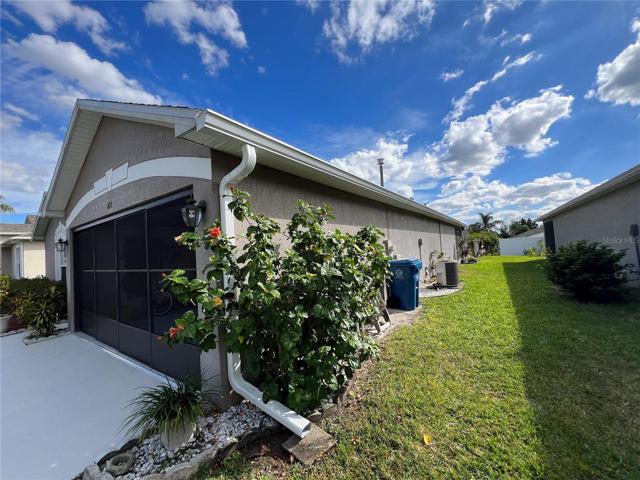
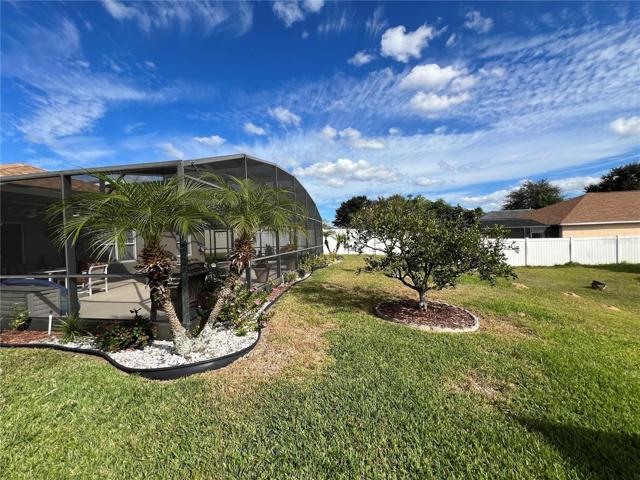
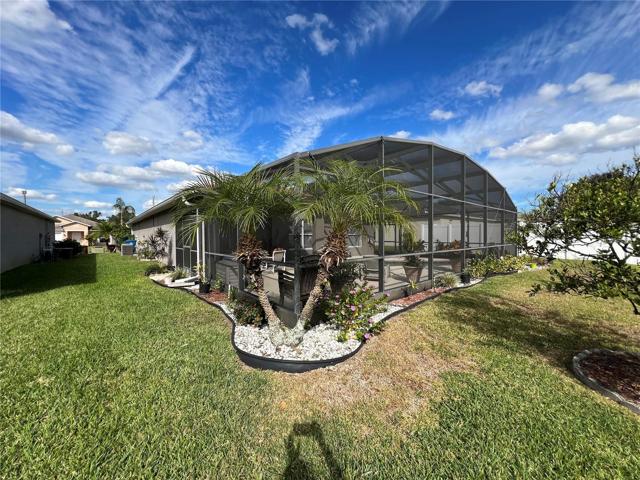
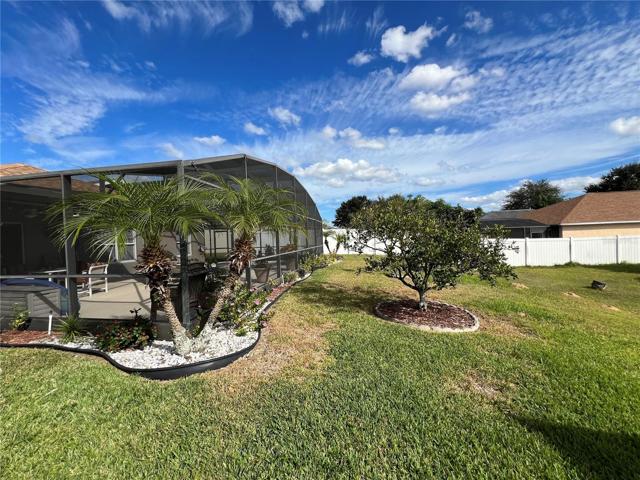
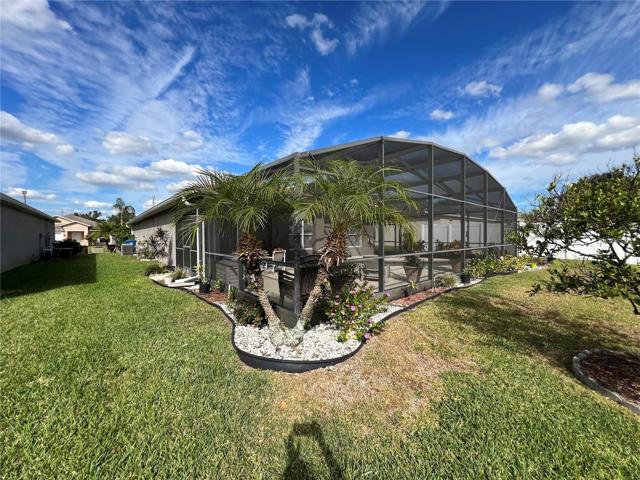
Why wait to build when this beautiful, immaculately kept home could be yours now! This wonderful single story floor plan boast a Florida Style Exterior Elevation with 3 spacious bedrooms, 2 full bathrooms, a 2-car garage and driveway, and a walkway leading to the screened front entrance way.
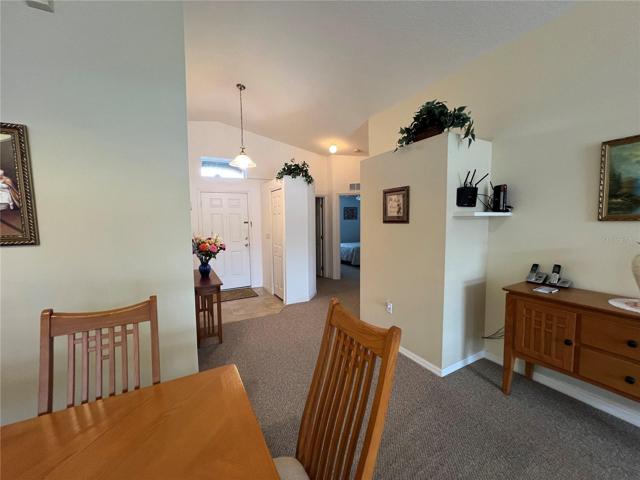
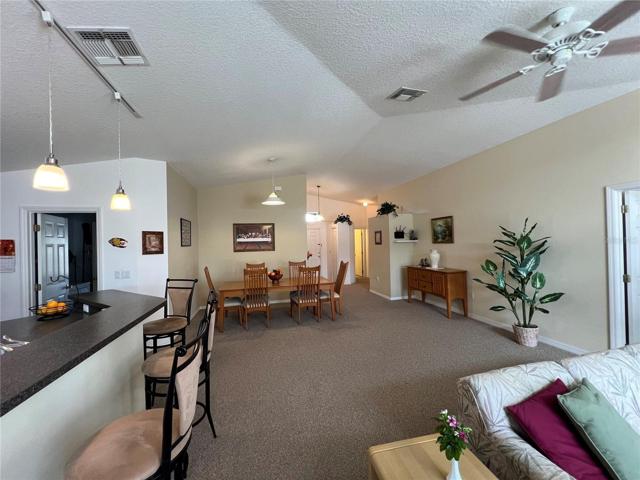
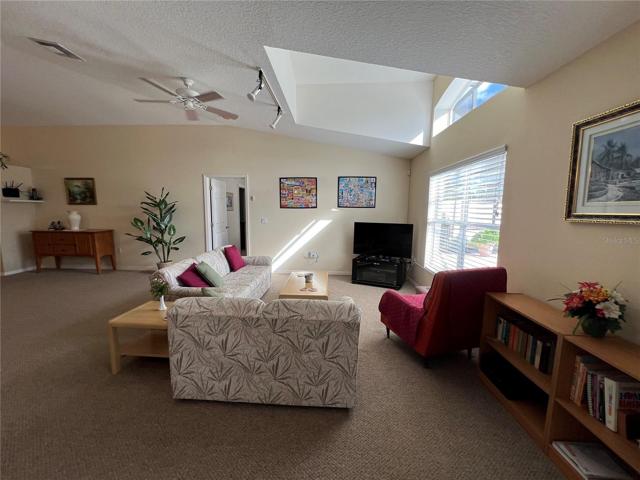
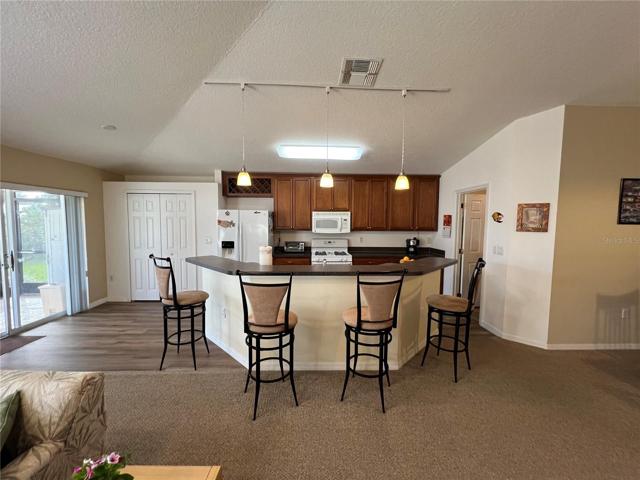
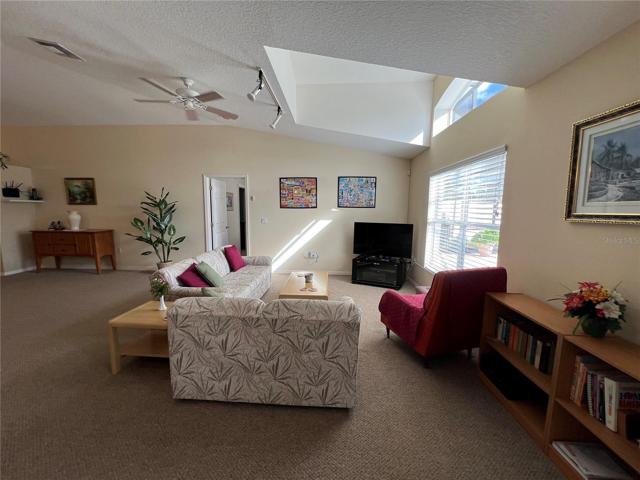
The interior of this home features an open concept with a 3-way split floor plan, centered around a spacious living area, an entertaining kitchen, and a dining area. Highlighting feature finishes including, volume ceilings, an oversized tray ceiling with a stationary window,
6 panel interior doors with hardware throughout and track lights in the great room to name a few.
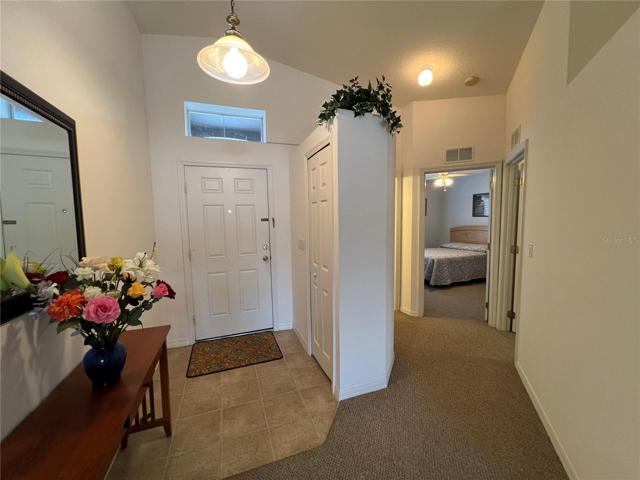
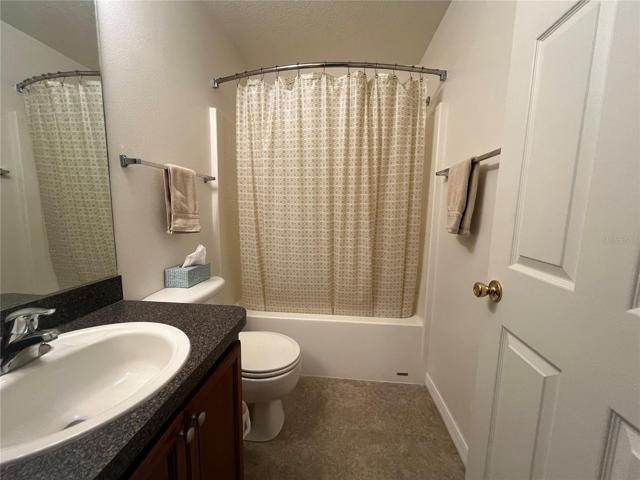
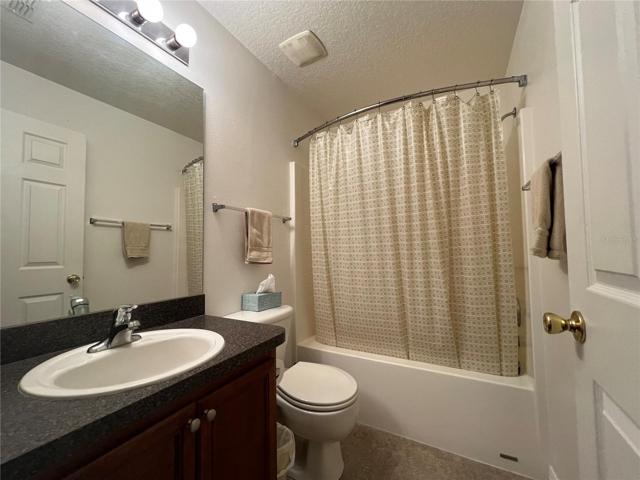
Upon entry, you’ll step into a spacious foyer. Immediately to the left are the second and third carpeted bedrooms with the shared bathroom and linen closet. Directly ahead the Great room features large double windows and an oversized Tray ceiling which allows lots of natural light to enter and brighten this home abundantly.
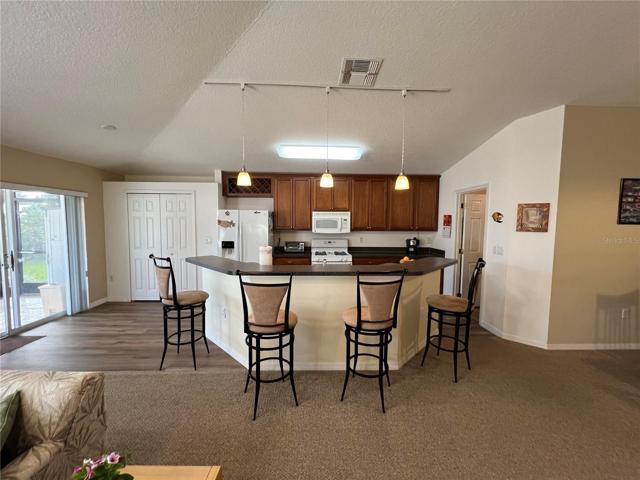
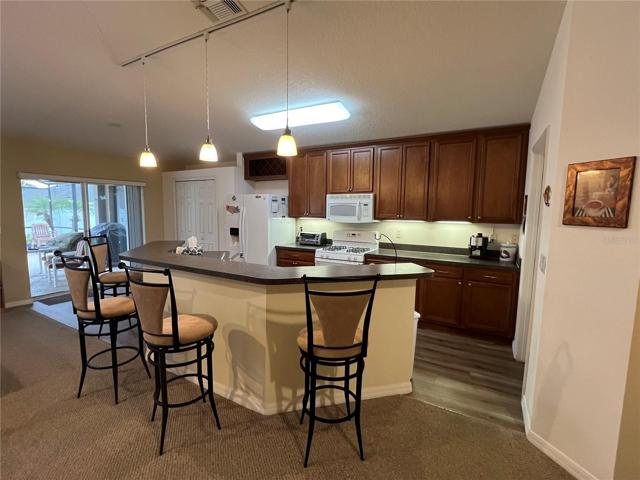
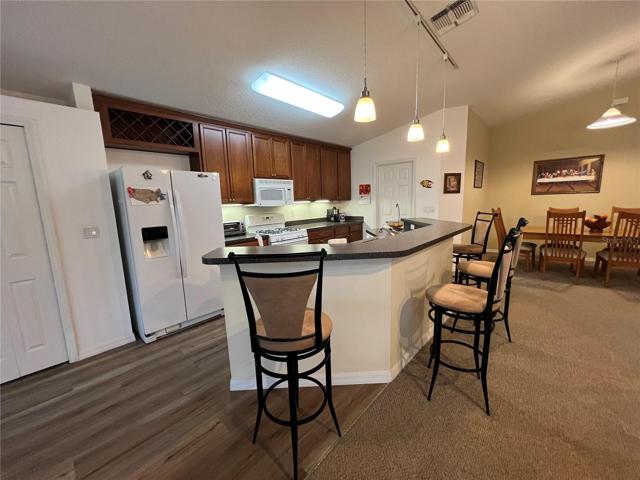
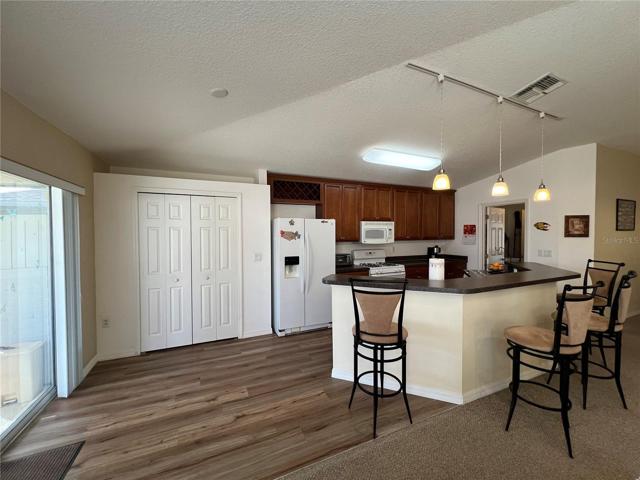
The dining area features a volume ceiling and is conveniently located off the kitchen. The easily accessible and nicely appointed kitchen is in the center of the home and is perfect for entertaining your family or your guest.
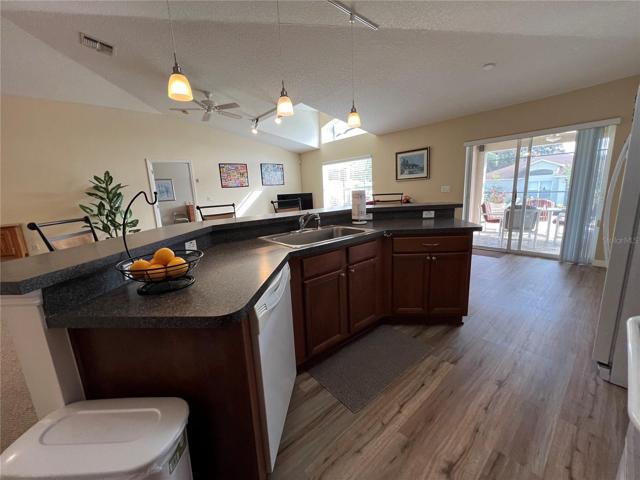
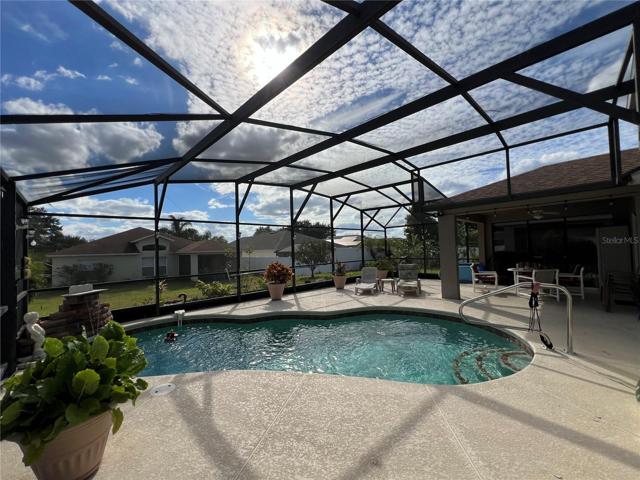
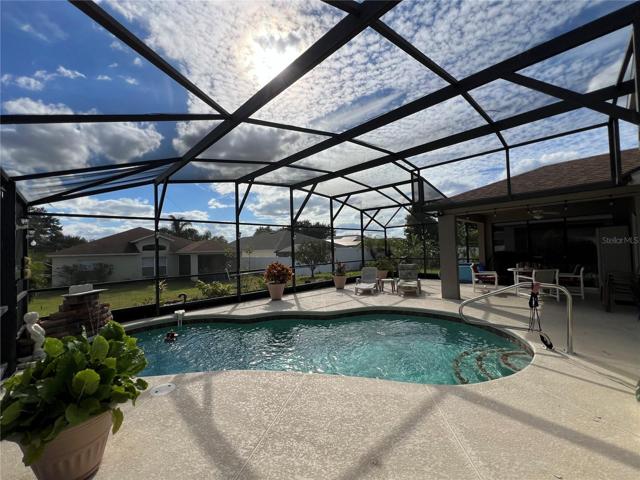
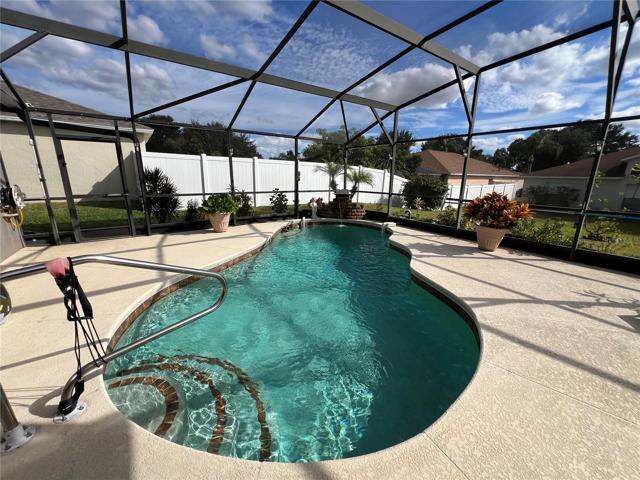
The kitchen features a spacious center counter which offers ample space for storage & prepping. It also has a closet panty, and the counters have a 4-inch backsplash. The kitchen overlooks the Great room and has views of the pool and the backyard. The appliances are Energy star and include a gas range with self-cleaning oven, microwave, dishwasher, and a refrigerator. There are 42” cabinets with crown molding, a built-in wine rack and under cabinet lighting.
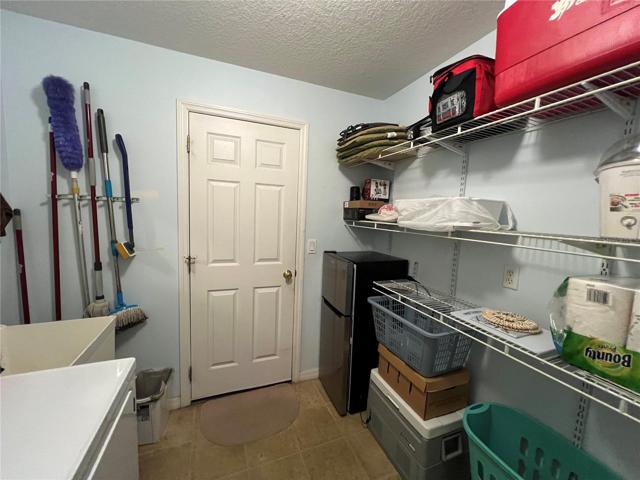
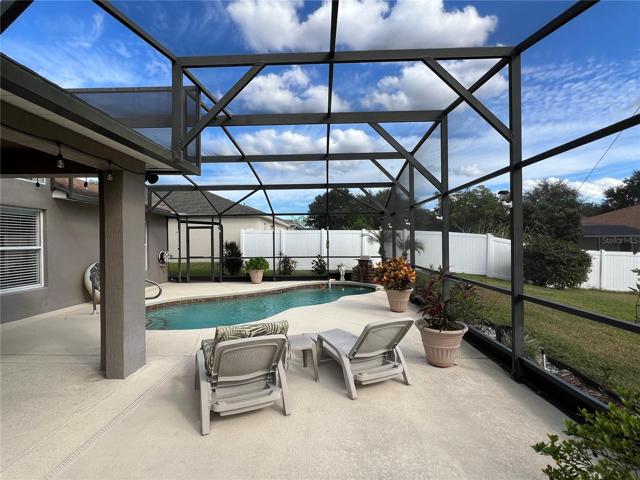
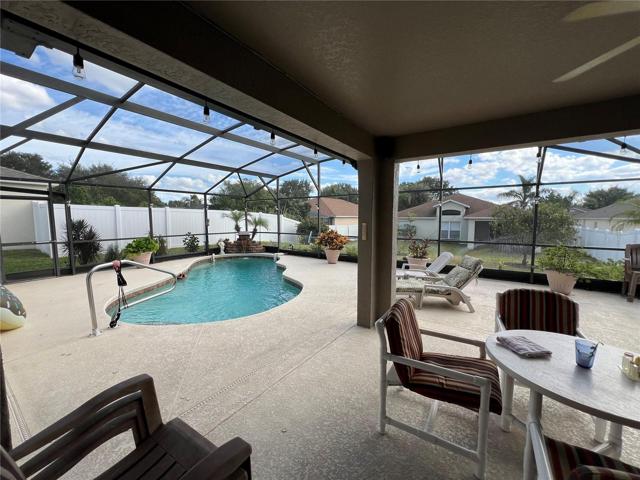
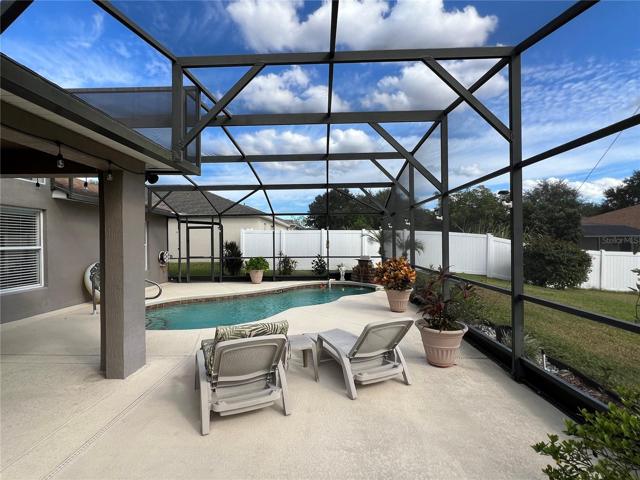
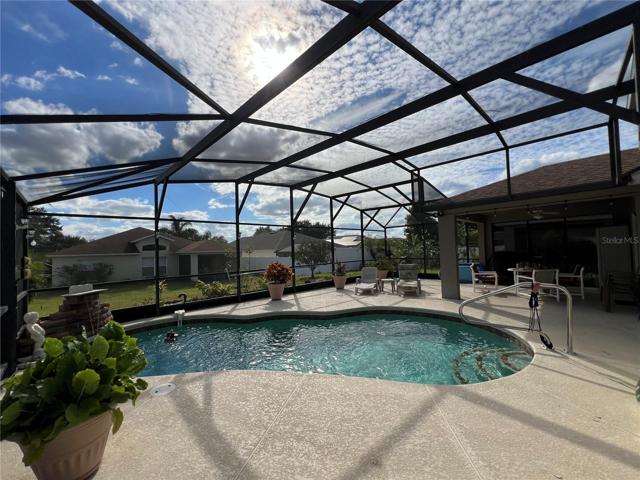
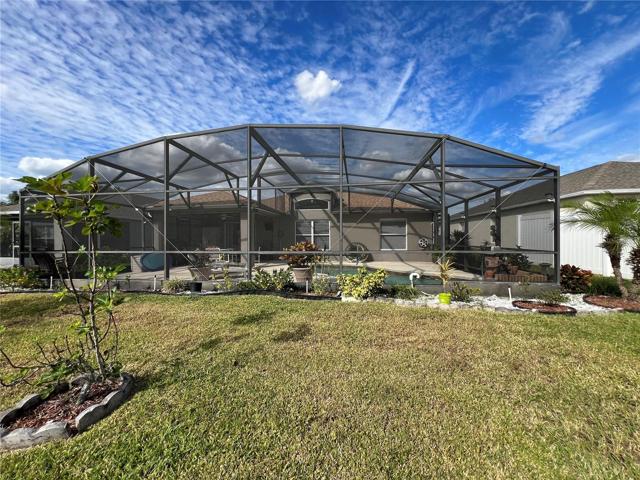
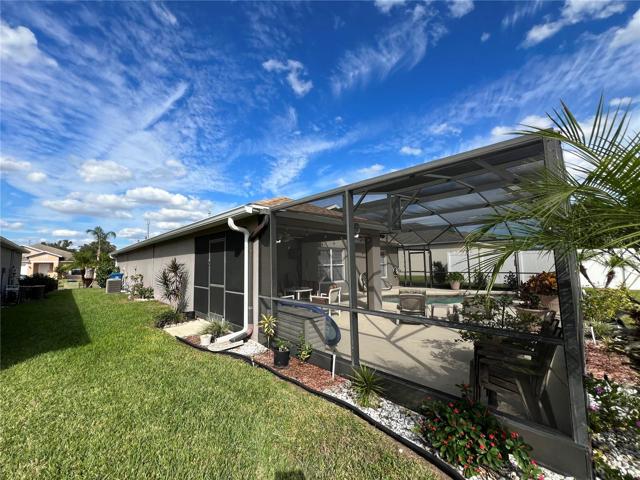
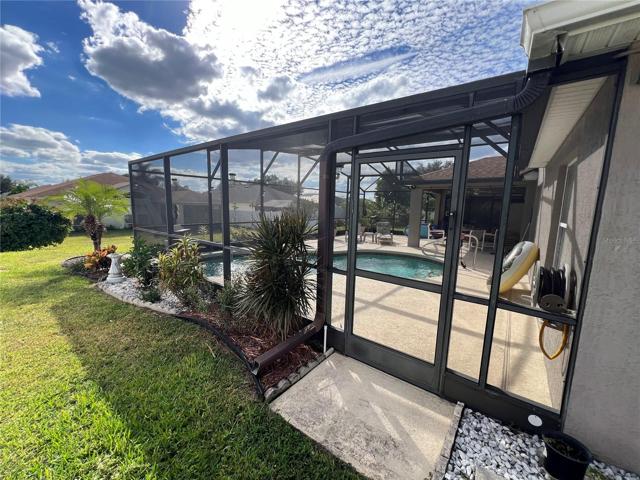
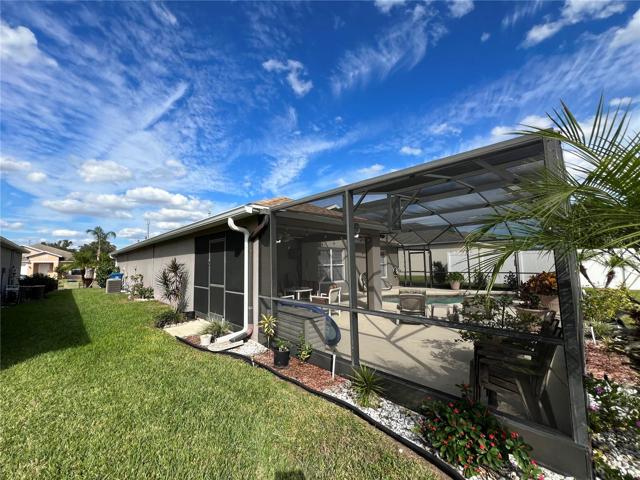
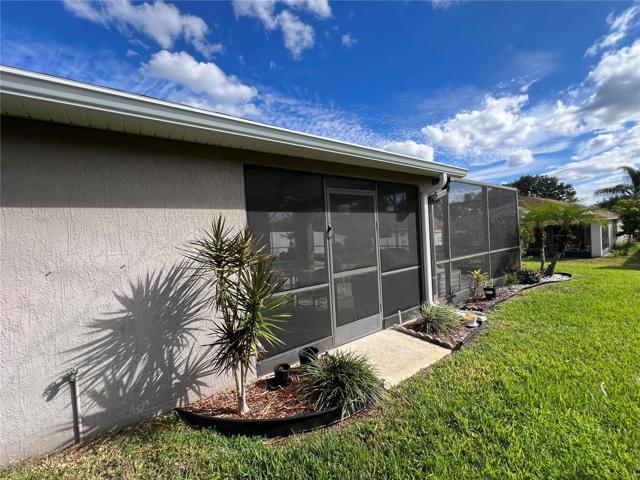
The laundry room is located off the kitchen, includes a screen door with access to the two-car screened garage. The dinette area is located to the left of the kitchen and has access to the sliding glass door leading out to the covered patio and screened in pool area.
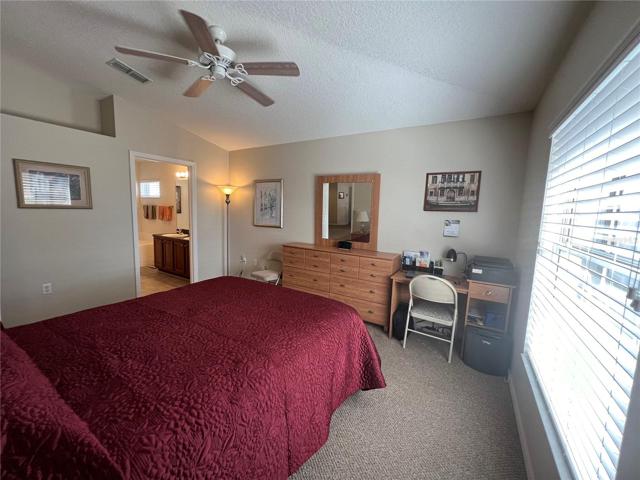
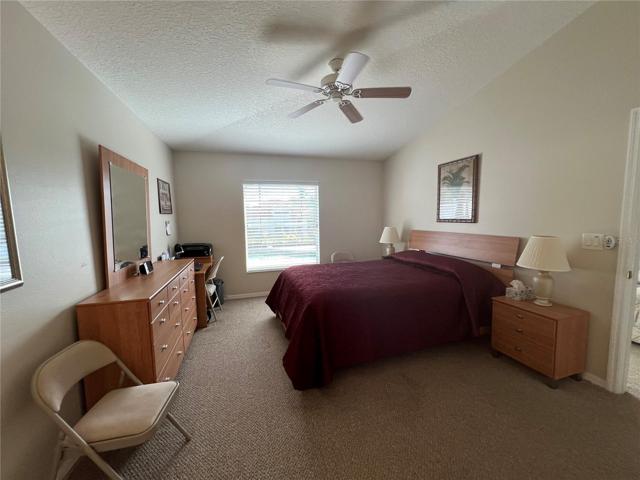
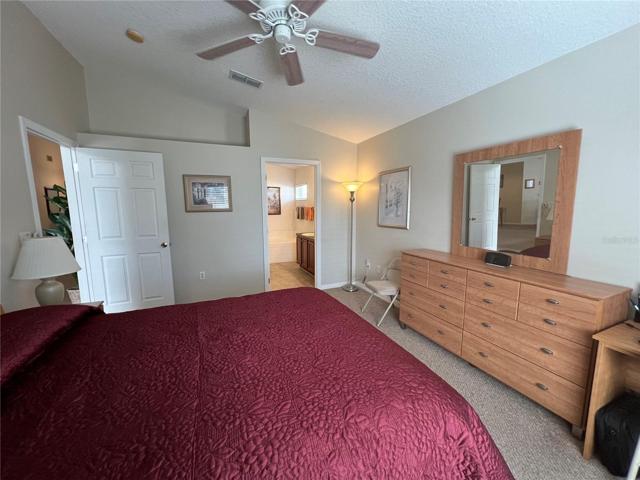
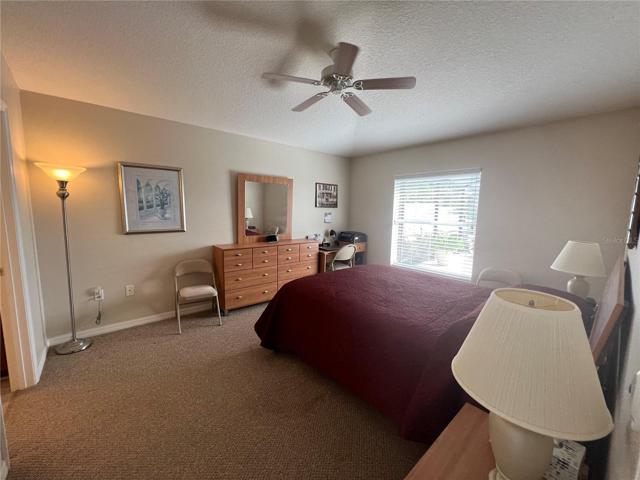
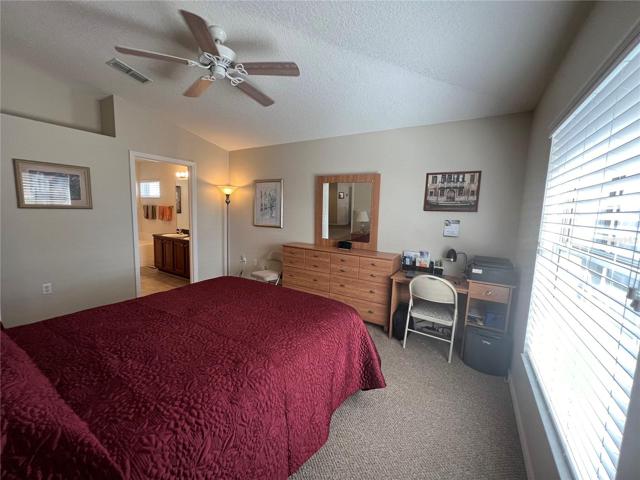
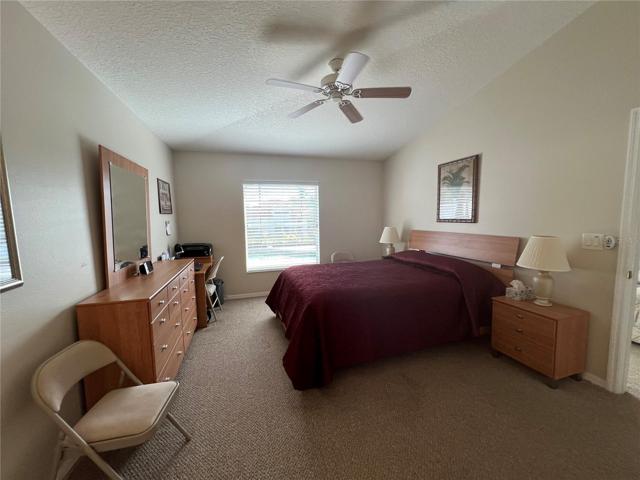
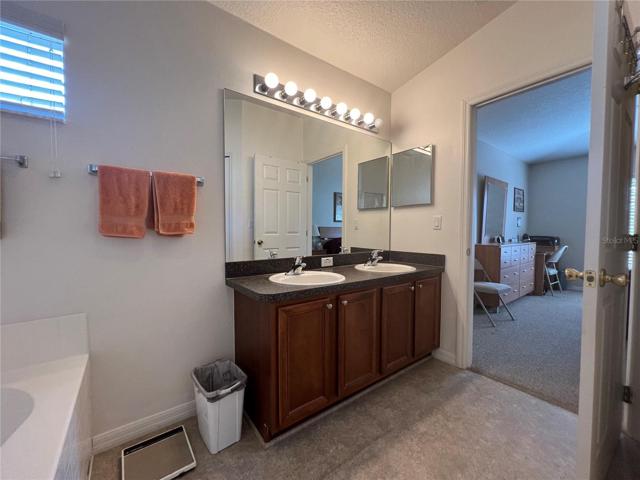
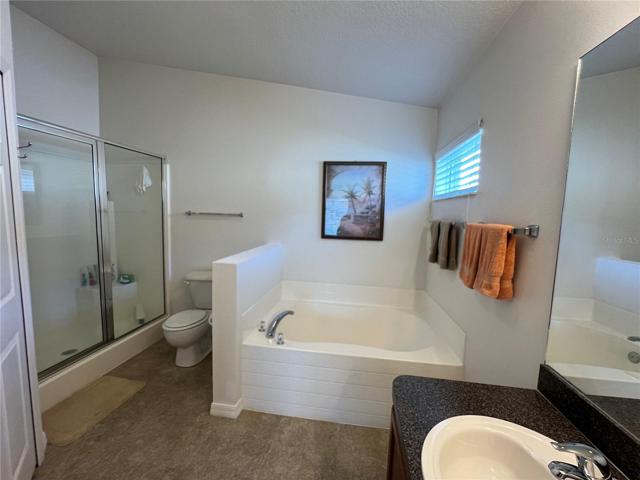
The primary suite is nestled in the rear of the home for added privacy. It has a large window overlooking the pool area and features a large walk-in closet in the ensuite bathroom with a garden tub, stylish vanity with dual sinks and an enclosed walk-in shower.
Carpet, vinyl and laminate flooring in the home makes for easy maintenance. Lighting fixtures, ceiling fans, raised panel garage door with opener, coach lighting, lush landscaping, automated irrigation system, solar lighting and more makes this home a MUST SEE!
With low HOA fees and no CDD, this delightful home and community are perfectly suited to enjoy living in the sunshine state. Located close to the I-4, shopping, banking, dining, hospitals, medical centers, amusement parks and more. Call to schedule your private showing today!
Address
Open on Google Maps-
Address: 801 JESSAMINE DR
-
City: Davenport
-
State/county: FL
-
Zip/Postal Code: 33837
-
Country: US
Details
Atualizado em fevereiro 27, 2024 no 5:12 am-
Property ID S5094641
-
Price $374,900
-
Property Size 2215 m²
-
Land Area 0.15 m²
-
Bedrooms 3
-
Bathrooms 2
-
Garages 2
-
Garage Size x x
-
Year Built 2005
-
Property Type Single Family Residence, Residential
-
Property Status Expired
Additional details
-
Listing Terms Cash,Conventional,FHA,USDA Loan,VA Loan
-
Association Fee 130.4
-
Roof Shingle
-
Utilities Cable Available,Electricity Available,Fiber Optics,Natural Gas Available,Sewer Connected,Sprinkler Meter,Water Available
-
Sewer Public Sewer
-
Cooling Central Air
-
Heating Natural Gas
-
Flooring Carpet,Laminate,Vinyl
-
County Polk
-
Property Type Residential
-
Pool Gunite,In Ground,Screen Enclosure
-
Parking Driveway,Garage Door Opener
-
Elementary School Horizons Elementary
-
Middle School Boone Middle
-
High School Ridge Community Senior High
-
Community Features Deed Restrictions
-
Architectural Style Ranch
Mortgage Calculator
-
Down Payment
-
Loan Amount
-
Monthly Mortgage Payment
-
Property Tax
-
Home Insurance
-
PMI
-
Monthly HOA Fees