9481 HIGHLAND OAK DRIVE, Tampa, FL 33647
- $249,900
- Condominium, Residential
- 3
- 2
- 1402 Sqft
Description
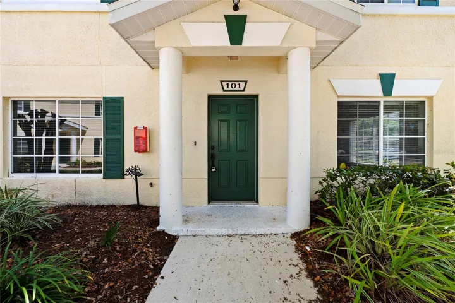
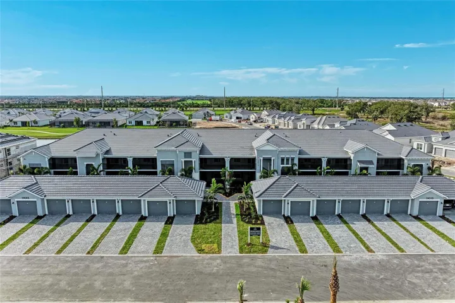
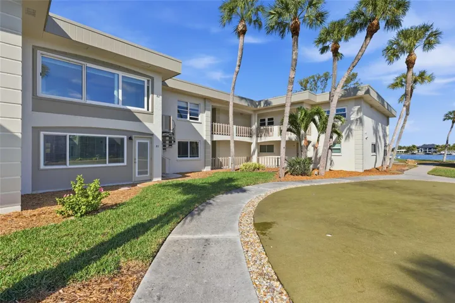
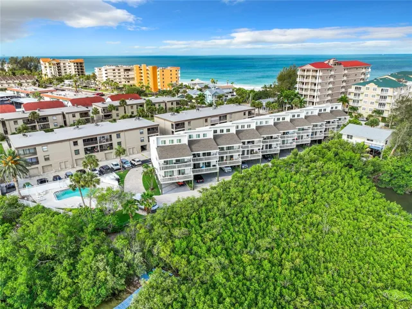
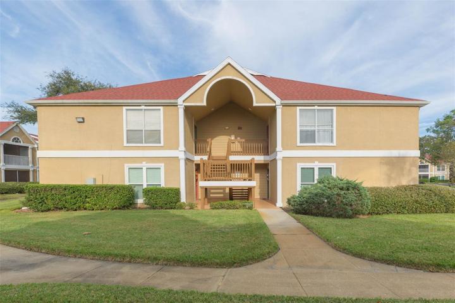
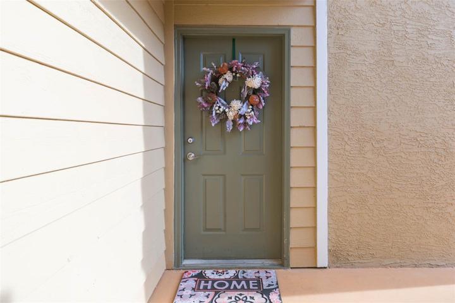
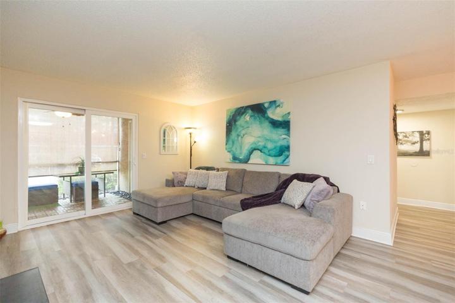
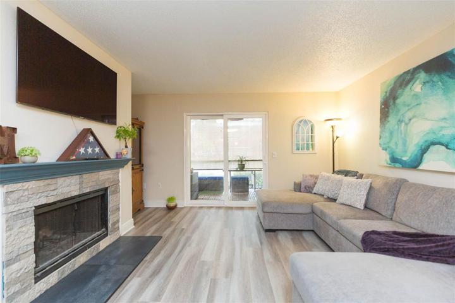
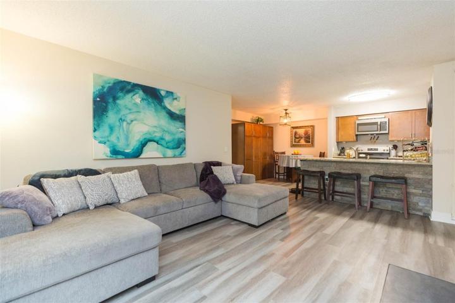
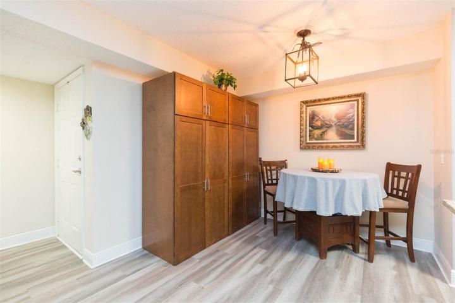
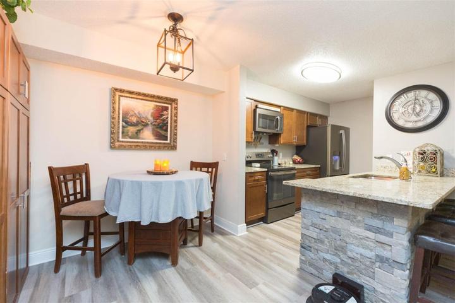
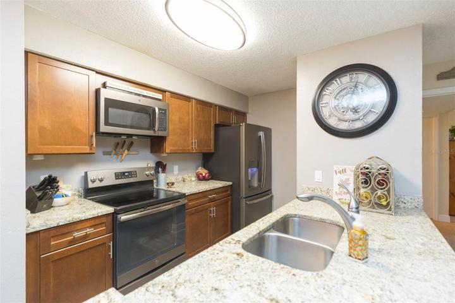
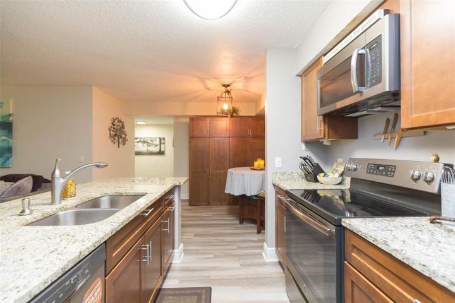
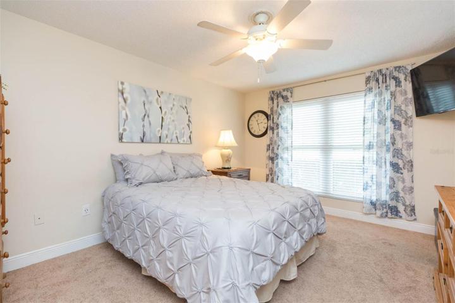
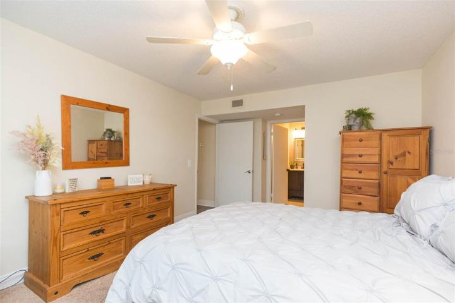
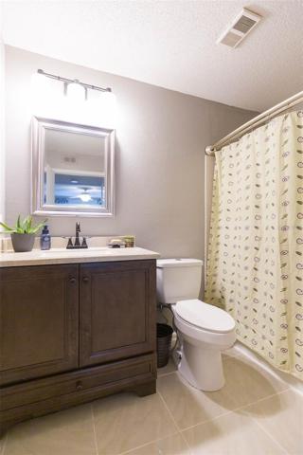
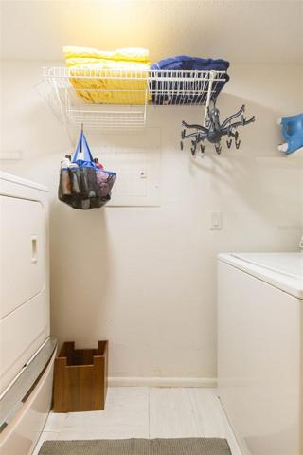
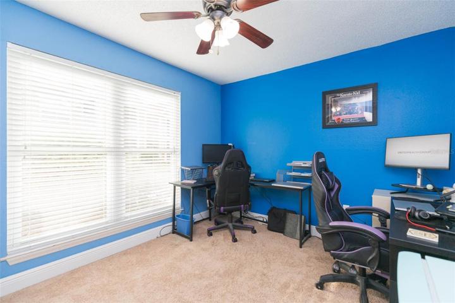
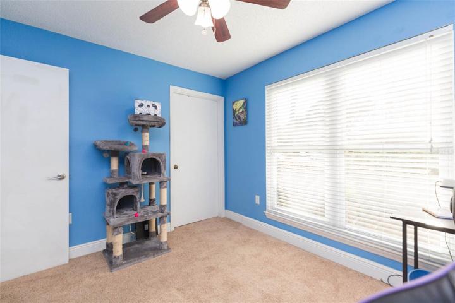
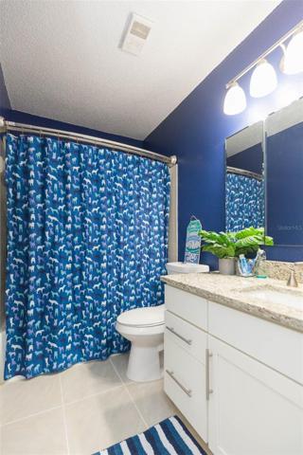
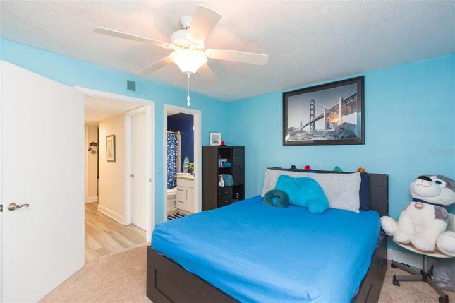
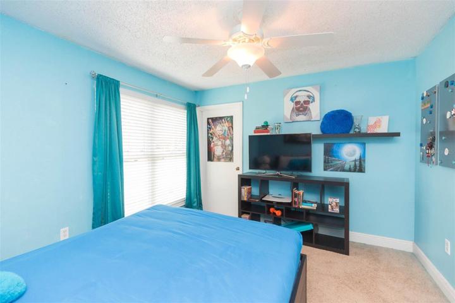
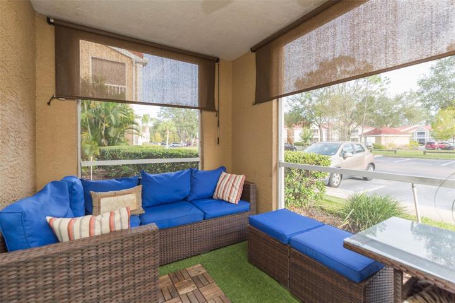
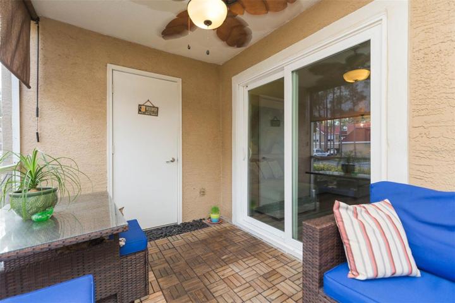
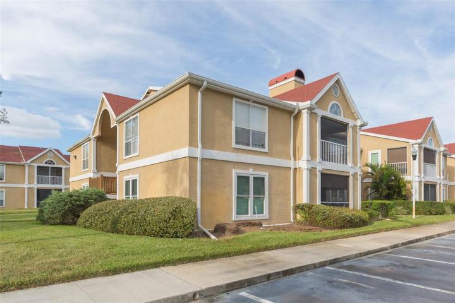
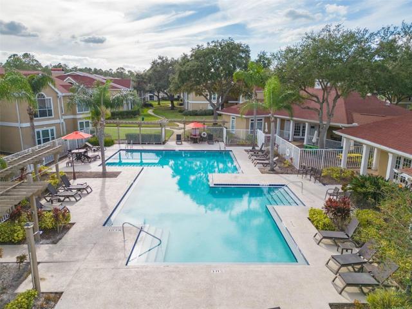
First floor 3 Bedroom / 2 Bath condo in the gated golf community of Hunter’s Green – ready for new owners! Open floor plan as you walk up from its side covered entry… the living room introduces a stunning wood burning fireplace; it’s an ideal focal point leading to the oversized screened patio with attached storage closet. This kitchen has been tastefully remodeled with extra coordinating pantry space and the breakfast bar to dining area works super well for functional daily living. Master bedroom has a 5×6′ walk-in closet with en suite bath. Washer and dryer utility room is also adjoining. Hall bath connects to the front guest bedroom and opens up to the middle bedroom. New windows and sliders, AC recently serviced, water heater also replaced, assigned parking spot with plenty of visitor parking too! Community amenities include a pool, clubhouse, tennis & sports courts. You can also join Hunter’s Green Country Club with 18-Hole Tom Fazio designed course, Tennis and Athletic Center. Shopping and restaurant options abound right outside our 24/7 manned gates. Centrally located around USF, VA, Moffitt, Flatwoods Nature Park, Bruce B Downs shopping, restaurants and major Tampa highways. Easy to move right in and start enjoying home!!
Address
Open on Google Maps-
Address: 9481 HIGHLAND OAK DRIVE
-
City: Tampa
-
State/county: FL
-
Zip/Postal Code: 33647
-
Country: US
Details
Atualizado em fevereiro 22, 2024 no 11:51 pm-
Property ID T3483816
-
Price $249,900
-
Property Size 1402 m²
-
Land Area 0.03 m²
-
Bedrooms 3
-
Bathrooms 2
-
Garage Size x x
-
Year Built 1992
-
Property Type Condominium, Residential
-
Property Status Closed
Additional details
-
Listing Terms Cash,Conventional,FHA
-
Association Fee 486.63
-
Roof Shingle
-
Utilities BB/HS Internet Available,Cable Available,Electricity Connected,Phone Available,Sewer Connected,Water Connected
-
Sewer Public Sewer
-
Cooling Central Air
-
Heating Central
-
Flooring Carpet,Vinyl
-
County Hillsborough
-
Property Type Residential
-
Pool Gunite,In Ground
-
Parking Assigned,Guest
-
Elementary School Hunter's Green-HB
-
Middle School Benito-HB
-
High School Wharton-HB
-
Community Features Clubhouse,Deed Restrictions,Dog Park,Fitness Center,Gated Community - Guard,Golf,Park,Playground,Tennis Courts
-
Architectural Style Mediterranean,Traditional
Mortgage Calculator
-
Down Payment
-
Loan Amount
-
Monthly Mortgage Payment
-
Property Tax
-
Home Insurance
-
PMI
-
Monthly HOA Fees