19441 BLUE POND DRIVE, Lutz, FL 33558
- $469,000
- Townhouse, Residential
- 3
- 3
- 2
- 2850 Sqft
Description
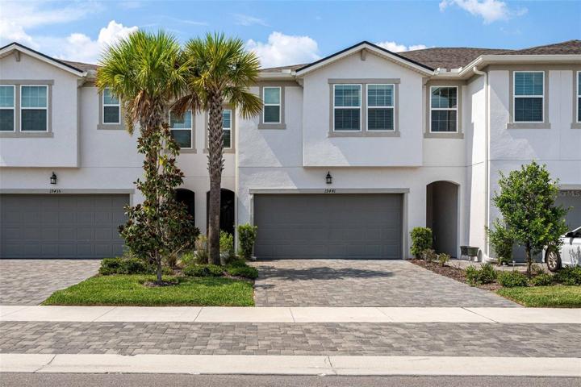
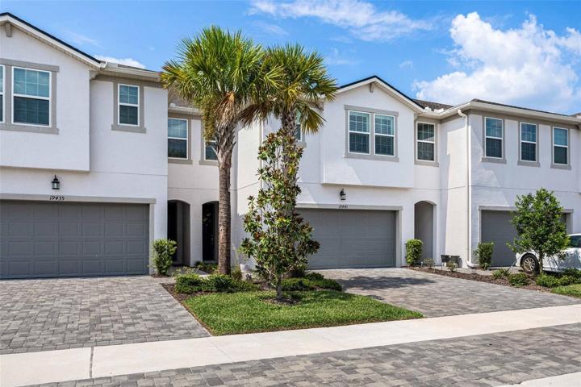
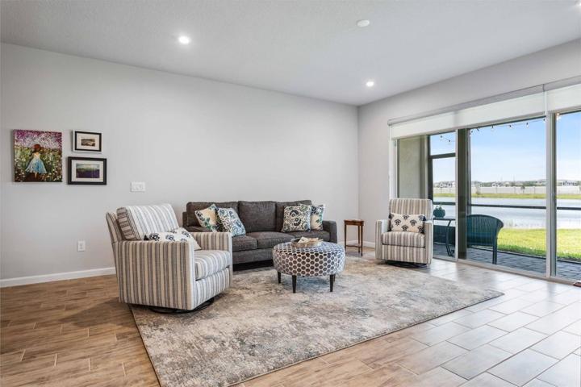
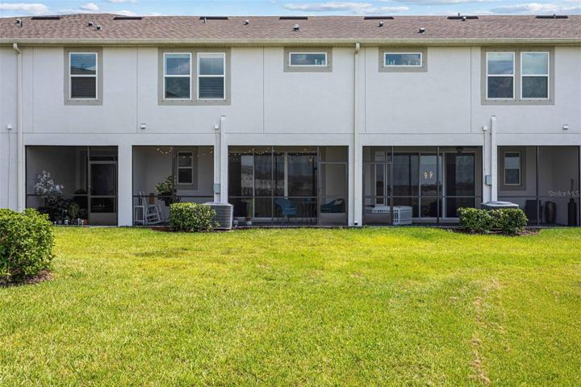
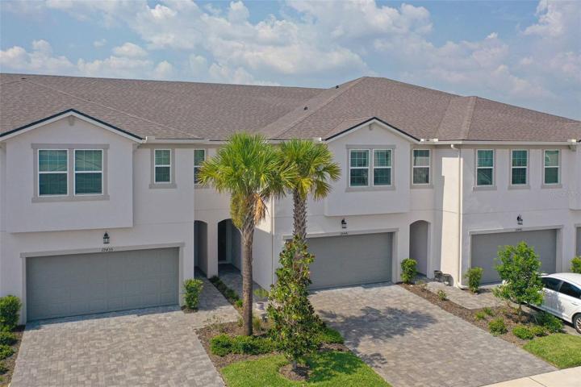
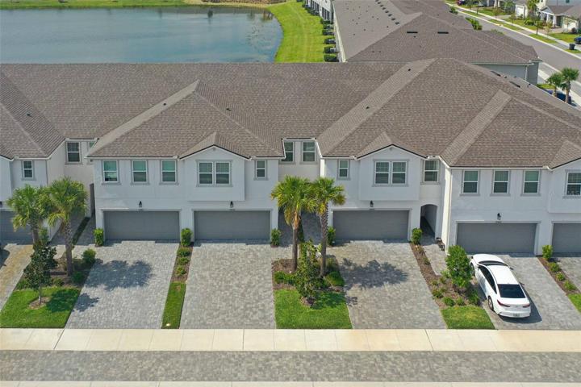
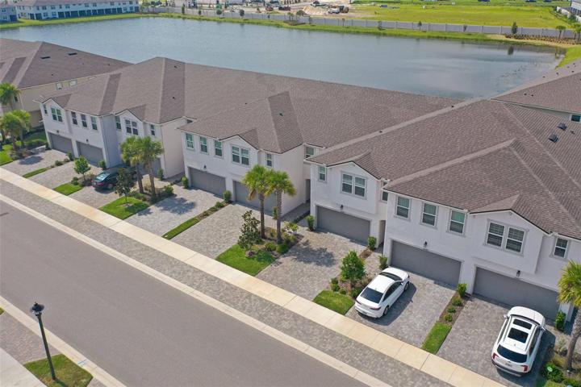
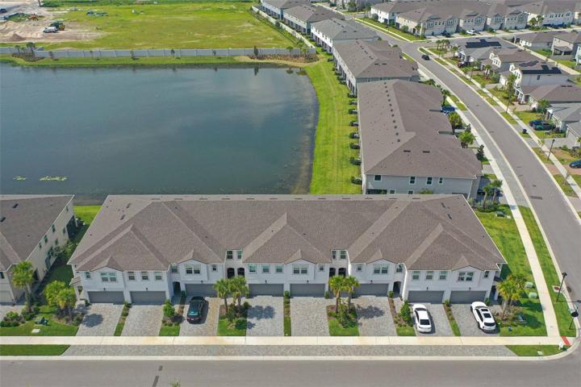
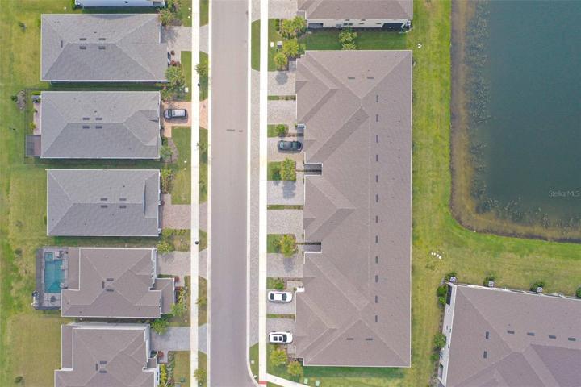
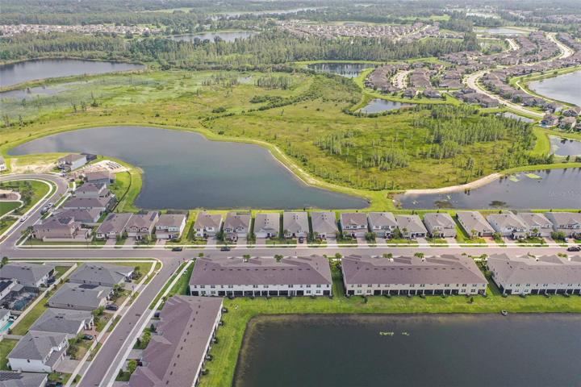
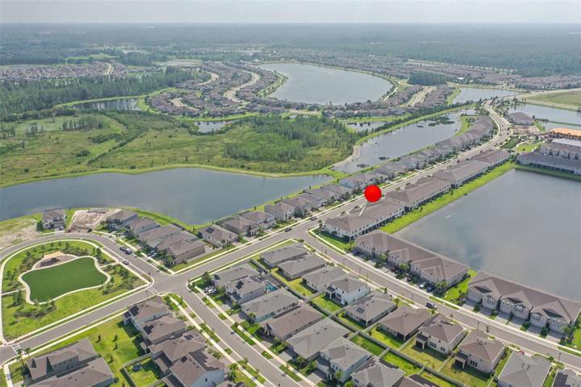
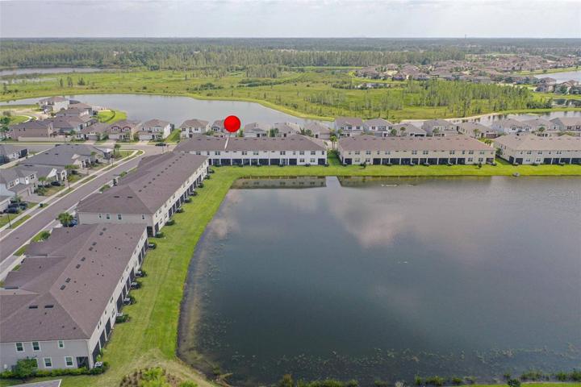
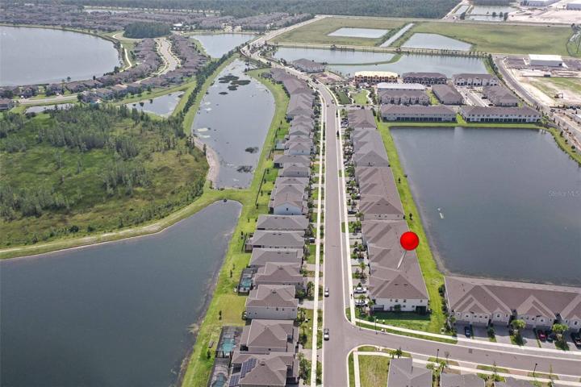
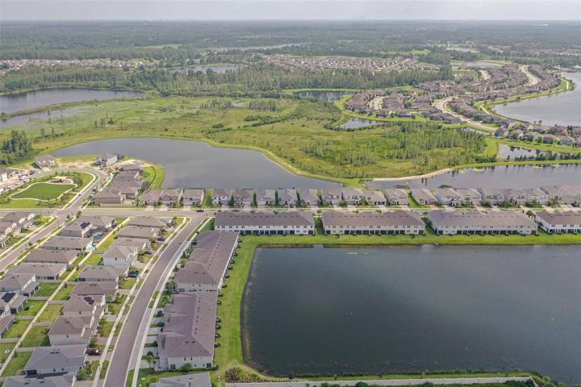
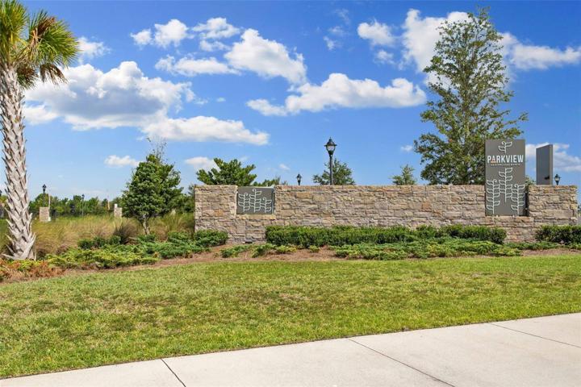
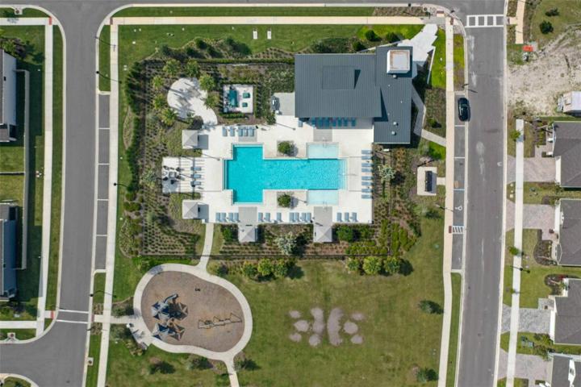
Amazing Townhome Nestled in the Heart of Lutz. This Home was Built in 2021 and Features 2243 sq. ft. with 3 Bedrooms 2.5 Baths & a 2 Car Garage Plus a Huge Bonus/ Loft Area. Parkview at Longlake Ranch is a Gated Community Featuring a Community Pool, Dog Park and the Opportunity to Live Close to All the Local Amenities that Tampa Bay has to Offer . Beaches, Shops , Schools , Outlet Mall with Top Restaurant’s, Airport, Sports Arenas, Local Golf Courses are ALL Only a short distance away . The Townhome Features a Paver
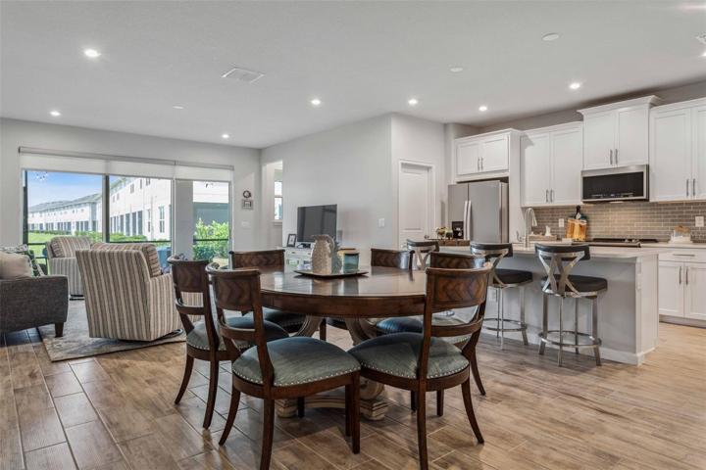
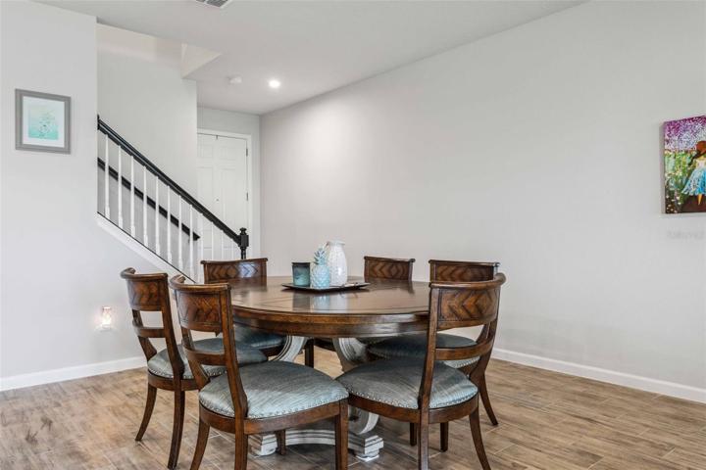
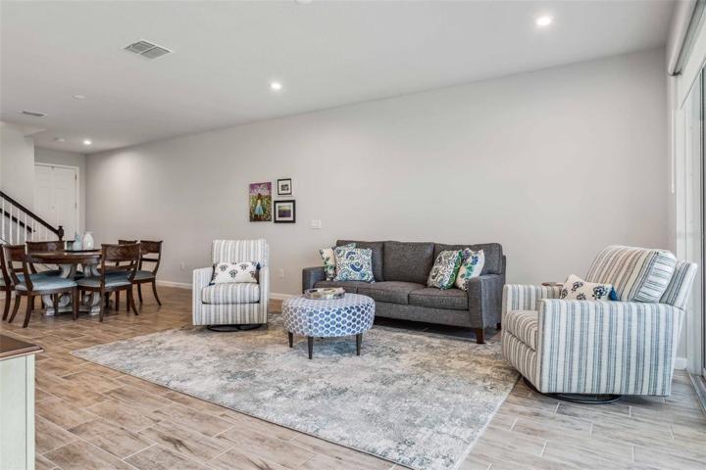
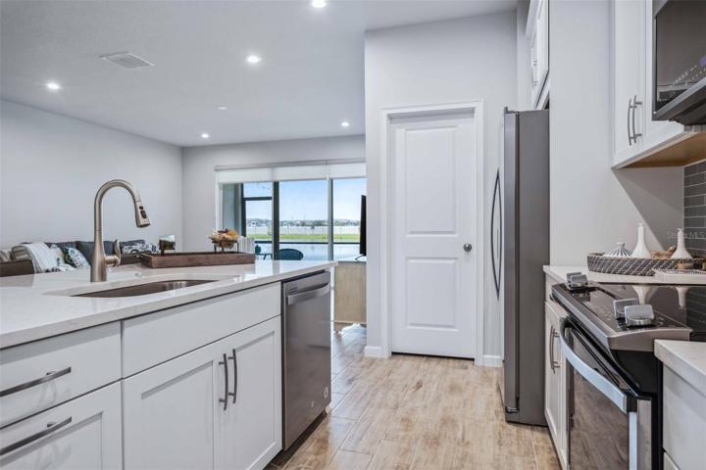
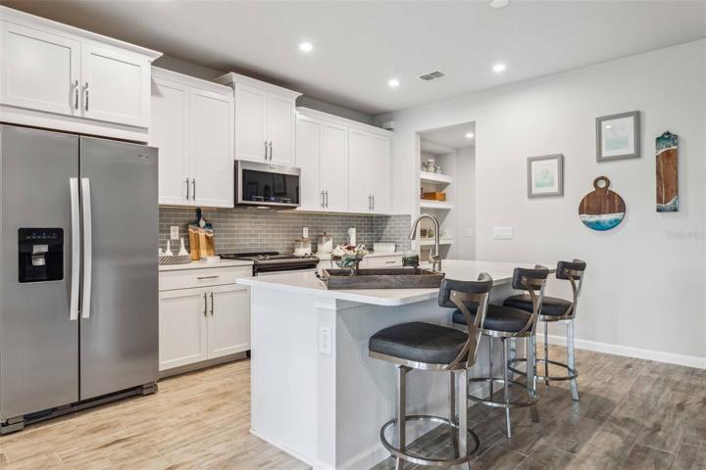
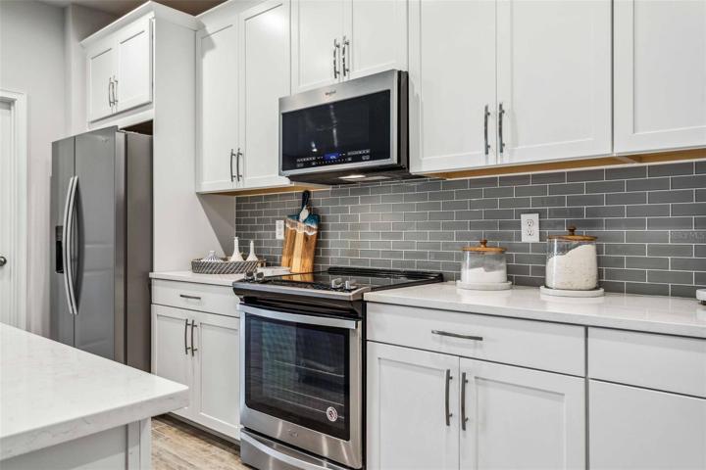
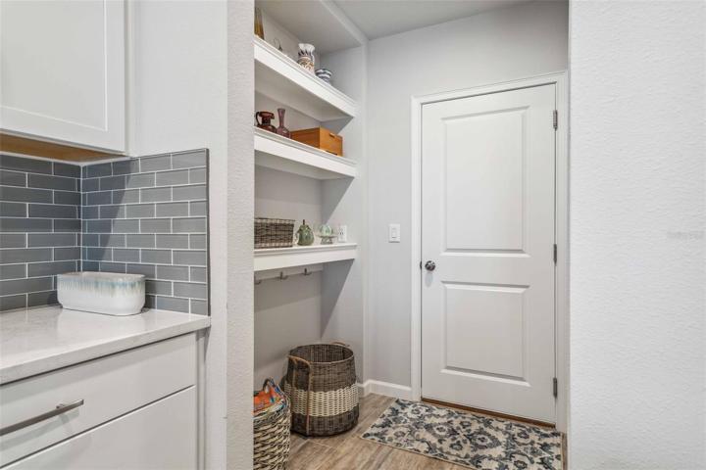
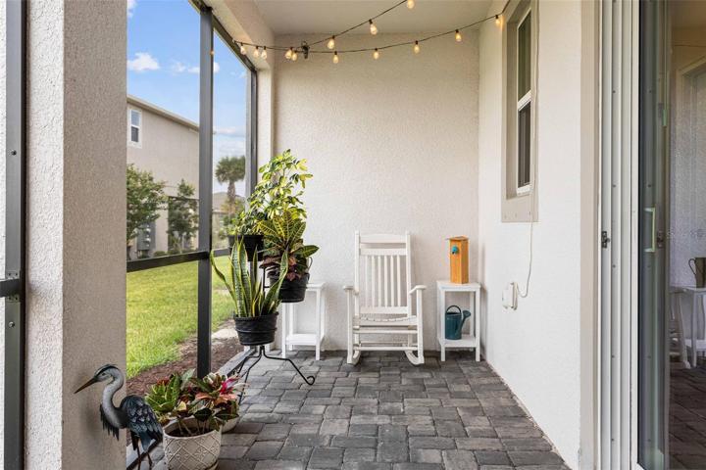
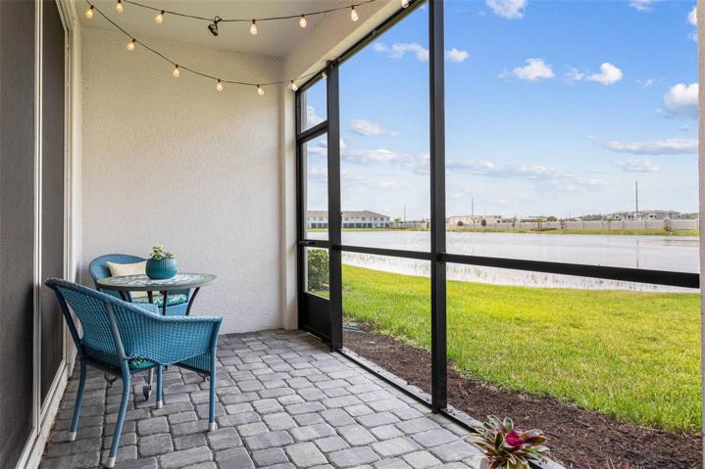
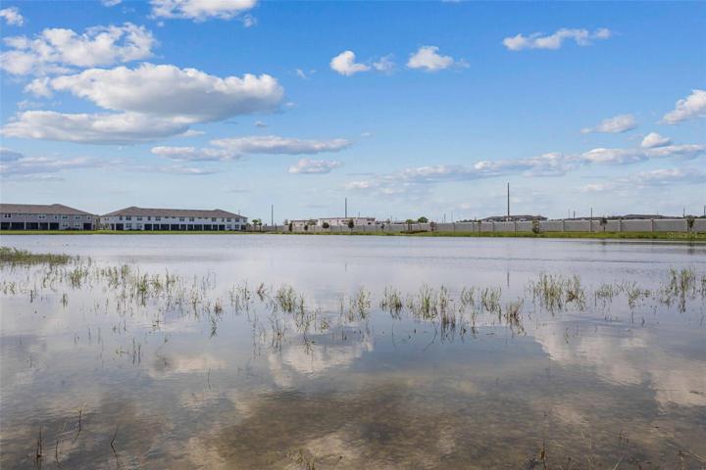
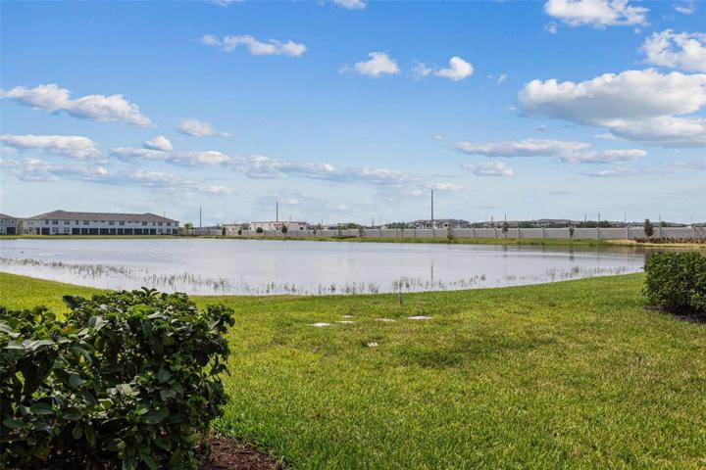
Driveway. Enter Into this Open Floor Plan where the Main Living Area Features a beautiful Plank Tile Floor . The Living Room , Dining Area and Kitchen Combo is Complimented by Neutral Wall Colors and Lots of Natural Light. The Kitchen Features Stainless Appliances, Custom Cabinets, Quartz Counter Tops and a Tiled Complimentary Back Splash. A Large Walk In Pantry, Additional Open Pantry Area plus Under Stairway Gives Plenty of Room for Kitchen Storage . The Rear Screened Patio Features Brick Pavers and a Serene Pond View
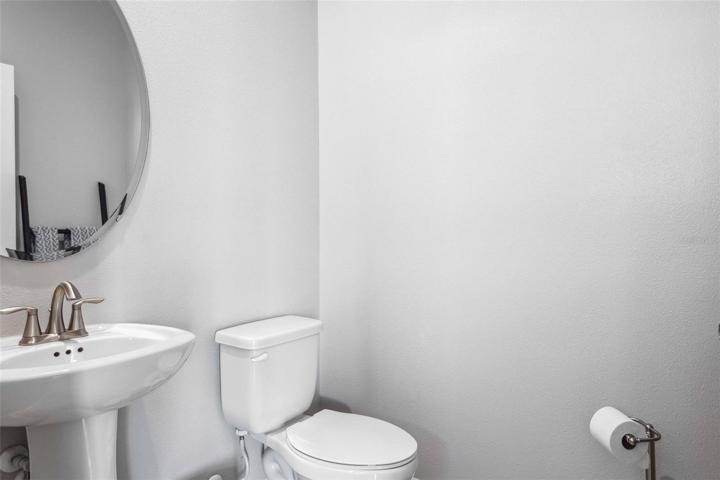
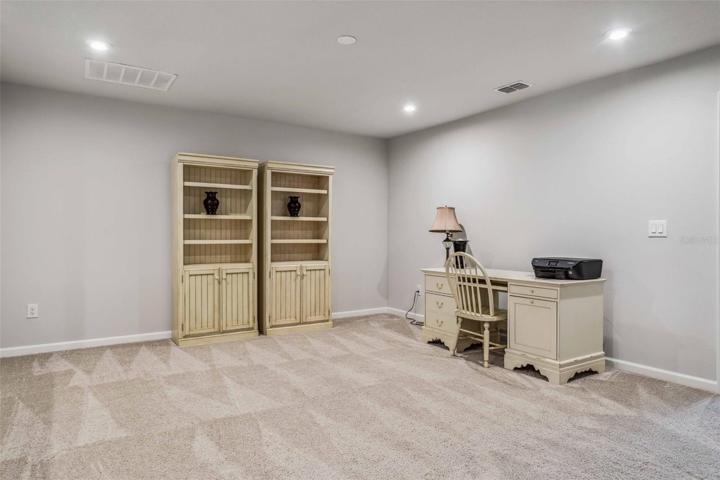
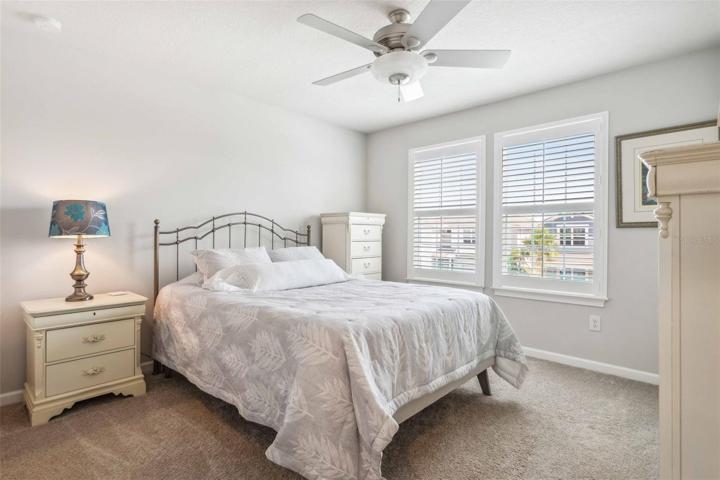
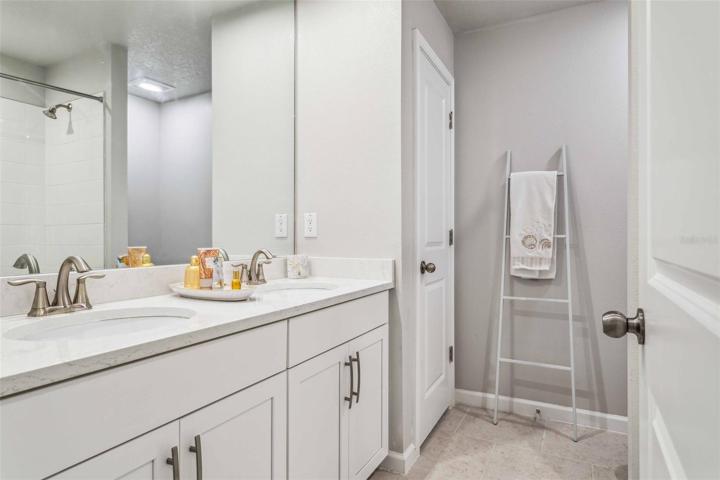
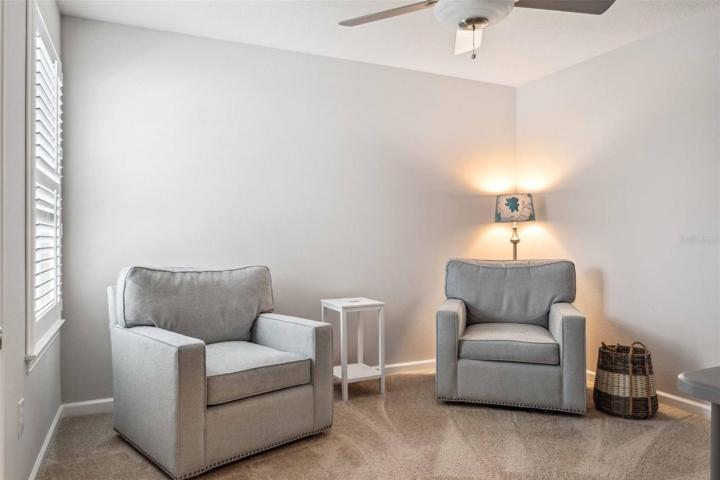
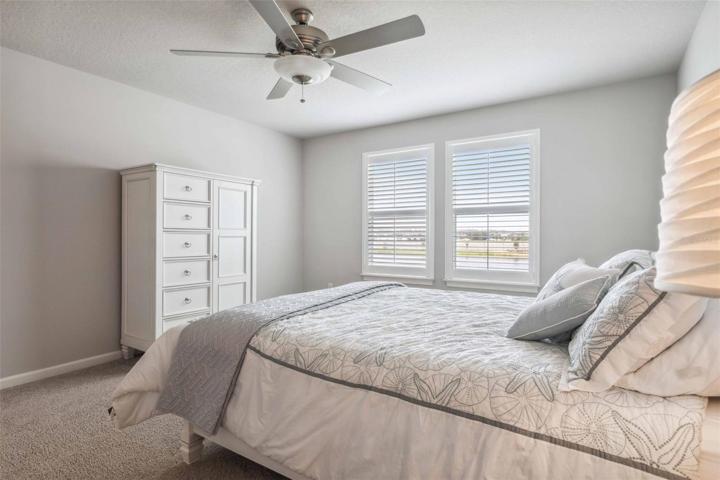
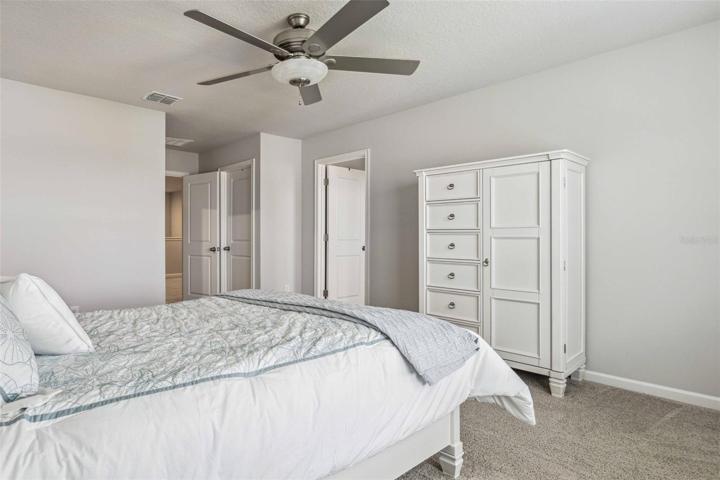
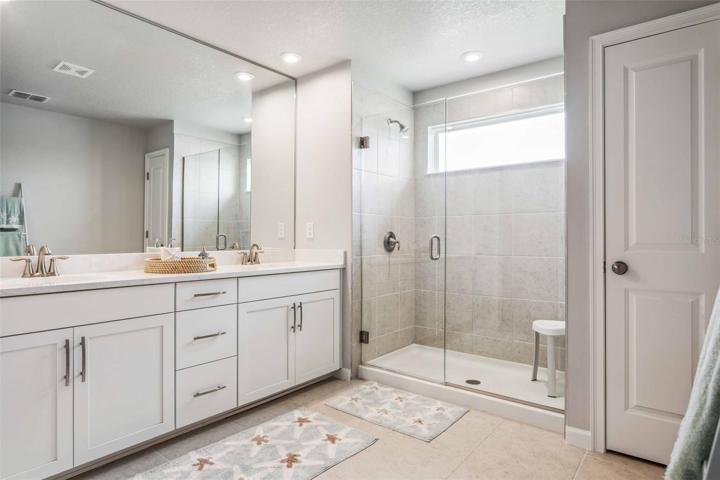
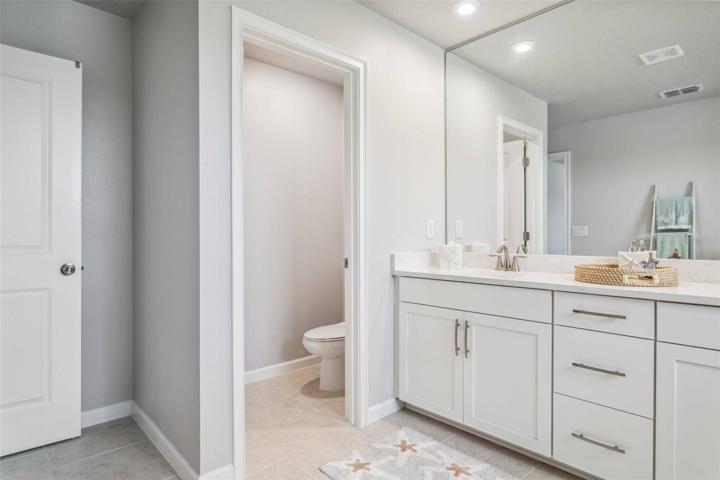
to Enjoy All Year Round. Head Upstairs to the Open Loft/Bonus Area. Ample Size for an Additional Entertainment/TV or Home Office Location. The Owners Suite Features 2 Walk-In Closets Plus a Large Owners Bathroom with Double Vanities & Walk-In Shower. 2 Additional Bedrooms and a Guest Bathroom Complete the Upper Level of this Beautiful Townhome . Additional Features Include Custom Plantation Shutters & a Custom Electronic Blind for the Rear Sliding Doors. This Townhome Truly is “Move In Ready”.
Address
Open on Google Maps-
Address: 19441 BLUE POND DRIVE
-
City: Lutz
-
State/county: FL
-
Zip/Postal Code: 33558
-
Country: US
Details
Atualizado em janeiro 18, 2024 no 4:18 pm-
Property ID T3483182
-
Price $469,000
-
Property Size 2850 m²
-
Land Area 0.06 m²
-
Bedrooms 3
-
Bathrooms 3
-
Garages 2
-
Garage Size x x
-
Year Built 2021
-
Property Type Townhouse, Residential
-
Property Status Closed
Additional details
-
Listing Terms Cash,Conventional,FHA,VA Loan
-
Association Fee 248
-
Roof Shingle
-
Utilities Cable Available,Electricity Connected,Public,Sewer Connected,Street Lights
-
Sewer Public Sewer
-
Cooling Central Air
-
Heating Central
-
Flooring Carpet,Tile
-
County Pasco
-
Property Type Residential
-
Parking Garage Door Opener
-
Elementary School Oakstead Elementary-PO
-
Middle School Charles S. Rushe Middle-PO
-
High School Sunlake High School-PO
-
Community Features Deed Restrictions,Park,Playground,Pool,Sidewalks
-
Architectural Style Traditional
Mortgage Calculator
-
Down Payment
-
Loan Amount
-
Monthly Mortgage Payment
-
Property Tax
-
Home Insurance
-
PMI
-
Monthly HOA Fees