- Single Family Residence, Residential
- 4
- 4
- 3
- 6683 Sqft
Description
**Be sure to view the immersive 3D floor plan by visiting our state-of-the art virtual tour.**
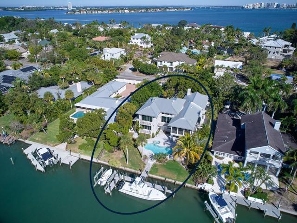
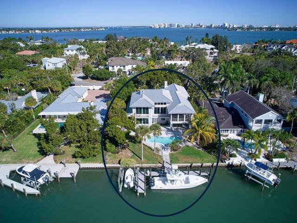
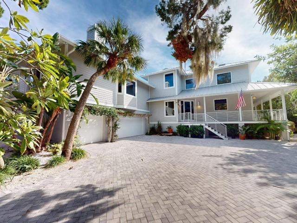
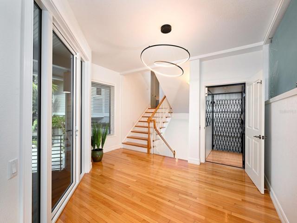
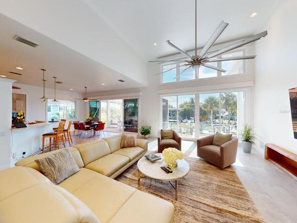
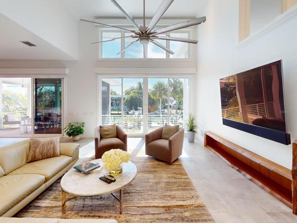
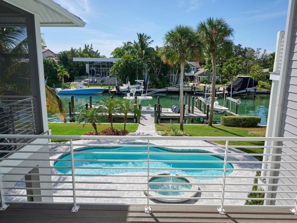
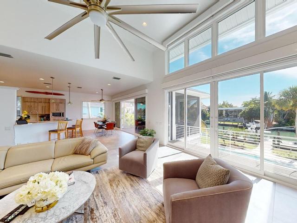
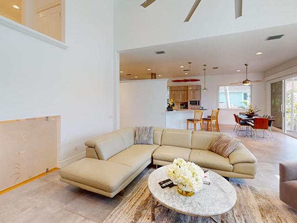
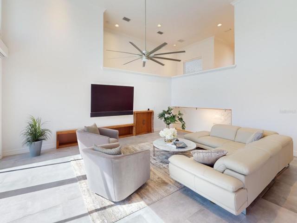
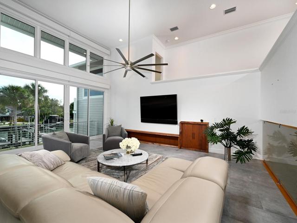
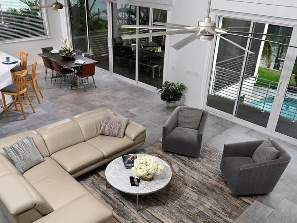
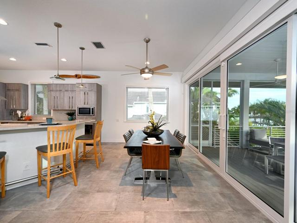
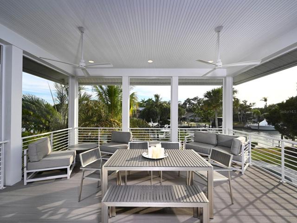
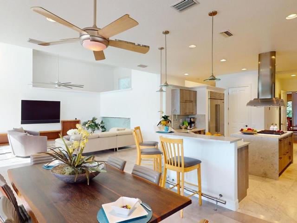
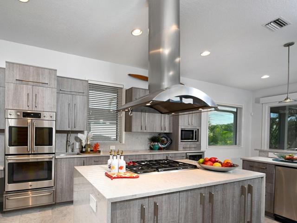
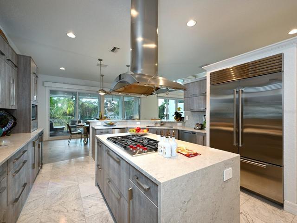
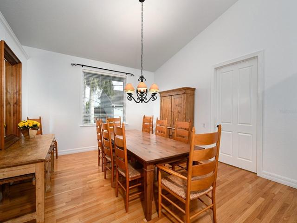
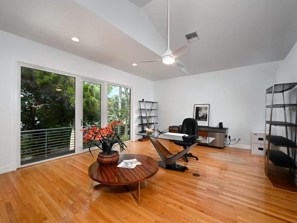
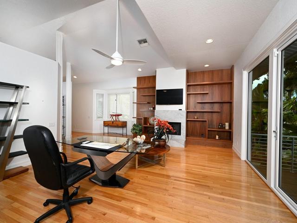
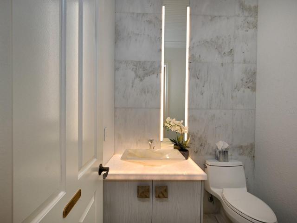
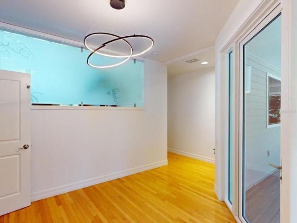
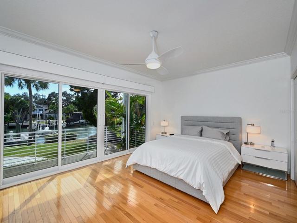
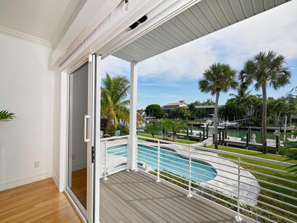
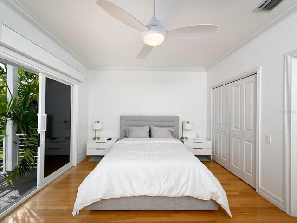
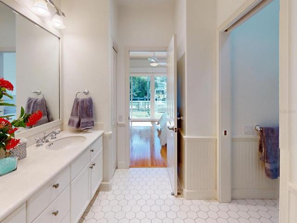
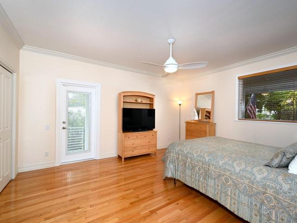
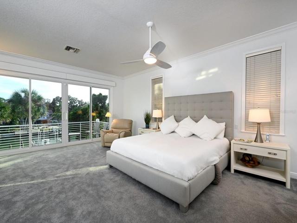
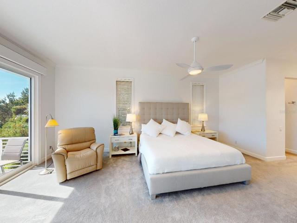
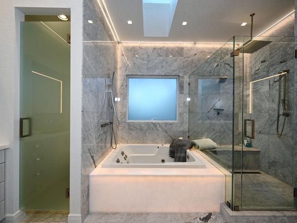
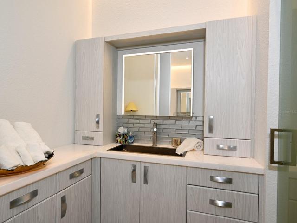
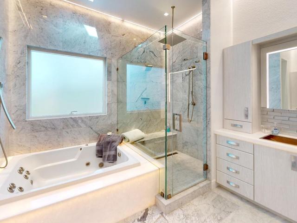
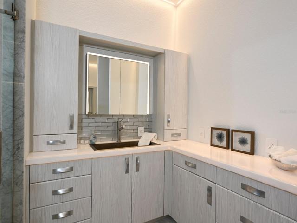
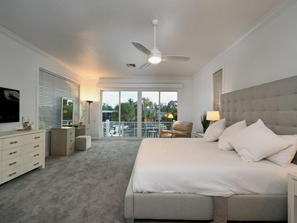
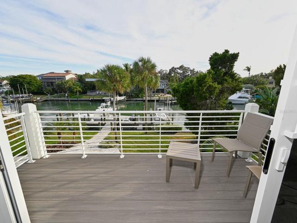
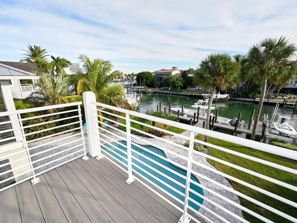
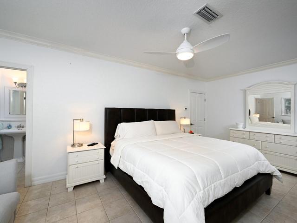
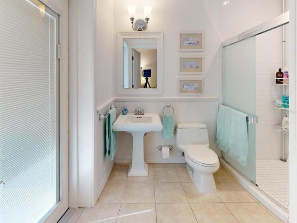
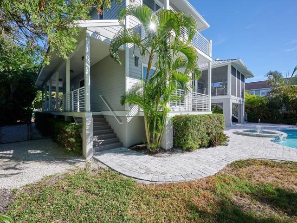
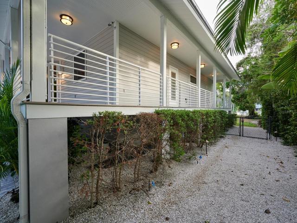
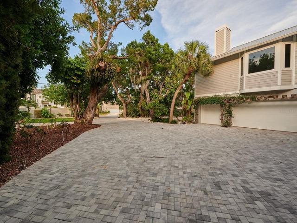
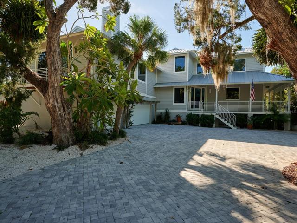
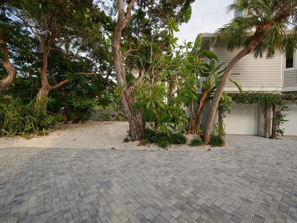
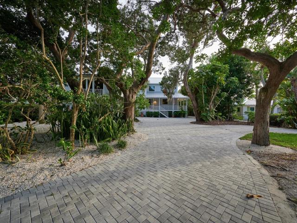
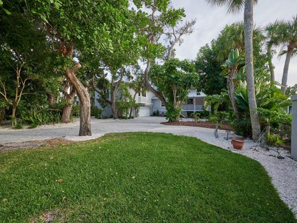
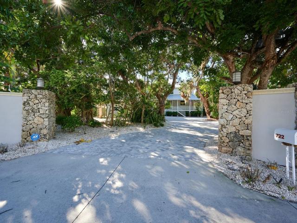
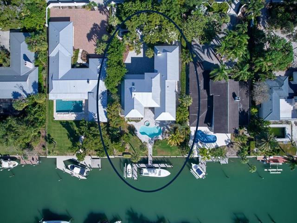
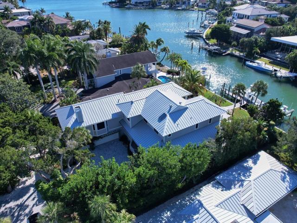
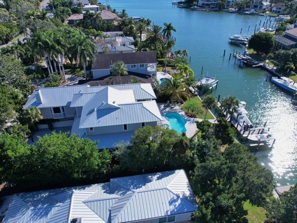
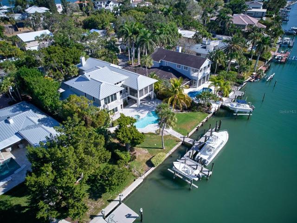
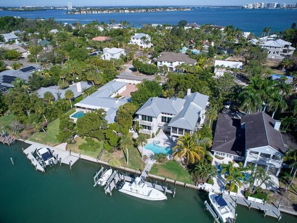
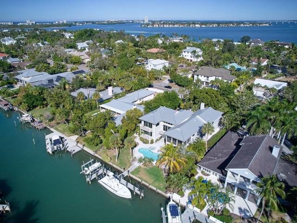
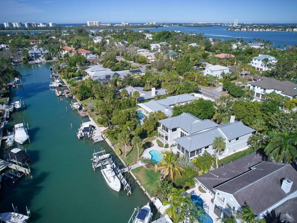
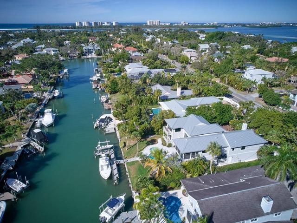
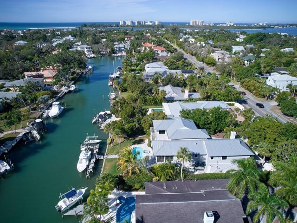
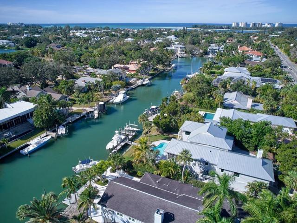
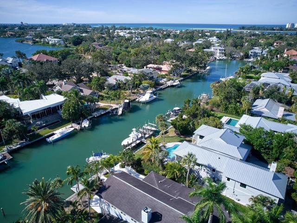
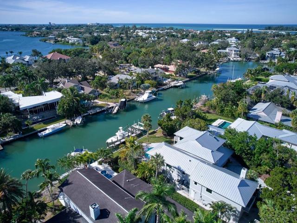
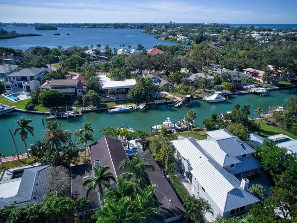
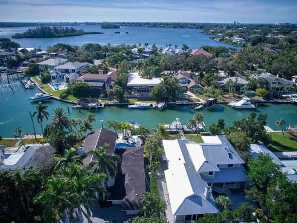
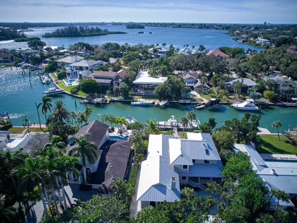
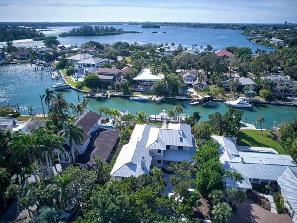
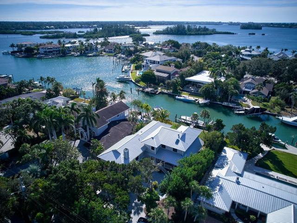
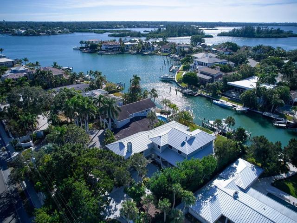
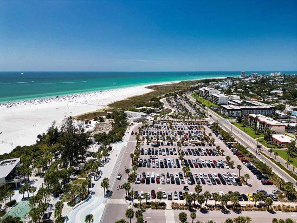
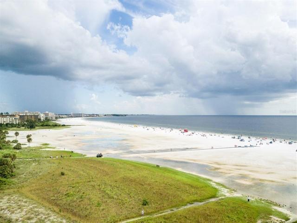
A MODERN SIESTA KEY HOME ON DEEP SAILBOAT WATER! This luxurious residence, revitalized to meet today’s standards, beckons to those yearning for their own waterfront paradise. The custom multi-level home offers 4 full bedrms, & 3.5 baths. A convenient elevator accesses all four levels. Expansive water views set the stage in the main living area w/ its own balcony, 2-story ceilings, & clerestory windows. The upgraded tile flooring flows elegantly into the eating space w/ an attached covered & screened veranda, the perfect place for al fresco dining. Adjacent a contemporary kitchen has been remodeled w/ new coastal inspired furniture quality cabinetry, stone counter tops, a vegetable sink, a breakfast bar, a planning center, & high-end stainless-steel appliances; a Sub Zero refrigerator, Fisher Paykel dishwashers, a trash compactor, a GE Café double convection wall oven w/ a warming drawer, built-in wine refrigeration & a microwave. The 6-foot cooking island has matched cabinetry & twofold cascading stone surfaces & a Wolf brand gas cooktop w/ a stainless-steel hood. A large walk-in pantry has additional storage space. Nearby are a lavish powder rm w/ Onyx for guests & a fully equipped laundry rm. The formal dining rm has an open wall & flexibility of use. Hardwood flooring flows gracefully from this rm into the den/study or family rm. Handcrafted built-in shelving surrounds the gas fireplace here w/ vaulted ceilings & a front overlook balcony. The penthouse floor is comprised of only the Owner’s Suite. Serenity envelops the private chambers & includes a waterside balcony w/ views. 2 facing California-style walk-ins connect the spa-inspired personal bath. Retreat & rejuvenate in the jetted tub encased w/ soft lighting. The glass enclosed walk-in shower has both an overhead rainfall nozzle & secondary faucet. Separate vanities each have their own hammered copper basins, & LED lighted mirrors. A water closet, stone tiles, a skylight, & recessed linear LED lighting add the fishing touches. 2 full bedrms w/ a middle bath can be found at the entry level of the home. Bonus millwork includes crown moldings & wainscoting. Elevating the interior entertainment amenities are a ground level bedrm suite (w/ a pool bath entrance), a large walk-in closet, & a recreation rm. Sliding glass doors open to extend the living space onto the covered patio overlooking the saltwater pool & spa. Brick pavers have been laid by hand poolside all the way down to the water’s edge. ‘Custom Dock & Davit’ reconstructed the dock that accommodates 2 vessels w/ a boat lift for a 25-foot vessel & will house another boat up to 38-FT. W/ great water depth (8-foot in channel at low tide), there are no fixed bridges from the protected waterway directly to the ICW, Big Pass & or the Gulf of Mexico. All decking has been upgraded to Trex composite boards. A climate controlled 3-car garage w/ an insulated door & an extra storage rm enters from the side via an extended paver brick drive. Improved w/ a whole house generator, four zoned a/c units, impact rated doors & windows w/ remote controlled treatments. A new standing seam metal roof, lush tropical foliage & walled privacy further enhance the island lifestyle afforded by this North Siesta Key home. Please note that security cameras are in use. Room Feature: Linen Closet In Bath (Bedroom 2). Room Feature: Linen Closet In Bath (Bedroom 3). Bedroom Closet Type: Walk-in Closet (Primary Bedroom). Room Feature: Linen Closet In Bath (Bedroom 4).
Address
Open on Google Maps-
Address: 722 SIESTA DRIVE
-
City: Sarasota
-
State/county: FL
-
Zip/Postal Code: 34242
-
Country: US
Details
Atualizado em abril 29, 2024 no 10:40 pm-
Property ID A4587780
-
Price $4,100,000
-
Property Size 6683 m²
-
Land Area 0.45 m²
-
Bedrooms 4
-
Bathrooms 4
-
Garages 3
-
Garage Size x x
-
Year Built 2001
-
Property Type Single Family Residence, Residential
-
Property Status Closed
Additional details
-
Roof Metal
-
Utilities Public
-
Sewer Public Sewer
-
Cooling Central Air,Zoned
-
Heating Central,Electric,Zoned
-
Flooring Carpet,Other,Tile,Wood
-
County Sarasota
-
Property Type Residential
-
Pool Chlorine Free,Heated,In Ground,Outside Bath Access,Salt Water
-
Parking Driveway,Garage Door Opener,Garage Faces Side,Ground Level,Oversized
-
Elementary School Phillippi Shores Elementary
-
Middle School Brookside Middle
-
High School Sarasota High
-
Waterfront Canal - Saltwater
-
Architectural Style Custom
Mortgage Calculator
-
Down Payment
-
Loan Amount
-
Monthly Mortgage Payment
-
Property Tax
-
Home Insurance
-
PMI
-
Monthly HOA Fees