1412 OAK POND STREET, Ruskin, FL 33570
- $399,900
- Single Family Residence, Residential
- 4
- 3
- 2
- 2824 Sqft
Description
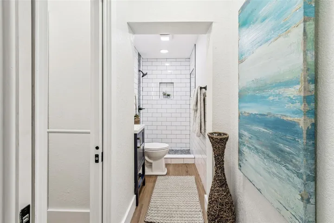
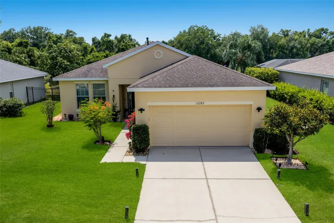
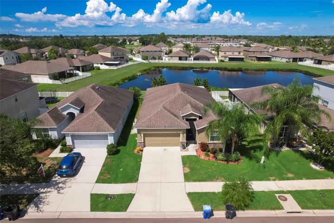
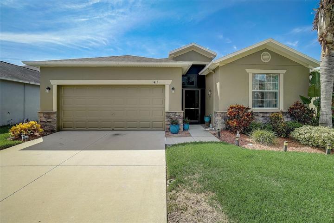
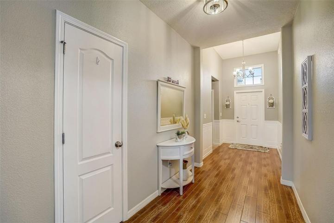
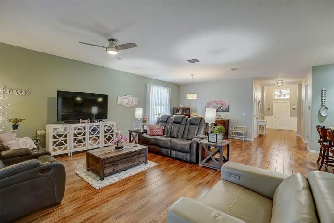
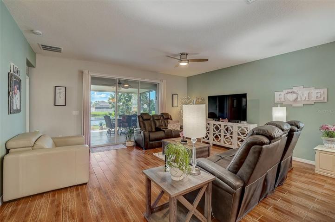
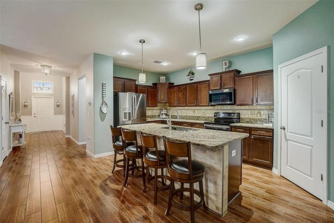
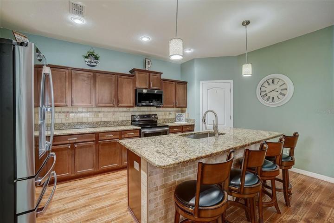
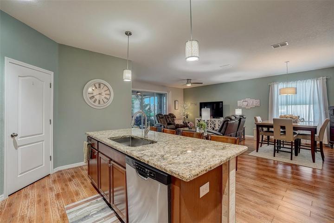
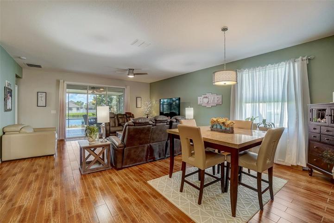
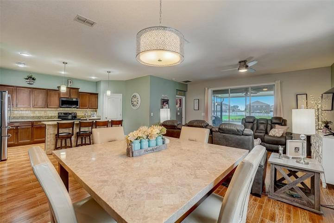
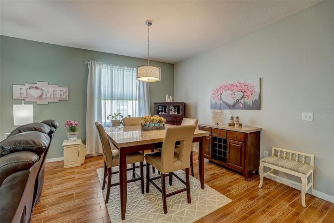
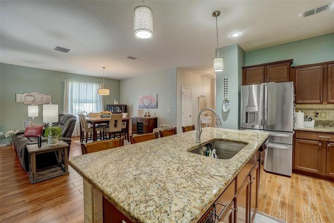
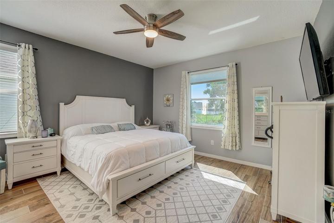
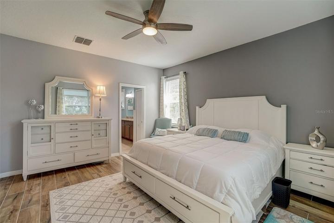
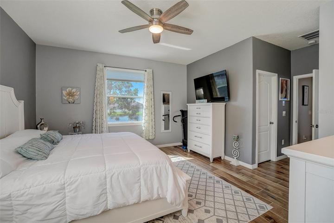
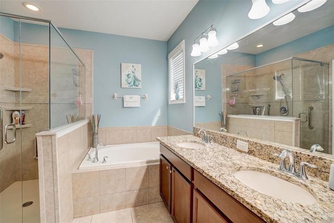
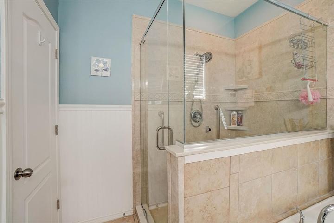
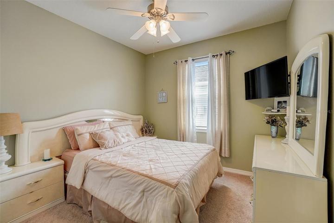
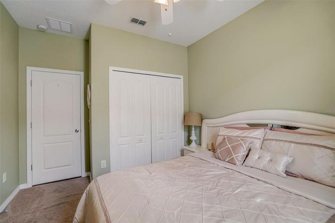
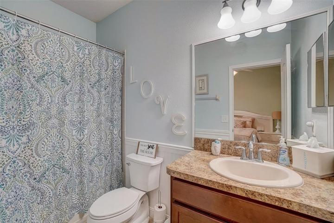
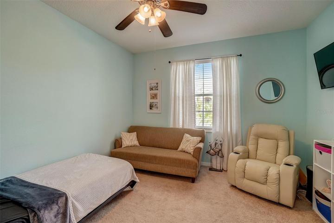
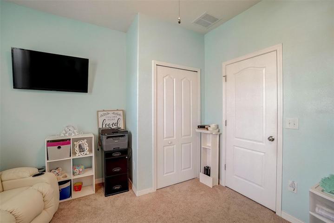
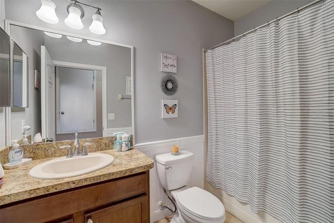
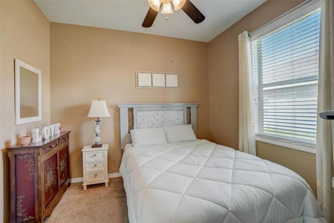
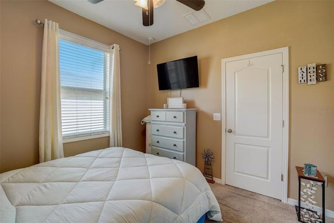
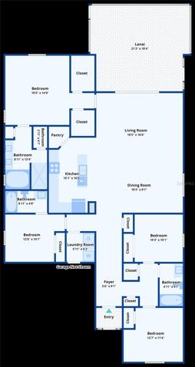
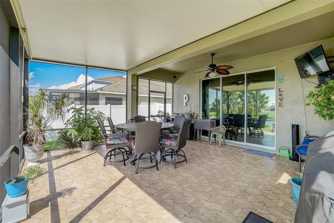
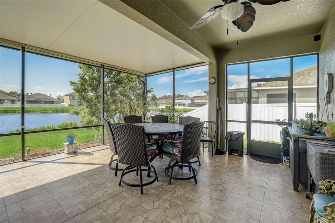
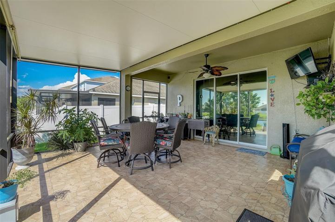
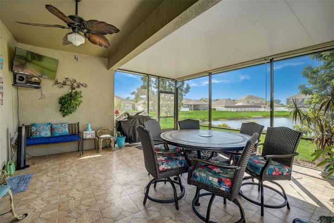
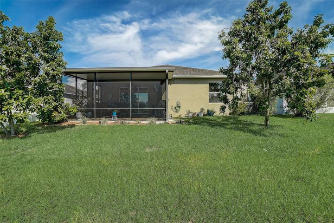
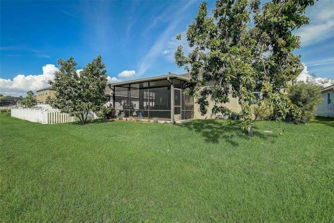
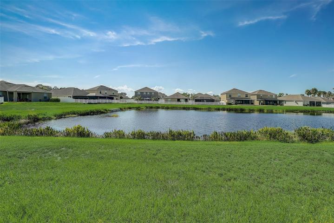
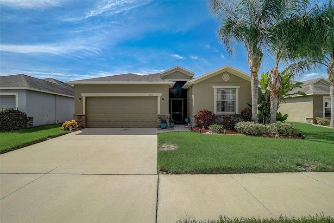
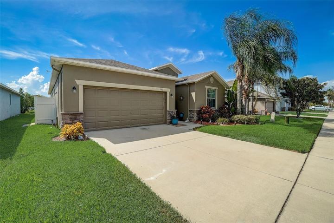
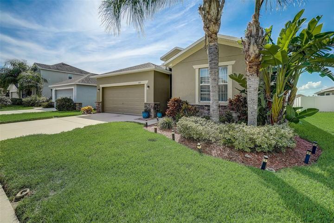
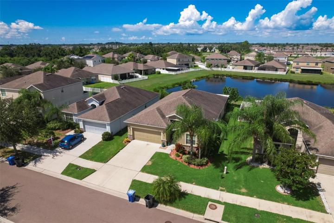
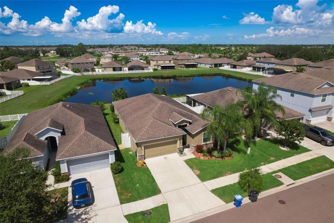
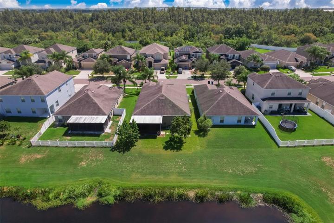
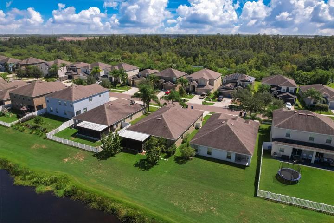
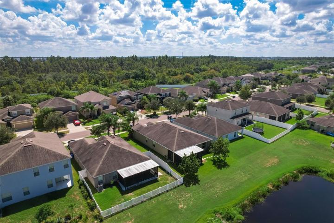
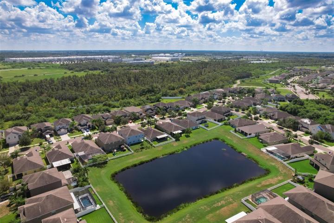
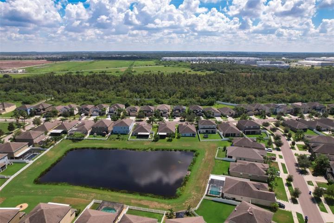
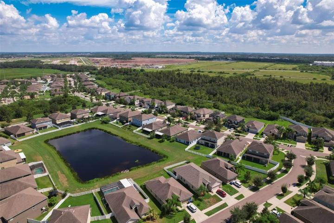
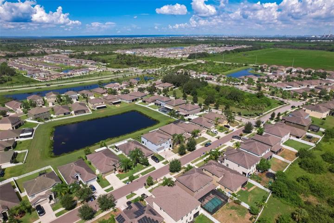
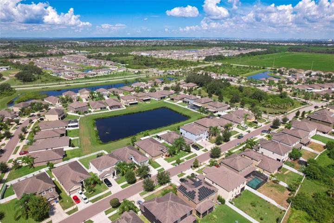
You have to see this Hamilton floor plan located in the gated community of Hawk’s Point in the heart of Ruskin. There are 4 bedrooms, 3 baths and a 2 car garage. Wait until you see how amazing it shows! You can see the pride of ownership at every last turn. In the kitchen you will find all stainless steel appliances, granite counter tops, maple cabinets and crown molding. The master suite is large and has a great master bathroom equipped with dual sinks, a garden tub, a brand new standalone shower and plenty of storage with 2 walk in closets. There are 3 Additional bedrooms and one of them offers an en-suite bathroom which can be used as a multi generational/mother in law suite. There is a large covered screened in lanai out back with views of the water and is great for these cooler fall evenings. Hawks Point offers so many amenities like swimming pools, playgrounds, dog parks, a clubhouse with conservation land throughout and ponds located all over the community.
Address
Open on Google Maps-
Address: 1412 OAK POND STREET
-
City: Ruskin
-
State/county: FL
-
Zip/Postal Code: 33570
-
Country: US
Details
Atualizado em janeiro 9, 2024 no 6:56 pm-
Property ID T3482864
-
Price $399,900
-
Property Size 2824 m²
-
Land Area 0.11 m²
-
Bedrooms 4
-
Bathrooms 3
-
Garages 2
-
Garage Size x x
-
Year Built 2014
-
Property Type Single Family Residence, Residential
-
Property Status Closed
Additional details
-
Listing Terms Cash,Conventional,FHA,VA Loan
-
Association Fee 280
-
Roof Shingle
-
Utilities Cable Available,Electricity Available
-
Sewer Public Sewer
-
Cooling Central Air
-
Heating Central
-
Flooring Carpet,Ceramic Tile,Laminate
-
County Hillsborough
-
Property Type Residential
-
Parking Driveway
-
Community Features Clubhouse,Deed Restrictions,Dog Park,Gated Community - No Guard,Playground,Pool,Sidewalks,Special Community Restrictions
-
Architectural Style Contemporary
Mortgage Calculator
-
Down Payment
-
Loan Amount
-
Monthly Mortgage Payment
-
Property Tax
-
Home Insurance
-
PMI
-
Monthly HOA Fees