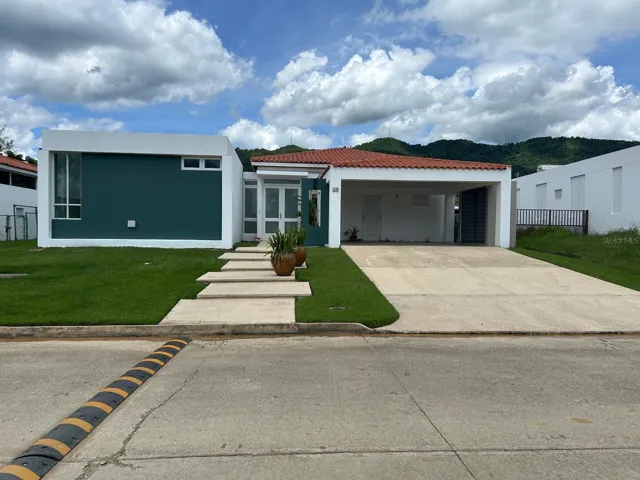
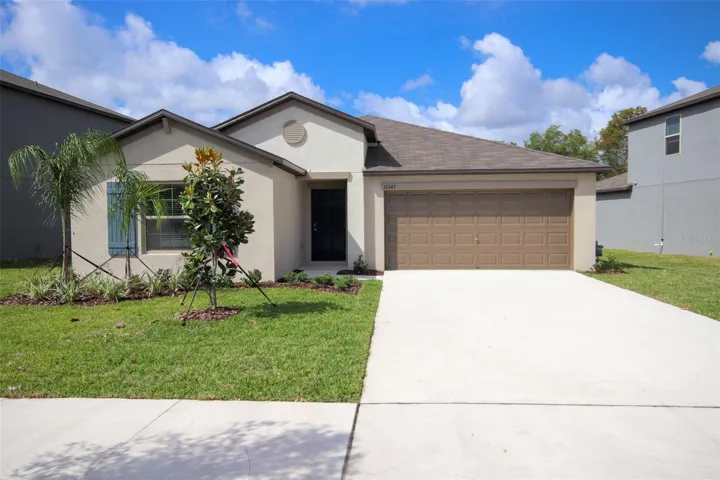
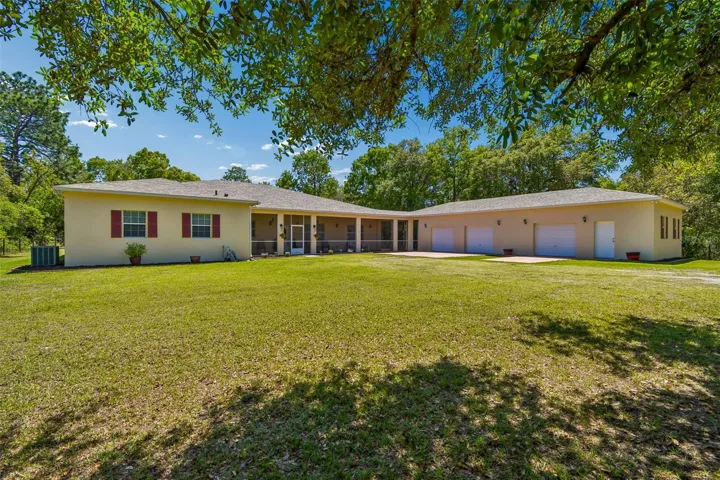
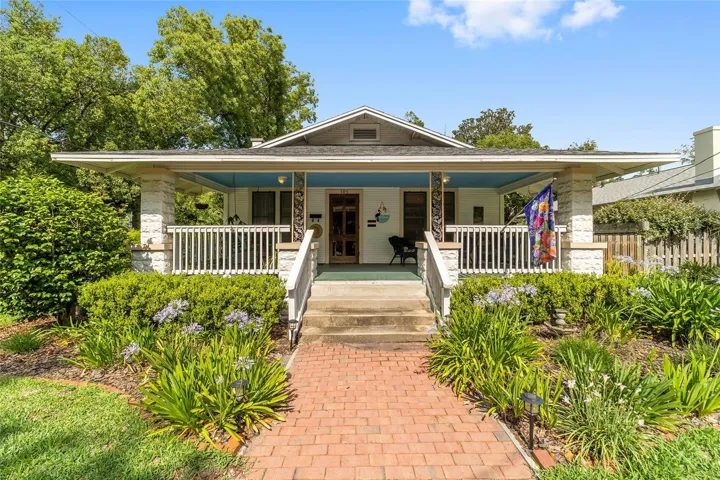
5346 SE 91ST STREET, Ocala, FL 34480
- $344,900
- Single Family Residence, Residential
- 4
- 2
- 2
- 2553 Sqft
5346 SE 91ST STREET, Ocala, FL 34480
- $344,900
Description
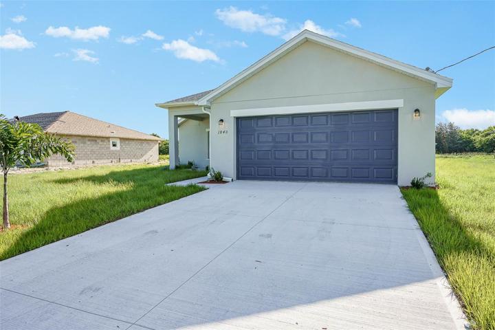
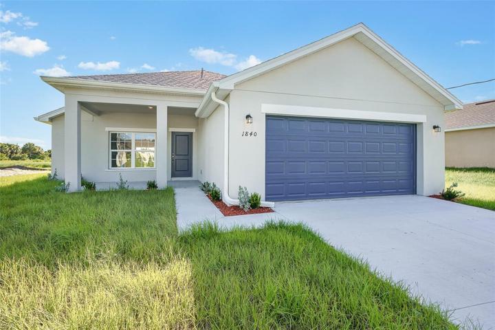
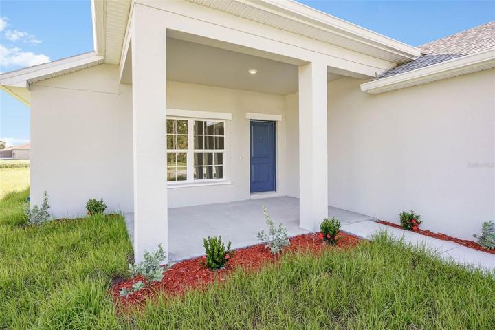
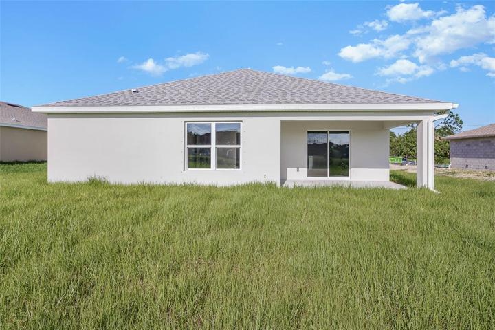
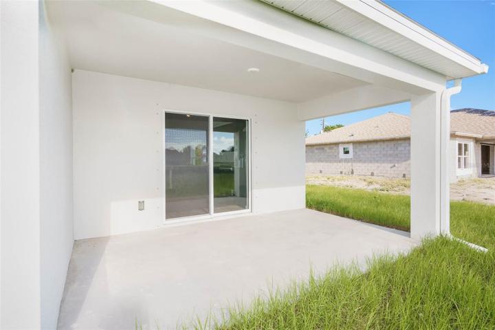
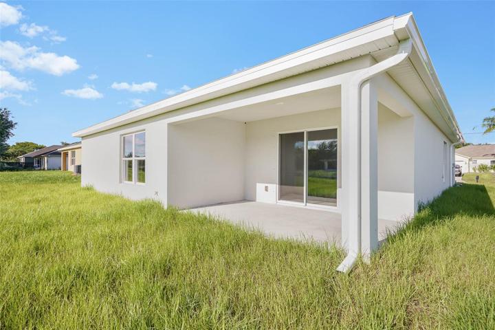
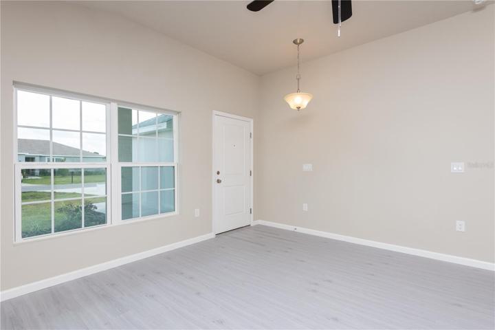
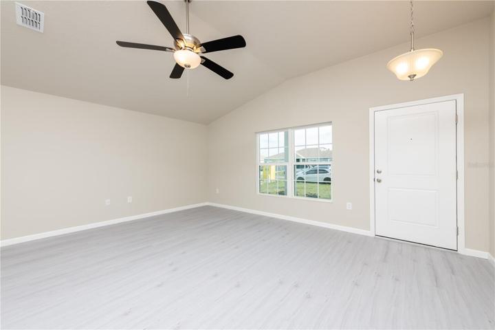
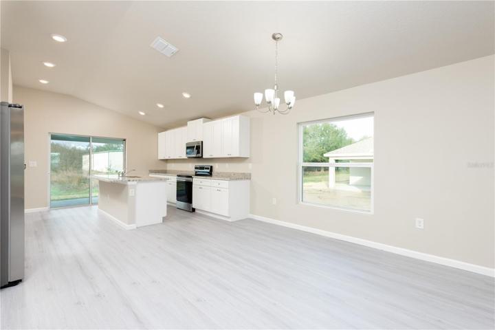
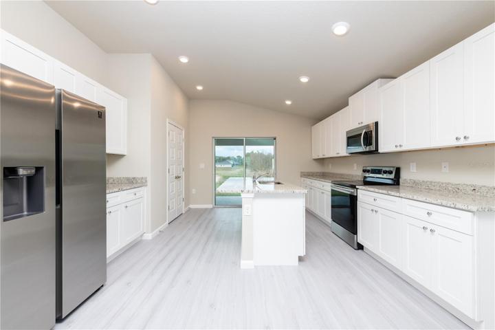
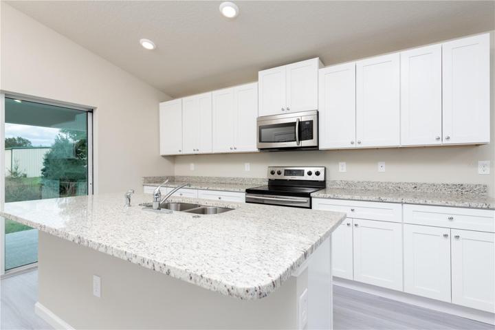
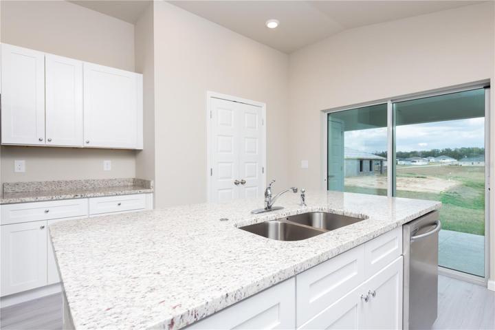
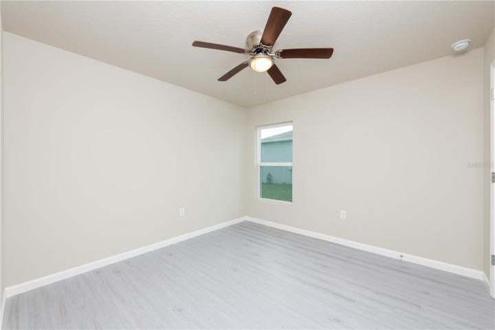
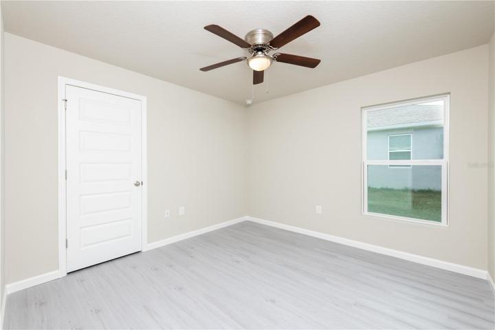
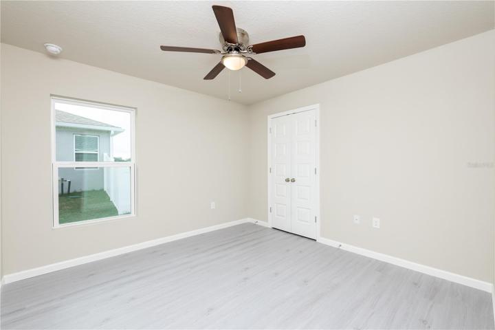
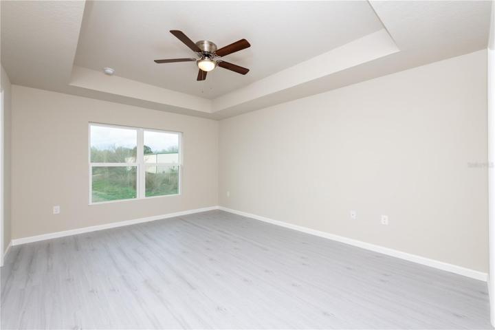
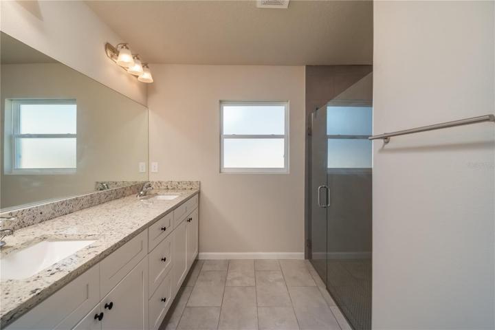

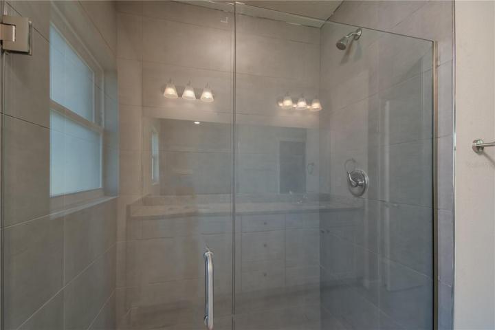
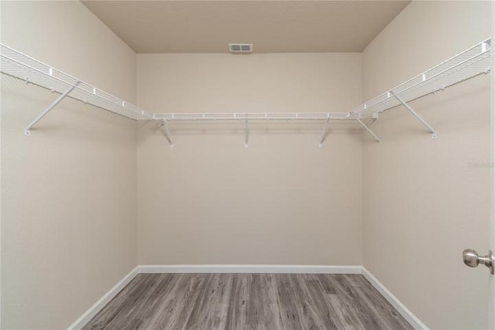
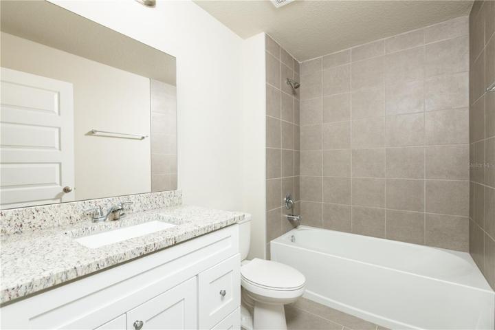
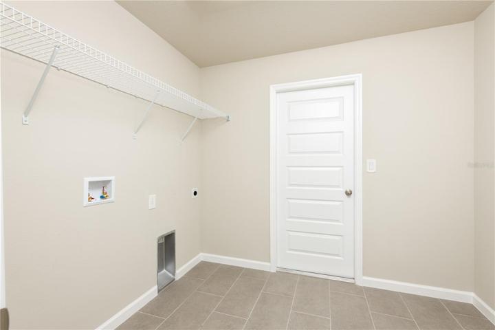
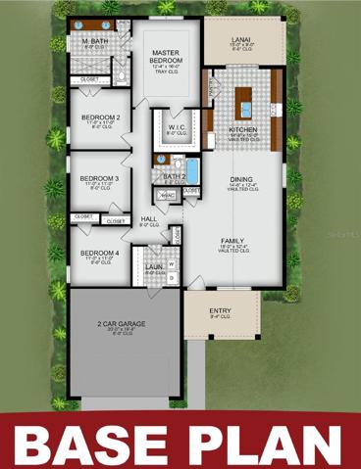
Under Construction. Ready to move in now, this open floor plan has 4 bedrooms, 2 bathrooms, a peninsula island kitchen, covered lanai and 3 spacious guest bedrooms. This design also offers covered front porch entry with a wide eye view of the great room/dining area/kitchen with sliding glass doors for access to the covered lanai. There is plenty of natural light from the sliding glass doors, large windows and high, vaulted ceilings. The kitchen has lots of counter space with seating, is open to the dining room and great room with 36″ upper, staggered cabinets and stainless steel appliances. The shaker style cabinets have soft close doors and drawers with decorative knobs with granite counters tops. The owners suite has a tray ceiling and large owners bath and huge walk in closet. The owners bathroom has a large walk in shower with glass enclosure, tile floors and shower walls, double vanity with shaker, soft close cabinetry and granite tops. The main living area has luxury vinyl plank flooring and 12″ x 24″ tile in both bathrooms and laundry room. You will enjoy the additional outdoor space with the large, rear lanai. All of the bedrooms are roomy with lots of windows for natural light and plenty of storage, including a walk in closet in the owners suite. Other features include tiled showers in both bathrooms, Moen faucets, Samsung appliances, 50 gallon hot water tank, energy features include SEER 16 HVAC, R38 Insulation and LowE, double pane windows.
Address
Open on Google Maps-
Address: 5346 SE 91ST STREET
-
City: Ocala
-
State/county: FL
-
Zip/Postal Code: 34480
-
Country: US
Details
Atualizado em janeiro 31, 2024 no 9:09 pm-
Property ID T3480984
-
Price $344,900
-
Property Size 2553 m²
-
Land Area 0.25 m²
-
Bedrooms 4
-
Bathrooms 2
-
Garages 2
-
Garage Size x x
-
Year Built 2023
-
Property Type Single Family Residence, Residential
-
Property Status Hold
Additional details
-
Listing Terms Cash,Conventional,FHA,USDA Loan,VA Loan
-
Association Fee 300
-
Roof Shingle
-
Utilities BB/HS Internet Available,Electricity Connected,Sewer Connected,Underground Utilities,Water Connected
-
Sewer Public Sewer
-
Cooling Central Air
-
Heating Central,Heat Pump
-
Flooring Tile,Vinyl
-
County Marion
-
Property Type Residential
-
Elementary School Belleview Elementary School
-
Middle School Belleview Middle School
-
High School Belleview High School
-
Community Features Golf Carts OK
Features
Mortgage Calculator
-
Down Payment
-
Loan Amount
-
Monthly Mortgage Payment
-
Property Tax
-
Home Insurance
-
PMI
-
Monthly HOA Fees