Description
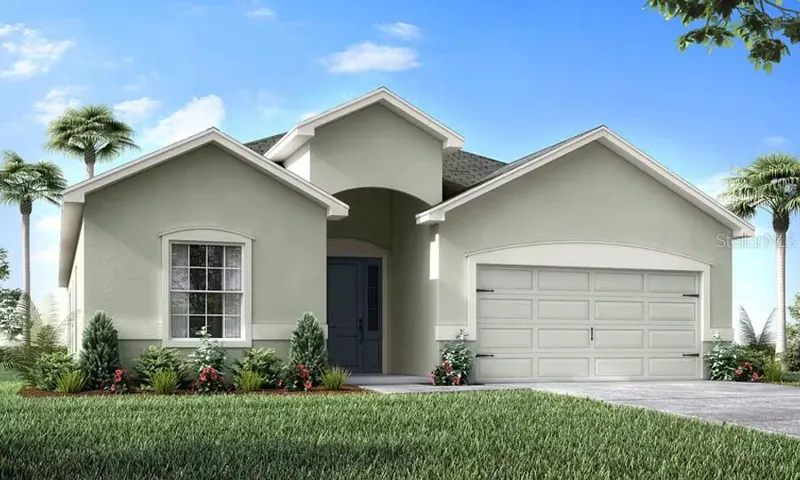
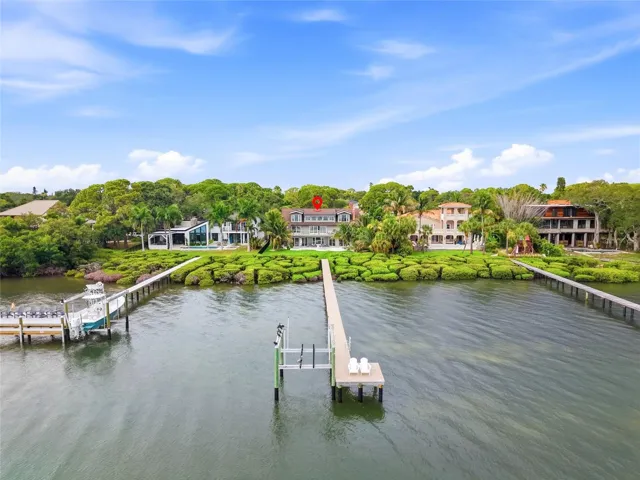
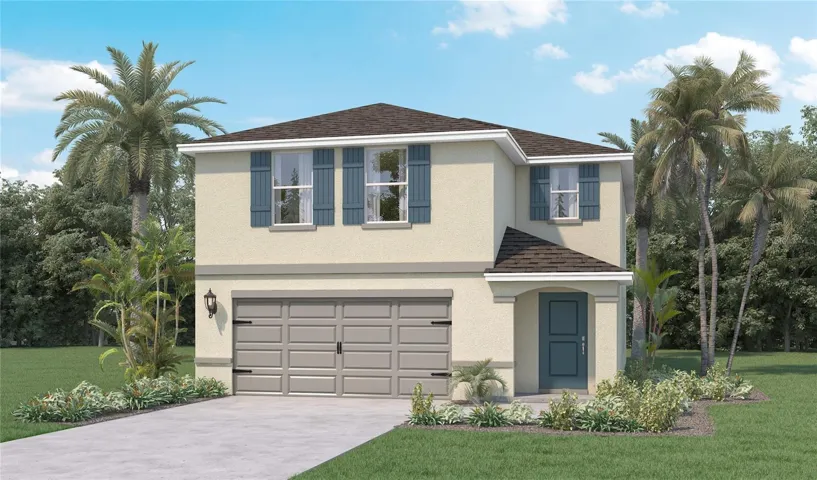
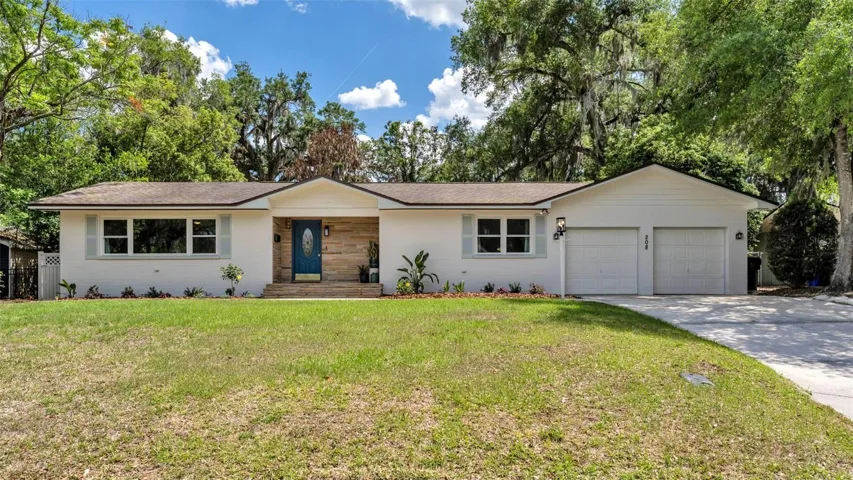
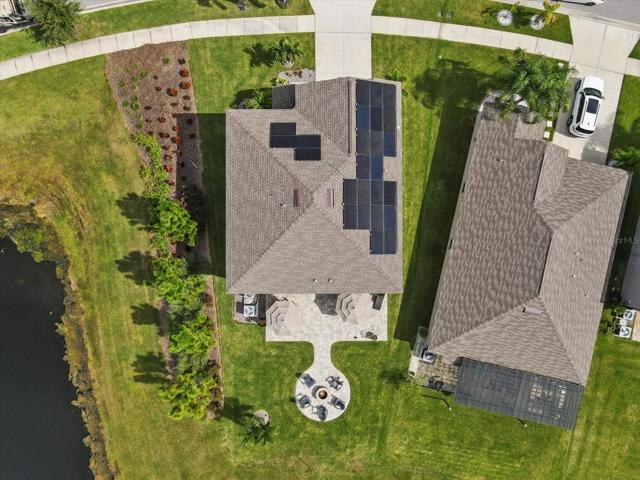
NOTHING compares to THIS! LOT PREMIUM, WATER VIEWS, OVERSIZED LUSHLY LANDSCAPED + PRIVATE PANORAMIC VIEWS with everyday SUNSETS…PRICELESS!This 6 bed/3 bath RICHMOND 2020 Built Model with over 3400 sf is a rare find within the Master planned Resort Style Community of Triple Creek! NO SIDE or REAR NEIGHBORS and is MOVE-IN READY! The exterior of this pristinely maintained two-story gem invites you to the impressive exterior covered porch preparing you for the jaw dropping extended interior foyer blanketed with natural 18×18 Baja Tecate ceramic tile throughout the entire first floor! CUSTOM BARN DOORS encase this oversized office/study/den OR formal dining Room with garden views and just enough privacy; easily transform this space into a 7th bedroom if desired! Passing the walk-in closet/storage under the staircase is the GRAND OPEN FAMILY ROOM adjacent to the GOURMET graciously flowing kitchen open to the Café featuring 36” staggered Andover Nutmeg raised square panel cabinetry, onyx GE appliances along with Ink Vesta granite-look laminate countertops, durable luxurious acyclic/granite stainless steel sink, custom hardware, recessed lighting, cabinet crown molding, EXTENDED BREAKFAST BAR, WALK-IN PANTRY, Prep island, Dinette Space PERFECT for a large family or endless entertaining. Open the Glass Sliders to capture this OUTDOOR OASIS! BRAND NEW PAVERED PATIO w/FIREPIT+private side garden (maintained by hoa) is ALL YOURS to RELAX, unwind and enjoy TREELINED views or add a pool! Need an In-Law Suite or room for a college student or guest who needs their own space? FIRST FLOOR PRIVATE Suite equipped with full bathroom, tub/shower combination will not disappoint! BRAND NEW WOOD FLOORING installed on this switchback staircase elevates this home to this massive FAMILY/BONUS second floor living area. BRAND NEW CARPET THROUGHOUT & BRAND NEW CEILING FANS IN EVERY ROOM! Primary bedroom is suited for the largest of furnishings including an on Suite Bathroom with dual sinks, extended countertop, walk-in shower, L shaped WALK-IN CLOSET, Linen Closet, separate water closet, plenty of natural lighting. The 2nd, 3rd, 4th, 5th guest bedrooms are conveniently located on the second floor sharing a Split Bathroom perfect for simultaneous use. Laundry room +Oversized Utility Closet complete this second story. ENTIRE INTERIOR OF HOME IS FRESHLY PAINTED. ALL NEW CARPETS! WATER/SOFTENER FILTRATION SYSTEM. 2” Faux Blinds Throughout. SOLAR PANEL RENTAL (maintenance and hassle free) is just $94.00 per month and offsets approximately 102% of the current estimated electricity usage! This community consists of 990 acres designed to fit today’s lifestyle, this Riverview community is just minutes from I-75 on the Balm Riverview corridor just 9 miles from Apollo Beach, Public Boat Ramps, Nature Centers, within two miles of to the heart of Riverview: New shopping centers, Banking, VA Annex, St Joseph’s Hospital, Sams Club, Publix, Walgreens, Restaurants and community schools. With over 18 miles of trails, 3 community resort style pools (3rd in permitting phase) clubhouse, Lap Pool at Hammock Club Amenity center, pickleball, Tennis and basketball courts, multiple fitness centers, Cabanas, playground, dog park, sport court, splash zone, and so much more! Continued construction of I-75 Ramp will allow for a convenient commute to Downtown Tampa, World Class Entertainment, MacDill AFB, Selmon Expressway, I-4, Anna Maria, Tampa Int’l Airport & so much more!
Address
Open on Google Maps-
Address: 13203 WILDFLOWER MEADOW DRIVE
-
City: Riverview
-
State/county: FL
-
Zip/Postal Code: 33579
-
Country: US
Details
Atualizado em janeiro 30, 2024 no 11:17 pm-
Property ID T3480977
-
Price $535,000
-
Property Size 3684 m²
-
Land Area 0.16 m²
-
Bedrooms 6
-
Bathrooms 3
-
Garages 2
-
Garage Size x x
-
Year Built 2020
-
Property Type Single Family Residence, Residential
-
Property Status Closed
Additional details
-
Listing Terms Cash,Conventional,FHA,VA Loan
-
Association Fee 66.12
-
Roof Shingle
-
Utilities BB/HS Internet Available,Electricity Connected,Public,Sewer Connected,Solar,Sprinkler Meter,Water Connected
-
Sewer Public Sewer
-
Cooling Central Air
-
Heating Central,Electric,Solar
-
Flooring Carpet,Ceramic Tile,Wood
-
County Hillsborough
-
Property Type Residential
-
Parking Driveway,Garage Door Opener
-
Elementary School Warren Hope Dawson Elementary
-
Middle School Barrington Middle
-
High School Sumner High School
-
Community Features Clubhouse,Community Mailbox,Deed Restrictions,Dog Park,Fitness Center,Golf Carts OK,Lake,Park,Playground,Pool,Sidewalks,Tennis Courts
-
Architectural Style Contemporary
Mortgage Calculator
-
Down Payment
-
Loan Amount
-
Monthly Mortgage Payment
-
Property Tax
-
Home Insurance
-
PMI
-
Monthly HOA Fees