289 PETREL TRAIL, Bradenton, FL 34212
- $760,000
- Single Family Residence, Residential
- 3
- 3
- 3
- 3907 Sqft
Description
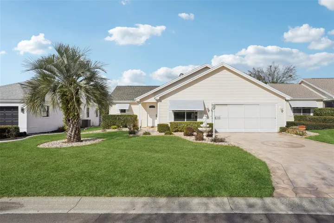
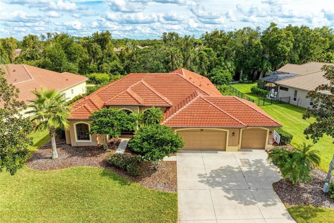
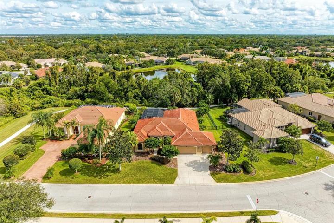
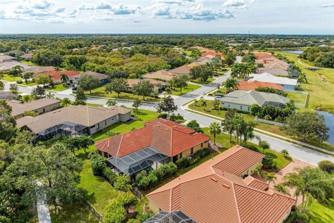
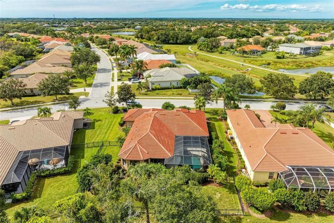
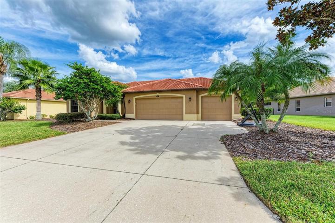
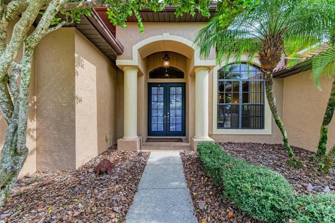
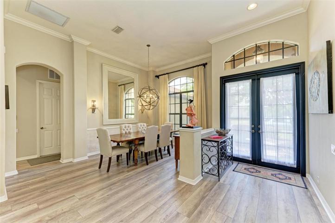
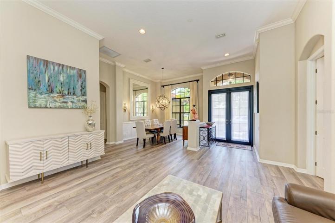
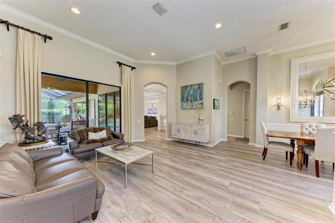
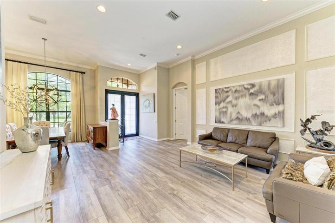
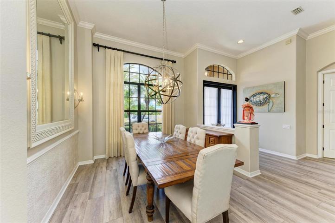
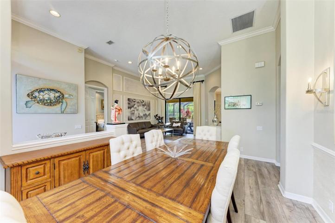
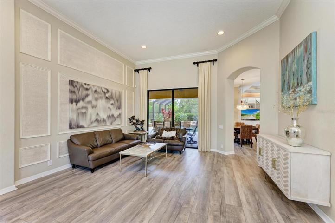
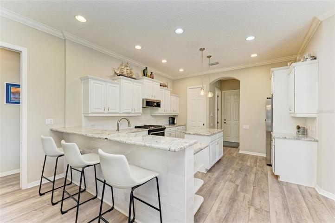
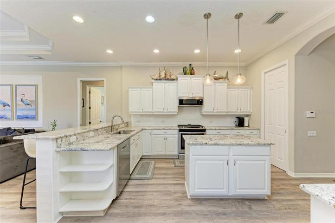
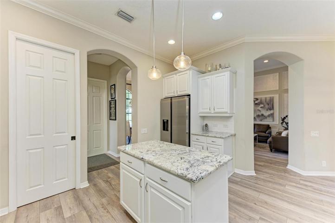
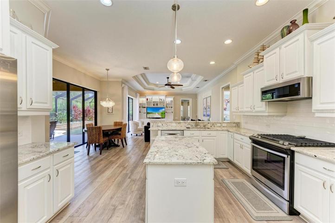
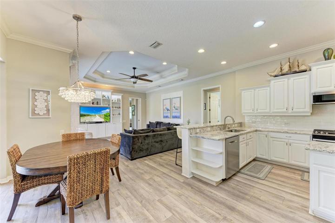
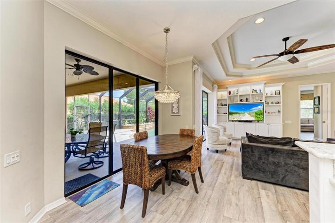
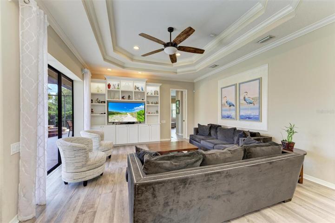
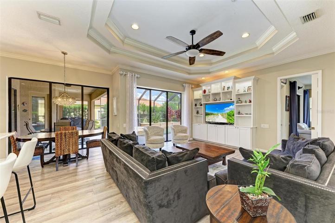
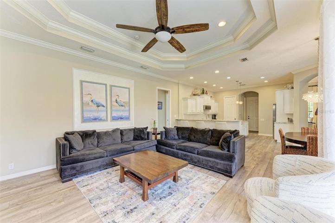
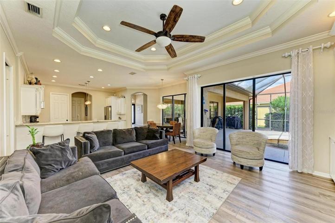
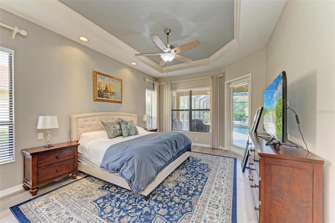
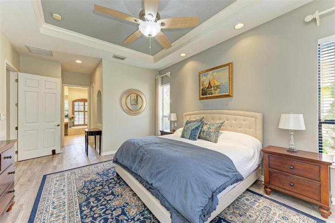
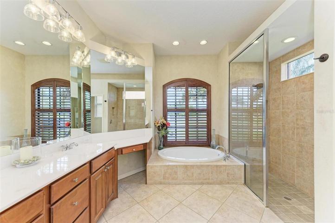
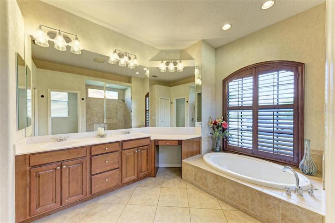
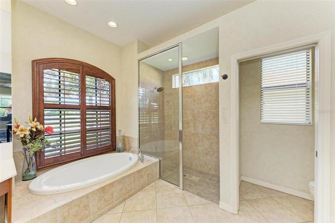
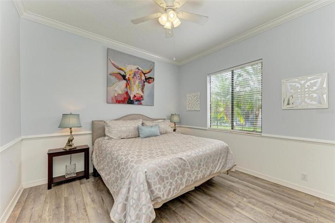
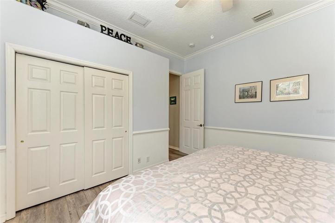
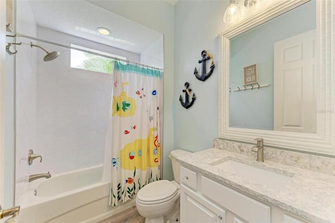
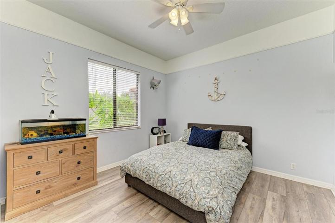
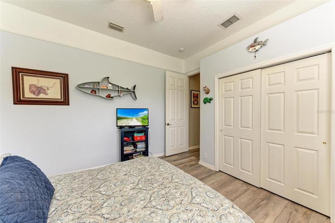
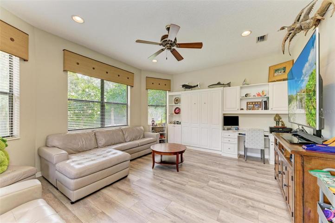
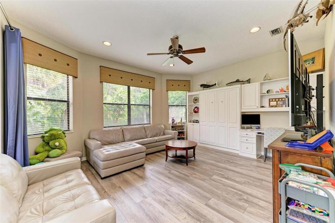
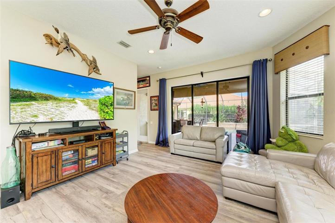
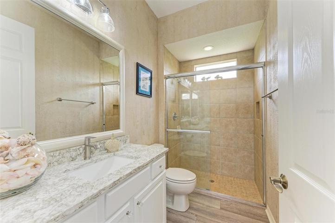
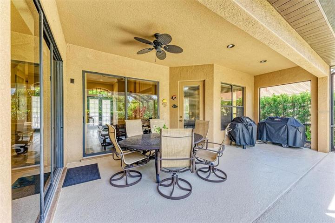
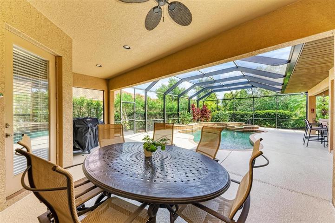
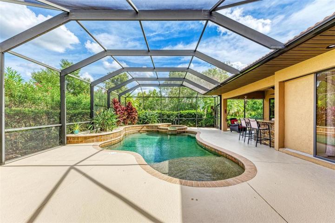
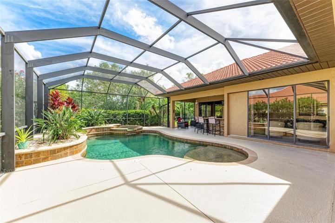
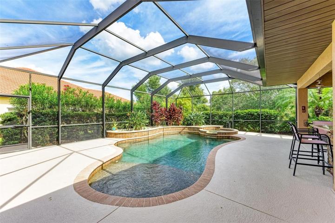
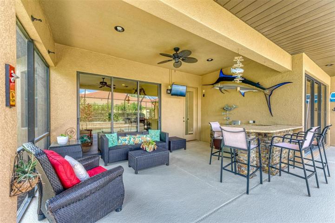
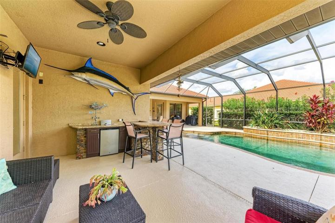
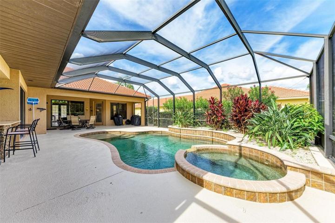
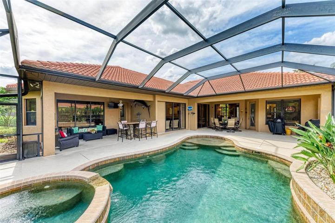
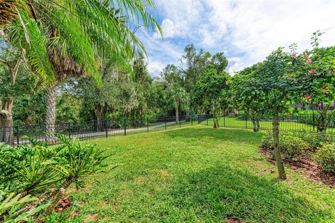
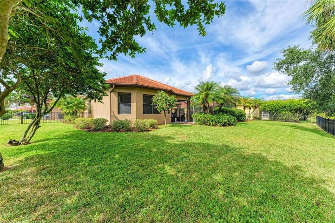
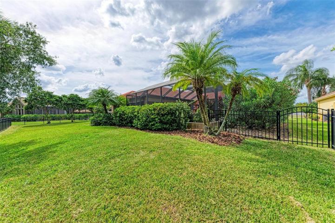
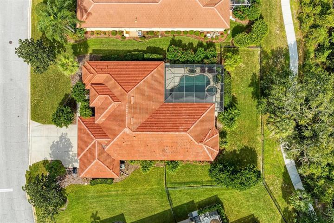
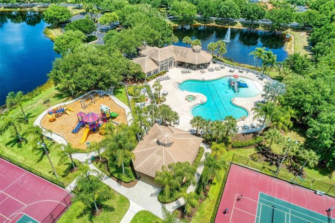
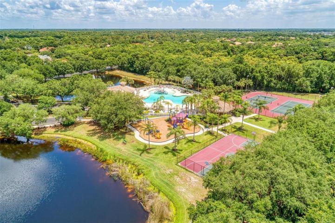
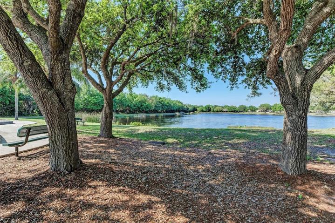
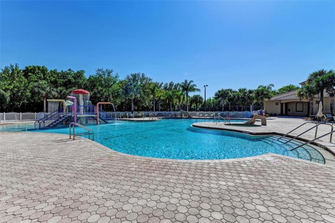

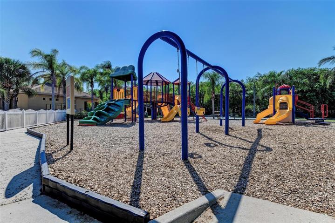
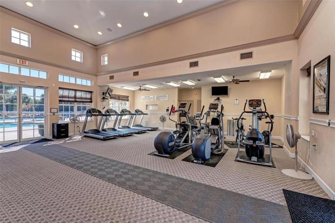
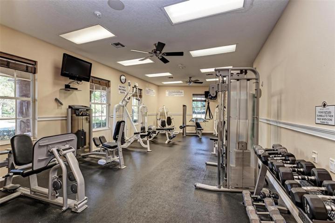
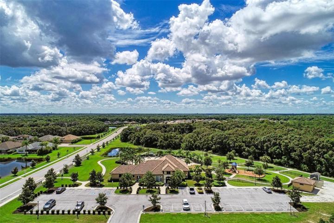
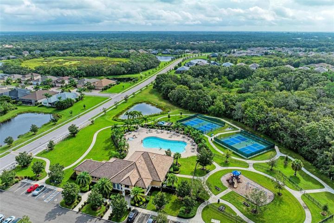
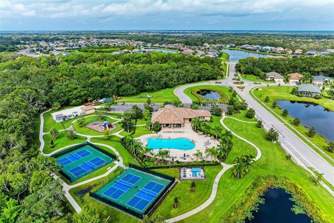
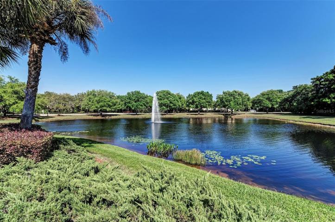
LITERAL PERFECTION! THIS BEAUTIFUL HOME PRESENTS LIKE A MODEL! Nestled beyond the gates of Greyhawk Landing with a private pool is this property with 3/4 bedrooms and 3 bathrooms. boasting a big open floor plan that is ideal for entertaining, a fenced-in backyard, and a 3-car garage. Enter the double entrance doors to the roomy living and formal dining areas with views of the lanai and the preserve. The house has gorgeous window treatments, crown molding, exquisite faux painting, soaring ceilings, luxury vinyl flooring and other architectural features. A stunning kitchen with wood cabinets, granite counters, stainless steel appliances, a designer tiled backsplash, a center island, and more is accessible through the living area. A large family room with a tray ceiling, wood detailing, an arched window, and a wall of sliders leading to the backyard is located just off the kitchen. A large family room with a tray ceiling, wood detailing, an arched window, and a wall of sliders leading to the lanai. The spacious bonus room is very adaptable and can be used as a home office, den, or extra guest bedroom. With numerous covered lounging areas, a cooking area with stone accents and granite counters, and a wonderful screened-in pool and spa with a planter of lush greenery for more privacy, the outside space is spectacular. The master retreat has a tray ceiling, a sizable walk-in closet, and an en-suite bathroom with dual sinks, a sizable soaking tub, and a walk-in shower. located in a welcoming neighborhood with many amenities, including two resort-style heated swimming pools, two clubhouses, a fitness center, two playgrounds, lit tennis courts, pickle ball courts, sports fields, and miles of nature trails.
Address
Open on Google Maps-
Address: 289 PETREL TRAIL
-
City: Bradenton
-
State/county: FL
-
Zip/Postal Code: 34212
-
Country: US
Details
Atualizado em dezembro 5, 2023 no 8:09 pm-
Property ID A4586290
-
Price $760,000
-
Property Size 3907 m²
-
Land Area 0.31 m²
-
Bedrooms 3
-
Bathrooms 3
-
Garages 3
-
Garage Size x x
-
Year Built 2005
-
Property Type Single Family Residence, Residential
-
Property Status Closed
Additional details
-
Listing Terms Cash,Conventional,FHA,VA Loan
-
Association Fee 75
-
Roof Tile
-
Utilities Cable Connected,Electricity Connected,Natural Gas Connected,Street Lights,Water Connected
-
Sewer Public Sewer
-
Cooling Central Air,Zoned
-
Heating Electric,Natural Gas
-
Flooring Ceramic Tile,Laminate
-
County Manatee
-
Property Type Residential
-
Pool Heated,In Ground,Salt Water,Screen Enclosure
-
Parking Driveway,Garage Door Opener,Oversized
-
Elementary School Freedom Elementary
-
Middle School Dr Mona Jain Middle
-
High School Lakewood Ranch High
-
Community Features Clubhouse,Deed Restrictions,Fishing,Fitness Center,Gated Community - Guard,Irrigation-Reclaimed Water,Playground,Pool,Sidewalks,Tennis Courts
Mortgage Calculator
-
Down Payment
-
Loan Amount
-
Monthly Mortgage Payment
-
Property Tax
-
Home Insurance
-
PMI
-
Monthly HOA Fees