
- Condominium, Residential
- 3
- 2
- 1402 Sqft
Description
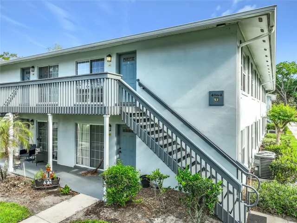
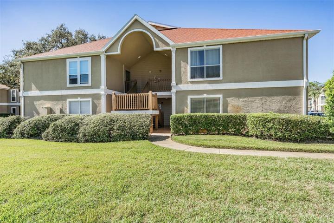
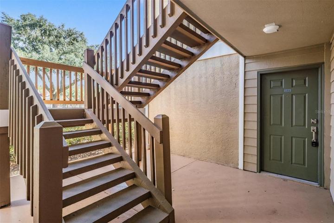
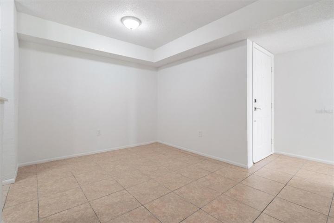
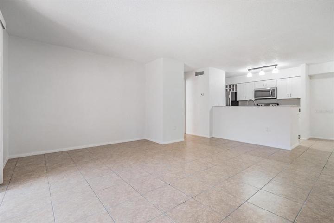
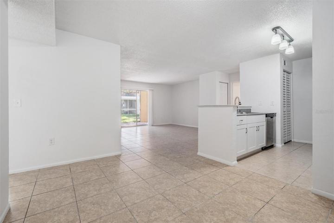
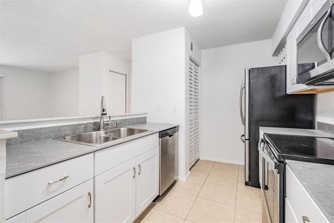
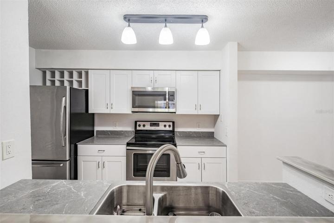
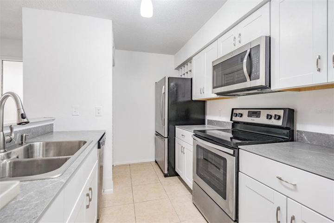
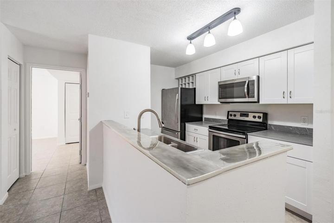
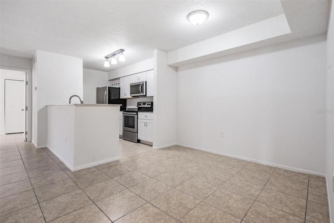
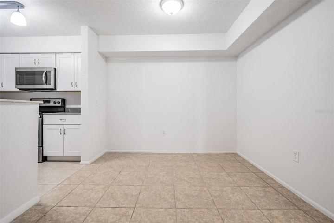
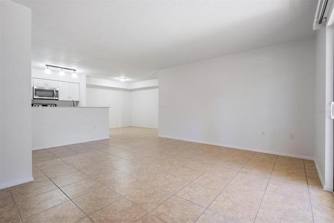
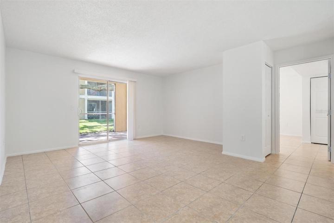
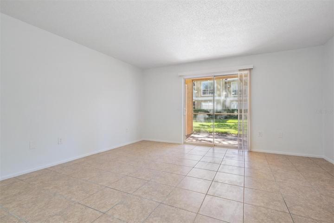
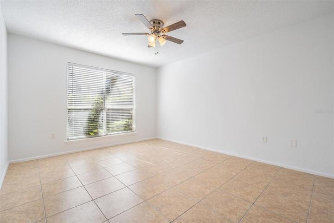
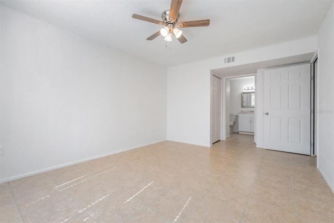
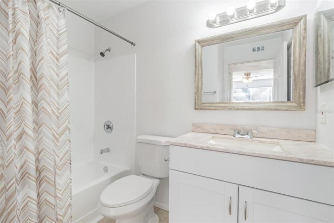
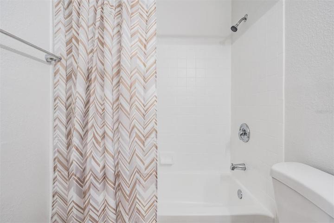
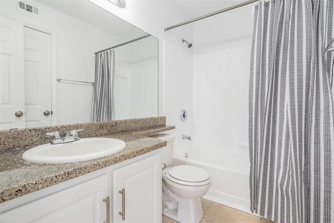
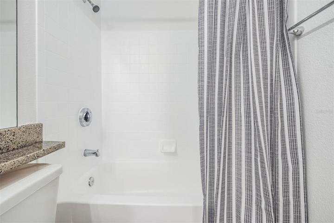
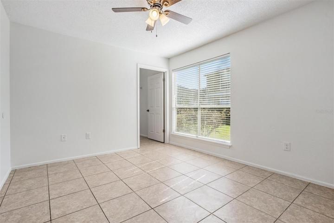
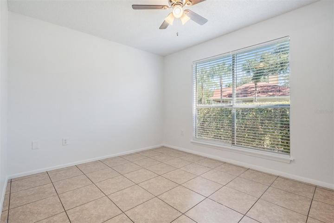
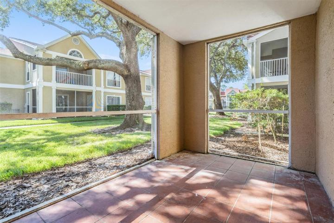
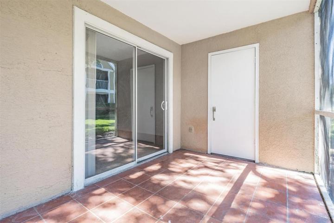
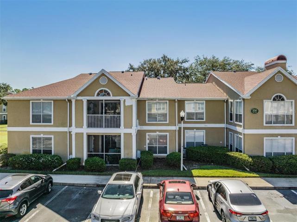
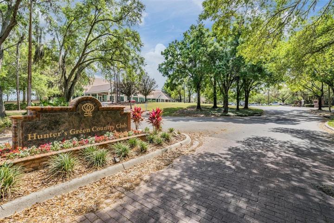
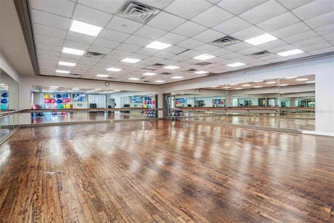
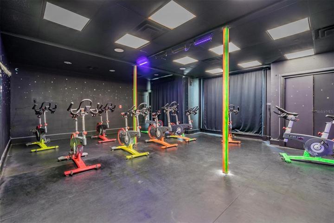
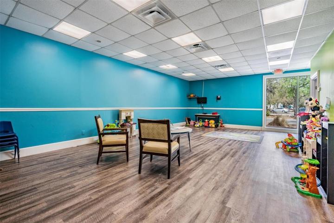
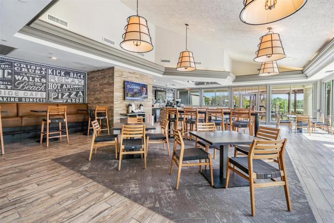
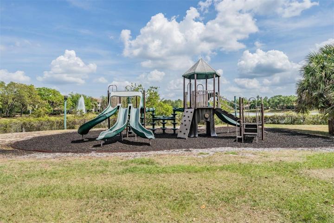
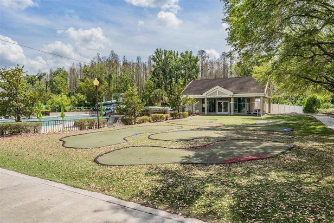
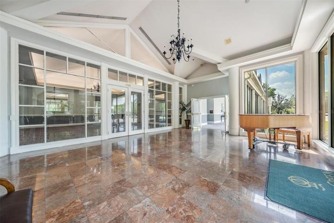
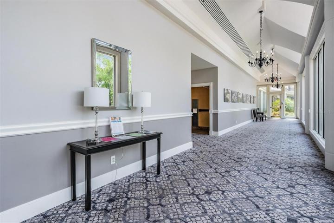
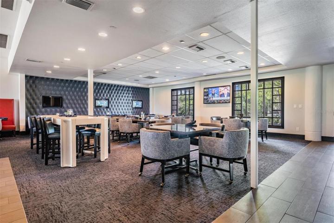
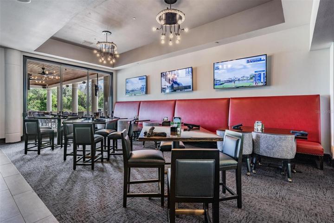
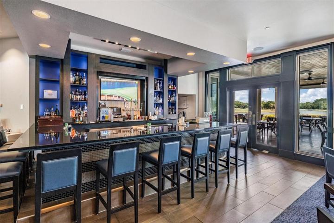
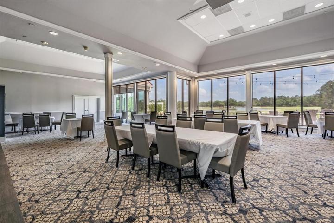
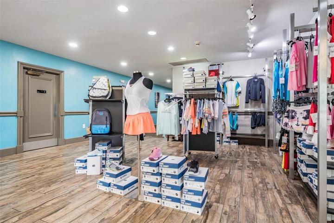
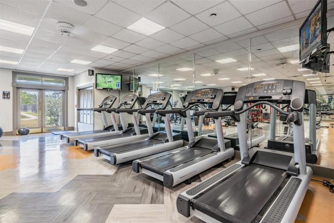
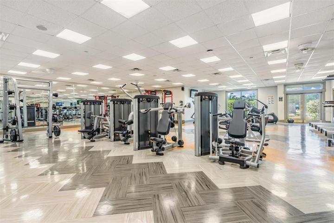
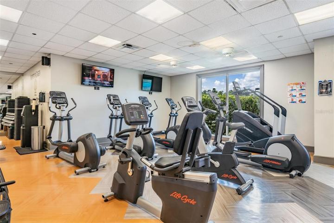
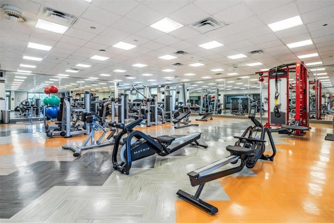
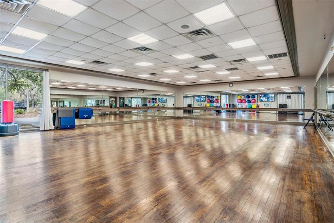
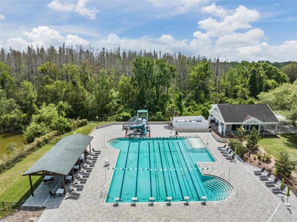
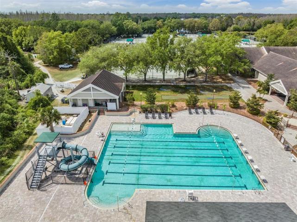
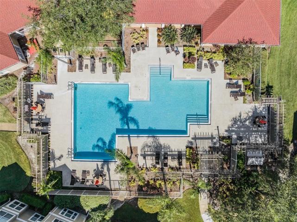
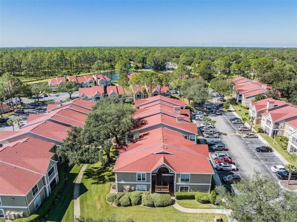
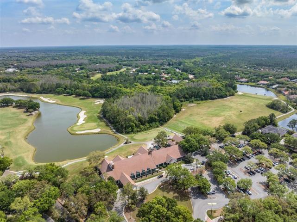
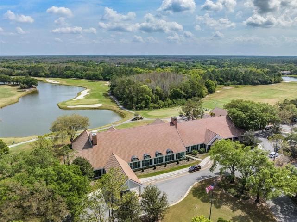
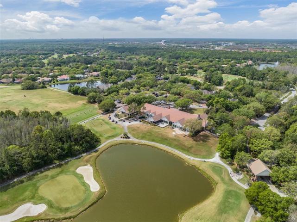
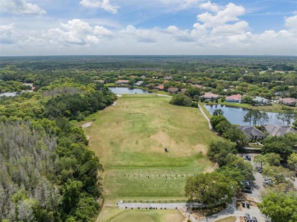
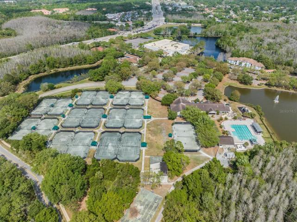
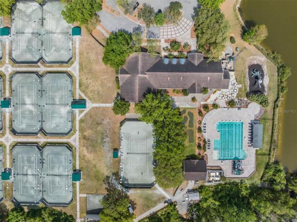
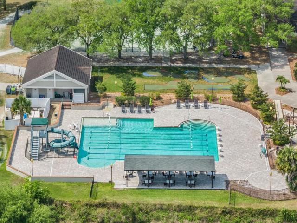
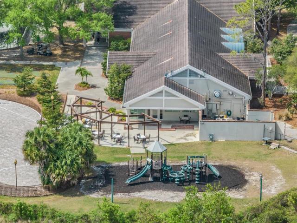
Under contract-accepting backup offers. Seller will consider seller financing. Welcome to The Highlands at Hunter’s Green in sunny Tampa Florida! Located about 10 miles from the University of South Florida! This move-in-ready condo has an open floor plan with an open kitchen that overlooks both the large living room and a separate dining area. Creating an inviting space for both daily living and entertaining. The updated kitchen features a resurfaced breakfast bar, updated counter top, bright cabinets and appliances all included. The three bedrooms are spacious with a primary bedroom that includes walk-in closets and an ensuite bathroom. You’ll also find a screened-in patio off the living room, perfect for enjoying the Florida weather. At The Highlands, the HOA takes care of grounds maintenance, exterior maintenance and roof replacement. Giving you peace of mind and ease of living. The HOA also provides community amenities with numerous activities to enjoy. Including a fitness center, refreshing pool, clubhouse, tennis courts, basketball court, walking paths and more. For those who enjoy golfing, a separate membership at Hunter’s Green Country Club opens up access to an 18-hole golf course and the Tennis and Athletic Center. This community is conveniently located just under 5 miles away from I-75 and a plethora of shopping centers with multiple dining options.
Address
Open on Google Maps-
Address: 9481 HIGHLAND OAK DRIVE
-
City: Tampa
-
State/county: FL
-
Zip/Postal Code: 33647
-
Country: US
Details
Atualizado em dezembro 13, 2023 no 5:08 pm-
Property ID T3480326
-
Price $230,000
-
Property Size 1402 m²
-
Land Area 0.03 m²
-
Bedrooms 3
-
Bathrooms 2
-
Garage Size x x
-
Year Built 1992
-
Property Type Condominium, Residential
-
Property Status Pending, For Sale
Additional details
-
Listing Terms Cash,Conventional,FHA,Private Financing Available,VA Loan
-
Association Fee 486.63
-
Roof Shingle
-
Utilities Cable Available,Electricity Connected
-
Sewer Public Sewer
-
Cooling Central Air
-
Heating Electric
-
Flooring Tile
-
County Hillsborough
-
Property Type Residential
-
Parking Assigned,Guest
-
Elementary School Hunter's Green-HB
-
Middle School Benito-HB
-
High School Wharton-HB
-
Community Features Clubhouse,Deed Restrictions,Fitness Center,Gated Community - Guard,Golf,Park,Playground,Pool,Sidewalks,Tennis Courts
Mortgage Calculator
-
Down Payment
-
Loan Amount
-
Monthly Mortgage Payment
-
Property Tax
-
Home Insurance
-
PMI
-
Monthly HOA Fees