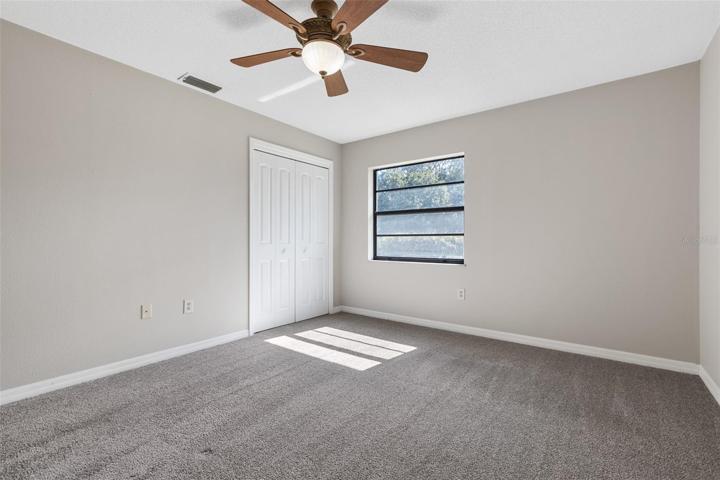
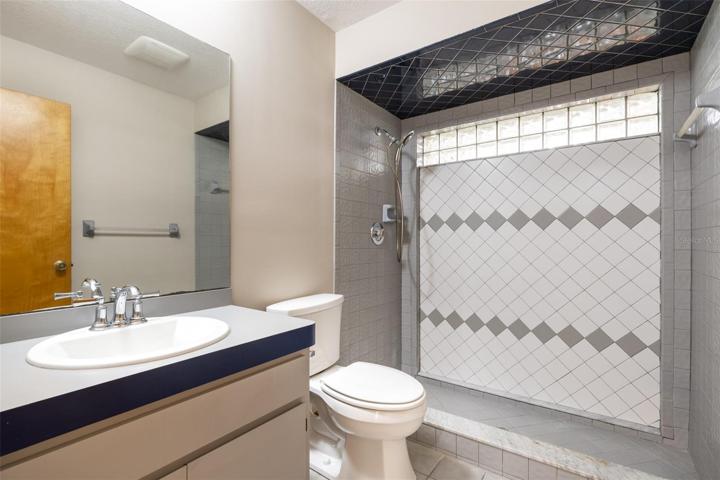
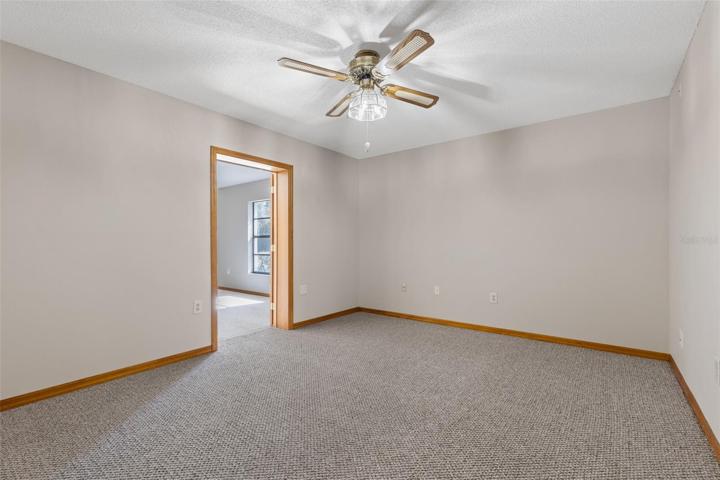
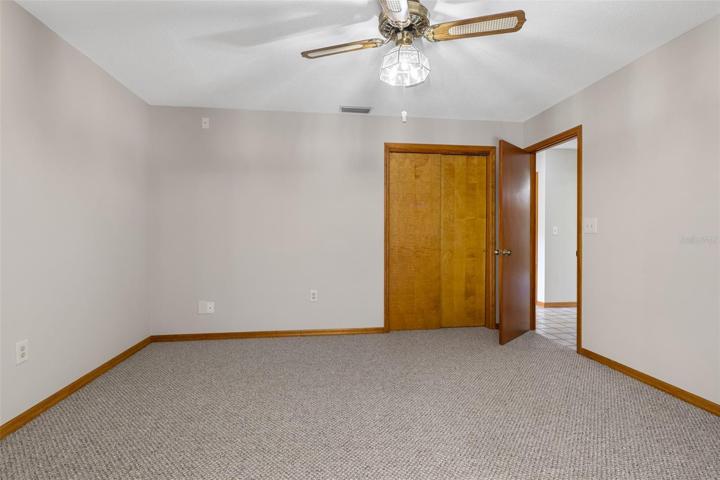
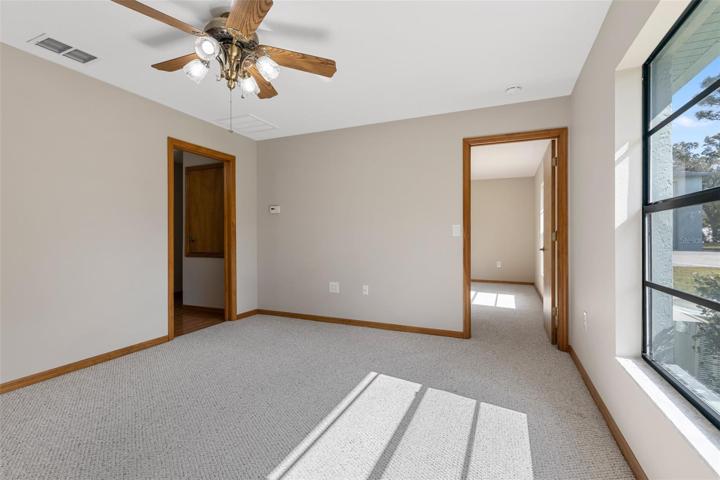
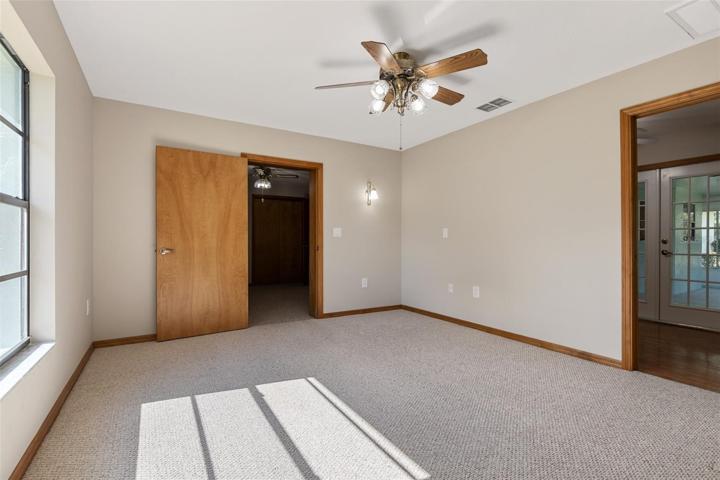
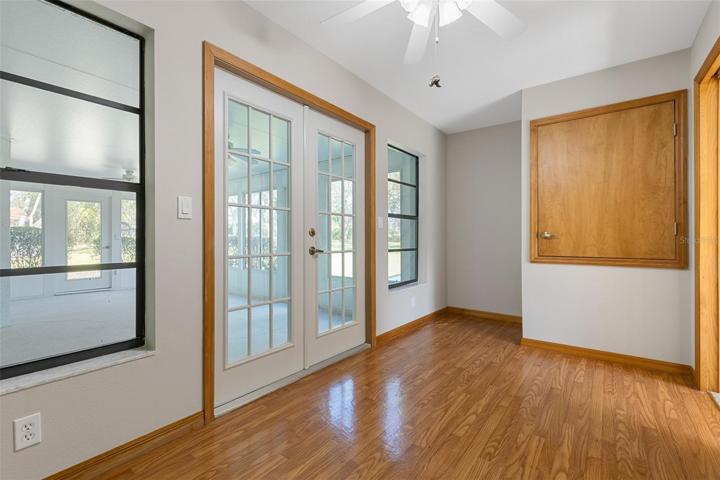
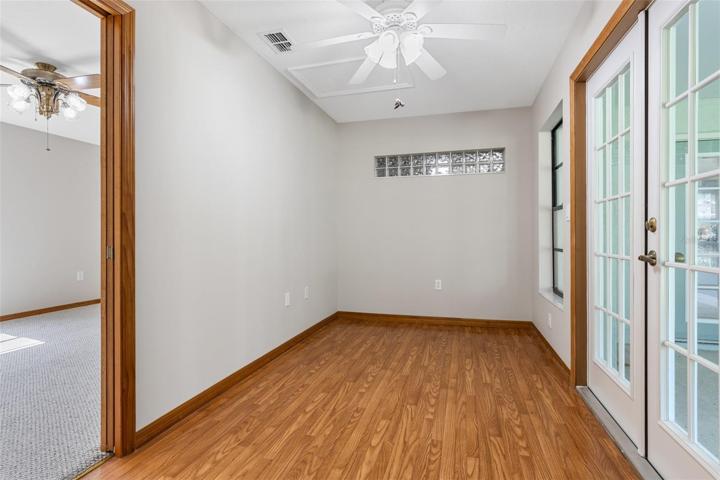
- Single Family Residence, Residential
- 4
- 3
- 2
- 5199 Sqft
Description
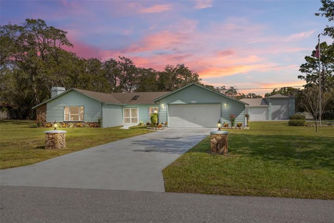
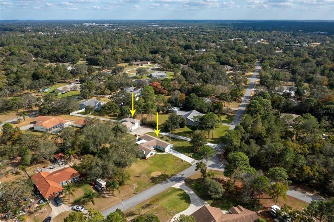
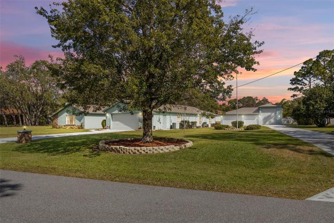
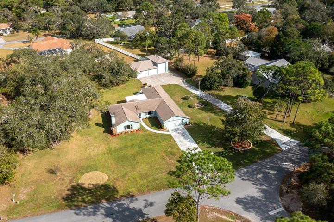
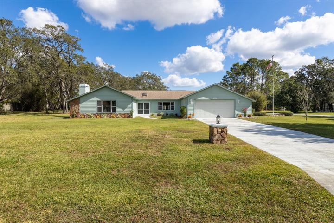
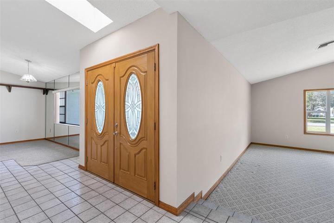
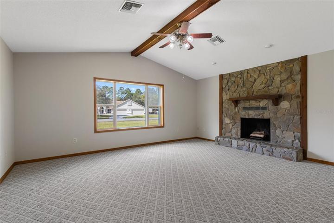
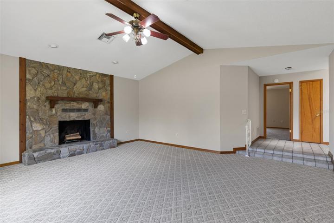
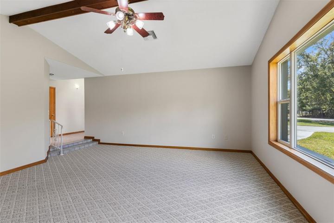
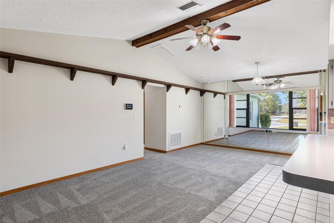
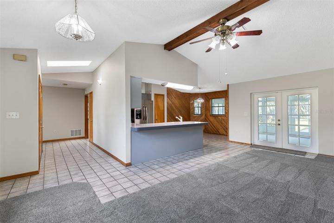
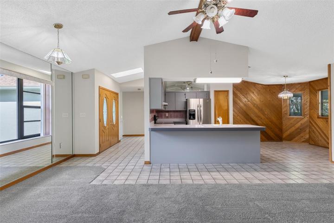
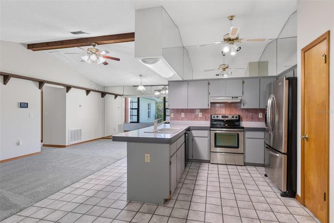
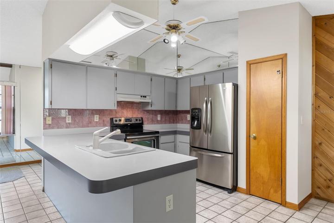
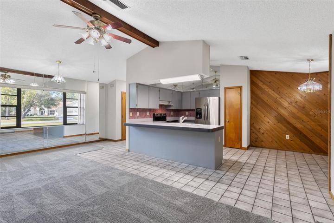
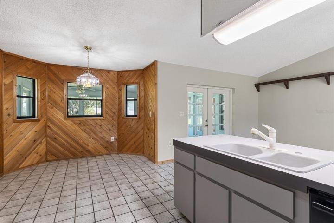
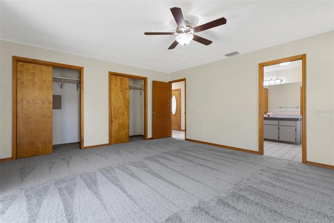
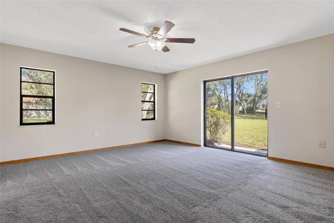
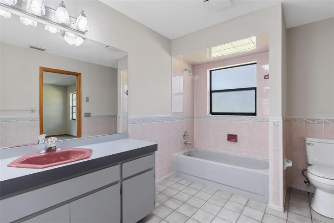
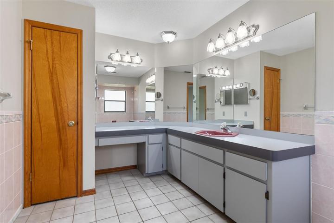
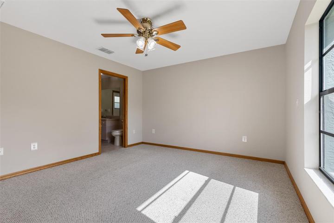
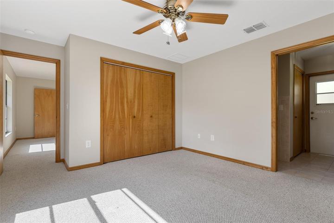
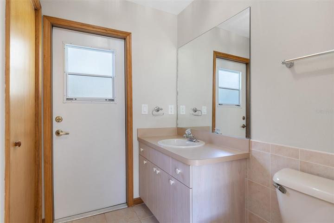
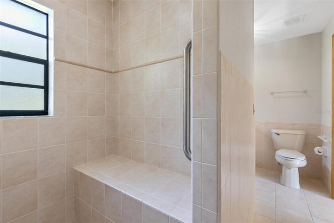
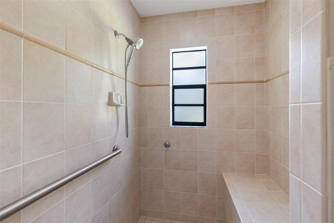
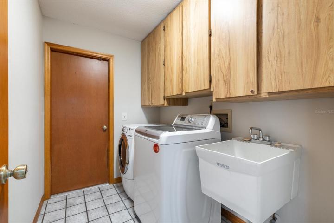
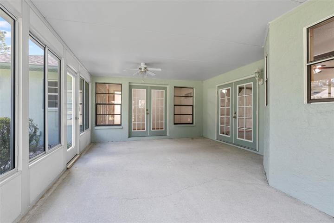
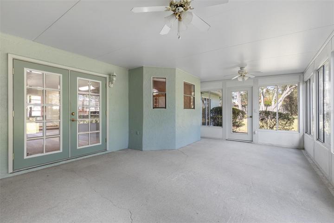
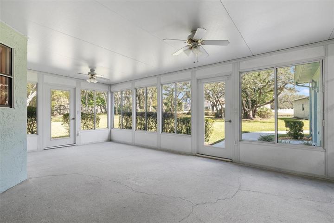
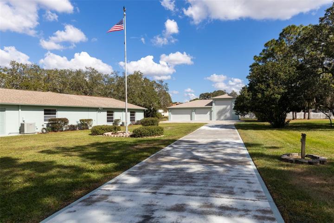
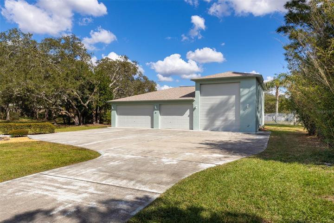
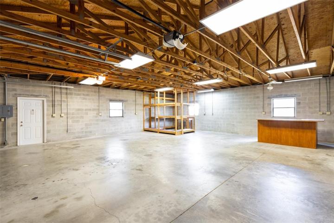
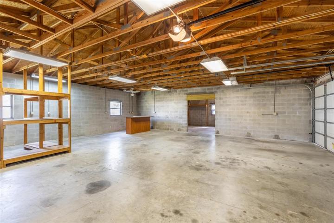
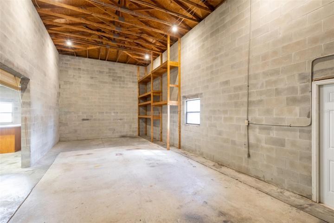
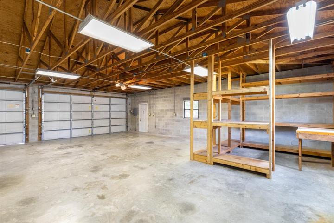
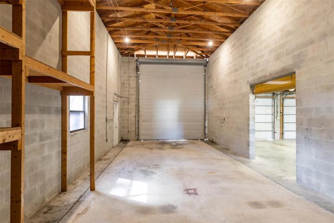
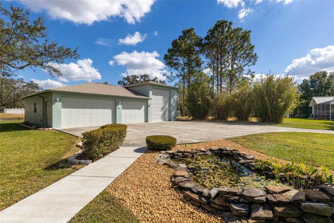
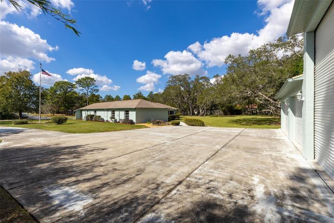
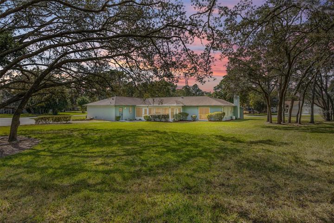
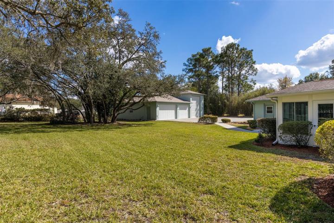
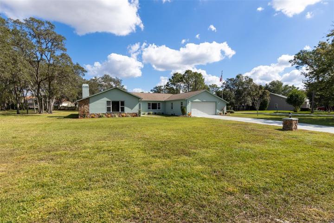
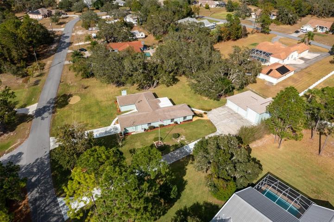
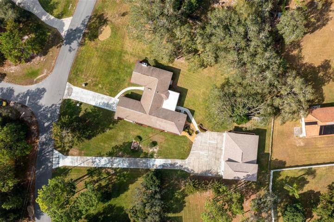
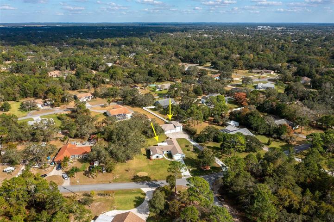
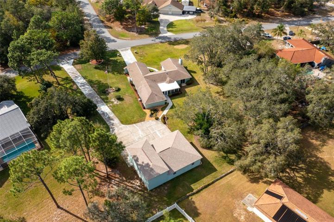
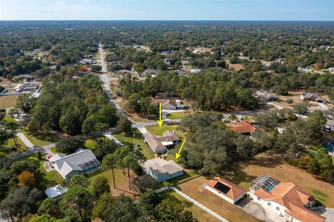
Make sure to check out the Virtual Tour for a 3D Model w/ Walkthrough, Floor Plan w/ Measurements, Video, & more! Unleash your inner adventurer at 13359 Cooper Rd, a haven in the heart of Spring Hill, Florida. This 4-bedroom, 3-bathroom gem is more than a home; it’s a playground for car enthusiasts, project lovers, RV adventurers, and boat aficionados alike. Inside you’ve got a Formal Living Room w/ fireplace, a dining room, kitchen, breakfast nook, 2 (TWO!) flex rooms, and an enclosed sunroom – IN ADDITION TO the 4 bedrooms and 3 bathrooms! Talk about space to work with! Outside – picture this: just a bit beyond the commercial-grade flag pole flanked by beautiful azaleas standing at attention… not one, but two garages. The first, your standard (slightly over-sized) 21’x21′ 2 car attached garage. The second, an 1800 SF BEAST so awesome that it needs it’s own separate driveway… a 2-car door to the left, a 1-car door in the middle, and a separate 12′ tall rolling door with a reinforced 12 inch footer to the right… all in all, it’s 50 feet wide and 36 feet deep of toy-holding/project doing goodness. It’s like the superhero of garages, ready to tackle your commercial vehicle, boat, or even that RV you’ve been hiding in your dreams. With tons of room to breath and sitting on just over an acre in the coveted 34609 zip code, this is a rare find of a home. Roof on the garage was done in 2020, flat-roof at back of the home was done in 2014, and seller is also willing to install a new architectural shingle roof on the main home (last done in 2001 but has no known issues) as part of the deal! Seize the opportunity to make 13359 Cooper Rd the home you never need an escape from. Your dream garage is calling, and it’s time to answer. Don’t miss out – let the adventures begin! Bedroom Closet Type: Built In Closet (Primary Bedroom).
Address
Open on Google Maps-
Address: 13359 COOPER ROAD
-
City: Spring Hill
-
State/county: FL
-
Zip/Postal Code: 34609
-
Country: US
Details
Atualizado em abril 29, 2024 no 10:40 pm-
Property ID W7858854
-
Price $540,000
-
Property Size 5199 m²
-
Land Area 1.03 m²
-
Bedrooms 4
-
Bathrooms 3
-
Garages 2
-
Garage Size x x
-
Year Built 1986
-
Property Type Single Family Residence, Residential
-
Property Status Closed
Additional details
-
Listing Terms Cash,Conventional,FHA,VA Loan
-
Roof Shingle
-
Utilities Cable Available,Electricity Connected,Sewer Connected,Water Connected
-
Sewer Public Sewer
-
Cooling Central Air
-
Heating Central,Electric,Heat Pump
-
Flooring Carpet,Tile,Wood
-
County Hernando
-
Property Type Residential
-
Parking Boat,Driveway,Ground Level,Off Street,Oversized,RV Garage
-
Elementary School J.D. Floyd Elementary School
-
Middle School Powell Middle
-
High School Central High School
-
Architectural Style Contemporary
Mortgage Calculator
-
Down Payment
-
Loan Amount
-
Monthly Mortgage Payment
-
Property Tax
-
Home Insurance
-
PMI
-
Monthly HOA Fees