2980 CEDAR GLEN PLACE, Oviedo, FL 32765
- $475,000
- Single Family Residence, Residential
- 4
- 2
- 2
- 2737 Sqft
Description
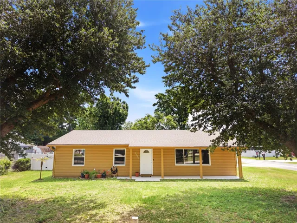

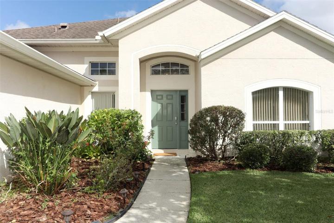
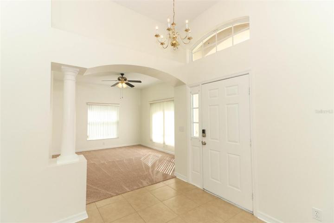
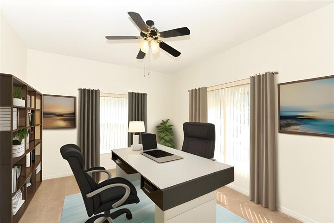
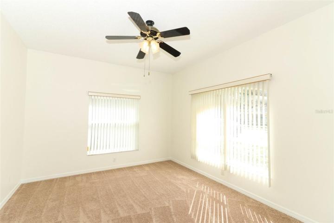
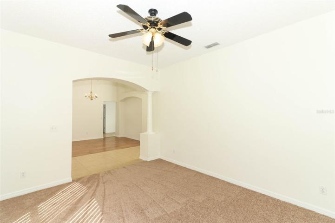
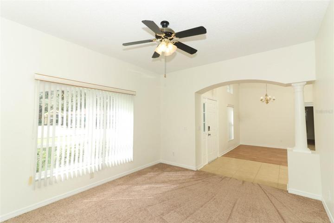
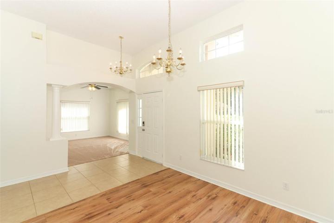
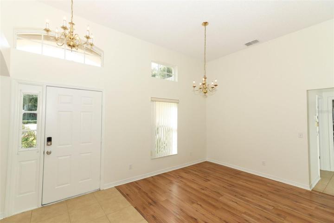
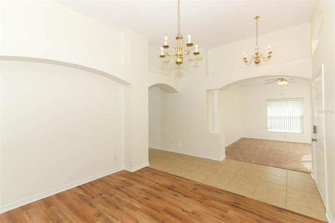
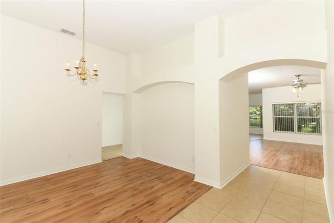
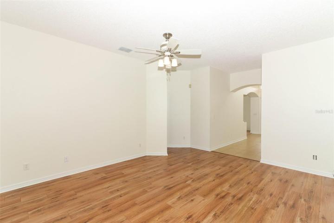
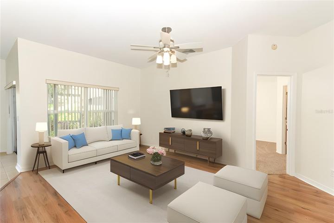
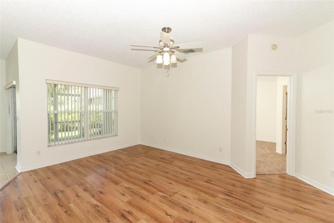
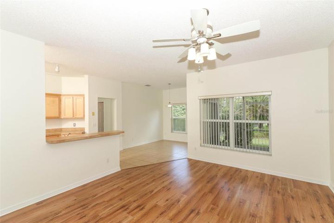
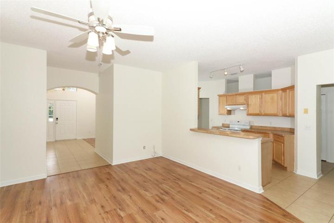
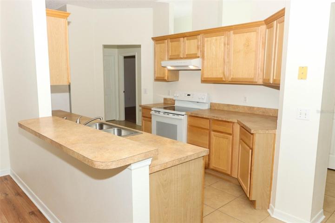
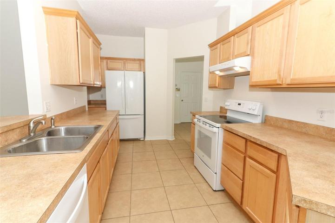
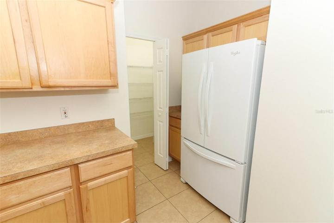
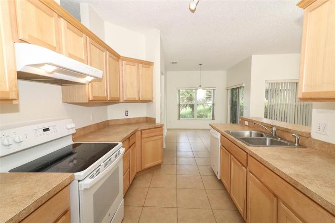
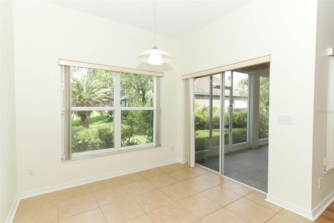
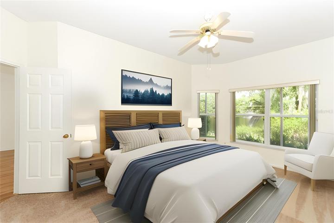
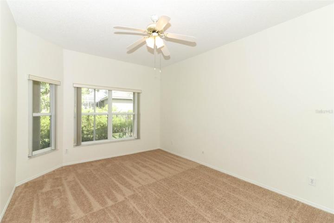
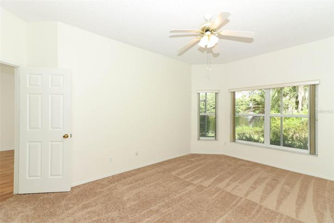
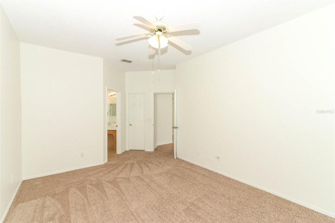
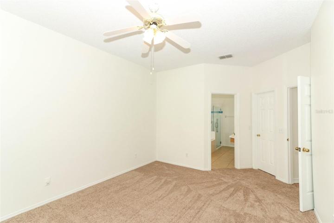
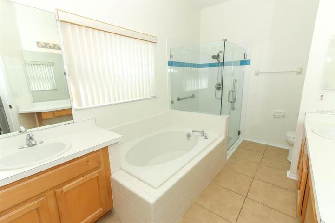
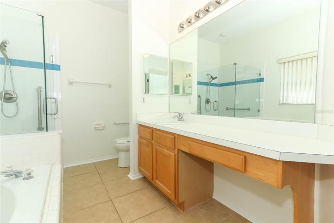
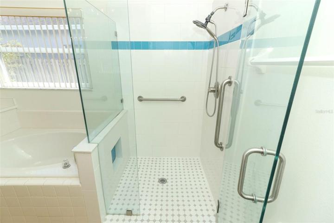
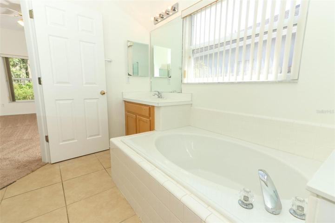
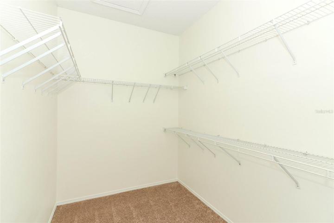
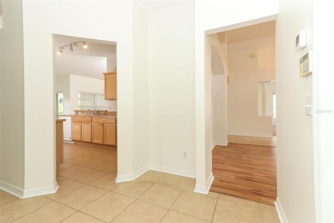
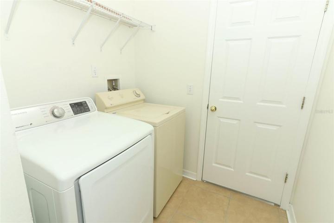
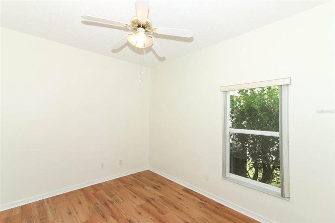
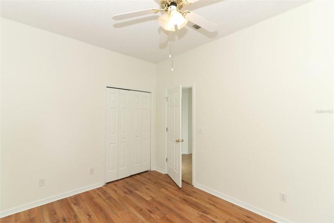
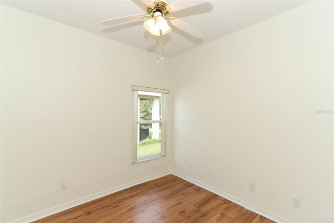
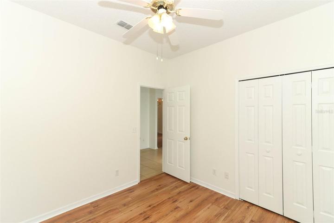
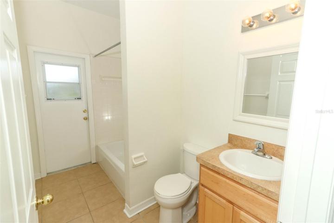
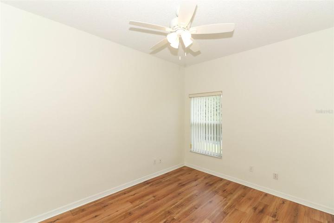
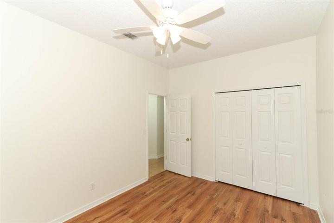
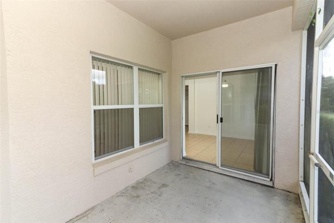
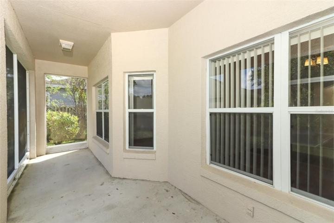
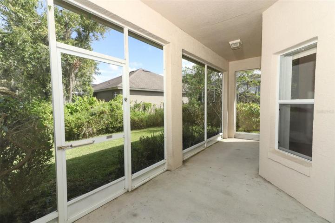
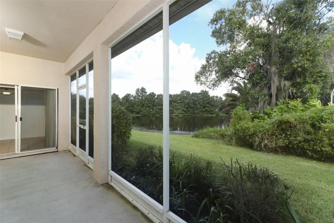
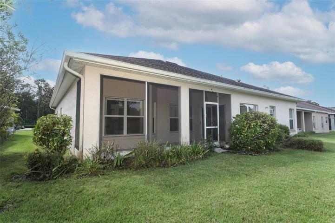
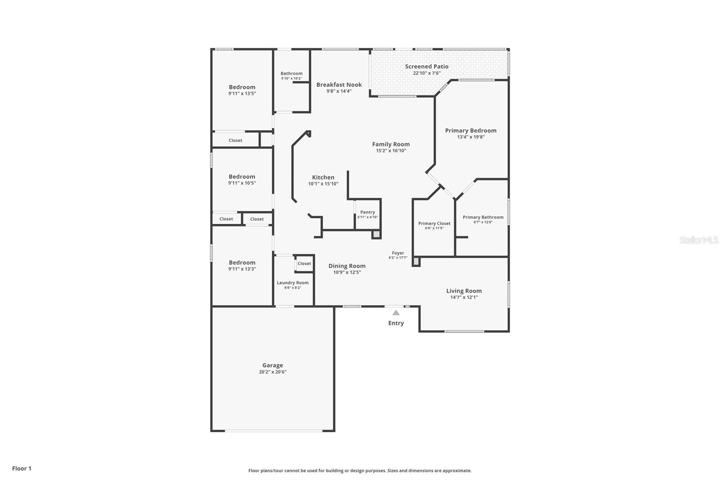
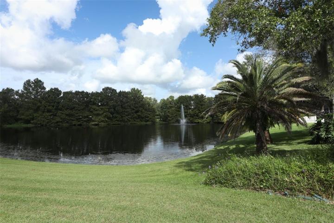
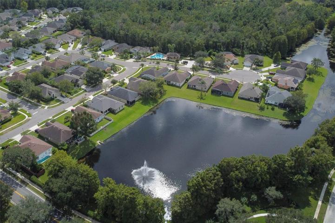
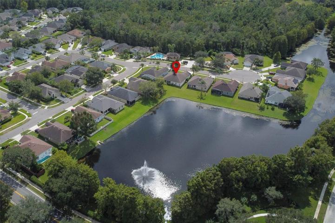
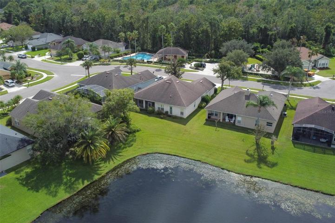
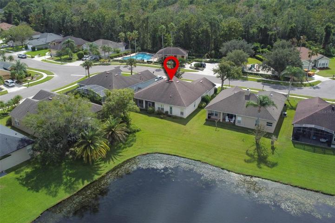
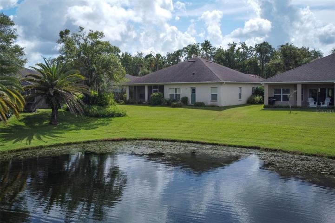
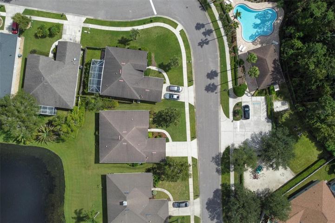
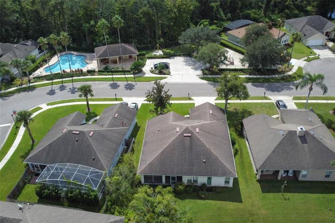
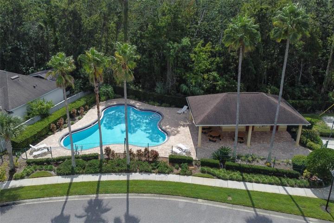
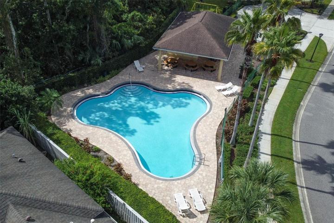
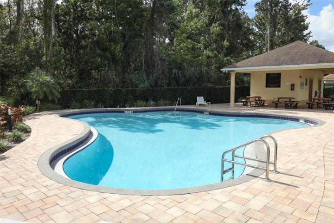
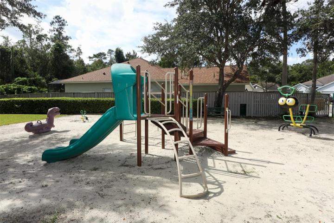
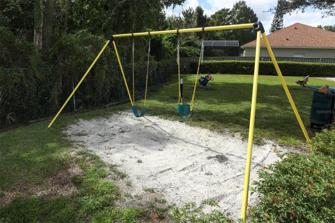
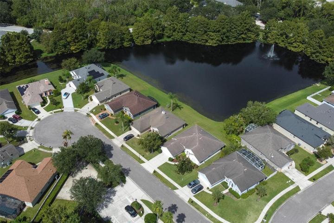
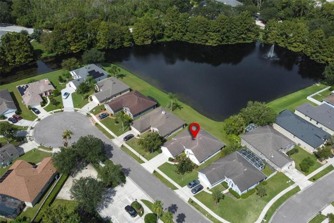
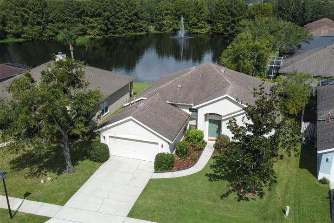
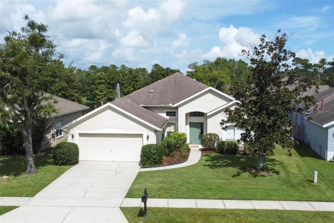
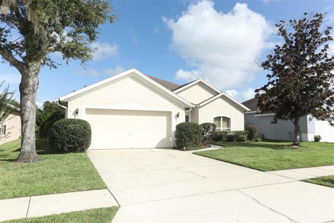
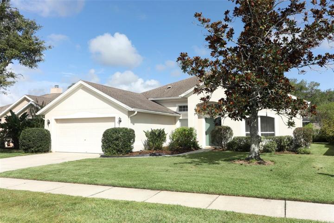
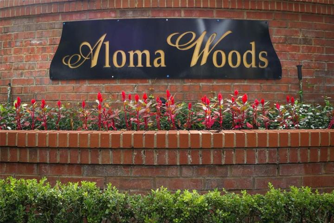
One or more photo(s) has been virtually staged. In the well sought after community of Aloma Woods stands a 4 bedroom, 2 bathroom, split floor plan home that is ready for a new owner! Once inside, the ease of function & flexibility for today’s evolving lifestyles takes shape. A defined living room is to the right of the foyer, which can function as a home office, playroom or multipurpose space. To the left is a formal dining room, providing easy access to the kitchen/prep/serving areas. The kitchen is centrally located, providing an ample amount of counter space, as well as a breakfast bar that opens to the cafe and gathering room. The split floor plan design provides privacy between the primary and secondary suites. The primary retreat is located on the right side of the home, with direct views of the serene pond in the backyard, dual sink vanities, soaking tub, standing shower, and a large walk-in closet! The left wing of the home holds three secondary bedrooms and a cabana bathroom. Stepping outside to your screened- in patio, you are welcomed with peaceful waterfront views in your backyard. As an added bonus, experience the convenience of being located at the start of the cul-de-sac road, directly across from the community pool, cabana & playground. Aloma Woods is located in Oviedo/Seminole County, offering top rated schools, convenient access to major highways, hospitals, UCF, shopping, dining, recreational opportunities & entertainment. Schedule your private tour today!
Address
Open on Google Maps-
Address: 2980 CEDAR GLEN PLACE
-
City: Oviedo
-
State/county: FL
-
Zip/Postal Code: 32765
-
Country: US
Details
Atualizado em novembro 29, 2023 no 8:36 pm-
Property ID O6148738
-
Price $475,000
-
Property Size 2737 m²
-
Land Area 0.17 m²
-
Bedrooms 4
-
Bathrooms 2
-
Garages 2
-
Garage Size x x
-
Year Built 1994
-
Property Type Single Family Residence, Residential
-
Property Status Closed
Additional details
-
Listing Terms Cash,Conventional,FHA,VA Loan
-
Association Fee 65
-
Roof Shingle
-
Utilities Public
-
Sewer Public Sewer
-
Cooling Central Air
-
Heating Central
-
Flooring Carpet,Ceramic Tile,Wood
-
County Seminole
-
Property Type Residential
-
Parking Driveway
-
Elementary School Evans Elementary
-
Middle School Tuskawilla Middle
-
High School Lake Howell High
-
Community Features Playground,Pool
Mortgage Calculator
-
Down Payment
-
Loan Amount
-
Monthly Mortgage Payment
-
Property Tax
-
Home Insurance
-
PMI
-
Monthly HOA Fees