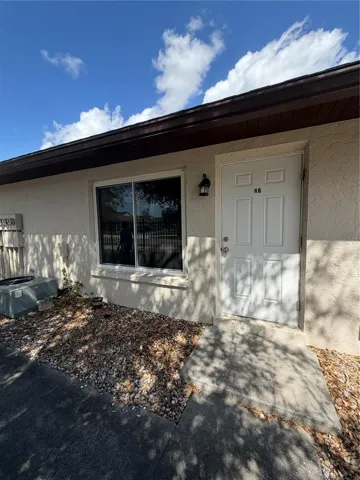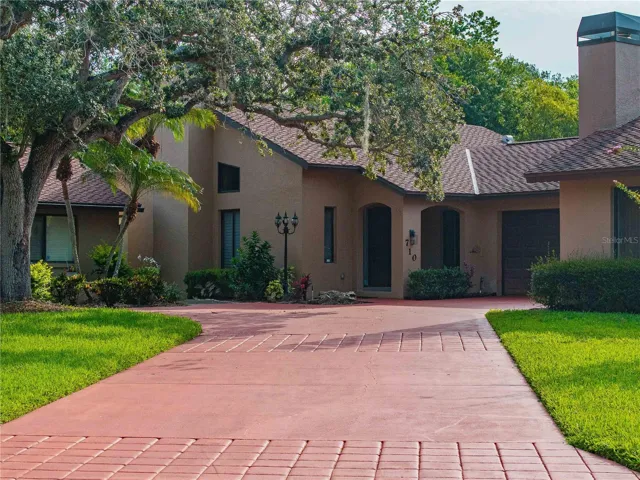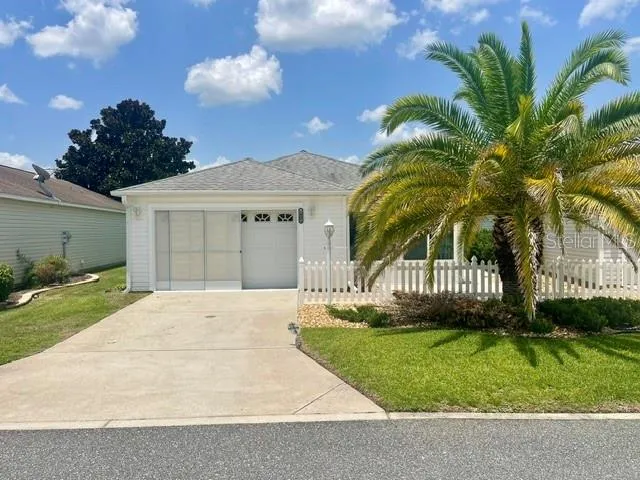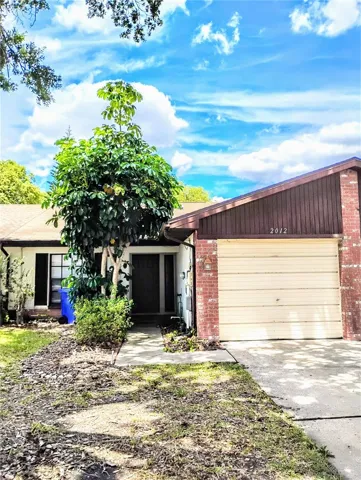


- Villa, Residential
- 2
- 2
- 2
- 2235 Sqft
Description
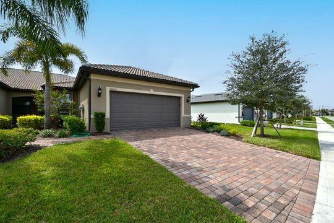
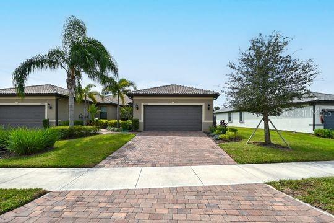
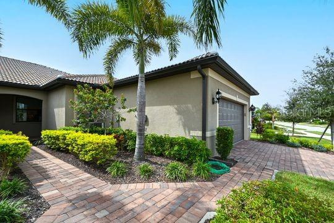
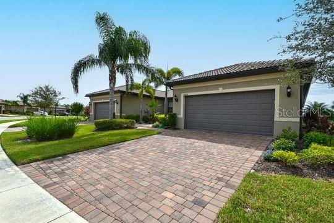
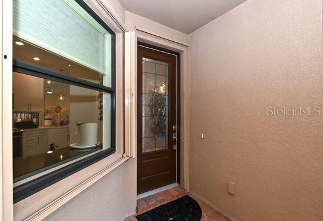
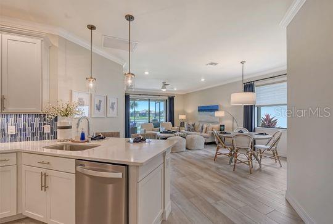
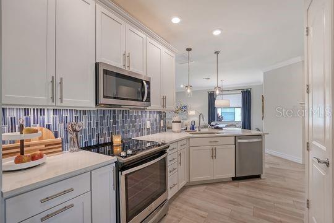
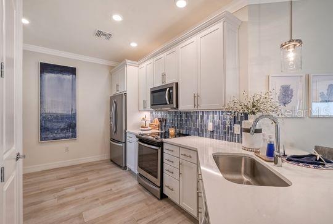
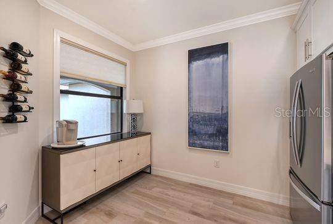
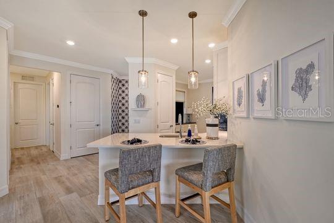
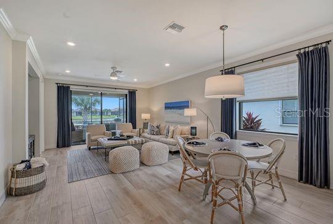
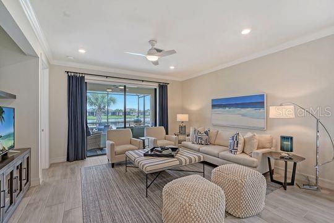
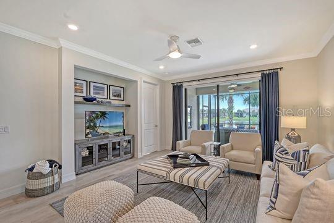
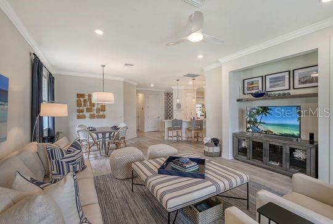
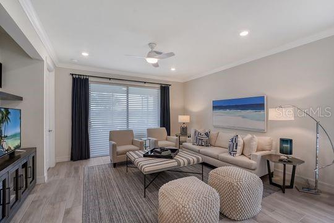
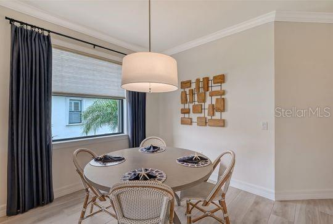
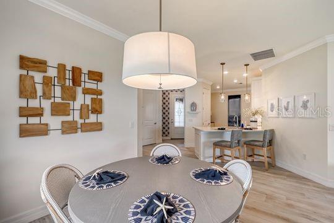
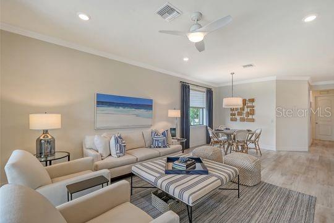
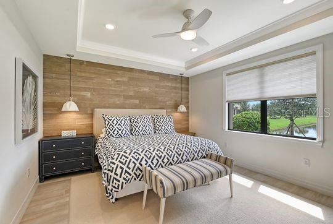
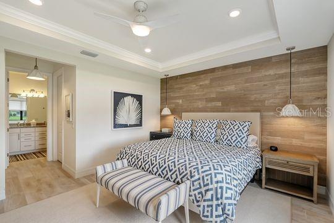
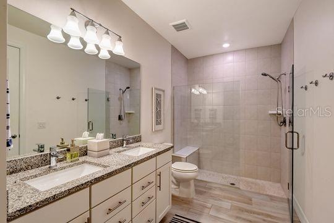
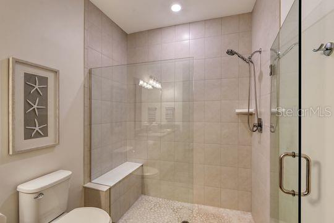
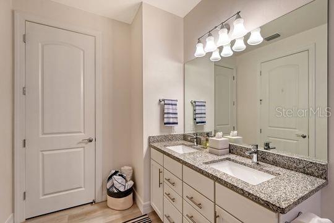
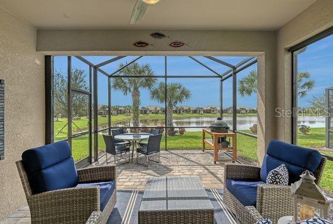
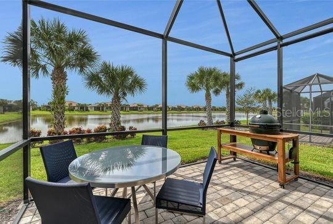
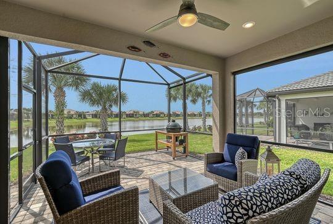
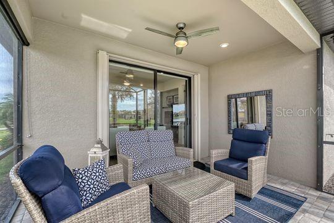
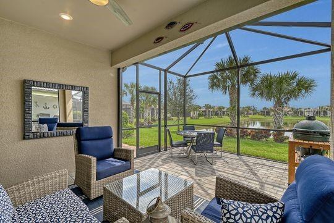
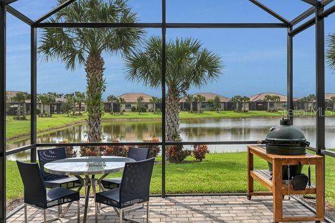
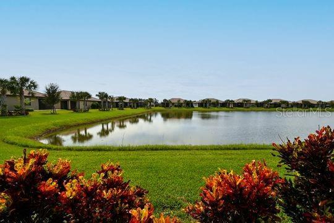
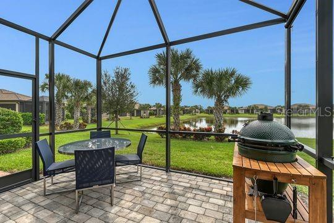
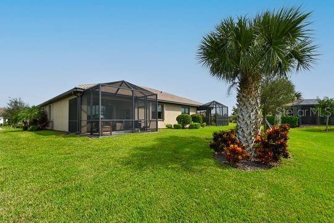
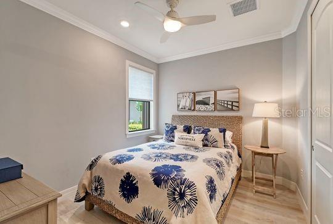
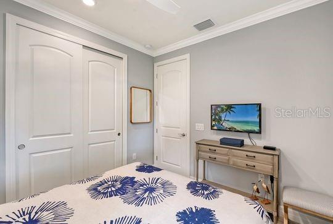
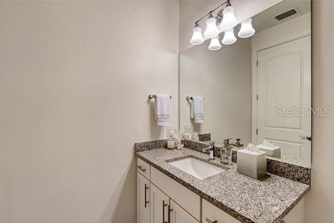
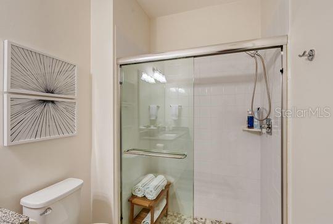
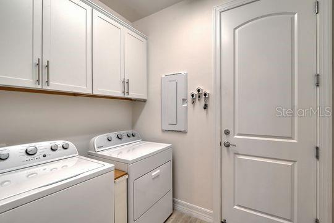
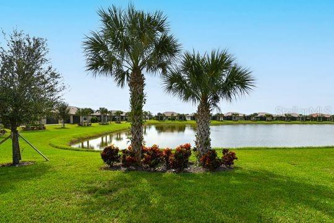
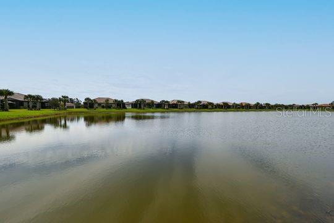
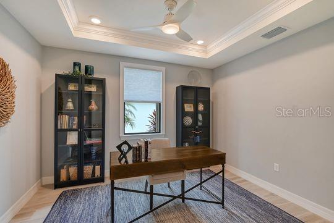
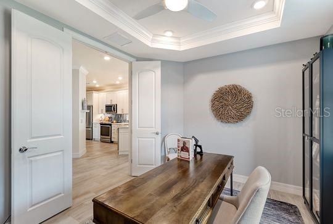
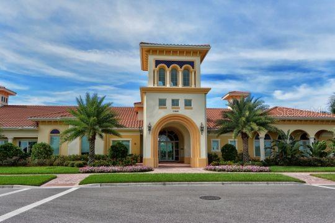
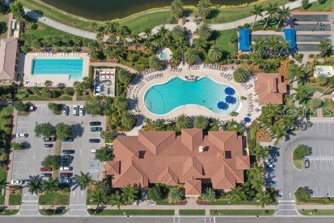
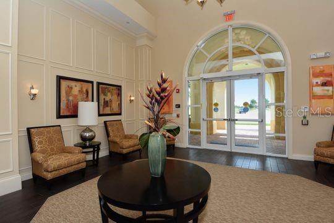
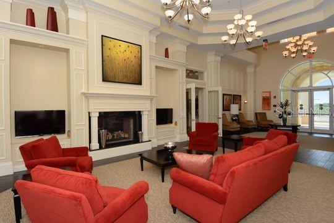
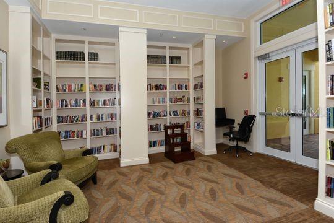
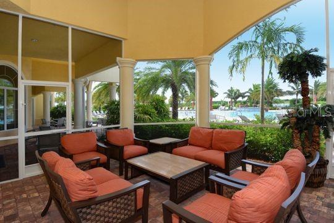
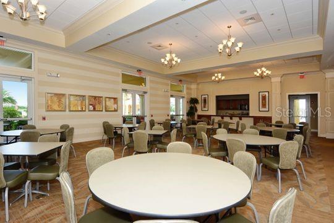
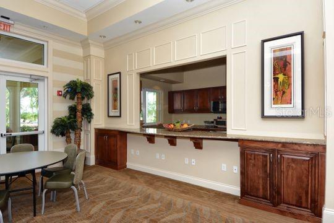
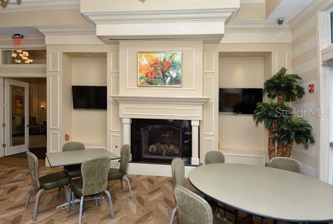
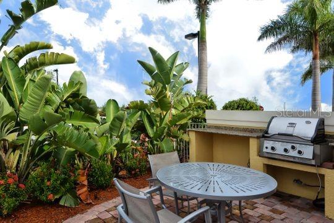
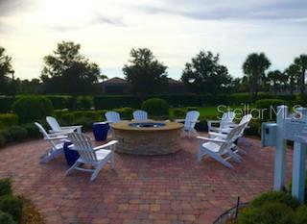
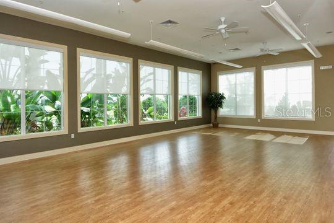
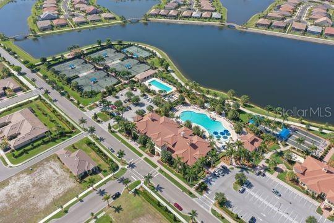
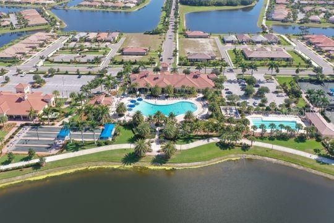
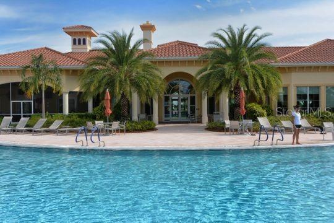
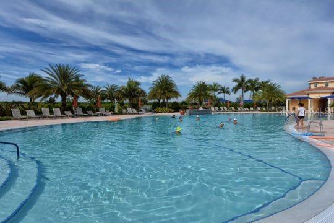
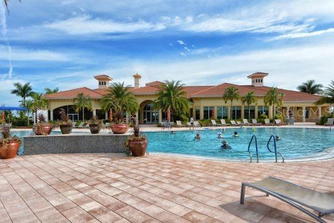
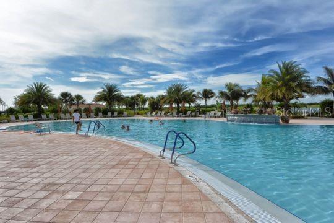
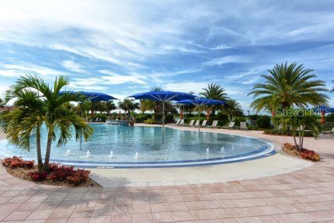
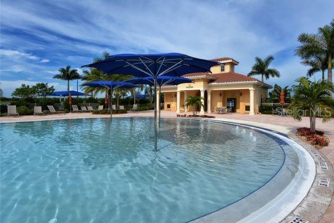
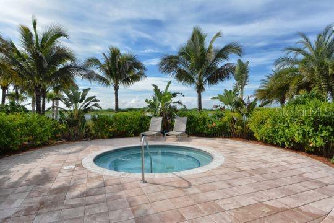
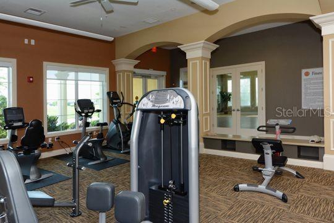
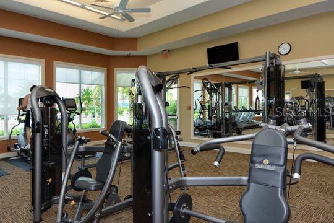
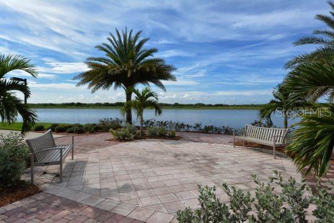
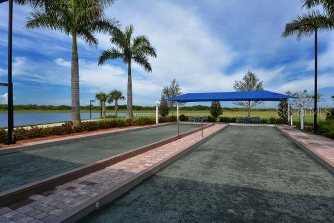
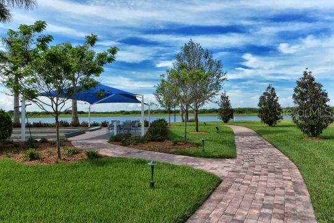
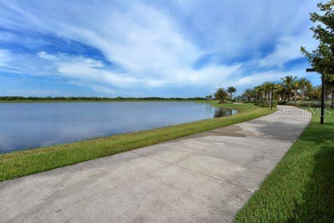
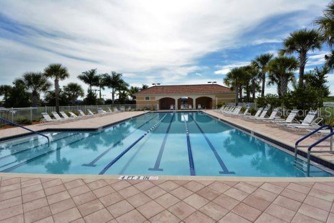
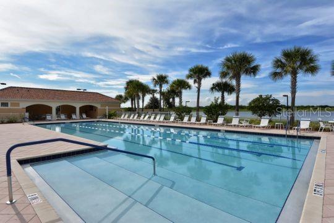
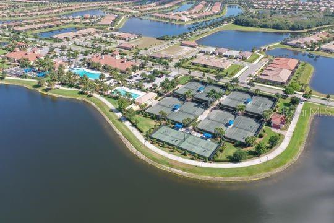
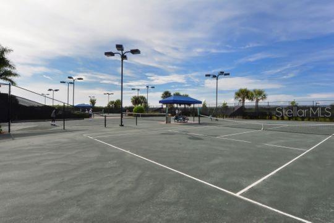
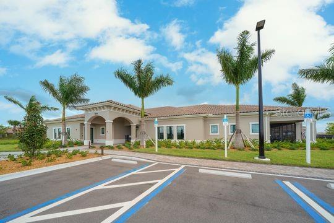
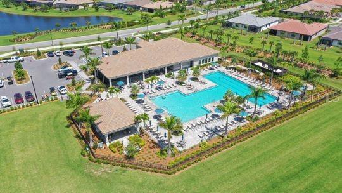
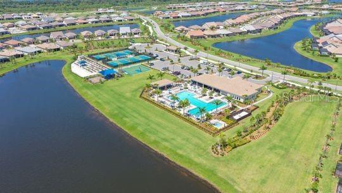
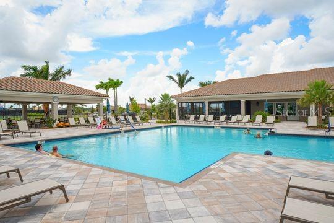
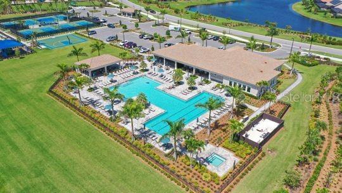
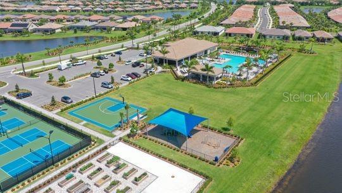
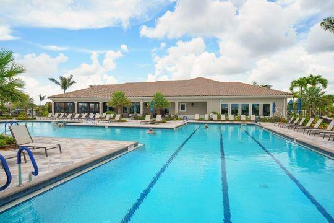
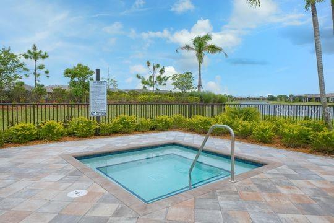
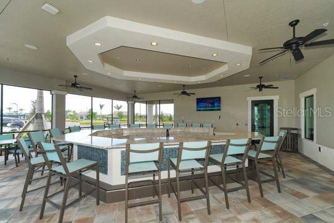
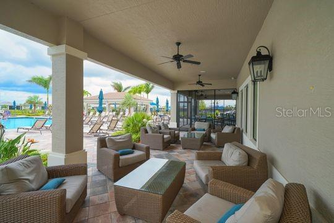
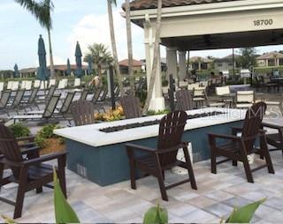
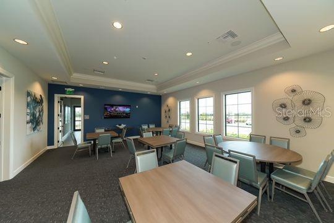
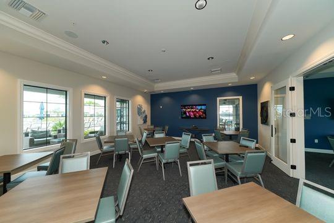
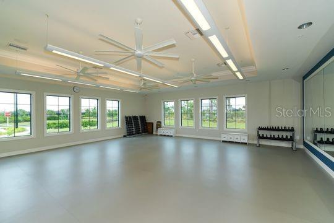
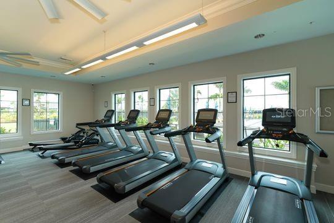
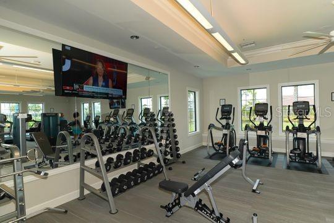
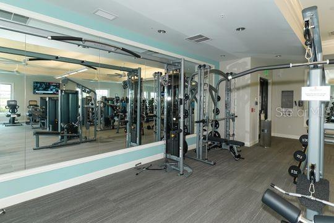
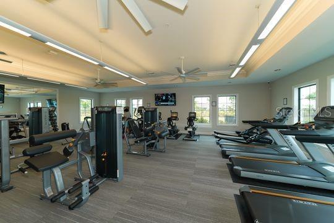
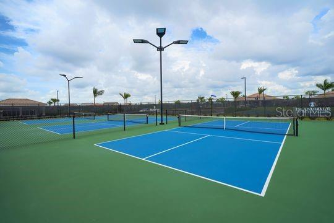
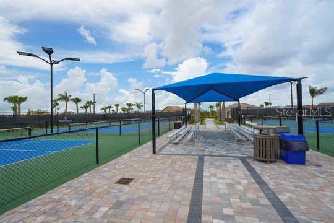
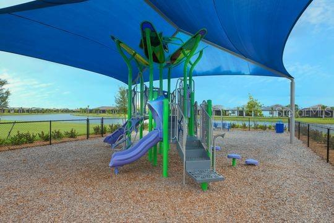
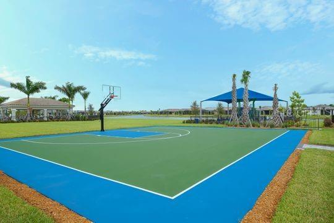
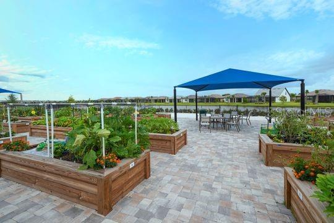
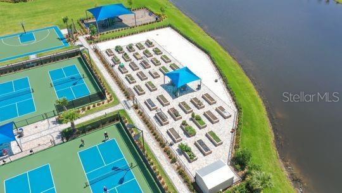
Nestled in the heart of Wellen Park, this Cascadia Villa is a testament to coastal sophistication. Boasting 2 bedrooms, 2 bathrooms, and a versatile den, it offers a seamless blend of impeccable finishes and an abundance of natural light. Upon entry, a glass front door welcomes the outdoors in, illuminating the porcelain plank tile flooring, complemented by 8-foot doors, 5 ¼ inch baseboards, and crown molding, creating an atmosphere of refined luxury. The kitchen is a culinary delight, featuring upgraded soft-close white shaker cabinets, under-cabinet lighting, quartz countertops, and top-tier stainless steel appliances. A pantry, bar area with seating, pendant lighting, and a captivating blue glass backsplash complete this coastal-chic culinary space. The open floor plan effortlessly integrates the dining and living areas. The living room is adorned with a ceiling fan, recessed lighting, and a sliding glass door with a Hunter Douglas Powerview automated shade, offering precise control over natural light. Step onto the extended lanai and be captivated by the picturesque view of the glistening lake, swaying palm trees, and lush greenery. Roller shades ensure a comfortable retreat from the afternoon sun, creating an ideal space for relaxation and tranquility. The primary suite exudes elegance, with a tray ceiling, recessed lighting, ceiling fan, and pendant lighting. Storage is abundant, with two closets, one being a walk-in complete with a custom organizer. The ensuite is a sanctuary, offering double sinks, quartz countertops, a linen closet, and an extended walk-in shower with custom stone flooring, frameless glass door, and a convenient bench. Guests will appreciate the privacy afforded by the split floor plan, with the second bedroom featuring an adjacent bath with a walk-in shower. The flex room, adorned with French doors, offers versatility as a den, office, or bedroom, boasting a ceiling fan, tray ceiling, and recessed lighting. Additional features include a bright laundry room with upgraded white cabinets, and a 2-car garage featuring ample storage with cabinets, an epoxy floor, and a utility sink. The IslandWalk community provides a resort-style living experience with an active community. A full-time activities director curates a calendar of events and activities for residents. Enjoy amenities like 2 clubhouses, an event center, exercise rooms, resort-style pools, Pickleball and Tennis courts, Bocce Ball Courts, a Library and more. The community is surrounded by miles of trails and picturesque waterways with Venetian Bridges. Experience the vibrant new Downtown Wellen Park with its diverse range of shops, delectable restaurants, weekly farmers market, and enchanting outdoor concerts. For sports enthusiasts, relish year-round events and activities at the Atlanta Braves spring training stadium, complete with a Tiki Bar. Your slice of coastal paradise is here, waiting for you! Don’t miss out on this extraordinary opportunity.
Address
Open on Google Maps-
Address: 12804 ORIAGO STREET
-
City: Venice
-
State/county: FL
-
Zip/Postal Code: 34293
-
Country: US
Details
Atualizado em janeiro 3, 2024 no 4:47 am-
Property ID N6128903
-
Price $535,000
-
Property Size 2235 m²
-
Land Area 0.15 m²
-
Bedrooms 2
-
Bathrooms 2
-
Garages 2
-
Garage Size x x
-
Year Built 2019
-
Property Type Villa, Residential
-
Property Status Closed
Additional details
-
Listing Terms Cash,Conventional
-
Association Fee 1067
-
Roof Tile
-
Utilities Cable Connected,Electricity Connected,Sewer Connected,Sprinkler Recycled,Street Lights,Underground Utilities,Water Connected
-
Sewer Public Sewer
-
Cooling Central Air
-
Heating Electric,Heat Pump
-
Flooring Tile
-
County Sarasota
-
Property Type Residential
-
Parking Driveway,Garage Door Opener,Ground Level
-
Elementary School Taylor Ranch Elementary
-
Middle School Venice Area Middle
-
High School Venice Senior High
-
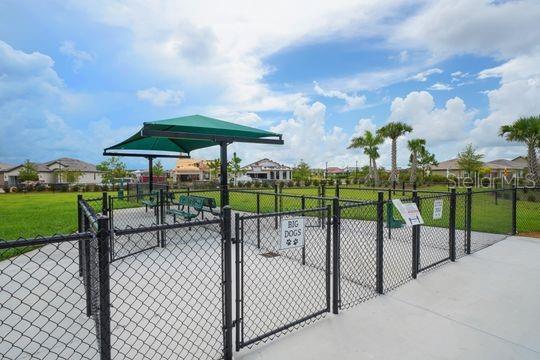
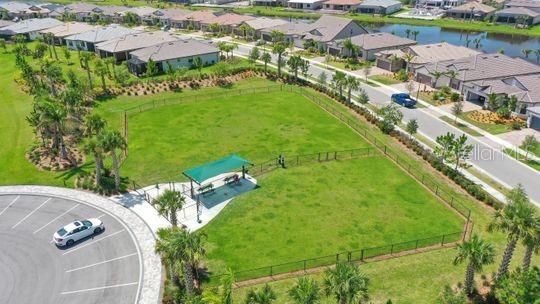
Community Features Clubhouse,Community Mailbox,Deed Restrictions,Dog Park,Fitness Center,Gated Community - Guard,Golf Carts OK,Irrigation-Reclaimed Water,Playground,Pool,Sidewalks,Tennis Courts
-
Waterfront Lake
-
Architectural Style Ranch
Mortgage Calculator
-
Down Payment
-
Loan Amount
-
Monthly Mortgage Payment
-
Property Tax
-
Home Insurance
-
PMI
-
Monthly HOA Fees