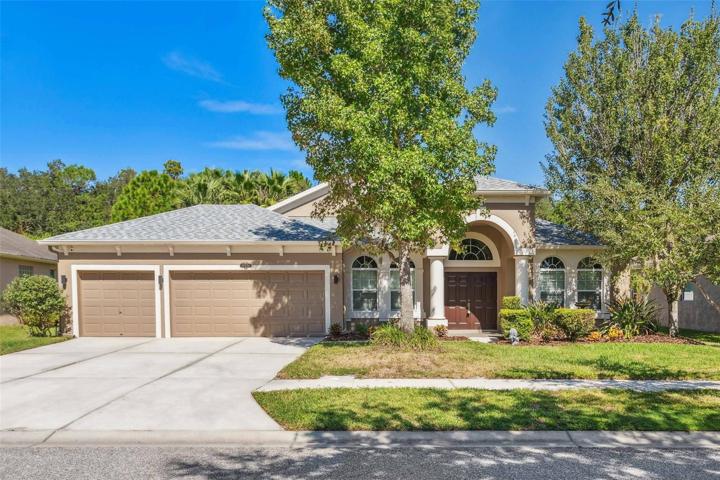
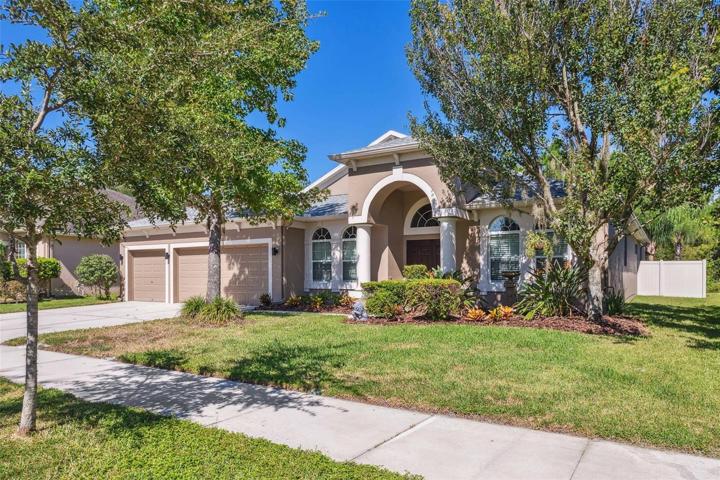
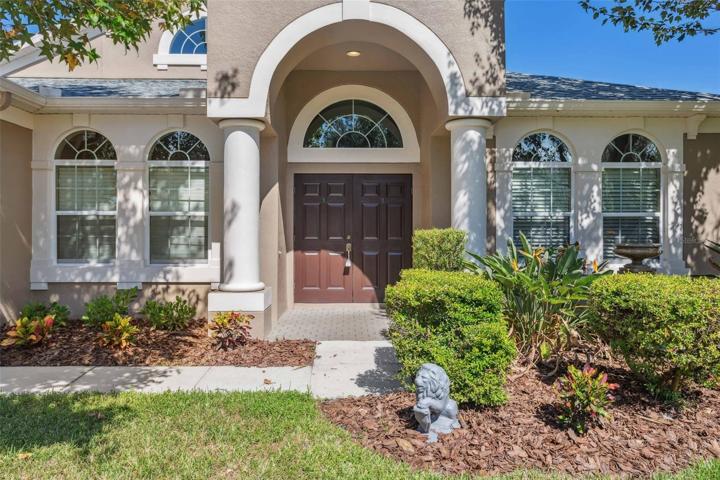
- Single Family Residence, Residential
- 4
- 3
- 3
- 3400 Sqft
Description
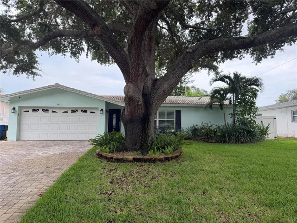
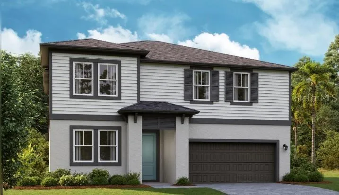
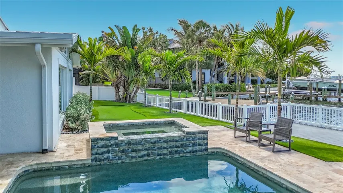
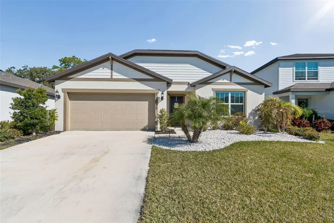
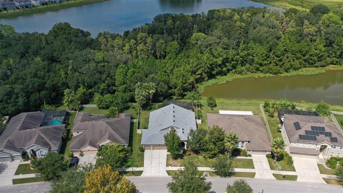
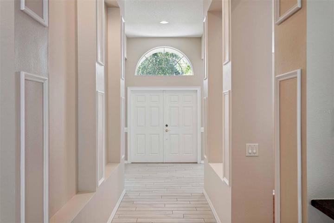
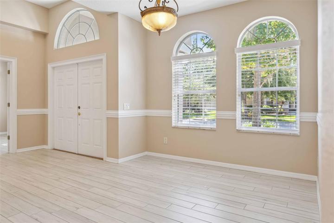
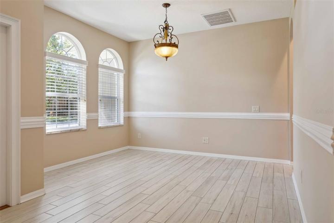
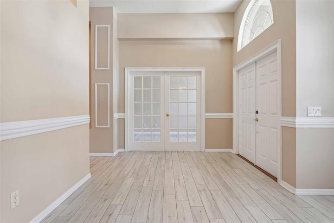
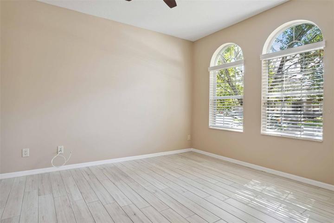
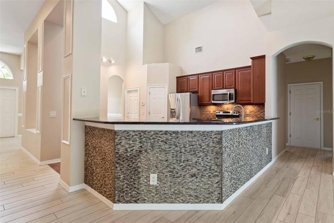
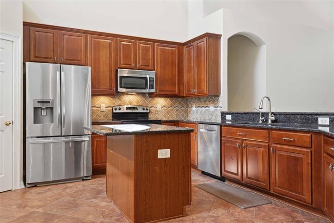
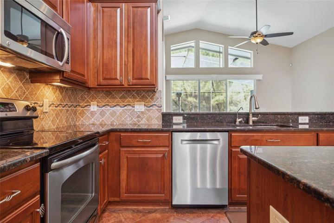
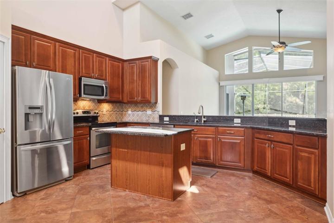
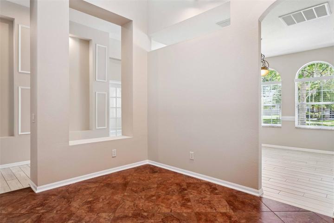
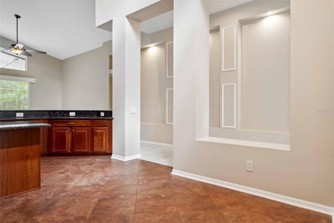
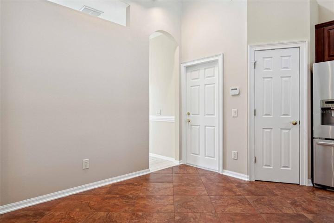
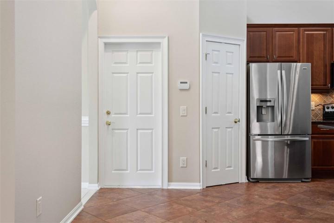
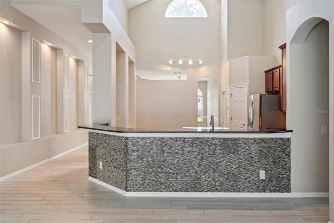
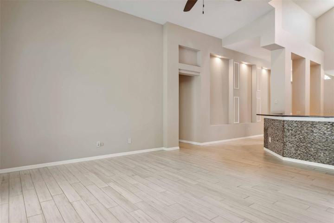
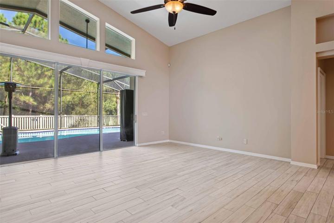
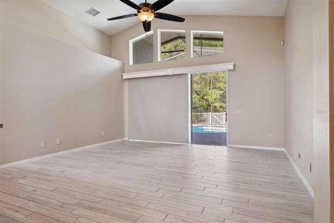
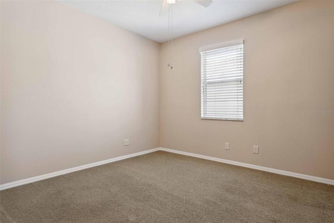
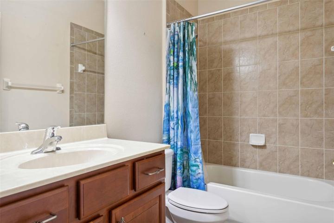
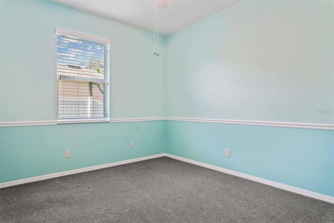
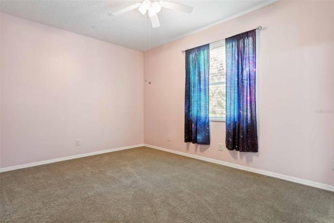
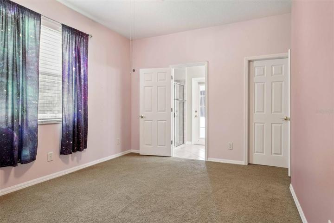
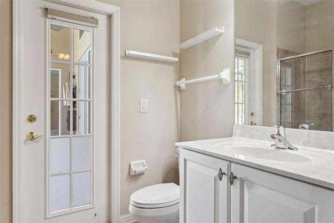
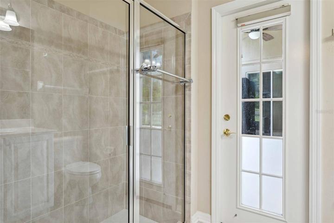
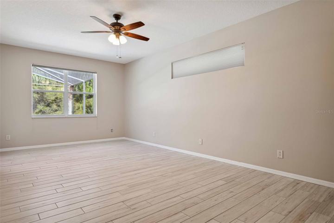
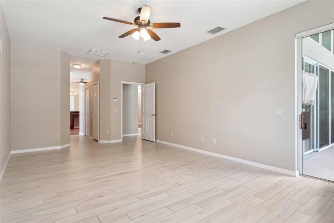
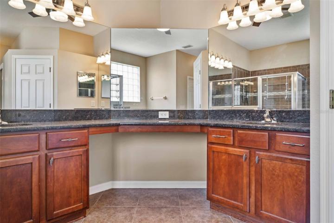
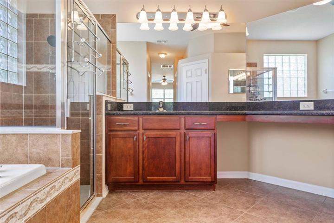
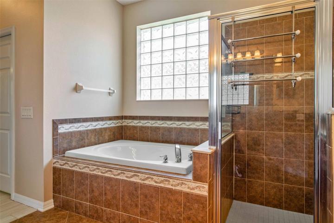
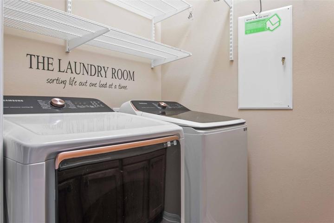
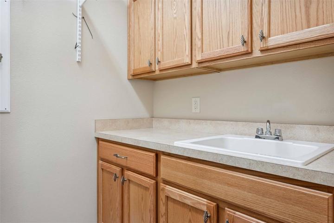
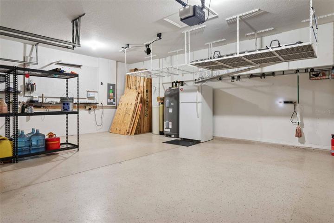
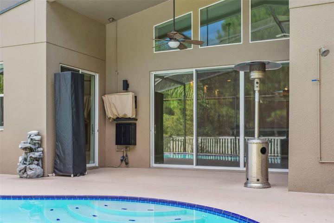
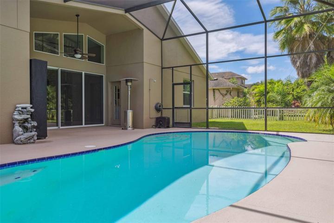
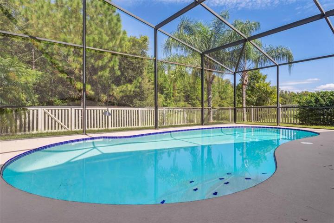
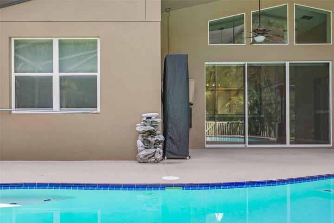
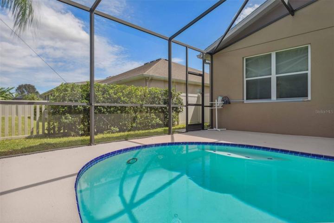
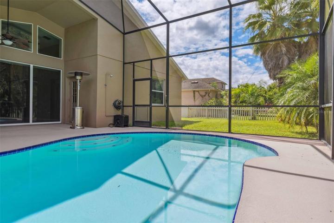
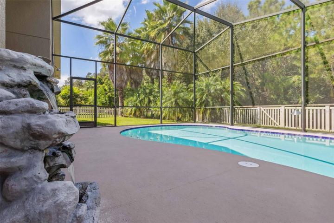
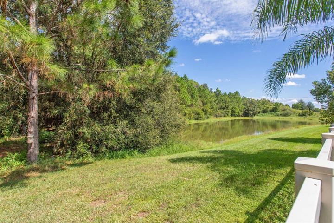
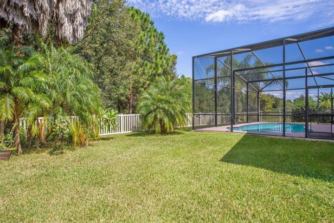
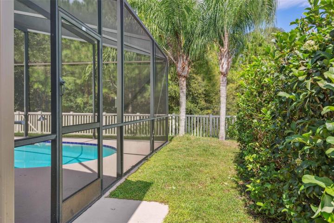
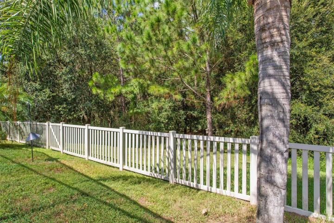
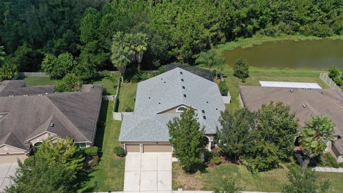
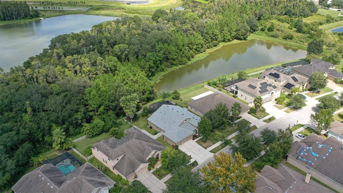
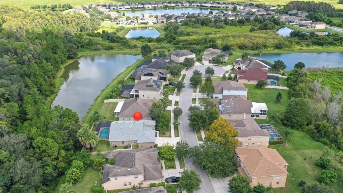
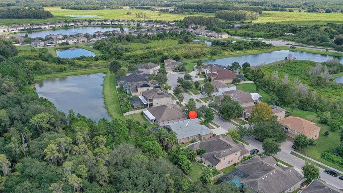
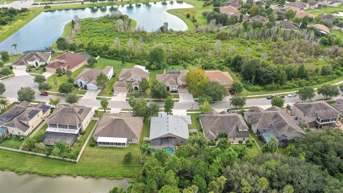
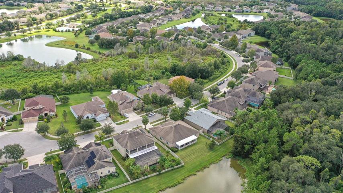
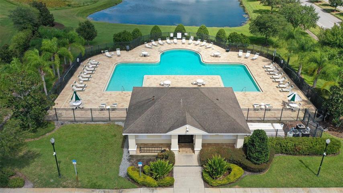
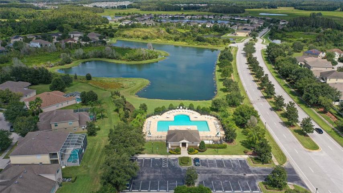
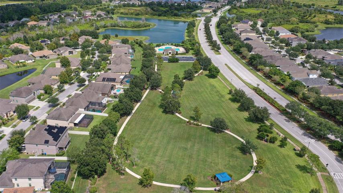
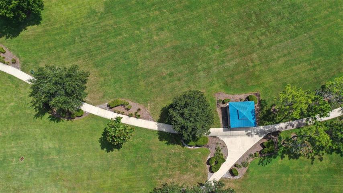
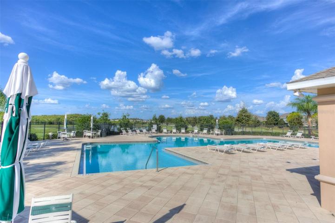
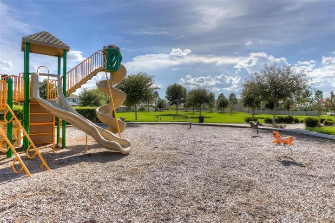
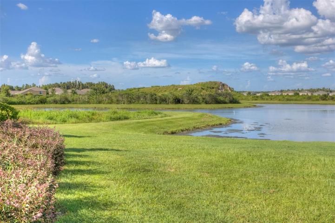
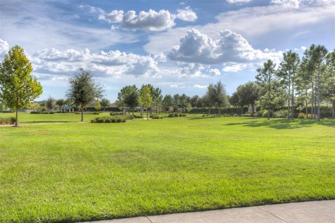
Under contract-accepting backup offers. **** BRAND NEW ROOF JUST INSTALLED *** BEAUTIFUL well maintained POOL home located in highly sought-after community of EASTON PARK! The property is a single-story home on a large private lot with a beautiful pond conservation view. Very popular M/I Homes Corsica model! Home features 2,549 sq ft of luxurious living space with a fantastic open floor plan, high ceilings, 4 bedrooms, 3 bath plus office/den & oversized 3 car garage. This is the perfect place to call home! Enter the home into an open foyer with a formal dining room area. Beautiful porcelain & ceramic tile mostly throughout. Office/den with glass French doors. Large open chef’s kitchen with center Island, stunning cherry 42“cabinets, granite counter tops, stainless steel appliances, tile back splash, pantry, breakfast bar & plenty of eat in space. Spacious family room perfect for entertaining, also sliding glass doors open to private large screened lanai that invites you to sit & enjoy day & evenings by the gorgeous oversized 15′ x 30′ in-ground heated salt water pool that looks out onto beautiful landscaping & pond conservation area. Large master suite with spacious walk-in closets. Beautiful master bath with dual granite vanities, large walk-in shower & garden tub. 4th bedroom has its own private bath perfect for guests or in-law suite. The laundry room is located right off the bedrooms with a laundry sink, cabinets & counter space. ROOF 2023, A/C 2019. This home is a must see! Close to all, great shopping & dining, restaurants, minutes from I-75/275. USF, Moffit, Flatwoods preserve, hospitals, shopping malls, golf, excellent rated schools. Easton Park is a Master Planned Community in New Tampa with a pool, park, playground. CALL US TODAY FOR A PRIVATE TOUR.
Address
Open on Google Maps-
Address: 20324 NATURES CORNER DRIVE
-
City: Tampa
-
State/county: FL
-
Zip/Postal Code: 33647
-
Country: US
Details
Atualizado em janeiro 16, 2024 no 3:13 pm-
Property ID T3475218
-
Price $560,000
-
Property Size 3400 m²
-
Land Area 0.22 m²
-
Bedrooms 4
-
Bathrooms 3
-
Garages 3
-
Garage Size x x
-
Year Built 2009
-
Property Type Single Family Residence, Residential
-
Property Status Pending, For Sale
Additional details
-
Listing Terms Cash,Conventional,FHA,VA Loan
-
Association Fee 65
-
Roof Shingle
-
Utilities BB/HS Internet Available,Cable Available,Public
-
Sewer Public Sewer
-
Cooling Central Air
-
Heating Central
-
Flooring Carpet,Ceramic Tile,Tile
-
County Hillsborough
-
Property Type Residential
-
Pool Gunite,Heated,Salt Water
-
Parking Driveway
-
Elementary School Heritage-HB
-
Middle School Benito-HB
-
High School Wharton-HB
-
Community Features Deed Restrictions,Park,Playground,Pool,Sidewalks
Mortgage Calculator
-
Down Payment
-
Loan Amount
-
Monthly Mortgage Payment
-
Property Tax
-
Home Insurance
-
PMI
-
Monthly HOA Fees