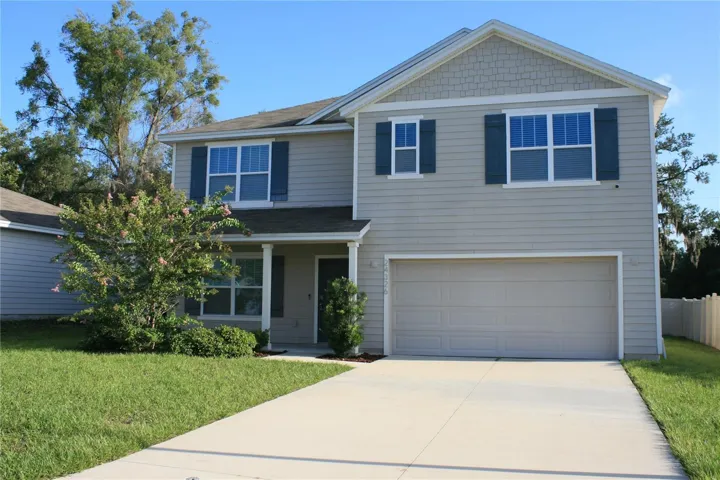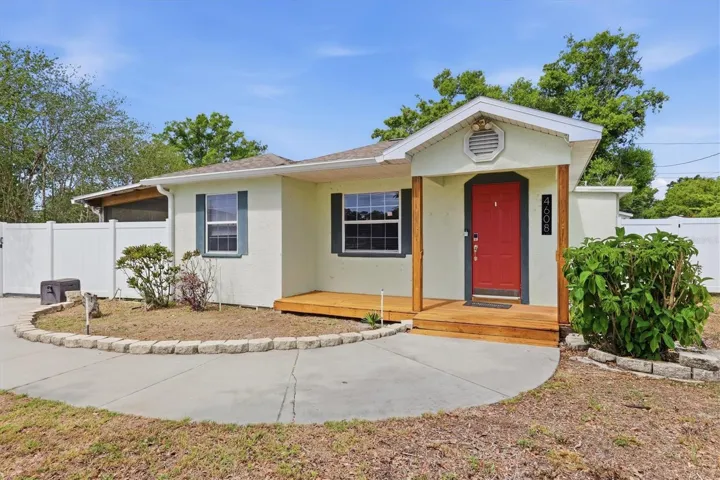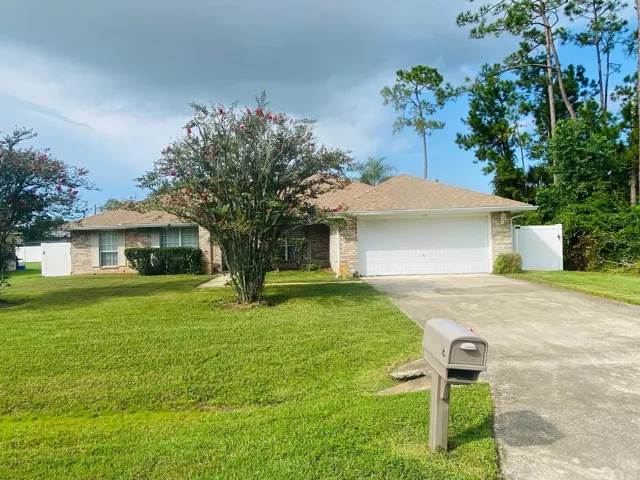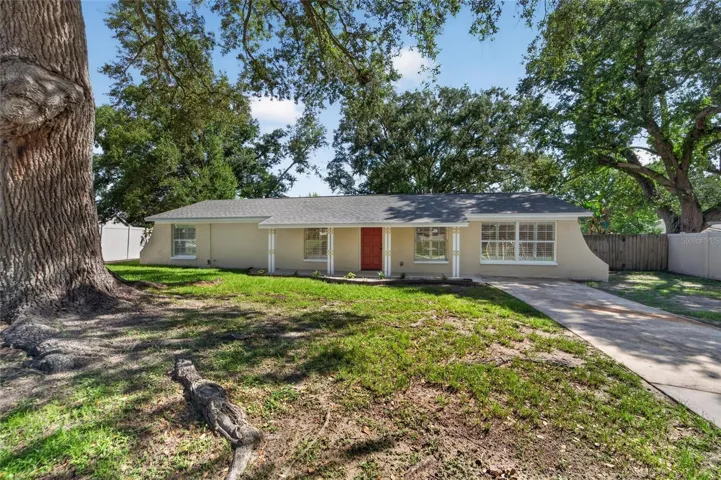



- Single Family Residence, Residential
- 3
- 2
- 1
- 1932 Sqft
Description
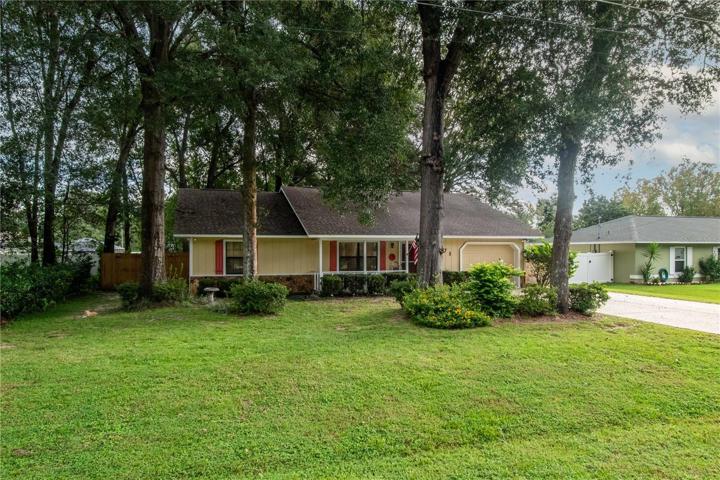
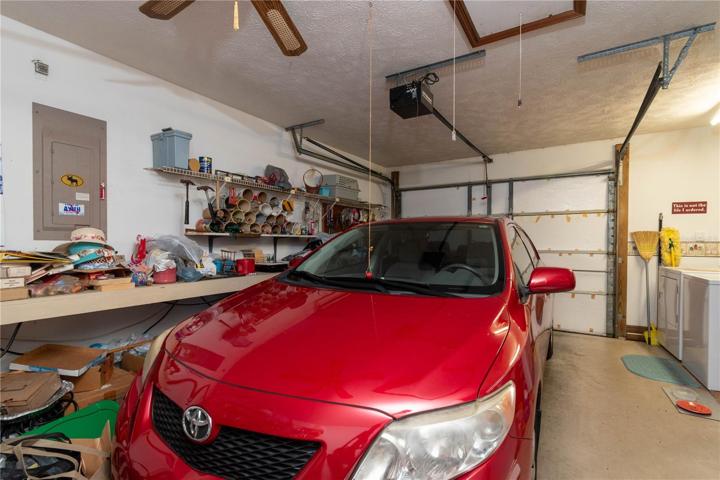
Nestled on nearly a quarter of an acre within Silver Springs Shores, this adorable property is adorned with carefully landscaped greenery and gentle shade from mature trees. The ranch-style home welcomes visitors with a front porch with room for seating, creating an inviting space for outdoor relaxation. Upon entering, one steps into a cozy living room featuring high ceilings, a ceiling fan, and unique hexagonal doorways accented by wood casings and baseboards. Inside, the home features durable porcelain tile and tasteful paint colors throughout, with carpeting in the bedroom areas. The galley kitchen prioritizes practicality, providing matching appliances, ample cabinet space, room above the cabinets for personal touches, a convenient pass-through window to the family room, and an adjacent dining area. The home’s layout features a split-bedroom floor plan, ensuring privacy and comfort for all occupants. Each bedroom is light and bright, equipped with walk-in closets, and cooled by ceiling fans. The master bedroom boasts a walk-in closet and an en suite bathroom. From the family room, a door leads outside to a screen-enclosed lanai, offering ample space for outdoor seating and relaxation. Beyond the lanai, the backyard offers ample shade from the surrounding trees and a wooden privacy fence. Garden enthusiasts will appreciate the garden beds and the garden shed. A one-car garage comes complete with laundry hookups, a work table, and shelving for added convenience. The property is also equipped with a well and septic system. Situated in a convenient location, this home is near schools, shopping options, and dining establishments. Additionally, it provides convenient access to the Cross Florida Greenway hiking trails and bike paths, with a nearby trailhead just a short walk away.
Address
Open on Google Maps-
Address: 71 ALMOND ROAD
-
City: Ocala
-
State/county: FL
-
Zip/Postal Code: 34472
-
Country: US
Details
Atualizado em outubro 9, 2023 no 3:36 pm-
Property ID OM664258
-
Price $225,000
-
Property Size 1932 m²
-
Land Area 0.23 m²
-
Bedrooms 3
-
Bathrooms 2
-
Garage 1
-
Garage Size x x
-
Year Built 1989
-
Property Type Single Family Residence, Residential
-
Property Status Canceled
Additional details
-
Listing Terms Cash,Conventional,FHA,VA Loan
-
Roof Shingle
-
Utilities Cable Connected,Electricity Connected,Phone Available
-
Sewer Septic Tank
-
Cooling Central Air
-
Heating Heat Pump
-
Flooring Carpet,Tile
-
County Marion
-
Property Type Residential
-
Elementary School Maplewood Elementary School-M
-
Middle School Fort King Middle School
-
High School Forest High School
-
Architectural Style Ranch
Features
Mortgage Calculator
-
Down Payment
-
Loan Amount
-
Monthly Mortgage Payment
-
Property Tax
-
Home Insurance
-
PMI
-
Monthly HOA Fees