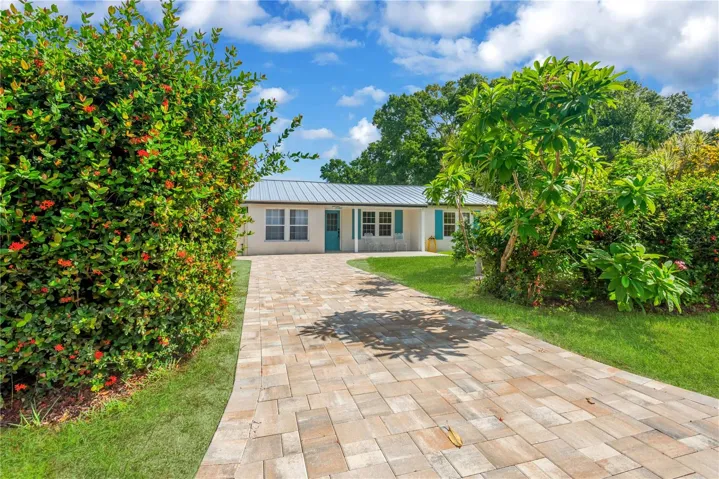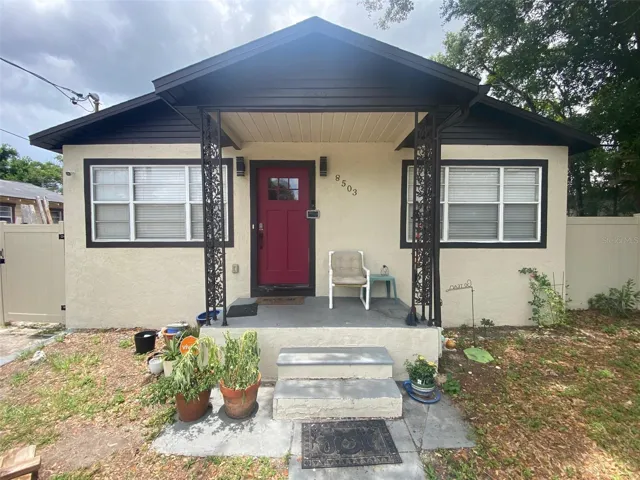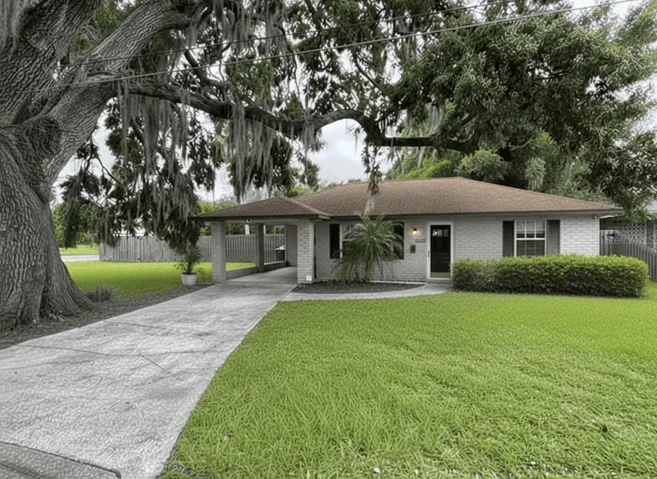
- Single Family Residence, Residential
- 3
- 2
- 2
- 2550 Sqft
Description
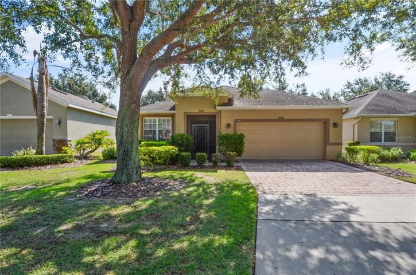
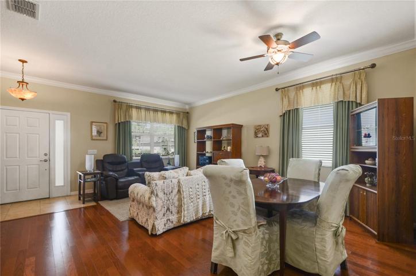
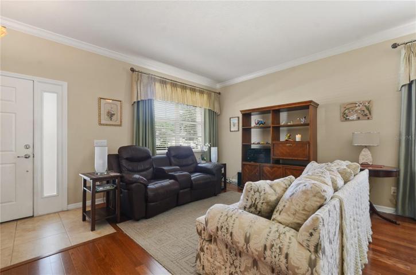
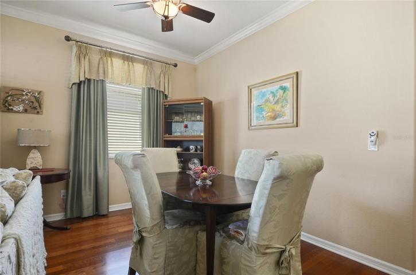
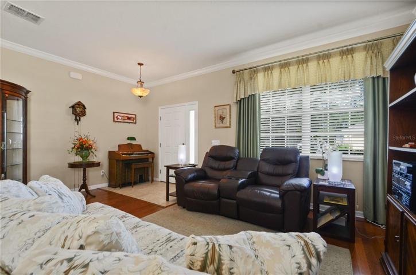
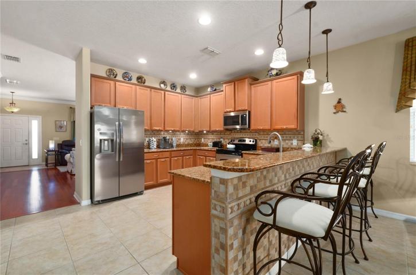
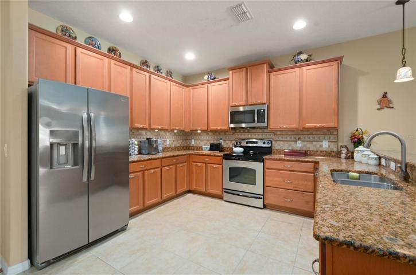
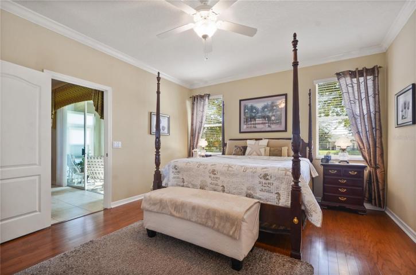
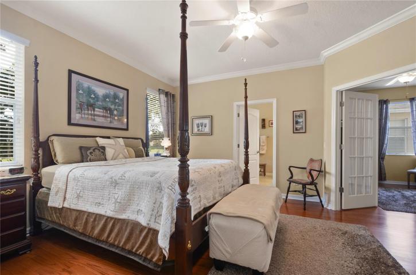
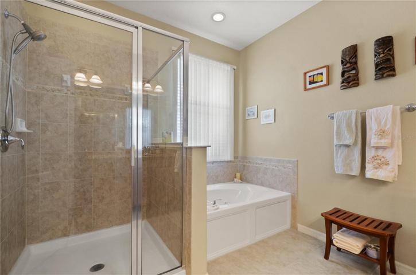
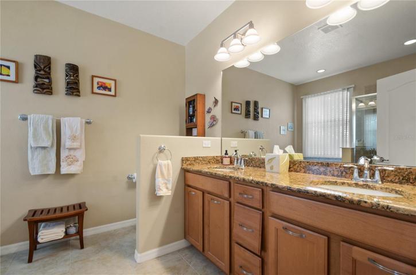
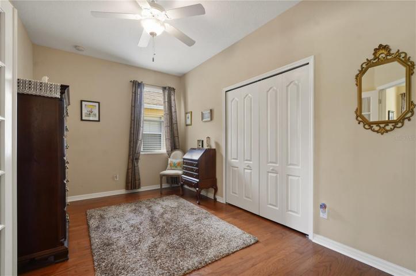
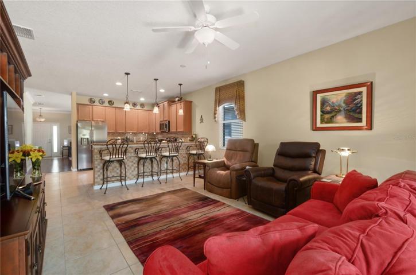
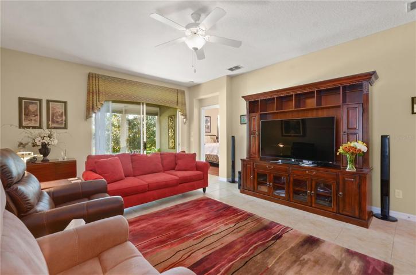
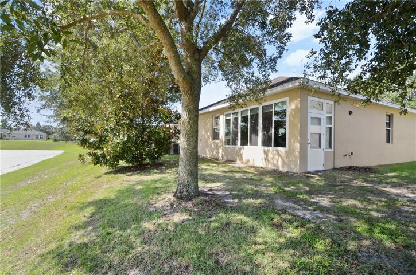
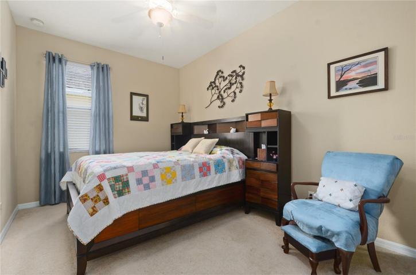
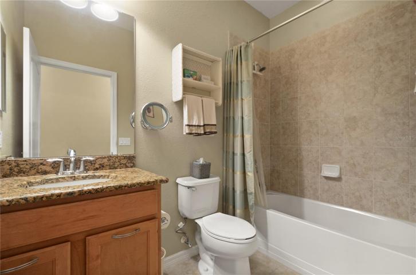
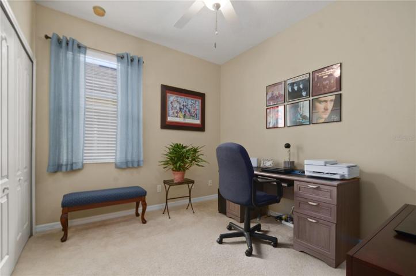
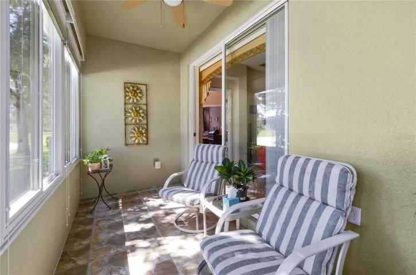
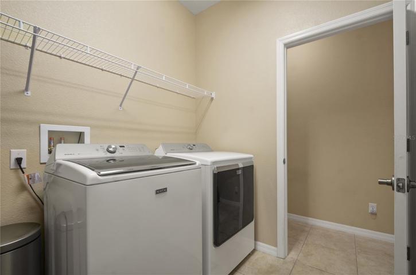
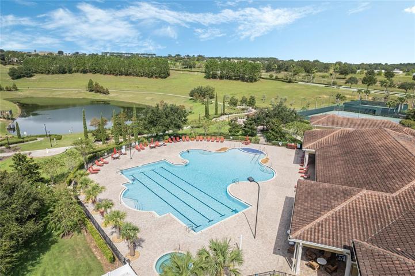
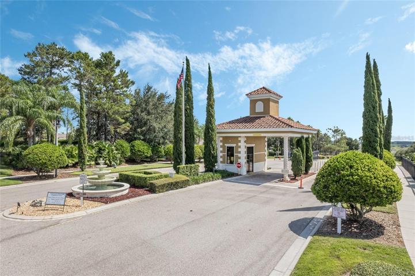
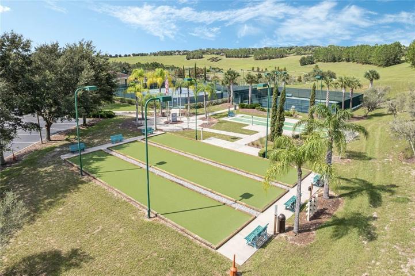
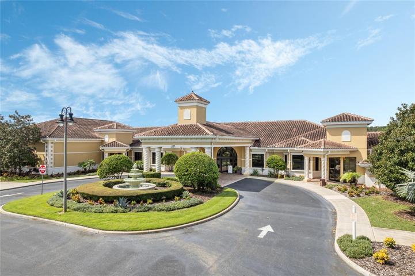
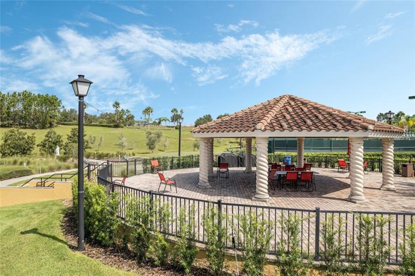
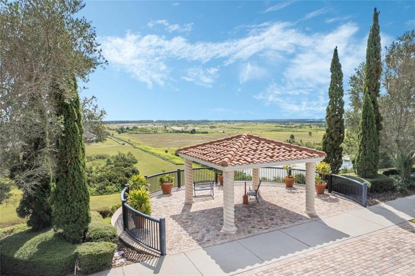
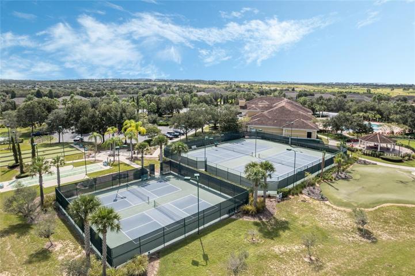
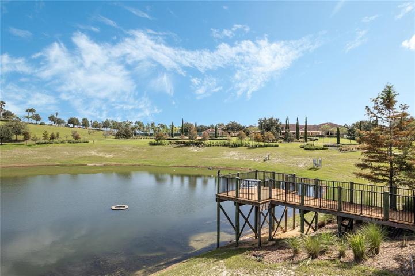
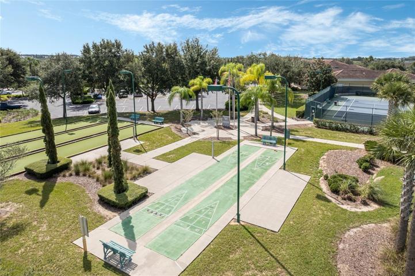
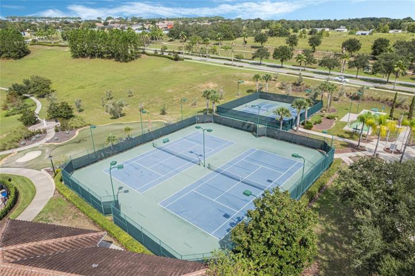
Sought after 55 plus community of Heritage Hills in beautiful Clermont! This 3 bedroom and 2 bath Williamsburg model is a rare find in the community! NEW ROOF! You will love the spaciou living room and dining room with beautiful hardwood floors and crown molding! As you continue to the kitchen you will notice plenty of 42″ cabinets and granite counter tops, custom back splash, under cabinet lighting, pendant lights and a breakfast bar overlooking the family room with custom tile work. Awesome master bedroom suite with an additional room that can be used as an office/craft/exercise room or a sitting room with French doors, wood floors and a closet! The master suite features a large walk in closet, wood floors, crown molding and 2 windows to let in the natural light. The master bath has dual sink granite countertops, garden tub with jets and a separate shower. The secondary bedrooms and bath are down the hallway and makes a perfect place for guests! All rods and draperies stay as well as the washer and dryer! You will love the Florida room with nice tile flooring, windows, privacy shades, ceiling fan and no rear neighbors! Front entryway is also screened. Heritage Hills amenities include a heated pool and spa, pickle ball, tennis, basketball, bocce ball, shuffleboard, clubhouse with planned activities, lots of clubs to join, fitness center, art and crafts room, billiard room, card room and ballroom for holding events. Exterior is painted every 5-6 years! There is a 5 mile walking trail around the community. Call today for your private showing!
Address
Open on Google Maps-
Address: 3619 CALADESI ROAD
-
City: Clermont
-
State/county: FL
-
Zip/Postal Code: 34711
-
Country: US
Details
Atualizado em janeiro 4, 2024 no 9:23 pm-
Property ID O6140203
-
Price $405,000
-
Property Size 2550 m²
-
Land Area 0.13 m²
-
Bedrooms 3
-
Bathrooms 2
-
Garages 2
-
Garage Size x x
-
Year Built 2008
-
Property Type Single Family Residence, Residential
-
Property Status Active, For Sale
Additional details
-
Listing Terms Cash,Conventional,FHA,VA Loan
-
Association Fee 401.99
-
Roof Shingle
-
Utilities BB/HS Internet Available,Electricity Connected,Phone Available,Sewer Connected,Street Lights,Underground Utilities,Water Connected
-
Sewer Public Sewer
-
Cooling Central Air
-
Heating Central,Electric
-
Flooring Ceramic Tile,Wood
-
County Lake
-
Property Type Residential
-
Parking Driveway,Garage Door Opener
-
Community Features Buyer Approval Required,Clubhouse,Deed Restrictions,Dog Park,Fitness Center,Gated Community - No Guard,Golf Carts OK,Irrigation-Reclaimed Water,Pool,Sidewalks,Tennis Courts
Mortgage Calculator
-
Down Payment
-
Loan Amount
-
Monthly Mortgage Payment
-
Property Tax
-
Home Insurance
-
PMI
-
Monthly HOA Fees