13602 S VILLAGE DRIVE, Tampa, FL 33618
- $254,995
- $259,999
- Condominium, Residential
- 2
- 2
- 1260 Sqft
13602 S VILLAGE DRIVE, Tampa, FL 33618
- $254,995
- $259,999
Description
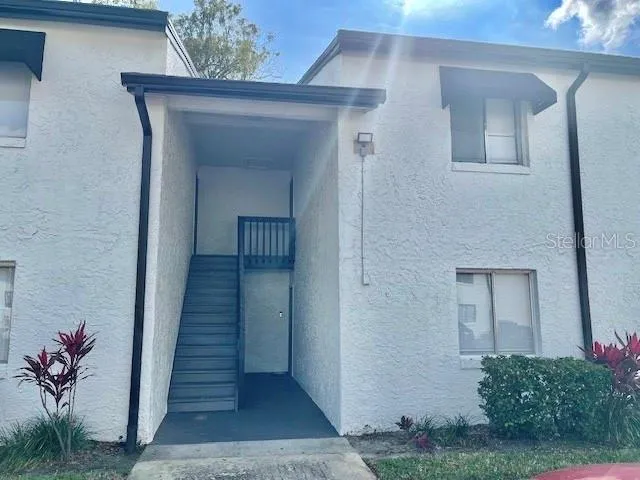
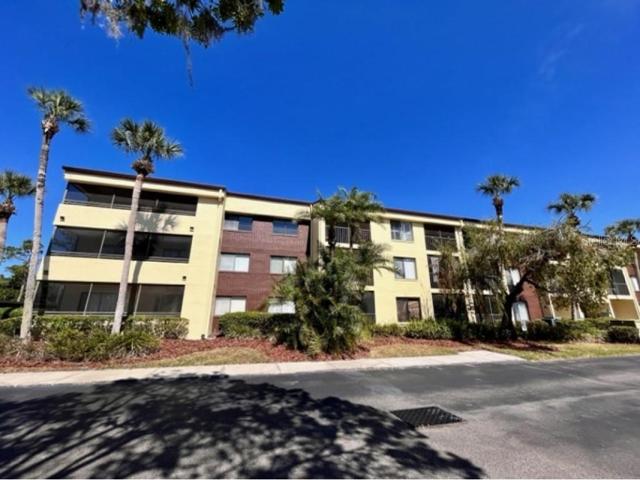
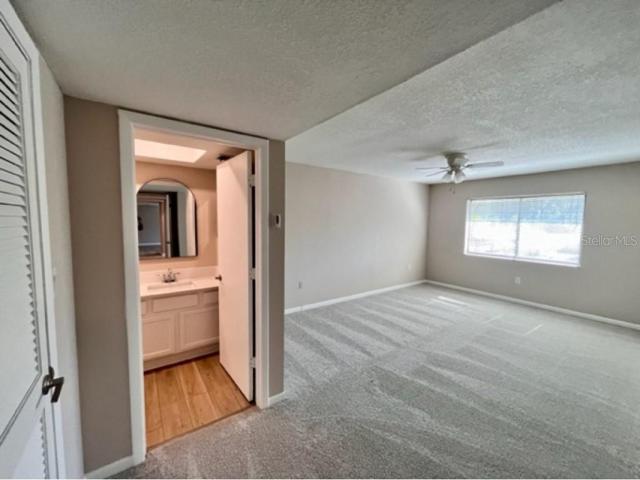
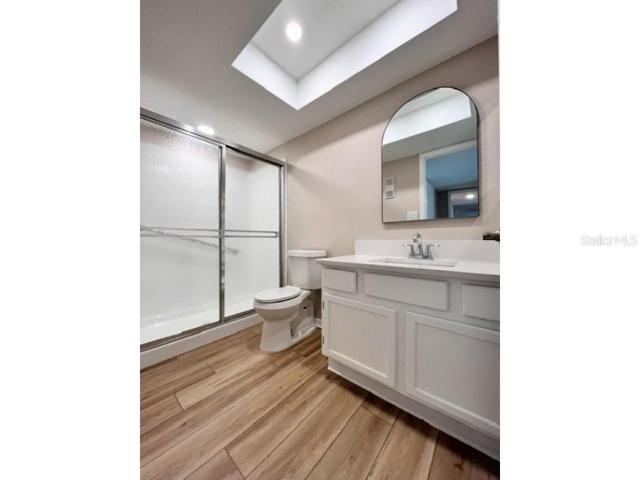
Highly desirable top floor end unit. This 2 bedroom, 2 bath 1,260 sf condo showcases a screened balcony with a view of the water, gorgeous new Luxury Vinyl Plank floors throughout the living areas and bathrooms; plush new carpet graces the bedrooms. Freshly painted and new appliances! Covered parking space steps from the secure entry and elevator.
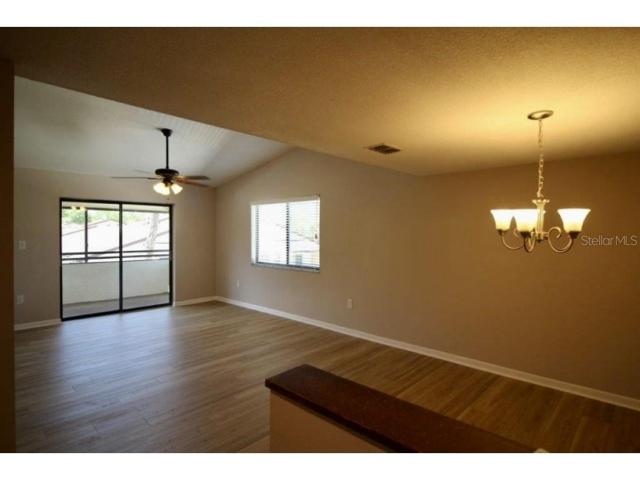
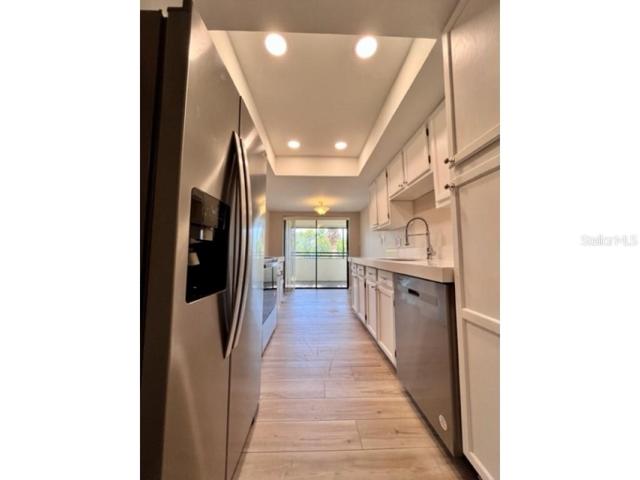
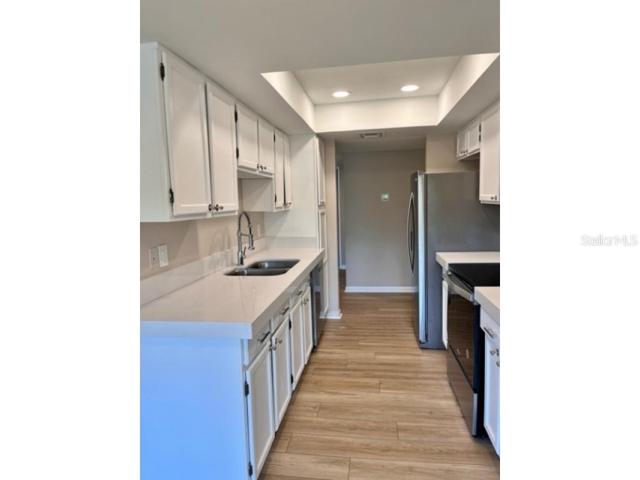
Upon entry to the condo, there is a large open living room/dining room combination with a vaulted ceiling and ceiling fan with a pond view out of the North facing window. The kitchen is perfectly sized and designed as a galley style with an eat in area and stone counters. Both the living room and kitchen have sliding doors out to the screened balcony. Additionally, in unit utility room complete with washer and dryer hookups along with the A/C and water heater (both installed in 2020). At the end of the hall is the large Primary bedroom complete with a walk-in closet, ceiling fan and en-suite bathroom with shower. The Second bedroom is large, light and bright, and includes a closet.
Condo fees cover building exterior, grounds, pool, tennis court, building insurance, basic cable, sewer, trash, water. $506 monthly condo fee and an $733 annual HOA fee. No dogs allowed.
Address
Open on Google Maps-
Address: 13602 S VILLAGE DRIVE
-
City: Tampa
-
State/county: FL
-
Zip/Postal Code: 33618
-
Country: US
Details
Atualizado em outubro 13, 2023 no 5:29 pm-
Property ID T3471042
-
Price $254,995
-
Property Size 1260 m²
-
Bedrooms 2
-
Bathrooms 2
-
Garage Size x x
-
Year Built 1983
-
Property Type Condominium, Residential
-
Property Status Closed
Additional details
-
Listing Terms Cash,Conventional
-
Association Fee 733
-
Roof Shingle
-
Utilities BB/HS Internet Available,Cable Connected,Electricity Connected,Phone Available,Public,Sewer Connected,Water Connected
-
Sewer Public Sewer
-
Cooling Central Air
-
Heating Central,Electric
-
Flooring Carpet,Ceramic Tile
-
County Hillsborough
-
Property Type Residential
-
Pool In Ground
-
Elementary School Essrig-HB
-
Middle School Hill-HB
-
High School Gaither-HB
-
Community Features Buyer Approval Required,Pool,Tennis Courts
Mortgage Calculator
-
Down Payment
-
Loan Amount
-
Monthly Mortgage Payment
-
Property Tax
-
Home Insurance
-
PMI
-
Monthly HOA Fees