10056 SAGE CREEK DRIVE, Ruskin, FL 33573
- $399,000
- Single Family Residence, Residential
- 3
- 2
- 2
- 2536 Sqft
Description
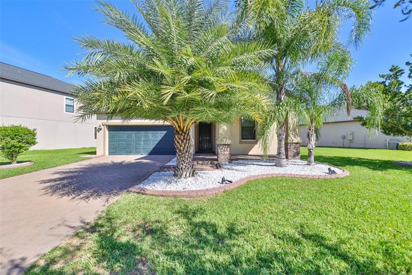
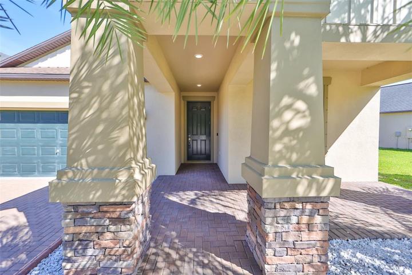
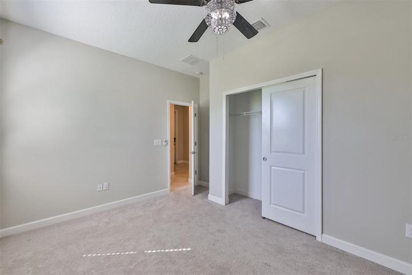
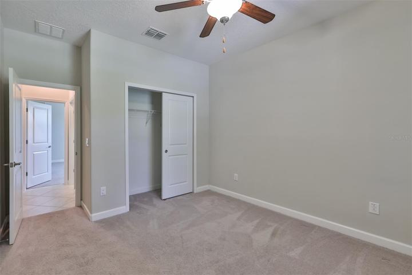
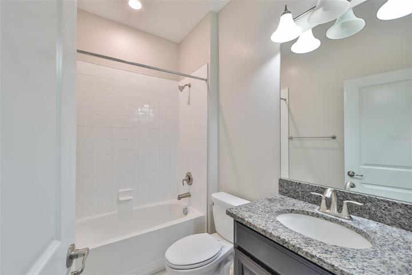
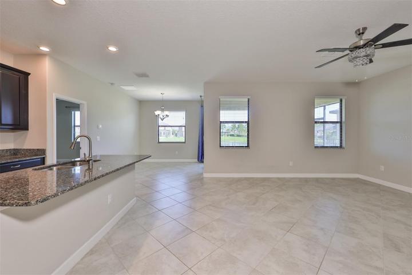
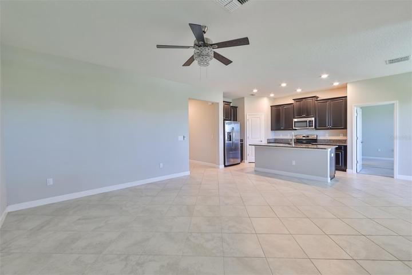
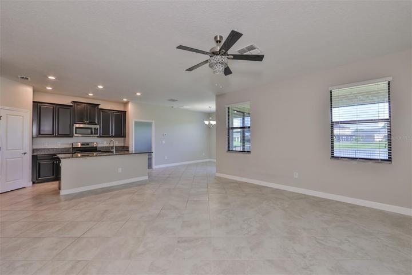
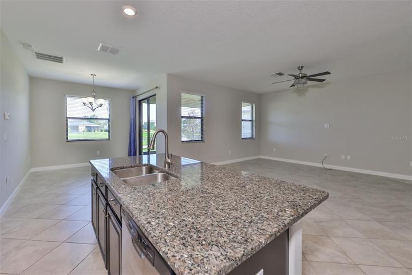
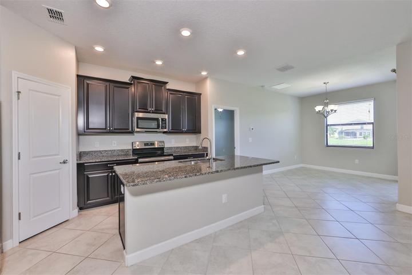
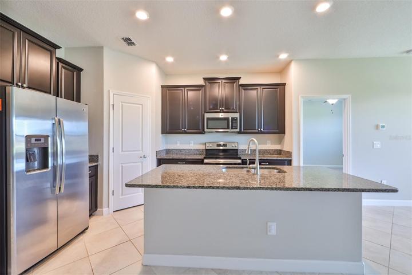
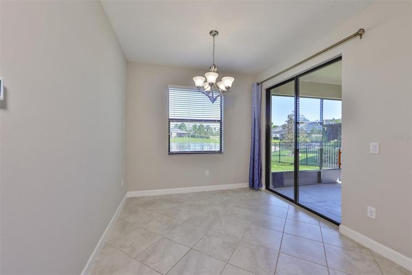
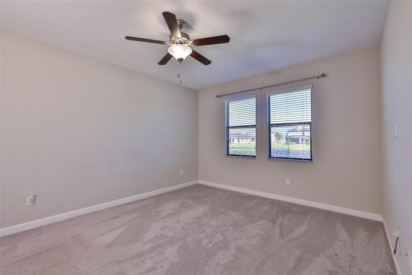
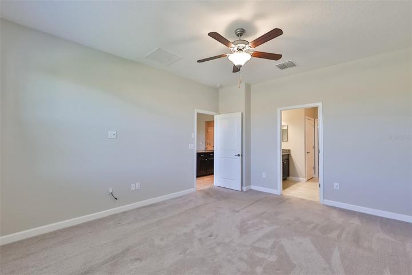
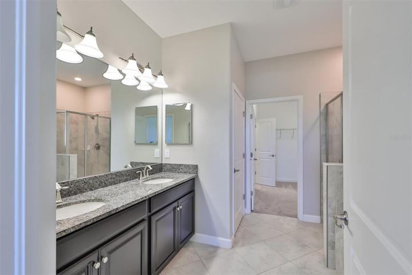
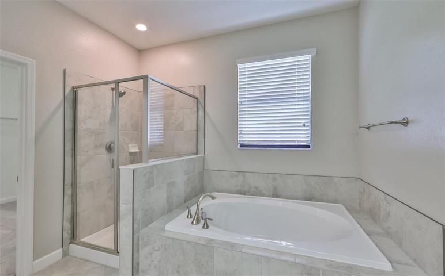
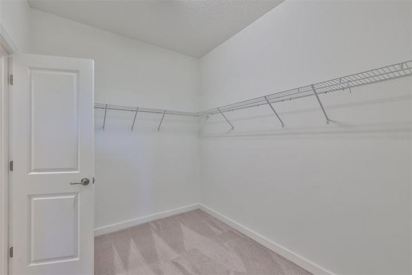
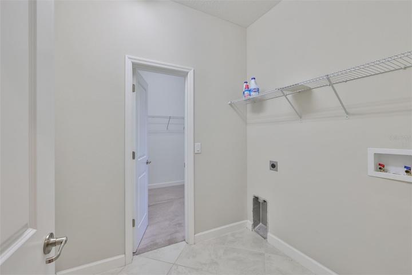
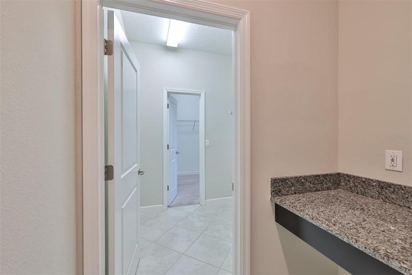
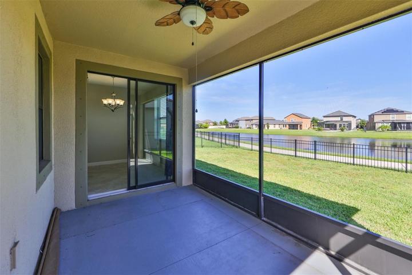
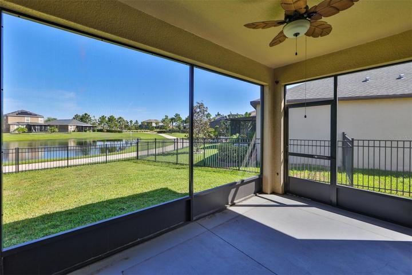
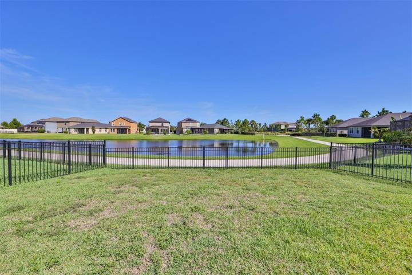
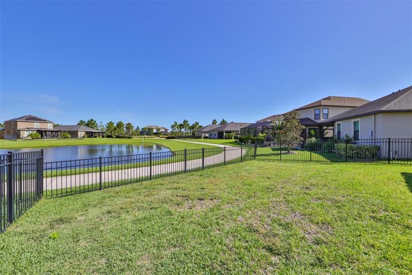
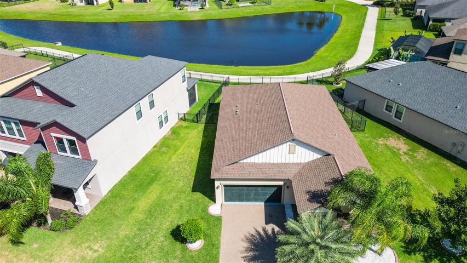
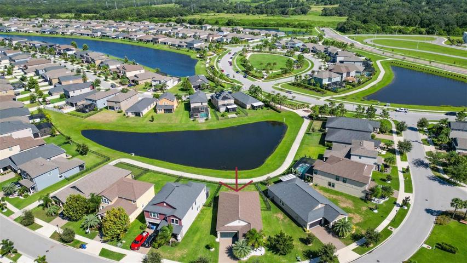
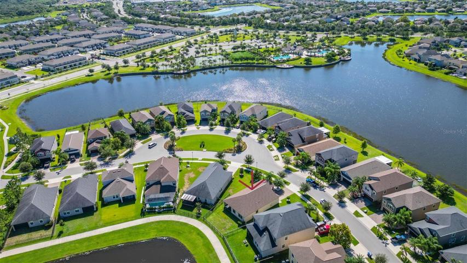
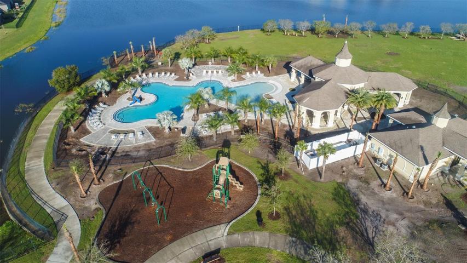
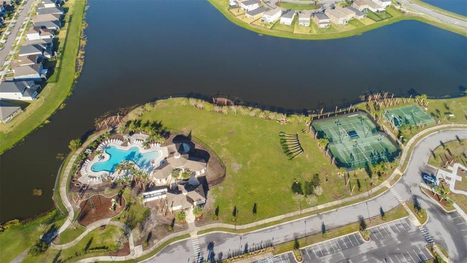
This 3 bedroom, 2 bathroom home is nestled within the highly sought-after Belmont Community. Walking up with the curb appeal of a paver driveway, maintained landscaping, and front porch. As you step inside you see an open-concept floor plan with a kitchen with a large island with granite countertops, 42″ cabinets, and a pantry that opens up to the spacious living area and the dining room off to the side. The dining room has sliding doors that lead out to the screened-in back patio with a large fenced-in backyard and views of the pond. Two generously sized bedrooms grace the front of the home with a shared bathroom that offers a tub/shower combination for versatility. The expansive primary suite with a huge walk-in closet and a luxurious master bath featuring a garden tub, walk-in shower, and a dual vanity, resides towards the rear. Conveniently adjacent to the master closet is the laundry room for added functionality. The community itself offers an array of amenities, including a sparkling pool, clubhouse, and a dedicated dog park. Moreover, it’s strategically situated near US 301 and I-75 and even has its very own elementary school. Downtown Tampa, the bustling shopping and entertainment hub of Brandon, and the picturesque local beaches are all just a short drive away, making this property a perfect blend of comfort and convenience. Call for your private showing today!
Address
Open on Google Maps-
Address: 10056 SAGE CREEK DRIVE
-
City: Ruskin
-
State/county: FL
-
Zip/Postal Code: 33573
-
Country: US
Details
Atualizado em outubro 19, 2023 no 11:04 am-
Property ID T3470352
-
Price $399,000
-
Property Size 2536 m²
-
Land Area 0.19 m²
-
Bedrooms 3
-
Bathrooms 2
-
Garages 2
-
Garage Size x x
-
Year Built 2017
-
Property Type Single Family Residence, Residential
-
Property Status Closed
Additional details
-
Listing Terms Cash,Conventional,FHA,VA Loan
-
Association Fee 158
-
Roof Shingle
-
Utilities Public
-
Sewer Public Sewer
-
Cooling Central Air
-
Heating Central
-
Flooring Carpet,Tile
-
County Hillsborough
-
Property Type Residential
-
Parking Driveway
-
Elementary School Belmont Elementary School
-
Middle School Eisenhower-HB
-
High School Sumner High School
-
Community Features Clubhouse,Deed Restrictions,Playground,Pool,Tennis Courts
-
Waterfront Pond
-
Architectural Style Contemporary
Mortgage Calculator
-
Down Payment
-
Loan Amount
-
Monthly Mortgage Payment
-
Property Tax
-
Home Insurance
-
PMI
-
Monthly HOA Fees