- Single Family Residence, Residential
- 5
- 4
- 3
- 4484 Sqft
Description
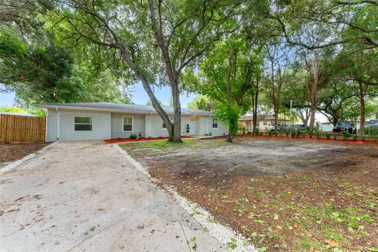
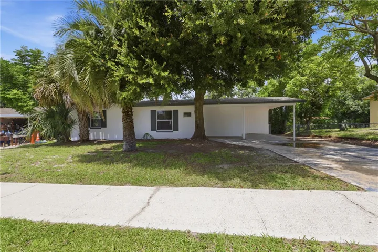
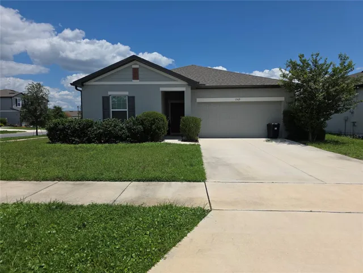
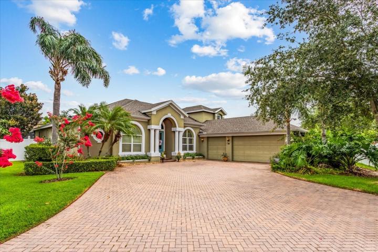
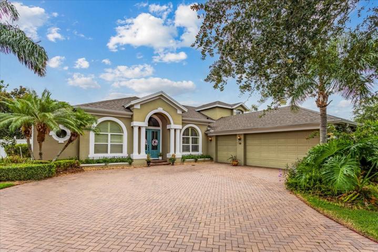
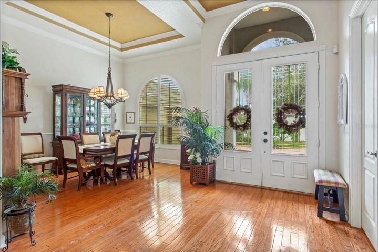
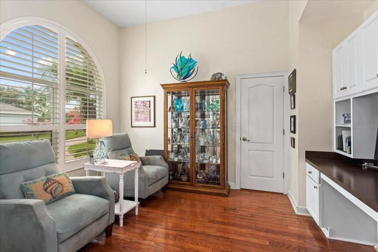
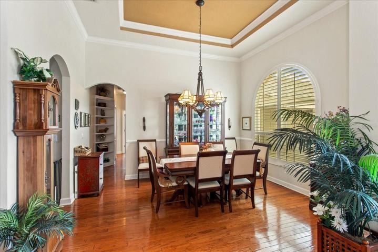
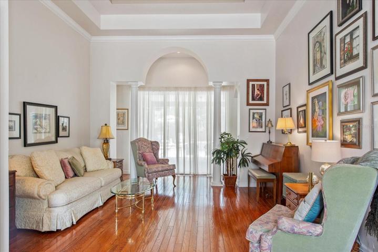
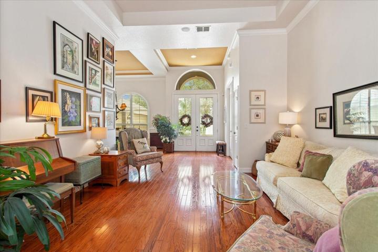
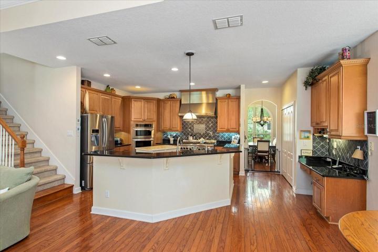
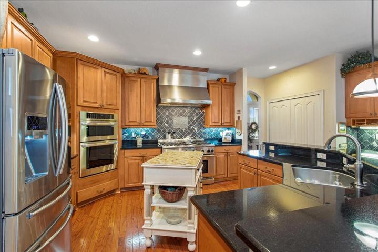
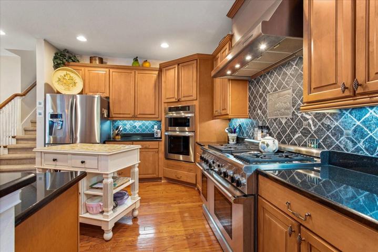
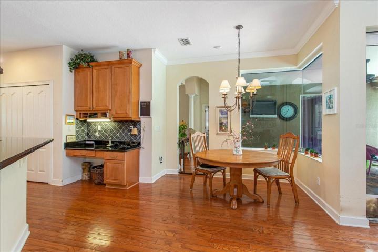
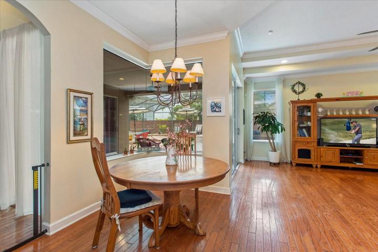
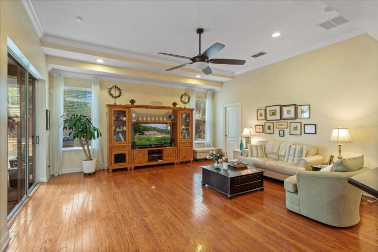
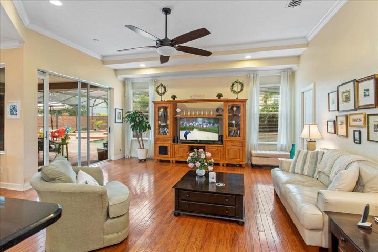
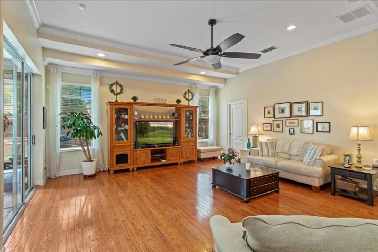
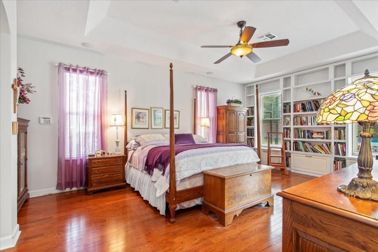
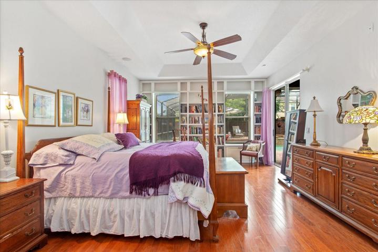
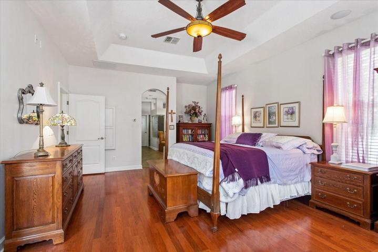
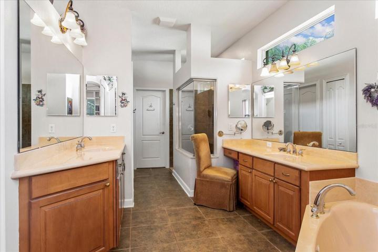
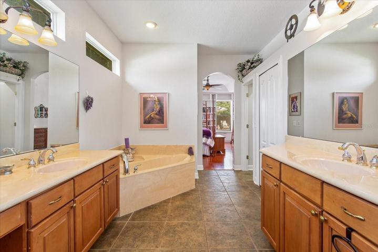
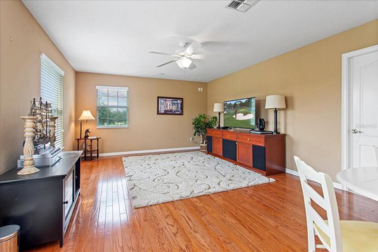
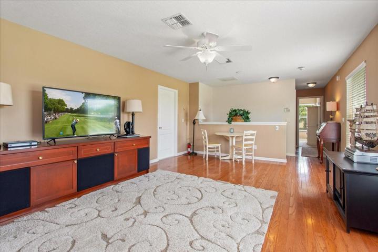
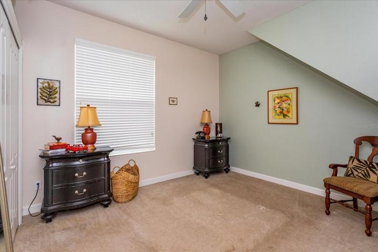
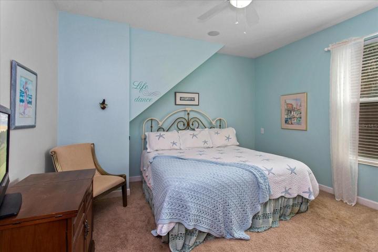
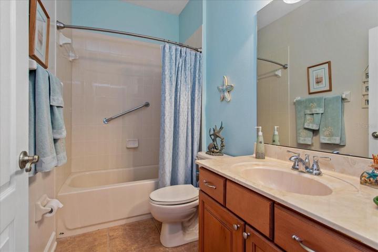
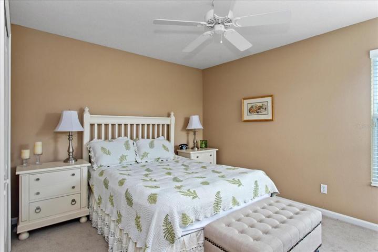
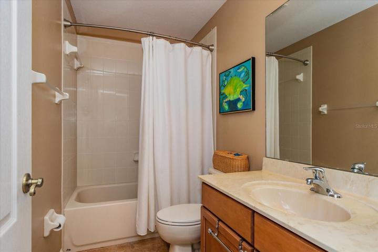
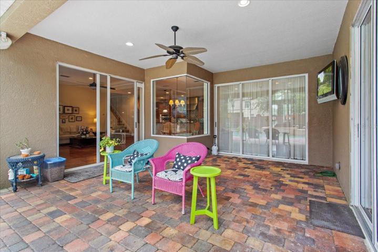
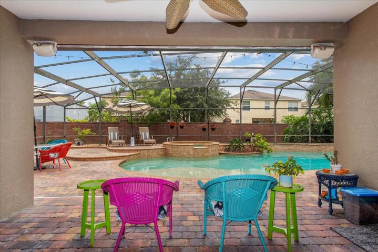
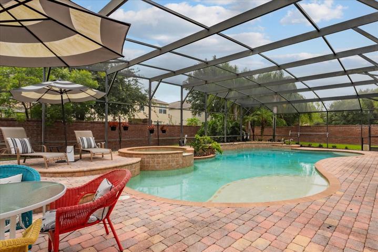
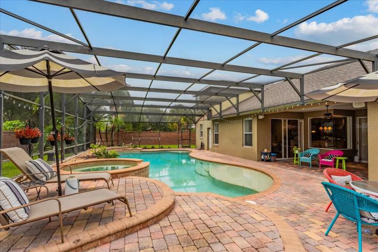
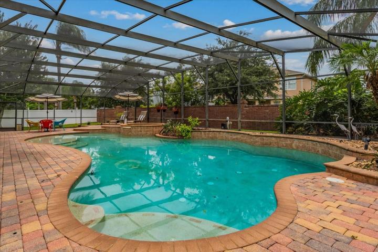
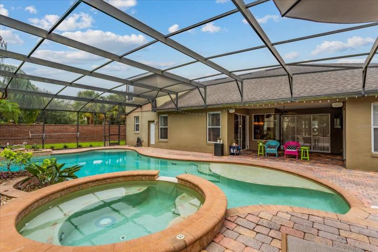
Under contract-accepting backup offers. Conveniently located in gated Glynwood II/Stone Crest. This charming home is situated on a cul-de-sac lot with a long driveway to accommodate many cars. Featuring 5 bedrooms, 4 baths, formal living and dining rooms, office/den, upstairs bonus room and optional second floor bonus/theatre room. Many upgrades include hardwood floors, plantation shutters and NEW ROOF in December 2019. The gourmet kitchen has a 48″ Thermador range multi-fuel 6 burner with griddle, two ovens and professional hood, as well as additional built-in convection oven, 42″ cabinets, granite counters, tumbled marble back splash and stainless steel appliances. The large primary suite has beautiful built-ins and paves the way to the primary bath with jetted tub, two vanities, large shower and two walk-in closets with built-in shelving. There is also a separate study with built-in bookcases and desk. The split bedroom plan has two bedrooms and a shared bath on one side and a private bedroom/pool bath off the family room. The 2nd floor has a spacious bonus area, full bath, fifth bedroom and an optional bonus/storage/theatre room wired for media. Three car garage with 8′ high doors. From the primary suite, formal living and great room, you can access the covered lanai and large screened in 40+ ft. pool and spa with pebbletec finish surrounded by paved decking. There is also a white vinyl privacy fence and spacious back yard. Close to Winter Garden Village for dining and shopping, and Disney and other major attractions, as well as major highways. Call for your private showing today.
Address
Open on Google Maps-
Address: 542 DUFF DR
-
City: Winter Garden
-
State/county: FL
-
Zip/Postal Code: 34787
-
Country: US
Details
Atualizado em dezembro 7, 2023 no 9:23 pm-
Property ID O6139216
-
Price $859,000
-
Property Size 4484 m²
-
Land Area 0.42 m²
-
Bedrooms 5
-
Bathrooms 4
-
Garages 3
-
Garage Size x x
-
Year Built 2004
-
Property Type Single Family Residence, Residential
-
Property Status Pending, For Sale
Additional details
-
Listing Terms Cash,Conventional
-
Association Fee 523
-
Roof Shingle
-
Utilities BB/HS Internet Available,Cable Connected,Electricity Connected,Propane,Public
-
Sewer Public Sewer
-
Cooling Central Air
-
Heating Central,Heat Pump,Propane
-
Flooring Carpet,Tile,Wood
-
County Orange
-
Property Type Residential
-
Pool Child Safety Fence,Gunite,In Ground,Screen Enclosure
-
Elementary School SunRidge Elementary
-
Middle School SunRidge Middle
-
High School West Orange High
-
Community Features Playground,Tennis Courts,Gated Community - No Guard
Mortgage Calculator
-
Down Payment
-
Loan Amount
-
Monthly Mortgage Payment
-
Property Tax
-
Home Insurance
-
PMI
-
Monthly HOA Fees