
- Single Family Residence, Residential
- 3
- 2
- 3
- 3432 Sqft
Description
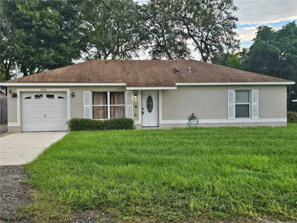
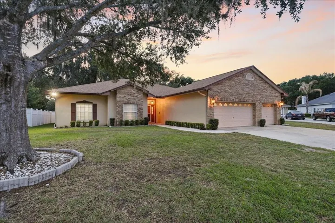
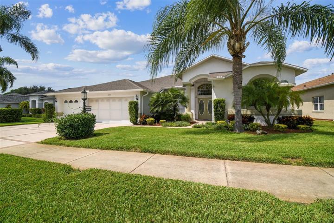
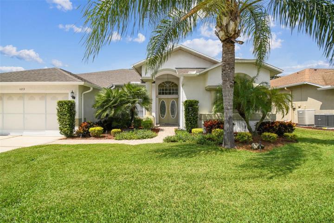
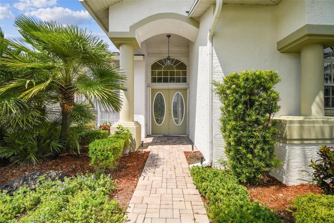
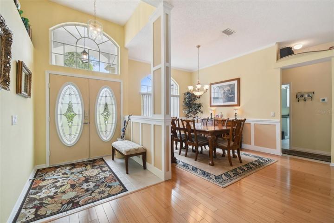
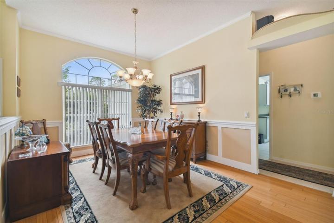
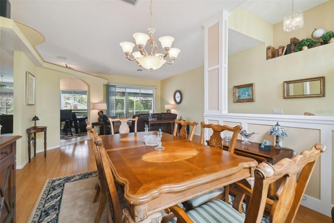
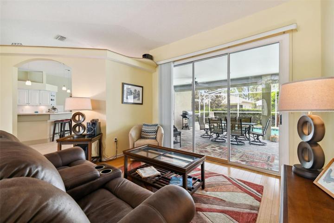
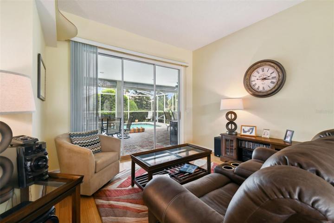
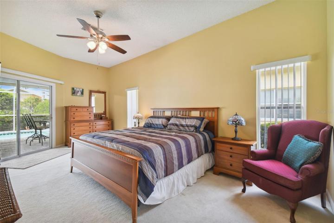
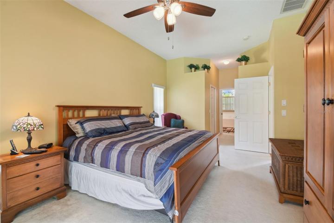
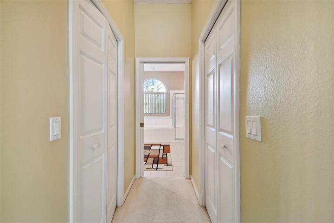
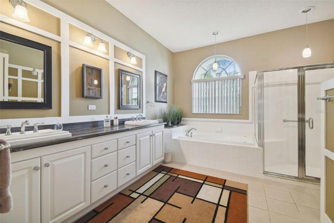
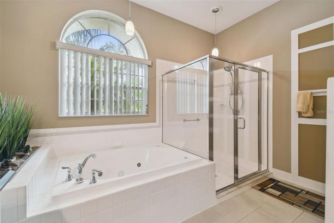
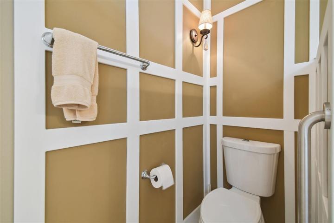
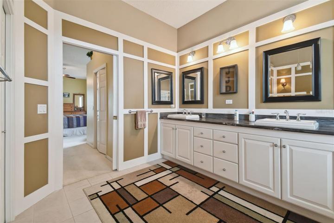
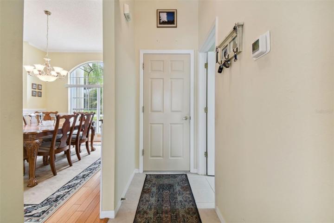
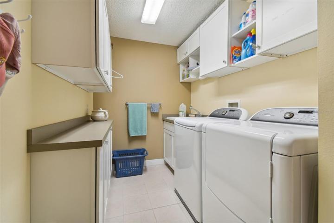
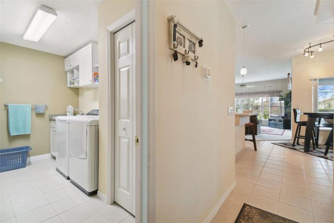
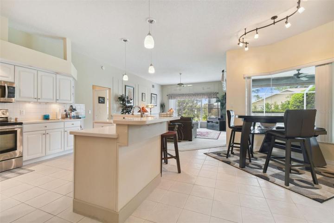
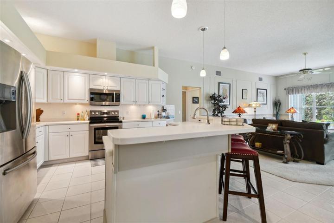
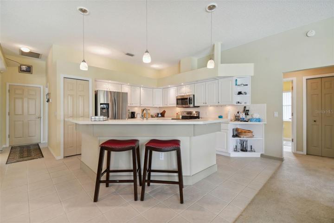
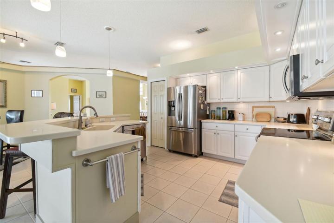
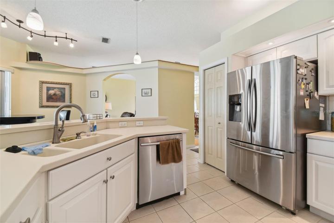
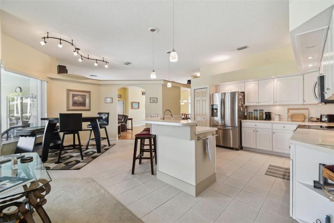
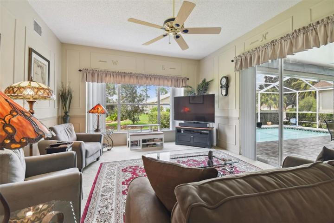
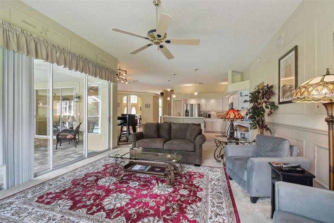
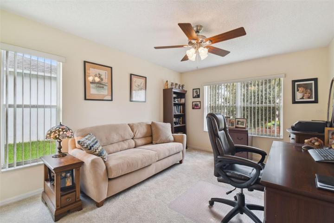
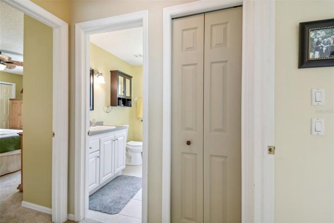
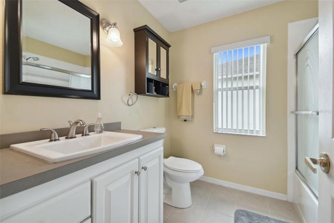
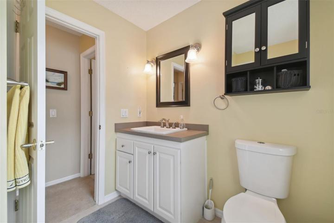
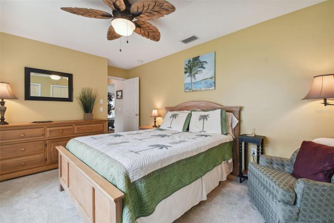
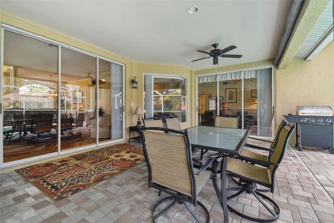
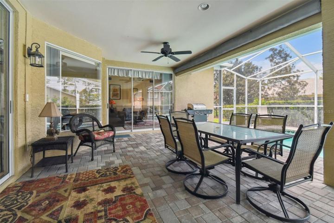
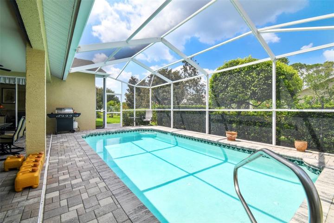
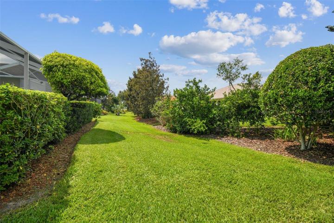
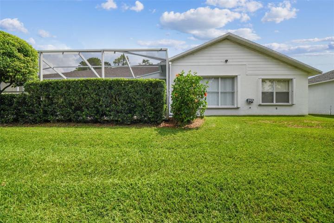
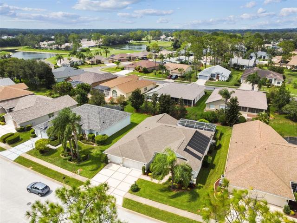
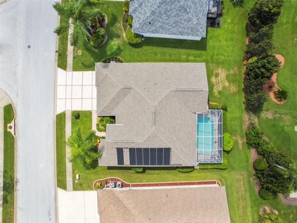
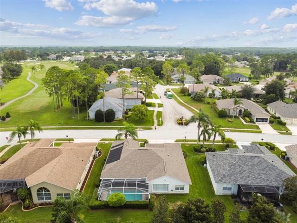
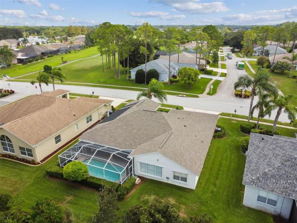
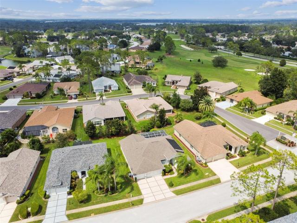
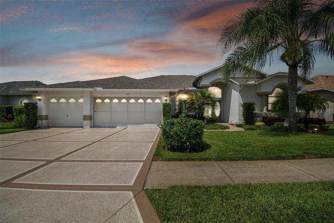
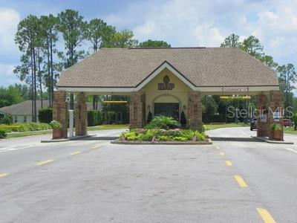
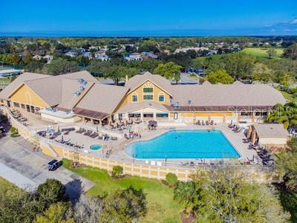
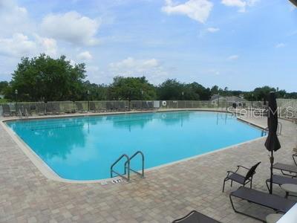
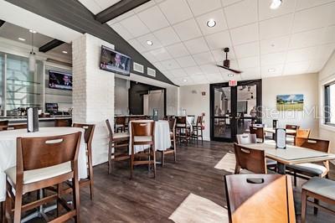
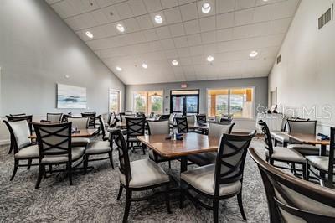
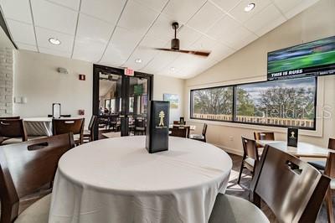
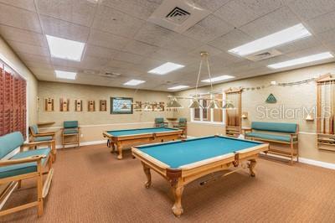
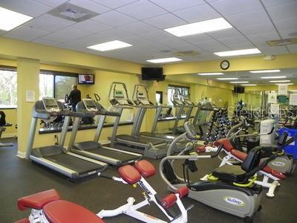
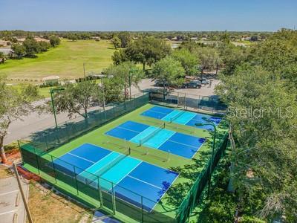
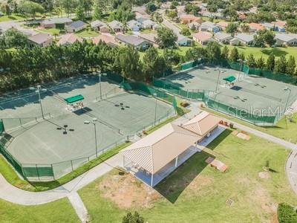
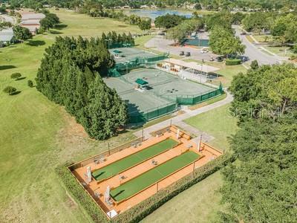
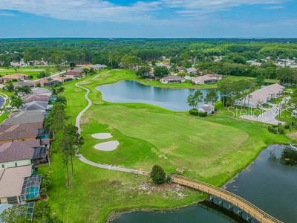
As you arrive you will take notice of the beautiful curb appeal landscaping. This south front facing Kent III model; 3-bedrooms, 2-bathrooms, 3 car garage, pool home is ready for you with a newer roof 5/2020 and HVAC system 9/2021. Welcomed by double entry doors you have an immediate view of the pool area and bamboo flooring in the dining and living rooms. Volume ceilings add to the already large home at 2401 heated sq ft. The spacious kitchen offers plenty of cabinetry and corian counter space, pantry closet, SS appliances, and large separate breakfast nook and is open to the family room with sliding glass doors that offer additional views of the screen/enclosed lanai with brick pavered deck. The extra-large master bedroom has sliding glass doors to the pool as well. Your master bedroom has two walk-in closets and is located on the opposite side of the home from your two additional bedrooms and guest bathroom. The spacious master bath with dual sinks, garden tub, large shower stall, and private wet area. Other features of this home include in-wall pest control, laundry room with soaker sink, counter space and cabinetry, and accordion hurricane shutters on the entire home. Heritage Pines is a premier golf course, 55+ community. In addition to a heated community pool and spa, there is a beautiful, newly renovated club house featuring a full-service restaurant and lounge, gaming room, craft room, and performing arts center filled with entertainment, dancing and shows. There are game rooms and every type of club you can imagine. Enjoy the fitness room, pickle ball & tennis courts. Convenient to beaches, fishing/boating, shopping, dining & not far from Tampa or Clearwater via 589. Retirement living at its very best plus the security of living in a guard gated (24 hrs) maintained community.
Address
Open on Google Maps-
Address: 11213 EAGLE BEND DRIVE
-
City: Hudson
-
State/county: FL
-
Zip/Postal Code: 34667
-
Country: US
Details
Atualizado em outubro 12, 2023 no 5:38 pm-
Property ID W7857611
-
Price $439,900
-
Property Size 3432 m²
-
Land Area 0.21 m²
-
Bedrooms 3
-
Bathrooms 2
-
Garages 3
-
Garage Size x x
-
Year Built 2000
-
Property Type Single Family Residence, Residential
-
Property Status Closed
Additional details
-
Listing Terms Cash,Conventional,VA Loan
-
Association Fee 271
-
Roof Shingle
-
Utilities Cable Connected,Electricity Connected,Public,Sewer Connected,Sprinkler Recycled,Water Connected
-
Sewer Public Sewer
-
Cooling Central Air
-
Heating Central,Electric,Heat Pump
-
Flooring Carpet,Tile,Wood
-
County Pasco
-
Property Type Residential
-
Pool Gunite,In Ground,Screen Enclosure,Solar Heat
-
Parking Driveway,Garage Door Opener
-
Community Features Association Recreation - Owned,Clubhouse,Deed Restrictions,Dog Park,Fitness Center,Gated Community - Guard,Golf Carts OK,Golf,Irrigation-Reclaimed Water,Pool,Restaurant,Sidewalks,Tennis Courts,Wheelchair Access
Mortgage Calculator
-
Down Payment
-
Loan Amount
-
Monthly Mortgage Payment
-
Property Tax
-
Home Insurance
-
PMI
-
Monthly HOA Fees