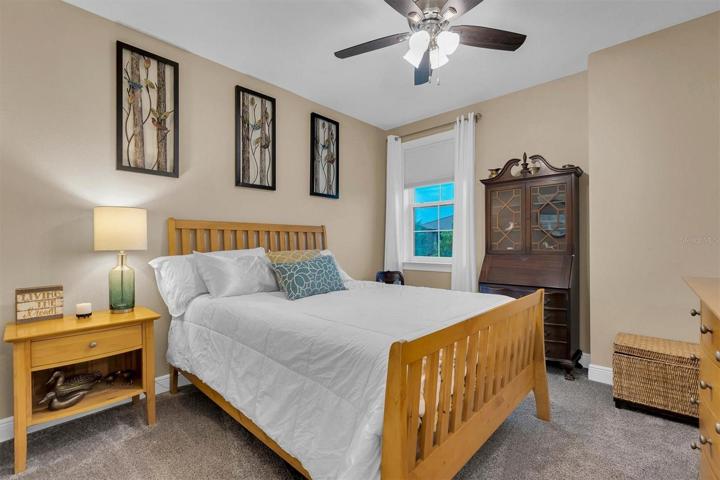
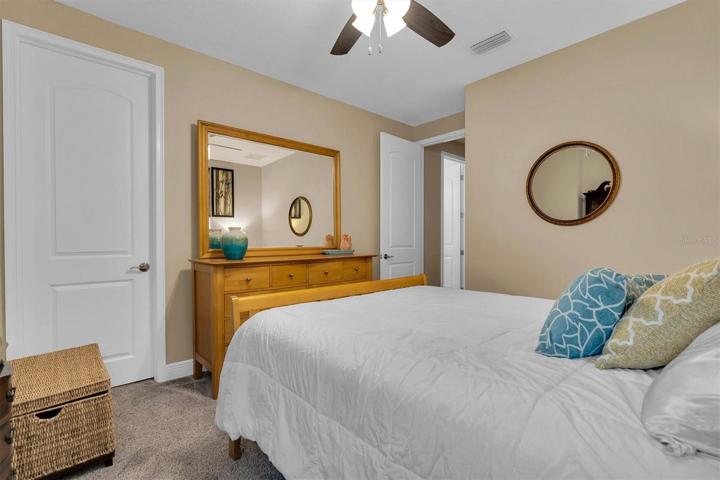
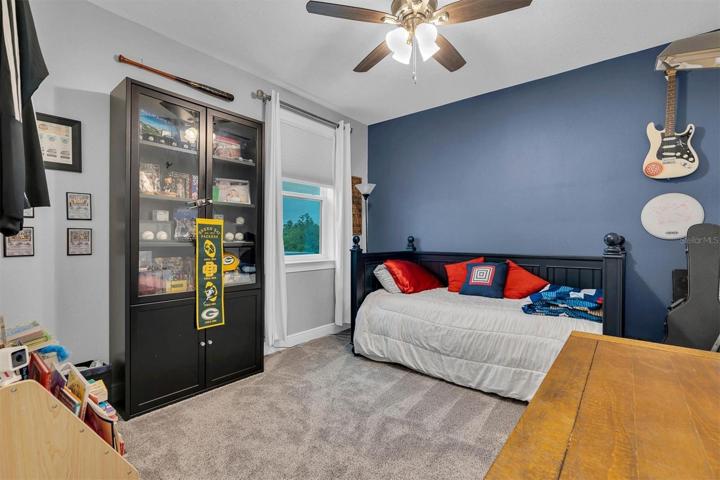
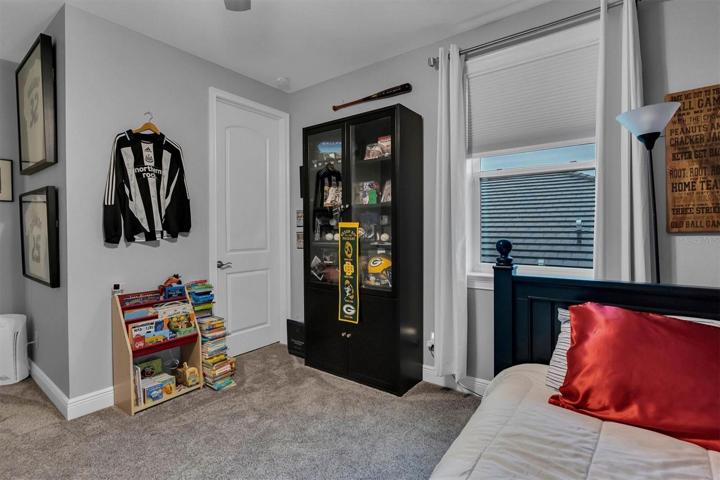
- Single Family Residence, Residential
- 4
- 4
- 3
- 4941 Sqft
Description
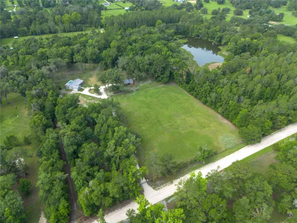
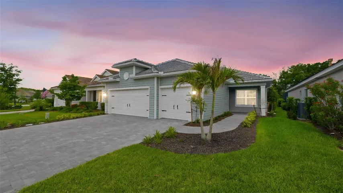
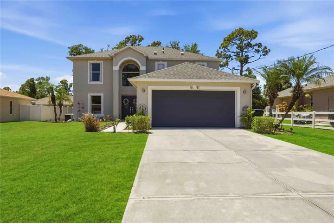
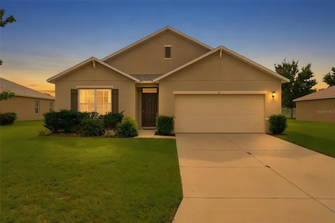
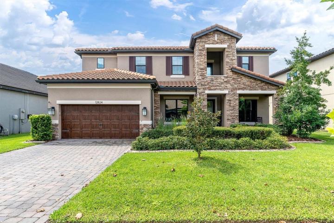
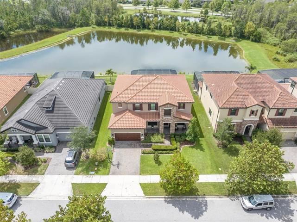
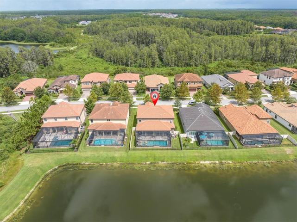
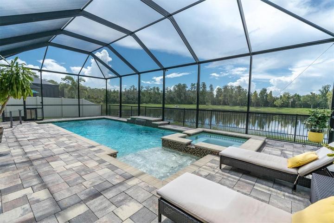
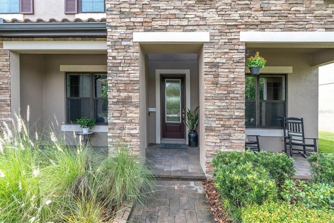
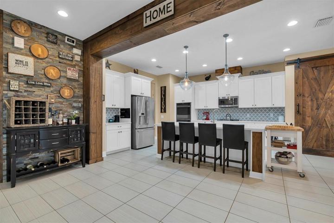
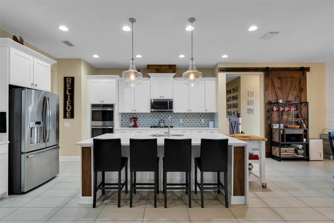
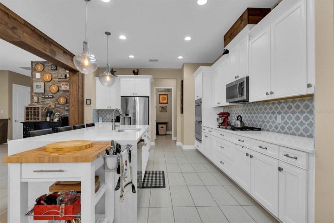
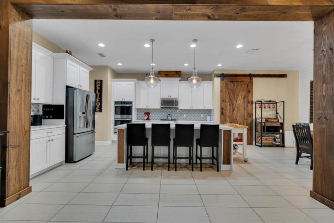
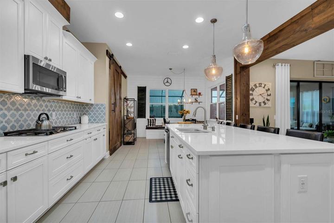
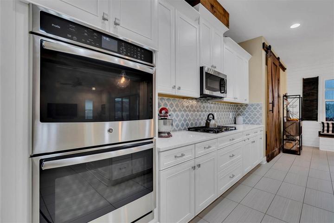
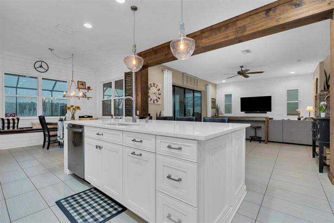
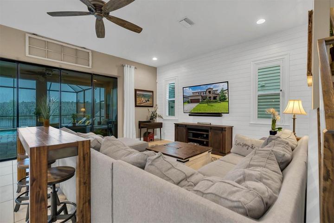
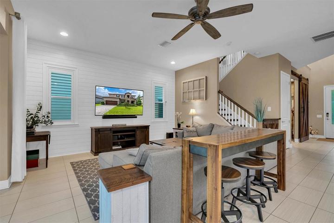
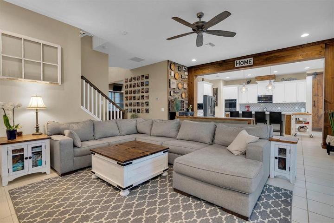
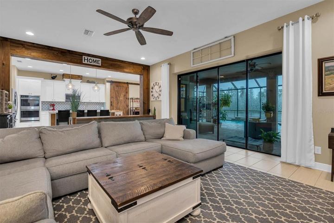
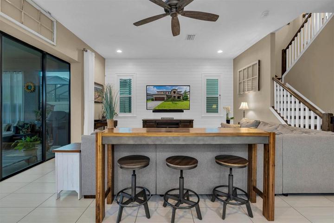
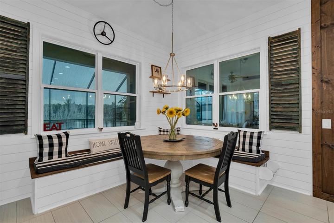
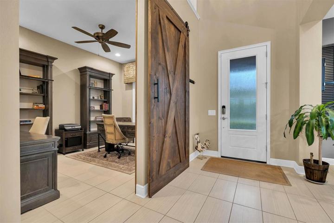
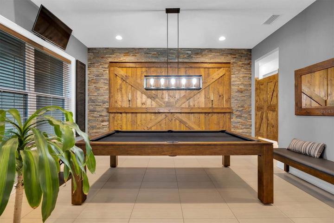
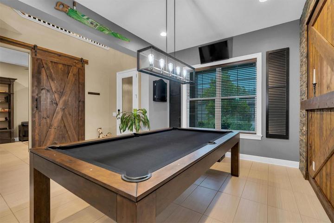
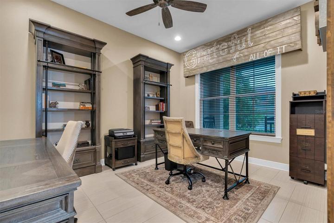
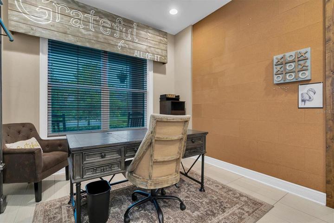
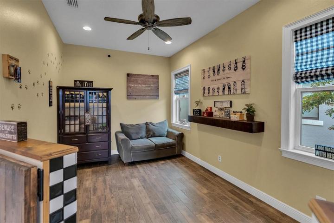
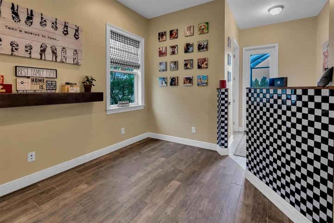
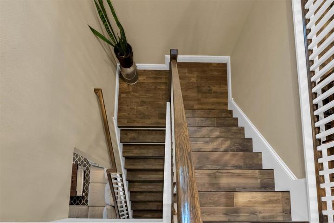
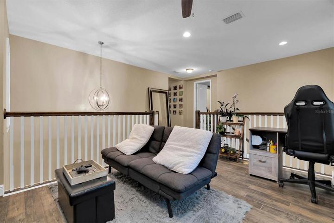
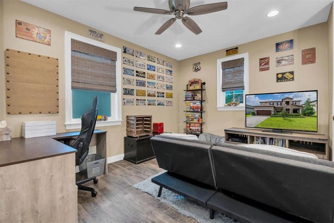
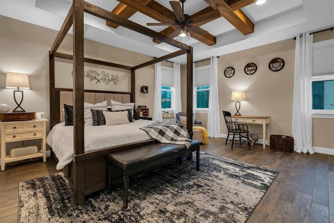
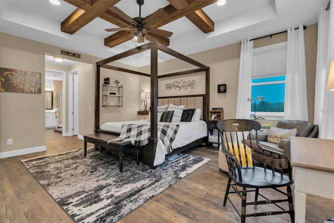
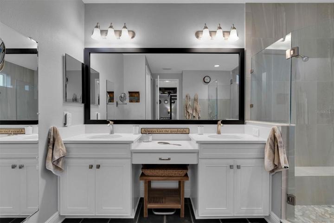
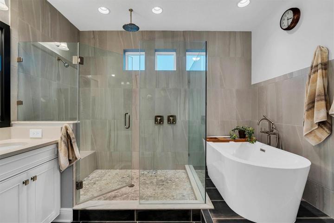
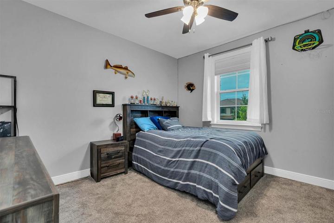
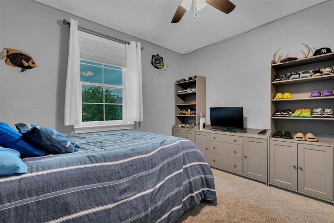
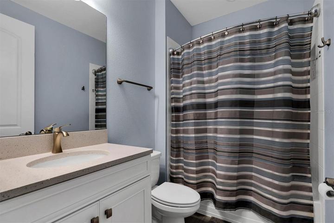
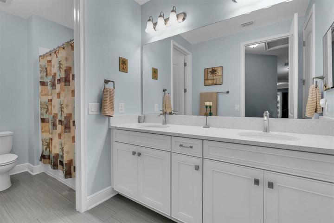
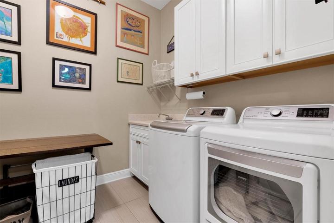
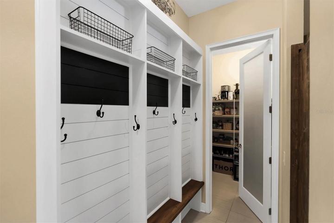
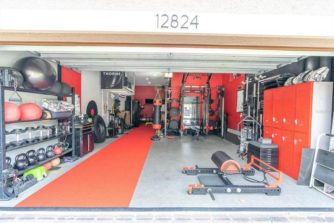
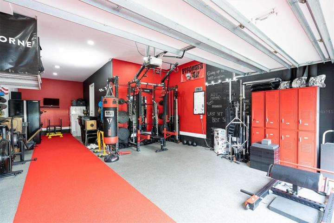
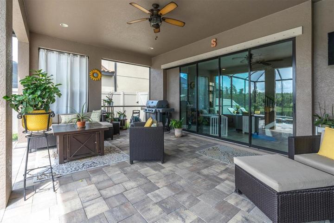
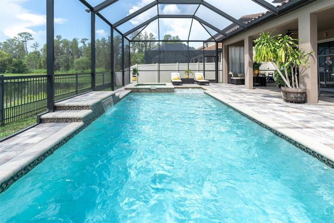
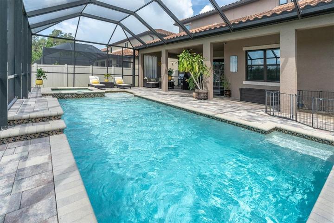
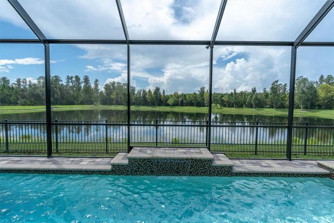
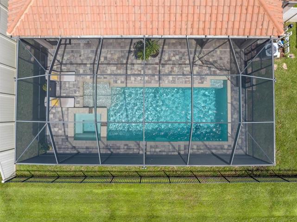
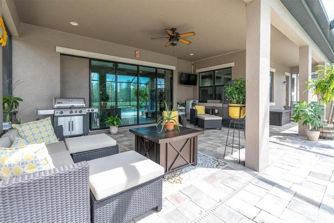
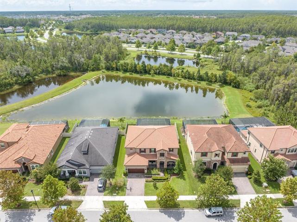
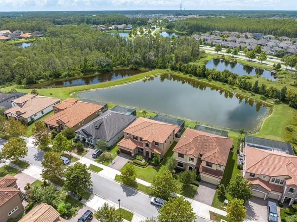
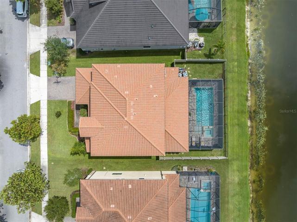
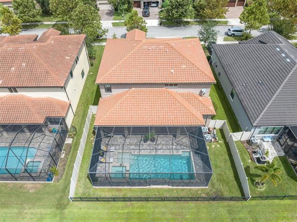
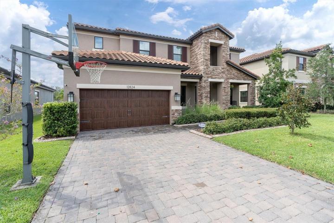
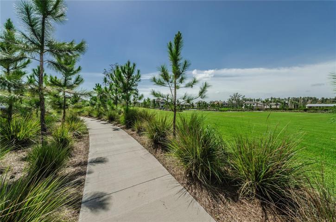
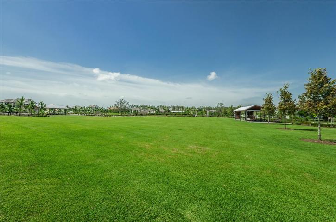
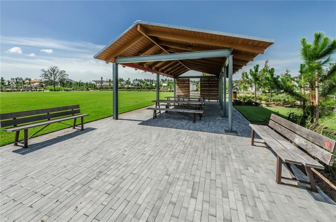
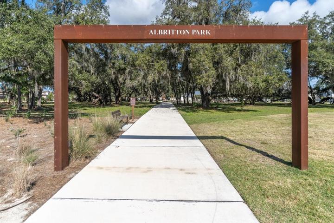
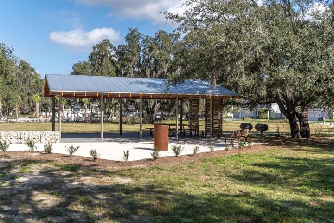
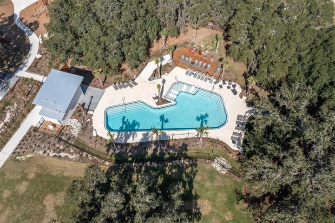
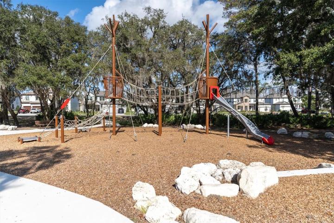
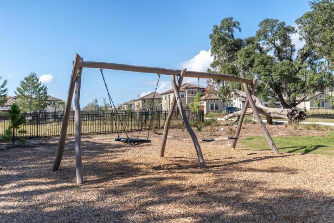
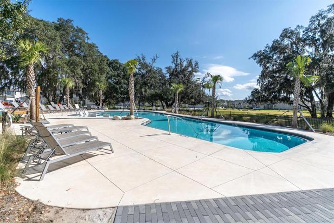
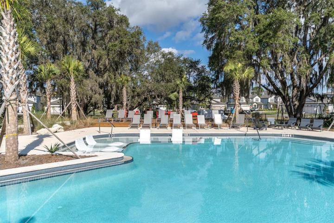
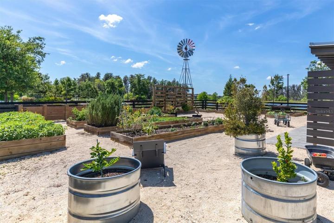
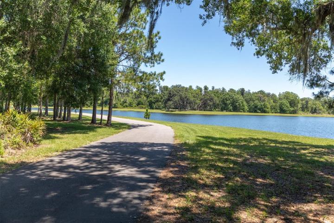
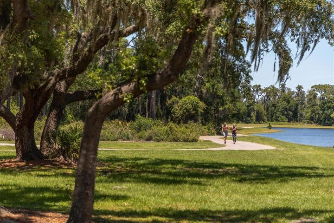
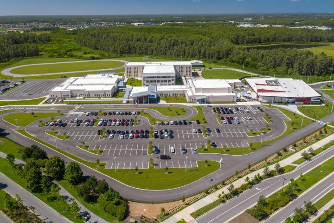
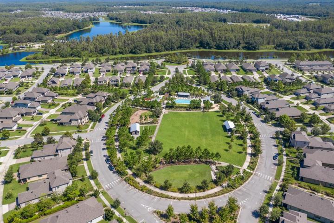
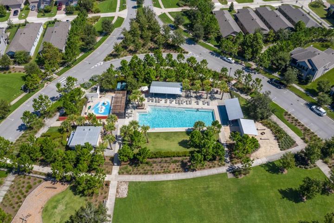
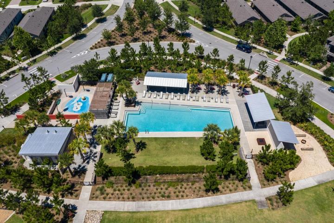
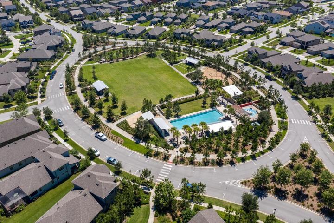
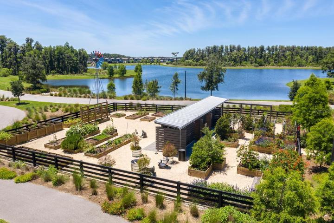
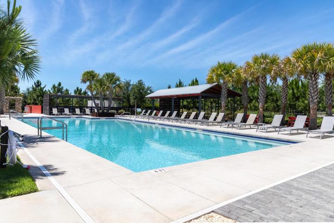
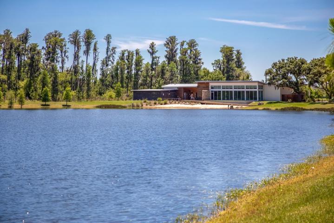
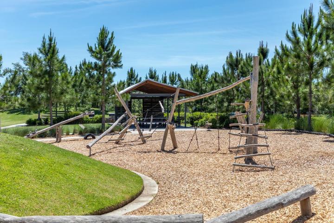
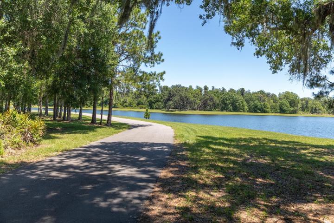
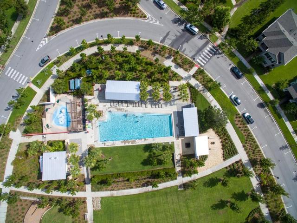
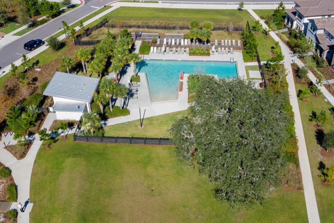
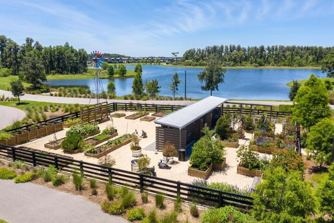
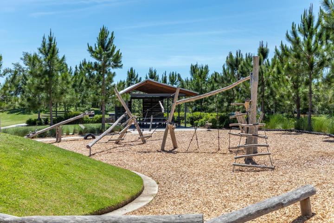
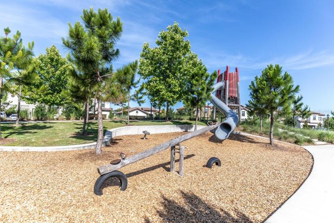
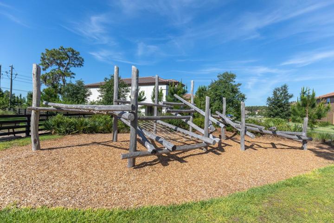
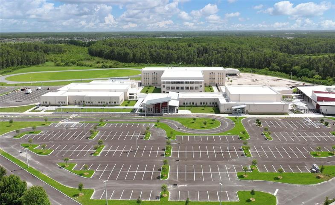
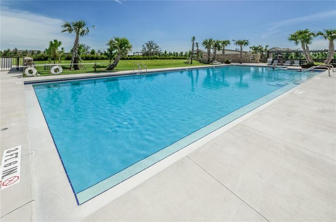
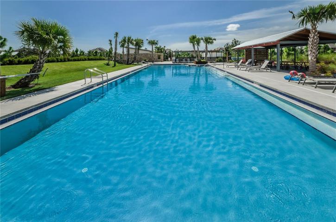
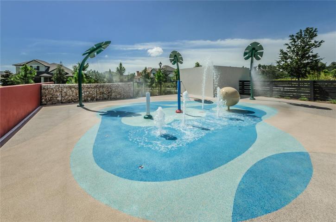
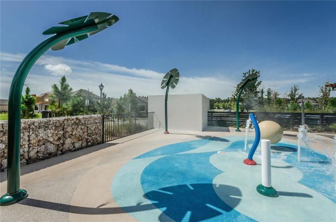
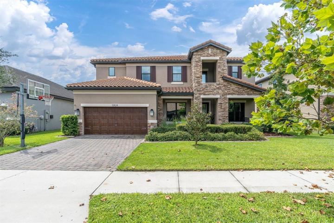
PRESENTING A STARKEY RANCH DREAM HOME WITH POOL + SPA ON A DREAMY POND & CONSERVATION LOT! Live the Luxury Lifestyle in this Modern Farmhouse Inspired M/I Homes Regency offering 4/3.5/ 3 TANDEM + office, formal dining, loft, nestled on a 65′ lot with a private view of the pond & conservation in desired Whitfield Preserve of Starkey Ranch. This Estate Home is enriched with $160,000 in builder upgrades and $85,850 after market. Noteworthy upgrades include fully customizable TrimLights in front & along pool cage, ext covered lanai w/16′ pocket sliding door, vinyl & iron fence w/ double gates, whole home Pentair water filtration, 9′ ceilings w/ 8′ upgraded doors & wood-look ceramic tile floors. The curb appeal is enhanced by the Stone Exterior, Tile Roof, Shutters, pavers, manicured landscaping, curbing & a charming front porch. As you enter, to the Right is the office w/ barn door & cork wall. To the left is a formal dining or a game room w/ Chandelier, Stone & wood accent wall & Saloon Doors. Impressive gourmet chef’s kitchen offers the finest in lux living including 42 inch Snowbound White Maple Wood cabinets w/ crown complimented by brushed Nickle hardware, Arabesque Baroque backsplash & Cambria Quartz Counters. GE Stainless Steel appliances stay: Refrigerator, Built in Double Ovens, 5 burner gas cooktop, Dishwasher & Microwave. Entertain in style on a spacious island w/ waterfall Cambria Quartz, Edison bulb pendant lights, board & batten detail & space for 4 bar stools. A large walk-in pantry will please the cook. Adjacent is the causal dining enhanced by a built-in Oversized Banquet w/ Sunbrella cushions & storage. Wood beam & columns between the kitchen & Living rm makes a statement along with the stone accent wall. A spacious living room offers 2 windows with plantation shutters, ceiling fan, shiplap accent wall & a priceless view of pool, pond & trees. Additional den w/ tiled half wall & custom wood gate & pool ½ bath are located downstairs. Ascend the stairs adorned with ceramic tile, wood spindles & custom safety gate top + bottom to 2nd story loft; a fun & useful space. 2nd story Owners retreat is a true escape from it all. Tray ceiling w/ wood beams, shiplap feature wall, wood look tile floors, ceiling fan & windows overlooking the conservation will impress. His & Hers Walk in closets provide storage. Stylish Master ensuite has it all! Appealing dual sinks w/ wood cabinets, makeup counter, & Cambria Quartz. Dark slate tiles are offset by the free-standing soaking tub, walk-in shower w/ upgraded wall tile & accent stone floor. Br 2 offers walk in closet & Ensuite w/ tub shower. Br 3 & 4 also have walk in closets + a full bath w/ separated tub/shower & dual sinks. Laundry rm w/ washer + dryer + sink & cabinets. Locker style built-in provide a drop zone to keep life organized. In addition to storage racks above garage door, this garage is designed w/ fitness in mind. Rubber gym & turf flooring w/ lighting can be used to transform your health at home (or park a car too)! Unwind & Reset in your Screened + Heated Saltwater Pool & Spa overlooking the tranquil pond & conservation. Sip coffee under the shaded patio enjoying the privacy. *Gas drop for outdoor grill *Basketball Hoop* Award winning Starkey Ranch offers K-8 Magnet Schools, Library, 3 community pools; 3 playgrounds; 3 dog parks; 20 mile trails, community center & garden. Close to Starkey Ranch Publix, Restaurants; & shopping! Schedule your showing today! This is HOME!
Address
Open on Google Maps-
Address: 12824 BERRYPICK TRAIL
-
City: Odessa
-
State/county: FL
-
Zip/Postal Code: 33556
-
Country: US
Details
Atualizado em outubro 20, 2023 no 6:22 pm-
Property ID T3468063
-
Price $1,100,000
-
Property Size 4941 m²
-
Land Area 0.18 m²
-
Bedrooms 4
-
Bathrooms 4
-
Garages 3
-
Garage Size x x
-
Year Built 2018
-
Property Type Single Family Residence, Residential
-
Property Status Closed
Additional details
-
Listing Terms Cash,Conventional,VA Loan
-
Association Fee 75
-
Roof Tile
-
Utilities BB/HS Internet Available,Cable Connected,Electricity Connected,Fiber Optics,Natural Gas Connected,Sewer Connected,Sprinkler Recycled,Street Lights,Underground Utilities,Water Connected
-
Sewer Public Sewer
-
Cooling Central Air
-
Heating Central
-
Flooring Carpet,Ceramic Tile
-
County Pasco
-
Property Type Residential
-
Pool Heated,In Ground,Lighting,Salt Water,Screen Enclosure
-
Parking Garage Door Opener,Tandem
-
Elementary School Starkey Ranch K-8
-
Middle School Starkey Ranch K-8
-
High School River Ridge High-PO
-
Community Features Community Mailbox,Deed Restrictions,Fishing,Irrigation-Reclaimed Water,Park,Playground,Pool,Tennis Courts,Water Access
-
Architectural Style Florida
Mortgage Calculator
-
Down Payment
-
Loan Amount
-
Monthly Mortgage Payment
-
Property Tax
-
Home Insurance
-
PMI
-
Monthly HOA Fees