- Single Family Residence, Residential
- 4
- 2
- 2
- 2687 Sqft
Description
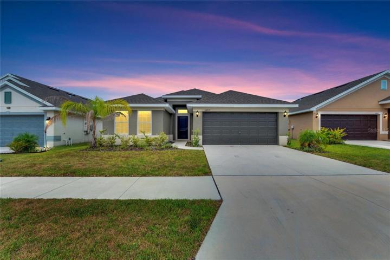
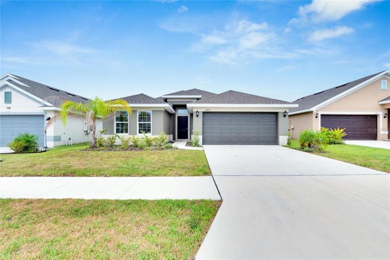
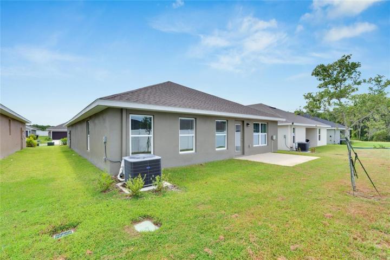
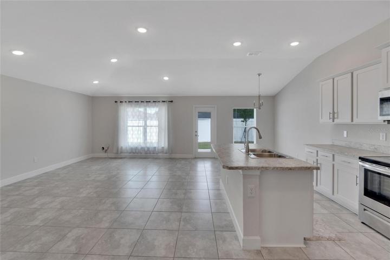
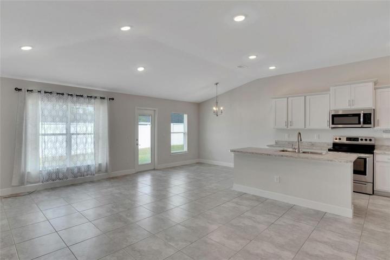
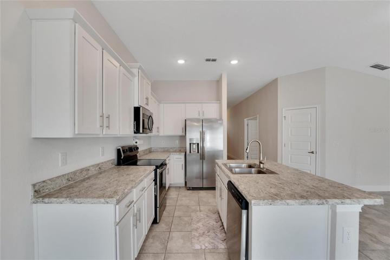
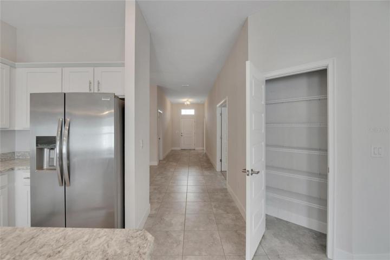
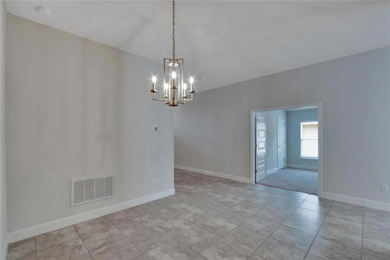
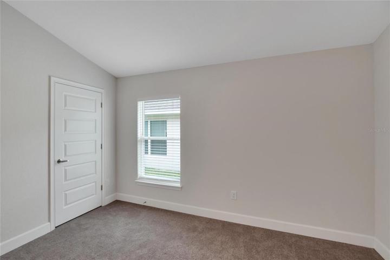
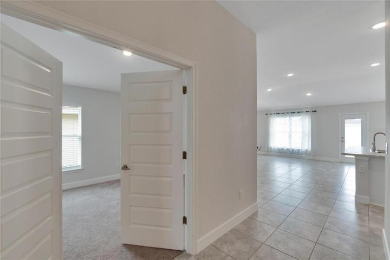

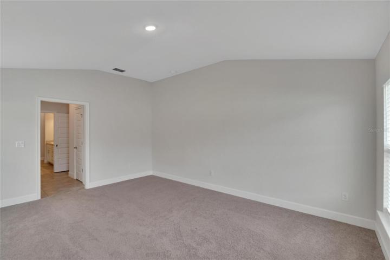
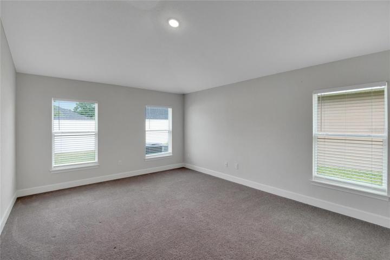
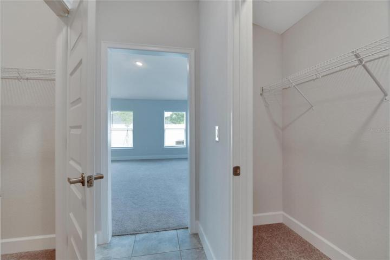
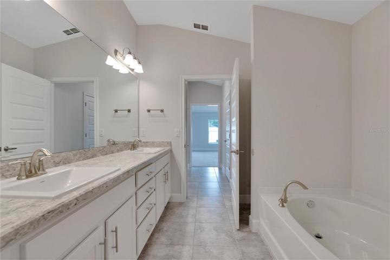
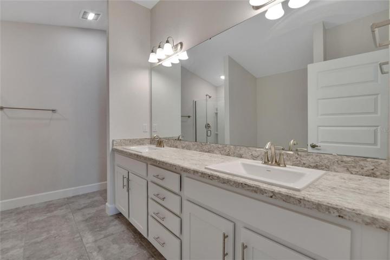
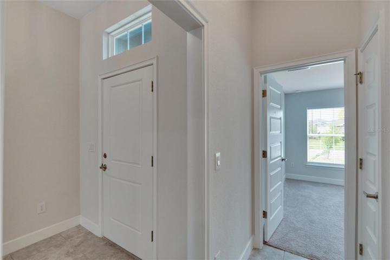
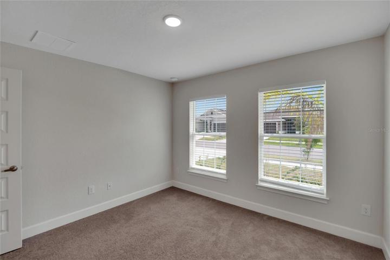
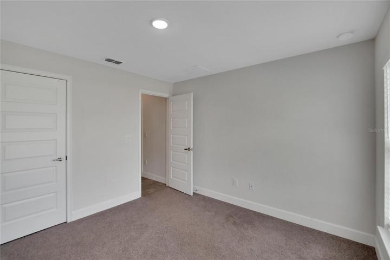
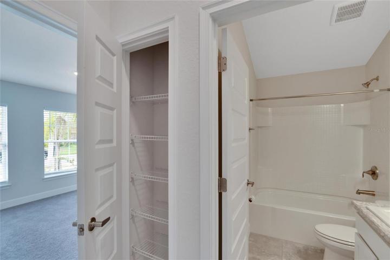
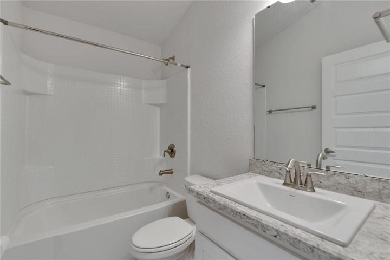
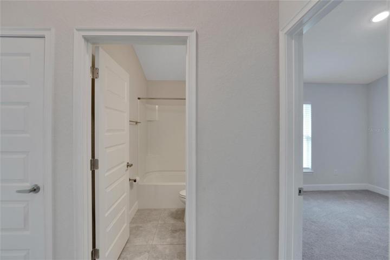
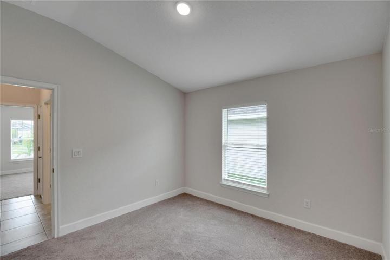
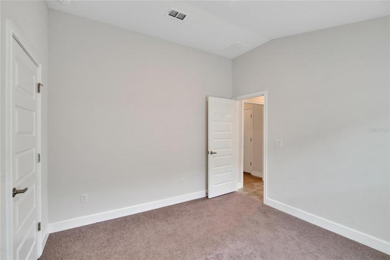
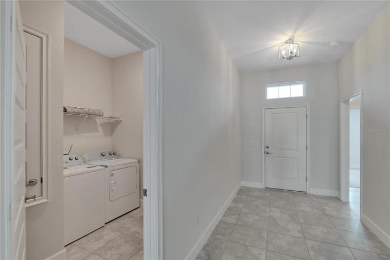
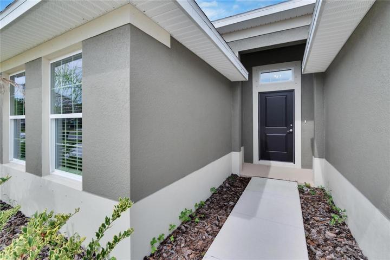
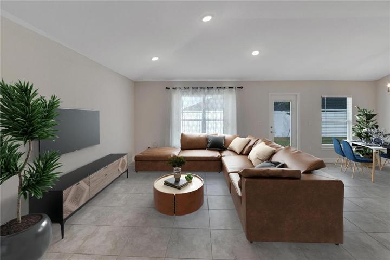
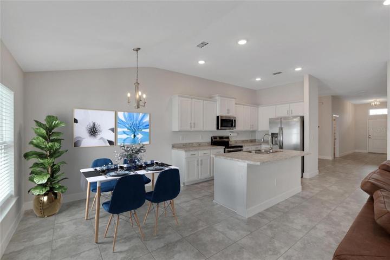
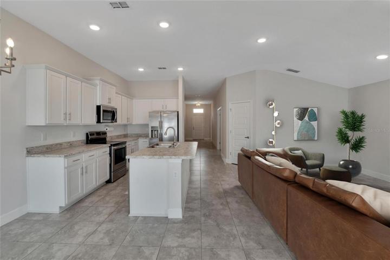
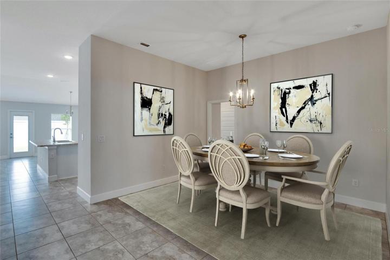
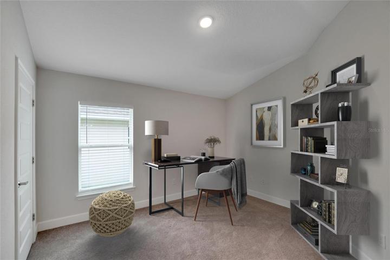
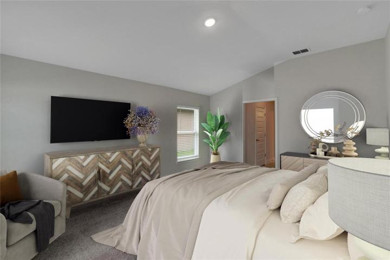
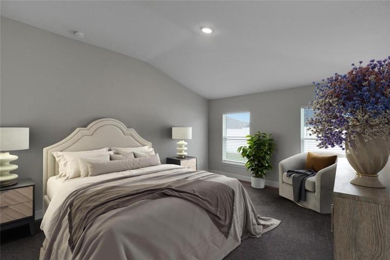
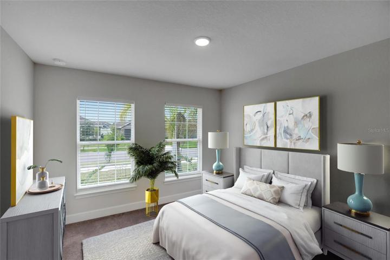
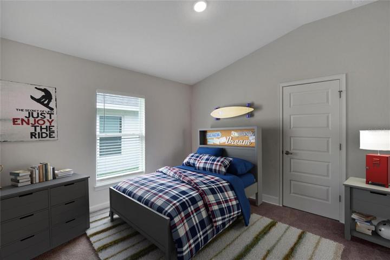
NEARLY NEW AND READY FOR YOU! This 2,023-SF home was built in 2022 and bought by owners who never moved in as life changed unexpectedly. Now they’re ready to sell at today’s price so you can move in immediately to the same new-construction beauty without the time and expense of starting from scratch. Get decorator tile, brushed-nickel fixtures, stainless-steel appliances, 5-panel doors, 5 1/4-inch baseboards, 36-inch Shaker-style cabinets with crown molding, HD laminate counters and more! The Adams Homes design features a foyer flanked by secondary bedrooms, bathroom, laundry room with garage entry, and an open room for flexible use that’s currently set with a chandelier so it’s a formal dining room. But then the home opens wide to a great-room concept that includes the living room, kitchen with island sink and serving bar, as well as another chandeliered dining room so you can use both or adjust either way for your family’s lifestyle. The master bedroom/bath suite is in the rear also, of course, overlooking the yard fenced along the back with an open patio for outdoor enjoyment. French doors to 1 of the 4 bedrooms make it especially suitable as a home office. And the 2-car garage is extended at 1 bay for much-appreciated extra storage. Perhaps best of all, this home is in Stonepark at Ayersworth, an enclave beside the Ayersworth Glen community and its clubhouse, pool, fitness facility, playground park, basketball court, etc. It’s in the booming area along U.S. 301 between Riverview and Sun City Center, so you’re close to new schools, shops, restaurants, entertainment, health care, day care, and countless conveniences. You want to live here! (Location eligible for 100% USDA financing.)
Address
Open on Google Maps-
Address: 14917 IMPERIAL PURPLE LANE
-
City: Wimauma
-
State/county: FL
-
Zip/Postal Code: 33598
-
Country: US
Details
Atualizado em setembro 27, 2023 no 6:30 pm-
Property ID T3466602
-
Price $369,900
-
Property Size 2687 m²
-
Land Area 0.13 m²
-
Bedrooms 4
-
Bathrooms 2
-
Garages 2
-
Garage Size x x
-
Year Built 2022
-
Property Type Single Family Residence, Residential
-
Property Status Closed
Additional details
-
Listing Terms Cash,Conventional,FHA,USDA Loan,VA Loan
-
Association Fee 188
-
Roof Shingle
-
Utilities BB/HS Internet Available,Electricity Connected,Public,Sewer Connected,Sprinkler Meter,Street Lights,Underground Utilities,Water Connected
-
Sewer Public Sewer
-
Cooling Central Air
-
Heating Central,Electric
-
Flooring Carpet,Ceramic Tile
-
County Hillsborough
-
Property Type Residential
-
Parking Driveway,Garage Door Opener
-
Elementary School Belmont Elementary School
-
Middle School Shields-HB
-
High School Sumner High School
-
Community Features Association Recreation - Owned,Clubhouse,Deed Restrictions,Fitness Center,Park,Playground,Pool,Sidewalks
-
Architectural Style Contemporary
Mortgage Calculator
-
Down Payment
-
Loan Amount
-
Monthly Mortgage Payment
-
Property Tax
-
Home Insurance
-
PMI
-
Monthly HOA Fees