- Single Family Residence, Residential
- 3
- 2
- 2
- 1770 Sqft
Description
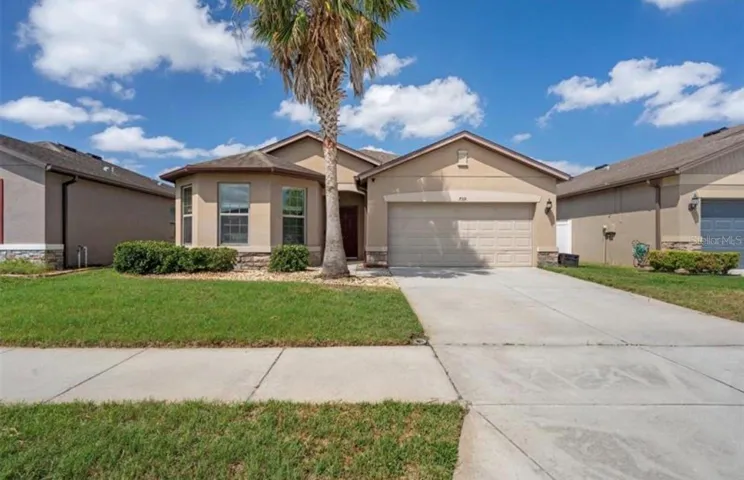
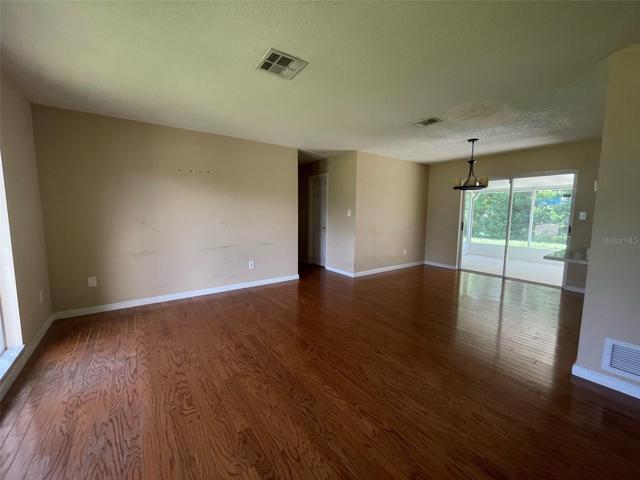
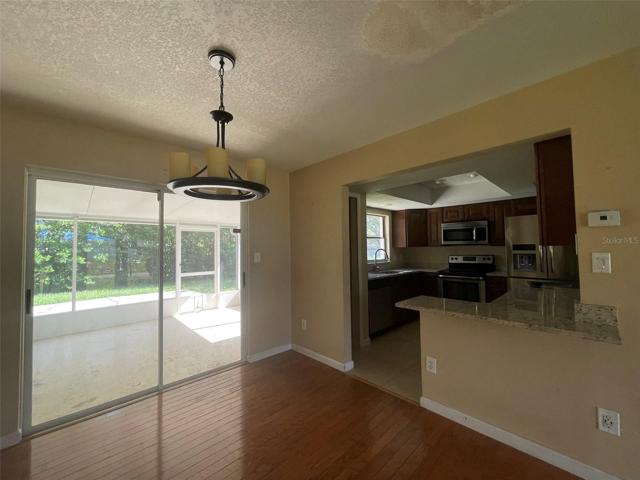
Step inside and be greeted by a warm and inviting living space. The spacious living room provides ample room for relaxation and entertainment. The heart of the home, the updated kitchen, boasts modern appliances, sleek countertops, and plenty of storage for all your culinary needs.
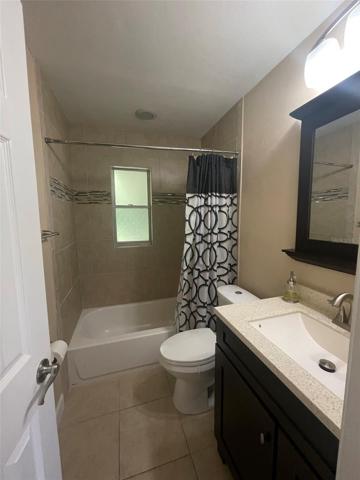
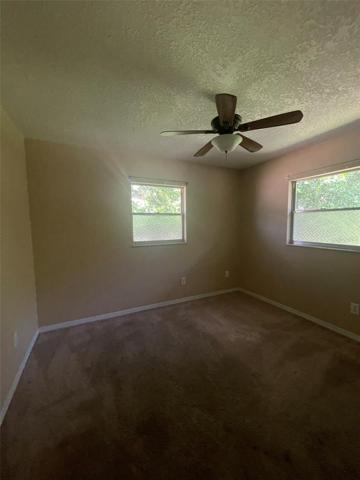
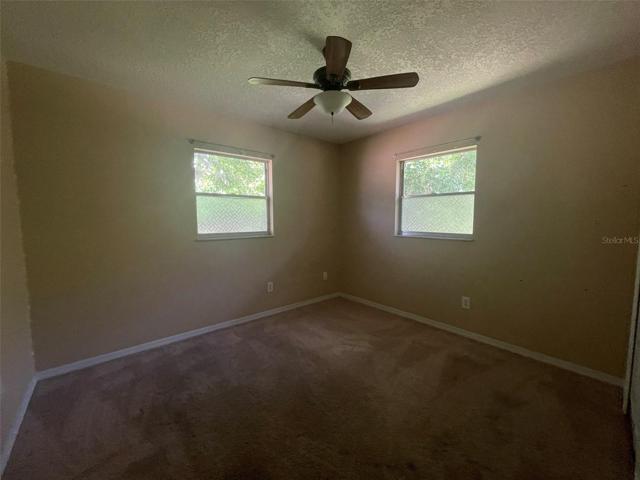
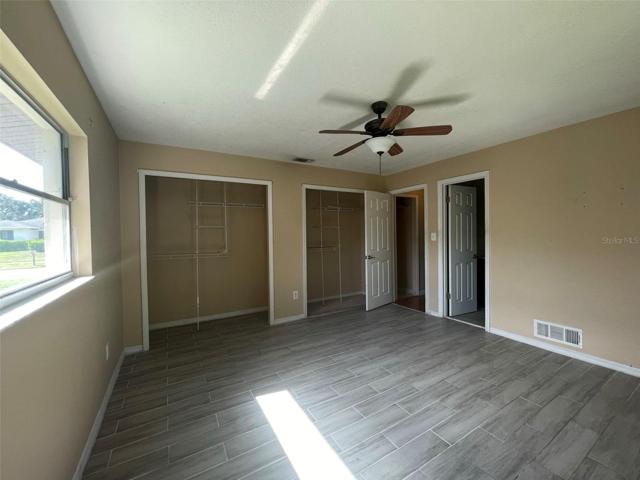
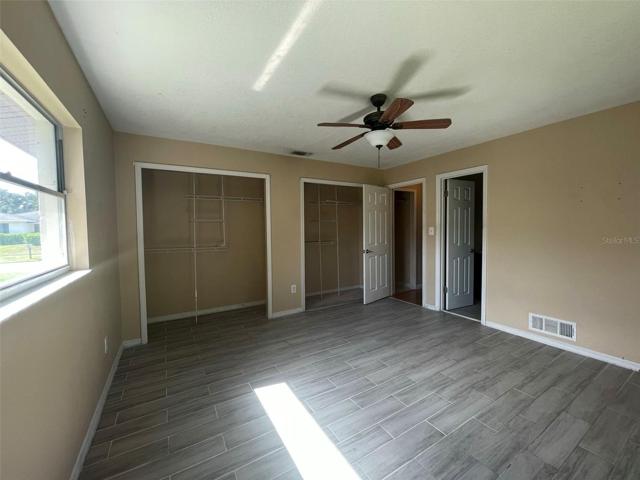
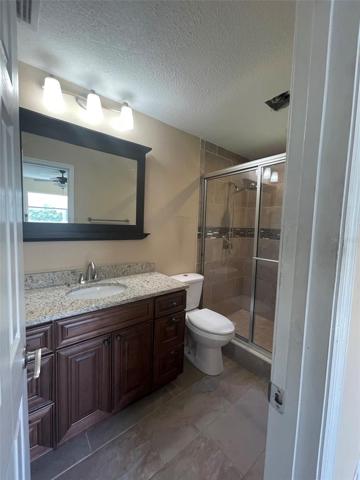
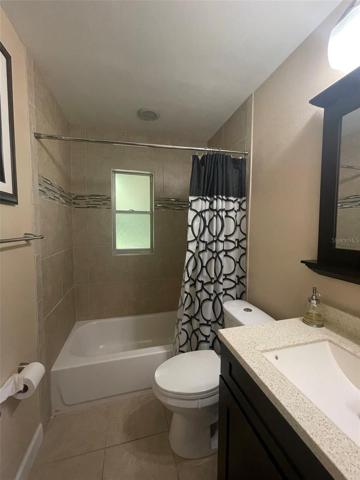
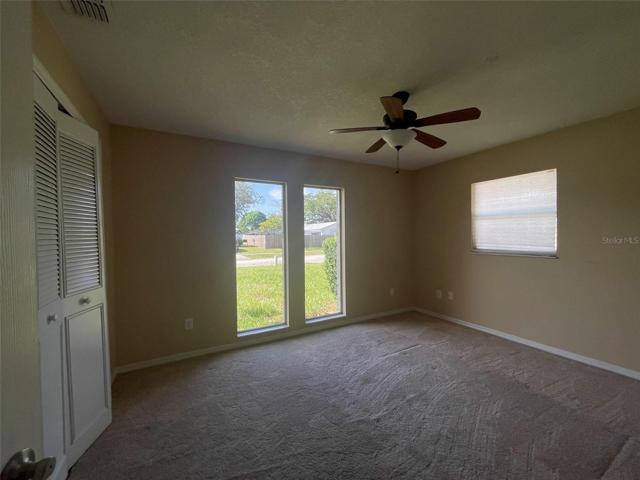
The master suite is a private haven, featuring an en-suite bathroom for added convenience. Two additional bedrooms provide versatile spaces that can be tailored to your family’s needs – whether it’s a home office, a nursery, or a guest room.
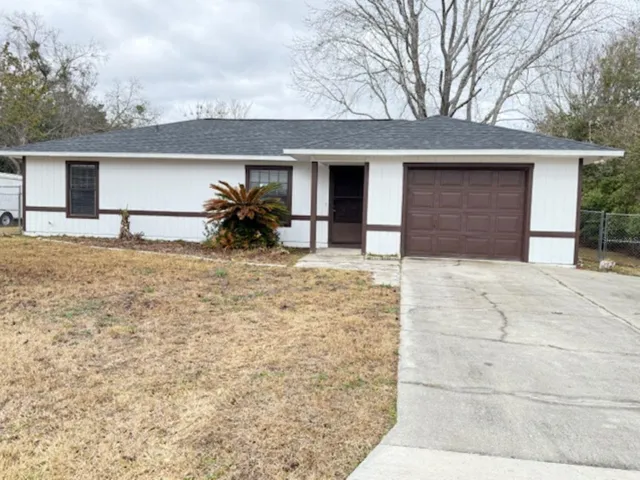
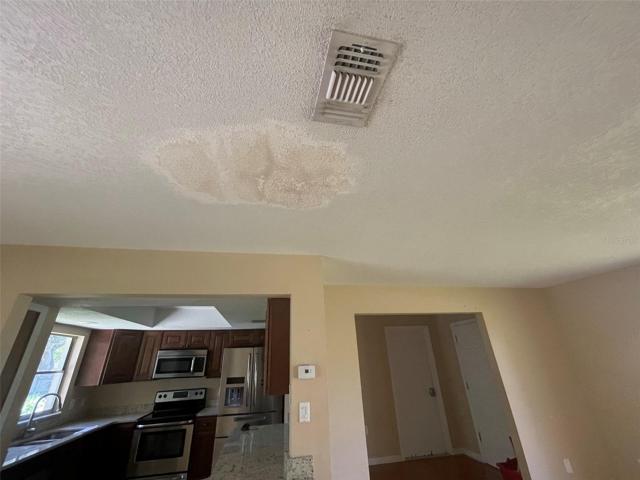
While this home offers a fantastic foundation, it’s worth noting that some repairs are needed, presenting a unique opportunity to customize the space to your preferences and add your personal touch. Imagine the possibilities as you transform this canvas into your dream home.
One of the standout features of this property is its prime location in the heart of Winter Park. Known for its tree-lined streets, picturesque parks, and vibrant community atmosphere, Winter Park offers a host of dining, shopping, and entertainment options just moments away. The icing on the cake is the excellent school district, making this home an ideal choice for families seeking top-tier education for their family.
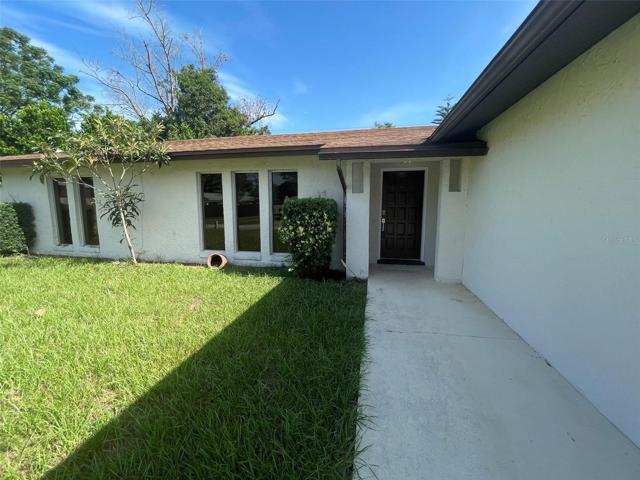
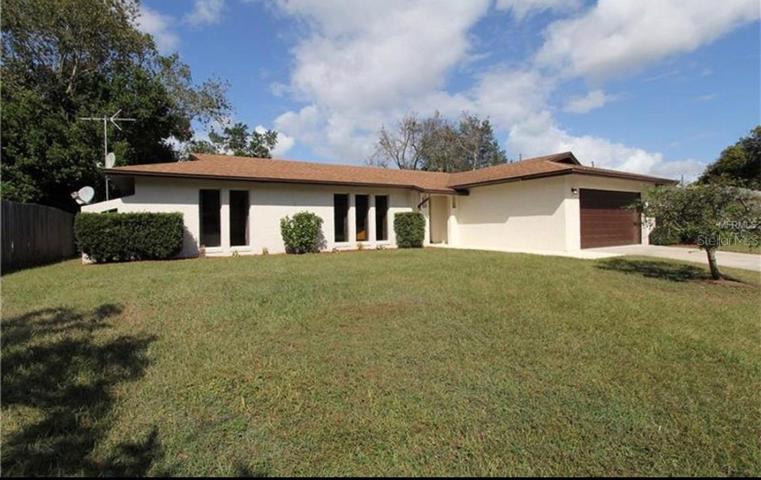
Don’t miss out on this chance to create the home you’ve always envisioned in one of Winter Park’s most sought-after neighborhoods. With a little TLC, this property has the potential to become a true masterpiece. Seize the opportunity and make 7419 Fieldcrest Ave your own slice of Florida paradise today!
Contact us for more information and to schedule a showing. Your dream home awaits!
Address
Open on Google Maps-
Address: 7419 FIELDCREST AVENUE
-
City: Winter Park
-
State/county: FL
-
Zip/Postal Code: 32792
-
Country: US
Details
Atualizado em setembro 19, 2023 no 8:16 pm-
Property ID O6134631
-
Price $345,000
-
Property Size 1770 m²
-
Land Area 0.19 m²
-
Bedrooms 3
-
Bathrooms 2
-
Garages 2
-
Garage Size x x
-
Year Built 1971
-
Property Type Single Family Residence, Residential
-
Property Status Closed
Additional details
-
Listing Terms Cash,Conventional,FHA,VA Loan
-
Roof Shingle
-
Utilities Public
-
Sewer Public Sewer
-
Cooling Central Air
-
Heating Central
-
Flooring Carpet,Ceramic Tile,Laminate
-
County Seminole
-
Property Type Residential
-
Parking Garage Door Opener
-
Elementary School Eastbrook Elementary
-
Middle School Tuskawilla Middle
-
High School Lake Howell High
-
Architectural Style Other
Features
Mortgage Calculator
-
Down Payment
-
Loan Amount
-
Monthly Mortgage Payment
-
Property Tax
-
Home Insurance
-
PMI
-
Monthly HOA Fees