- Single Family Residence, Residential
- 3
- 2
- 2
- 2473 Sqft
Description
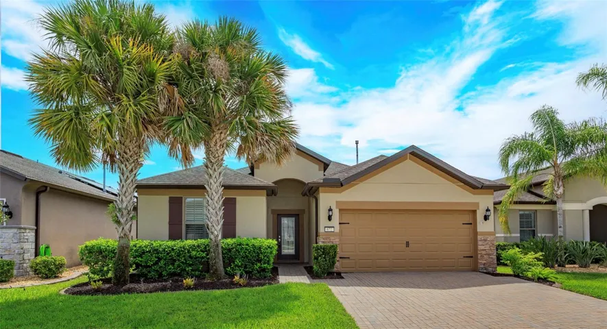
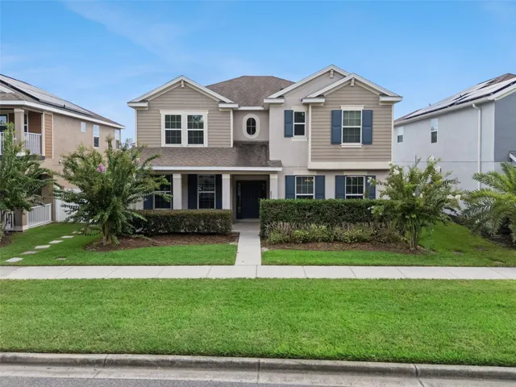
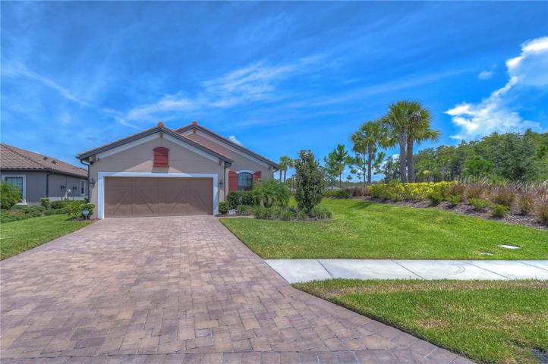
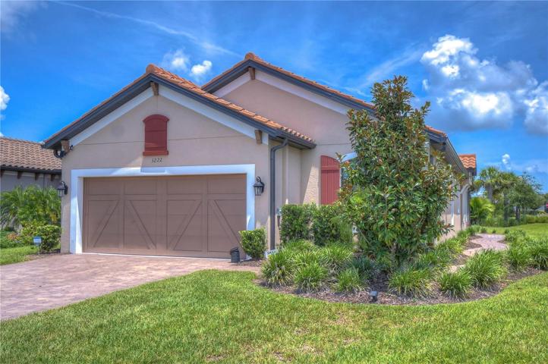
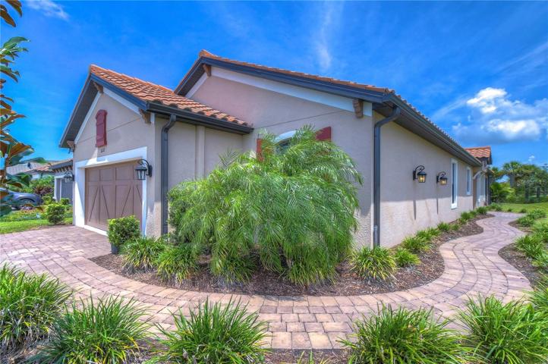
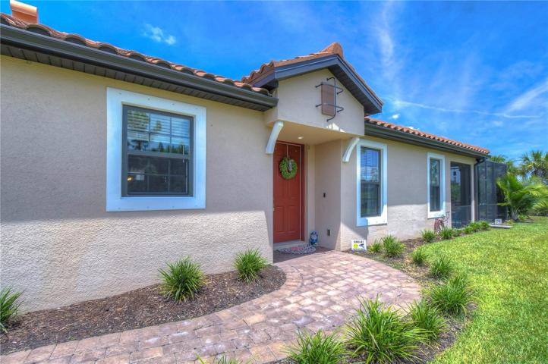
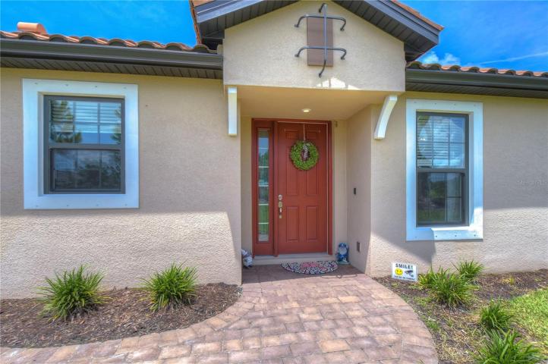
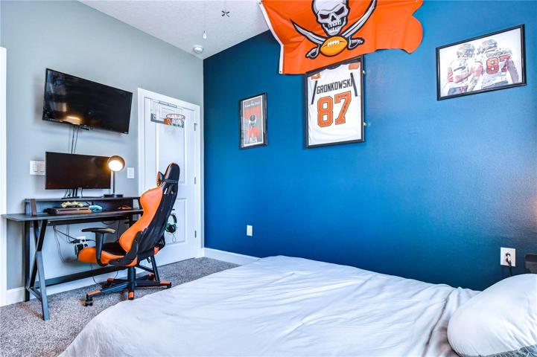
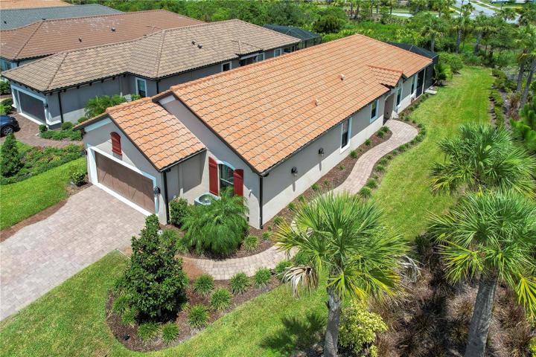
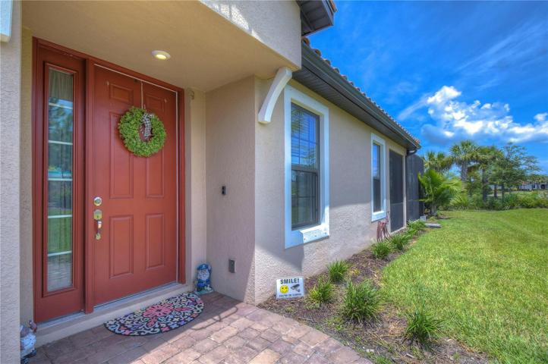
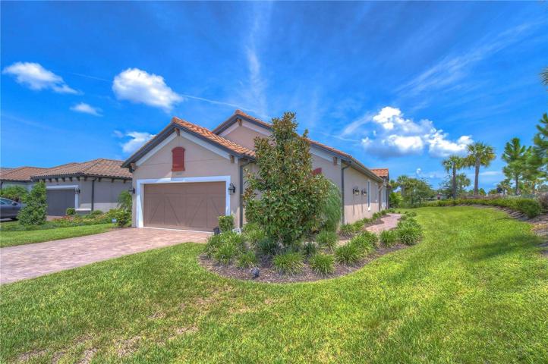
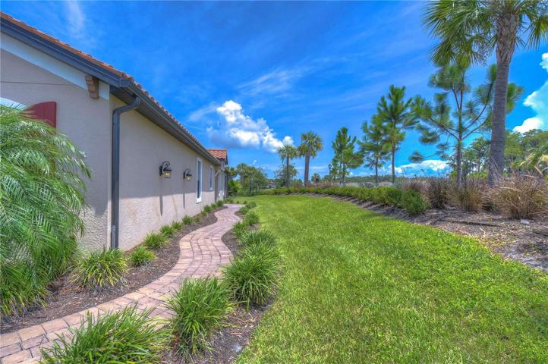
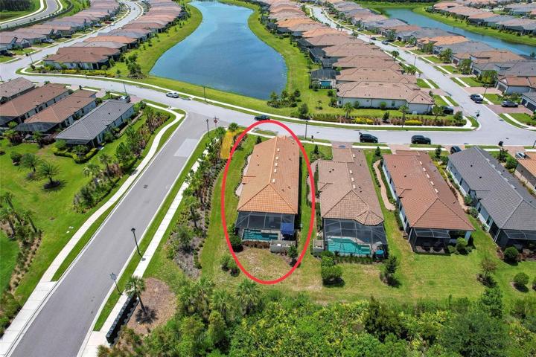
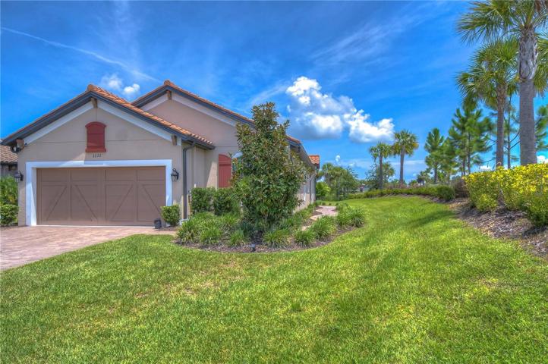
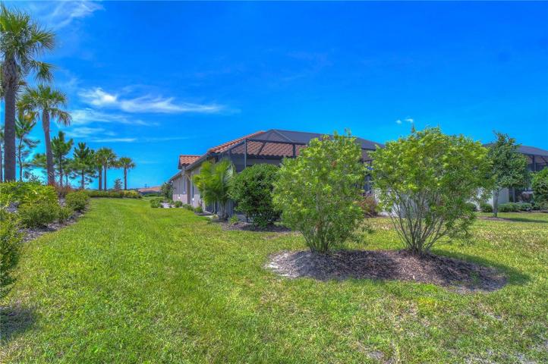
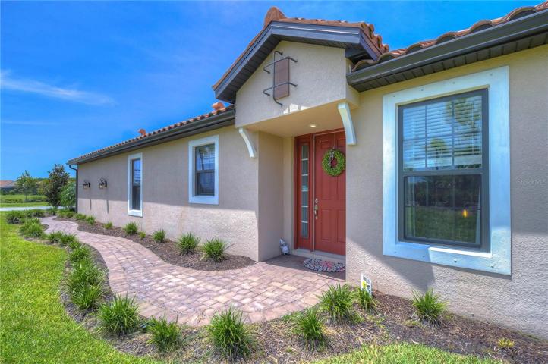
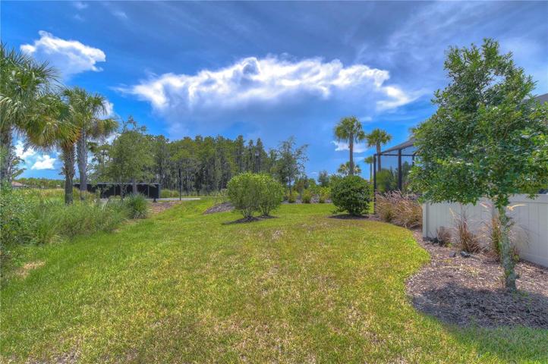
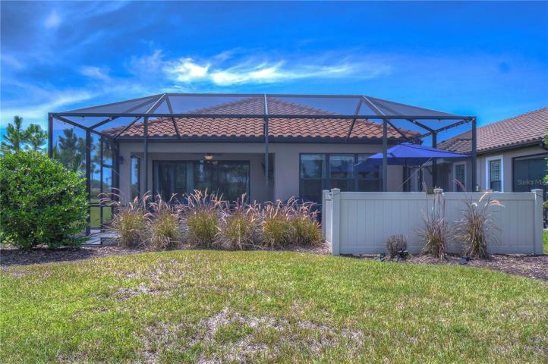
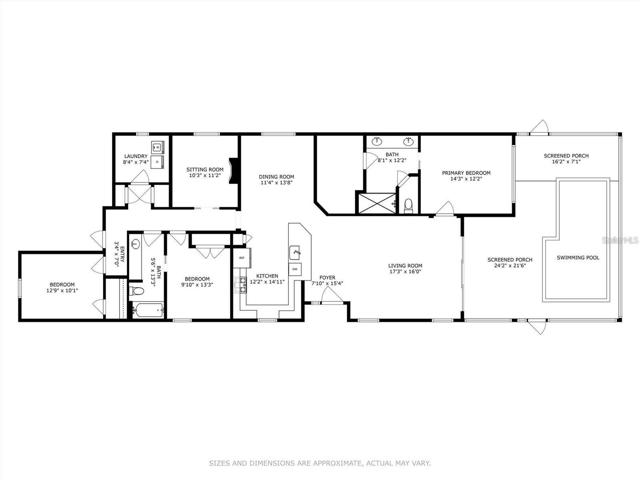
Backups being accepted! Welcome to your new dream home! This stunning three-bedroom, two-bathroom home with a flex space is nestled within the prestigious and secure gated community of Esplanade Starkey Ranch. You will be highly impressed with this 2020 year built, stylishly designed, energy efficient home. Take ease in the 10 year transferable builder warranty! Come see why this home offers a perfect blend of elegance and comfort. With its captivating curb appeal and meticulous landscaping, this home is sure to impress. Step inside to discover a thoughtfully designed split floor plan that offers both functionality and style.
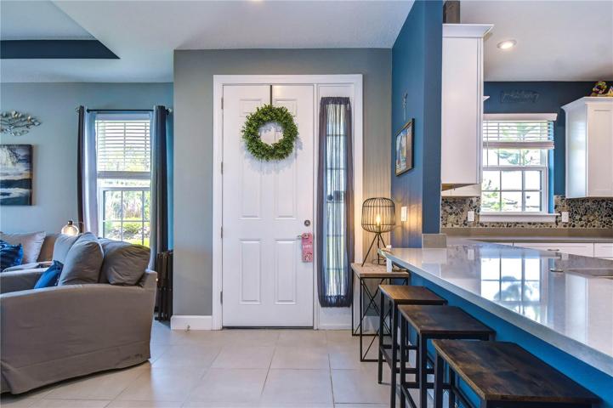
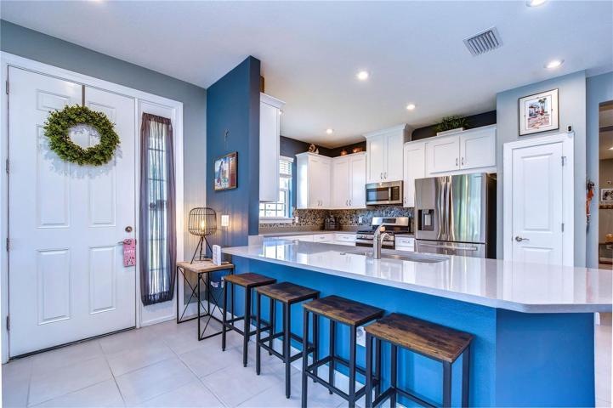
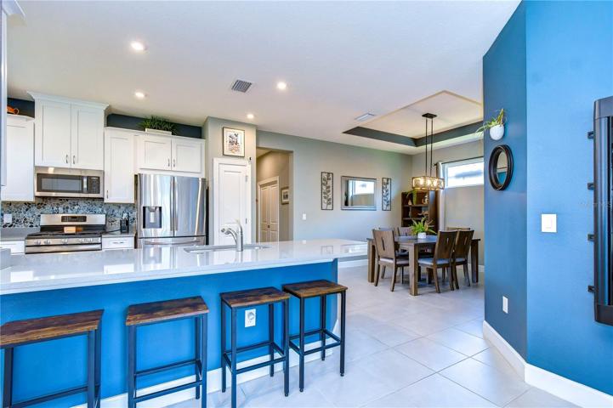
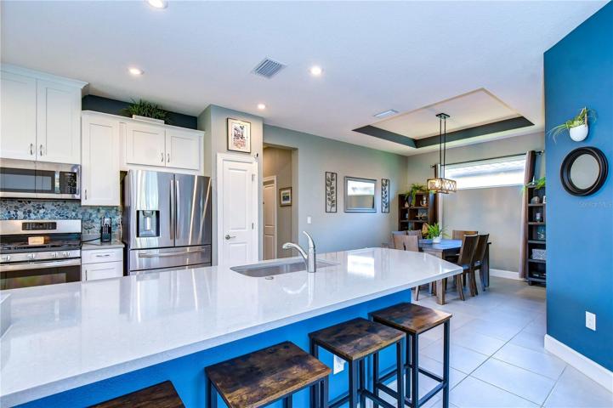
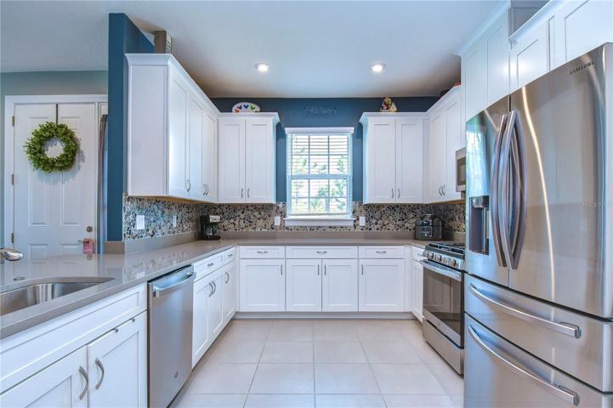
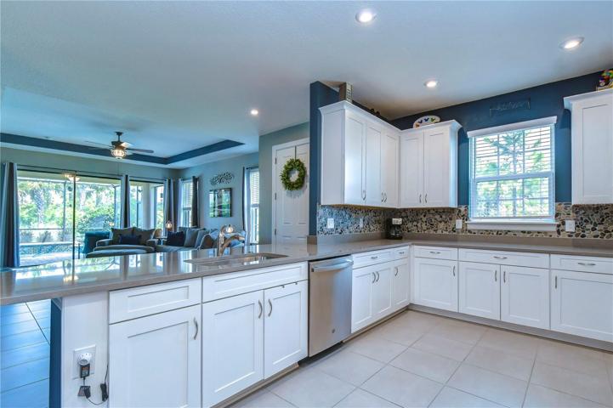
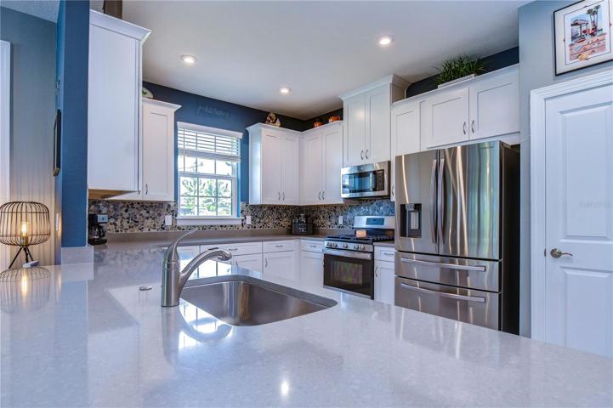
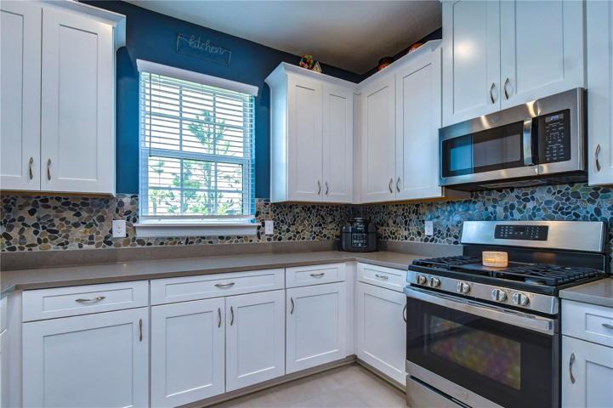
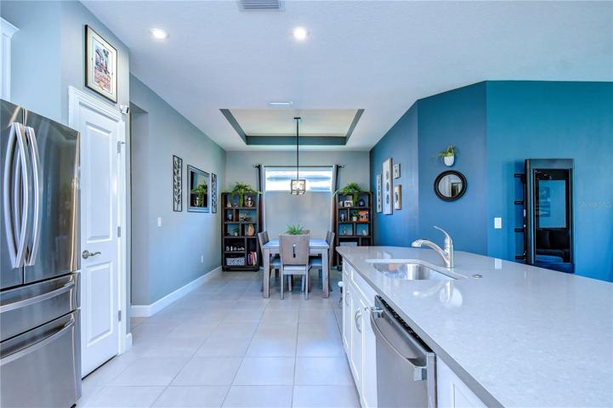
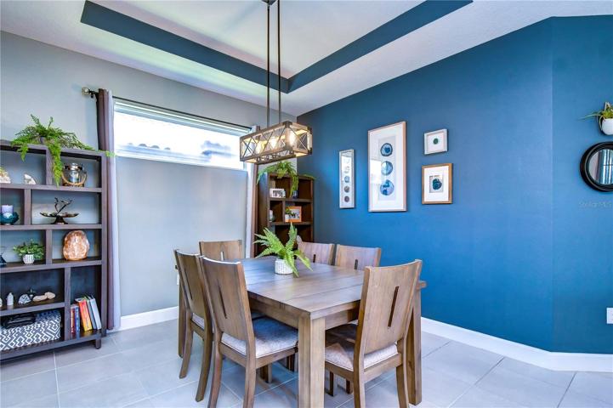
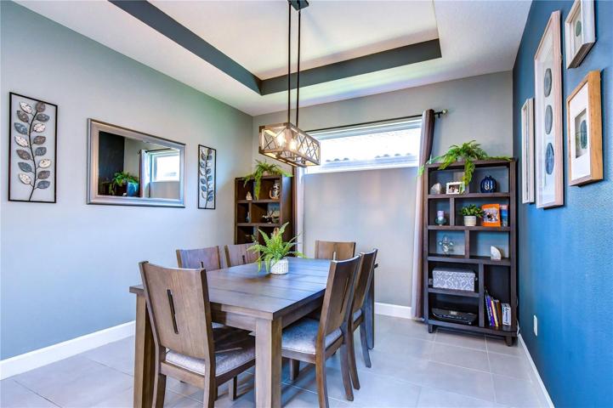
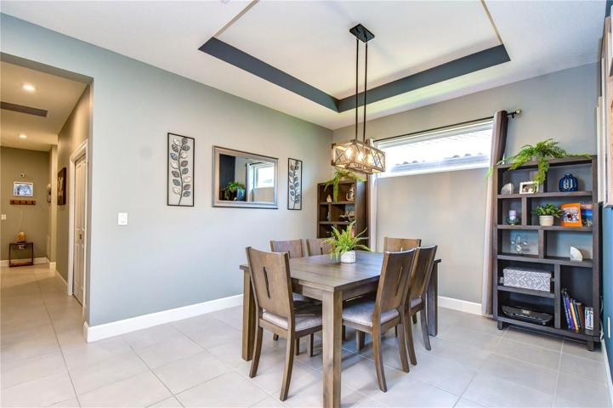
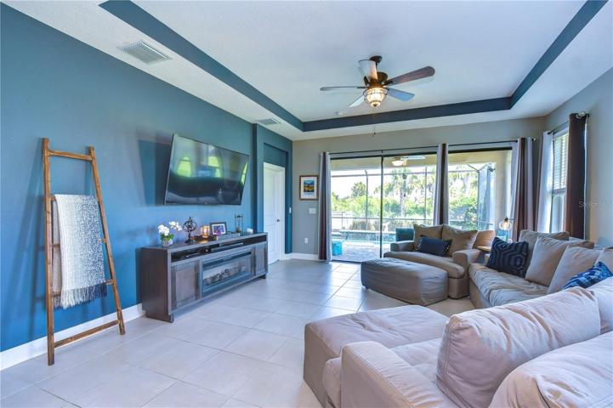
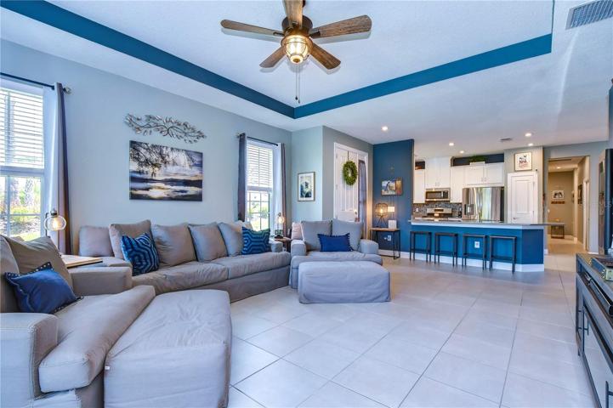
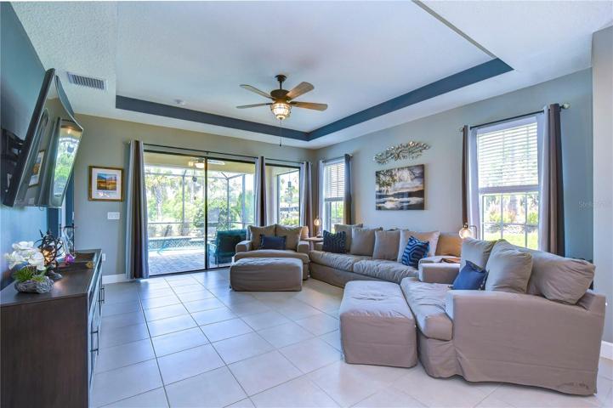
The spacious open-concept living area features tray ceilings throughout and an abundance of natural light, creating a warm and inviting atmosphere. The well-appointed kitchen features modern stainless steel appliances, quartz counters, and a convenient breakfast bar, perfect for culinary enthusiasts and entertaining guests.
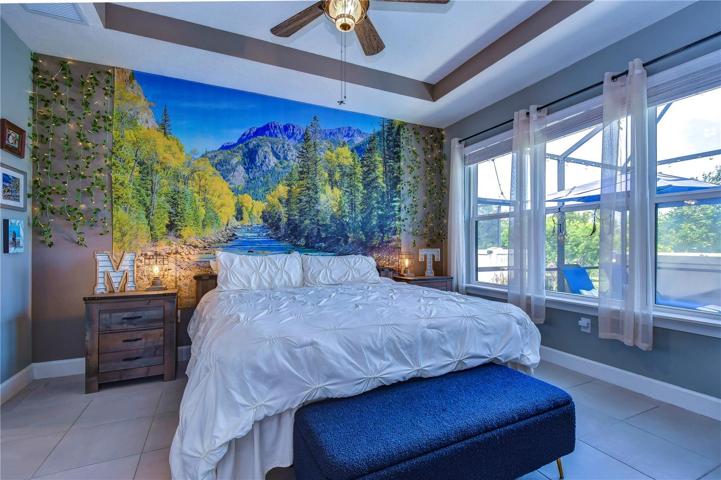
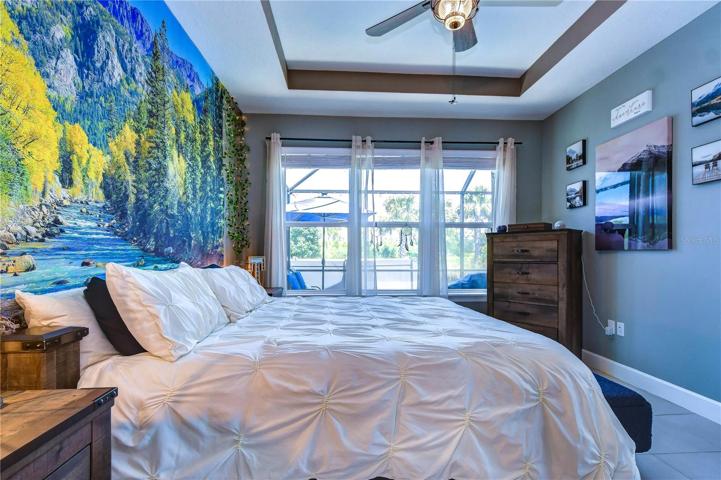
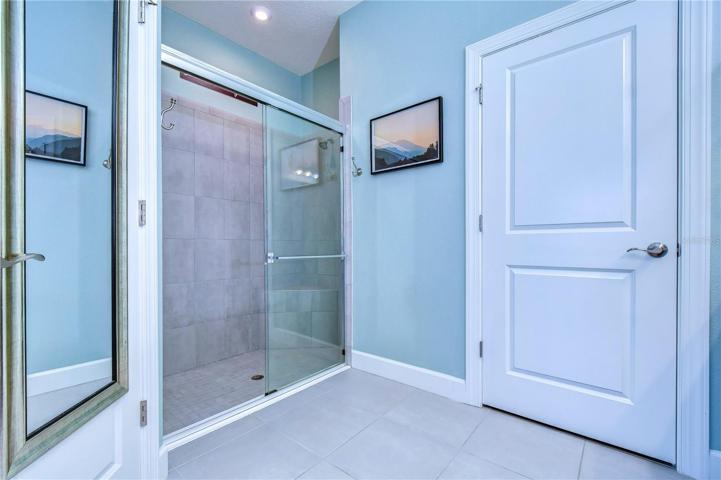
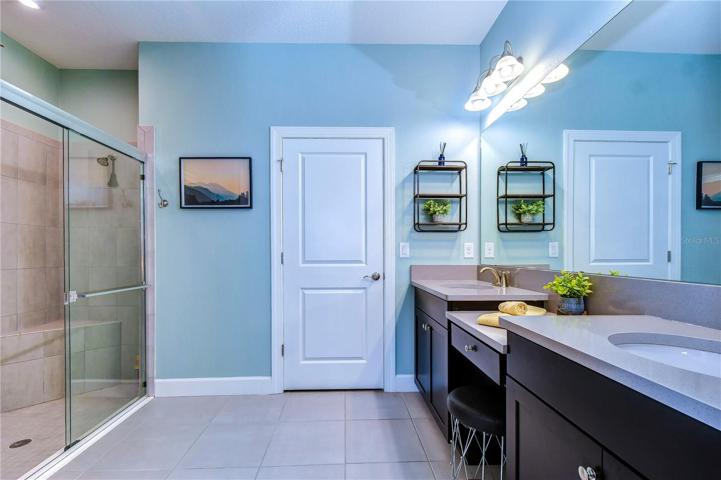
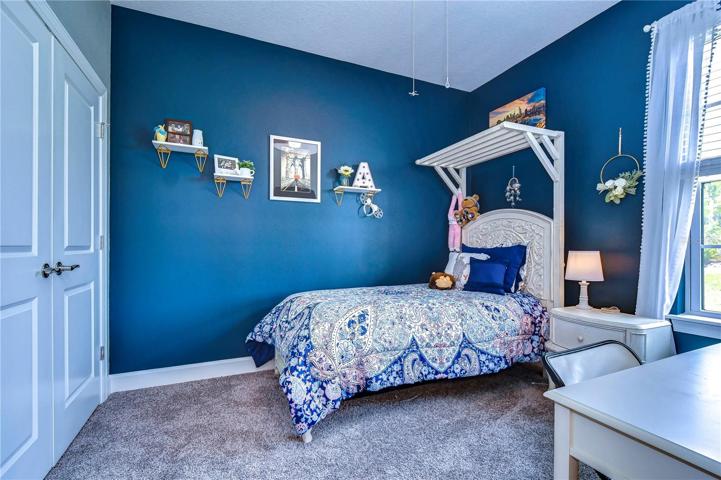
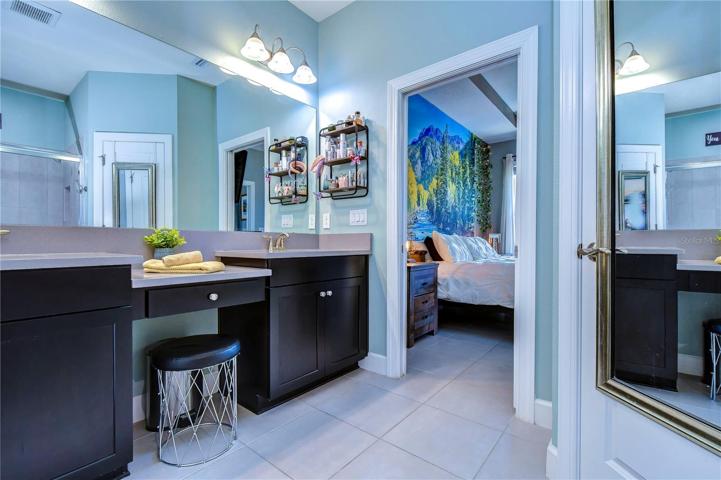
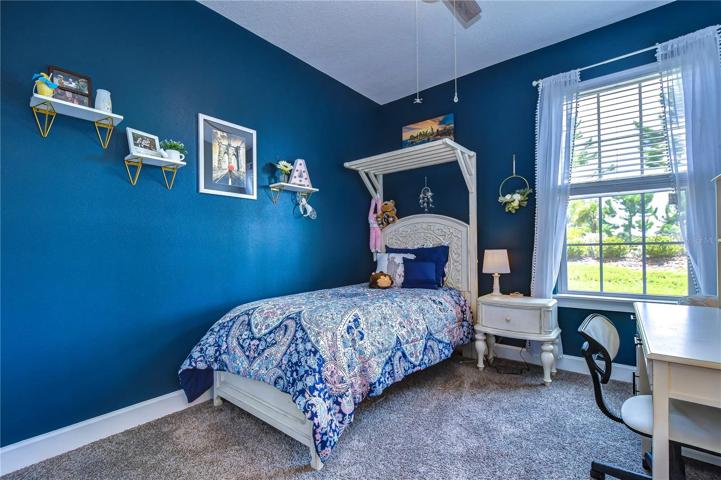
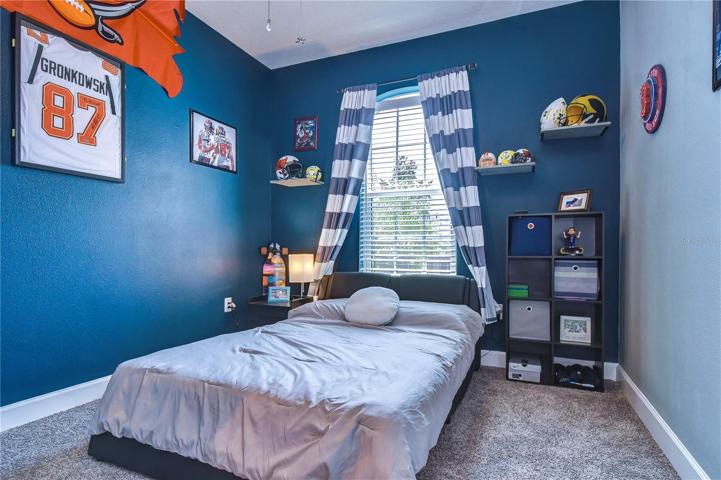
The master bedroom is a peaceful retreat, which overlooks the gorgeous pool and mature landscaping. You’ll be impressed by the ensuite bathroom, that features dual shower heads and a more than generous walk-in closet space. This home offers two additional bedrooms for accommodating guests, as well as a FLEX SPACE, which is currently being used as a cozy den, but could easily be a fourth bedroom for a growing family. Other convenient features include, gas range, water heater & pool heater as well as pre-plumbing ready for a laundry room sink and water softener system.
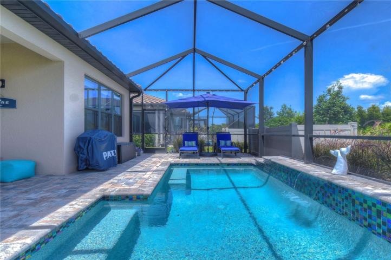
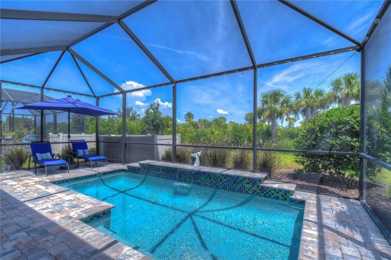
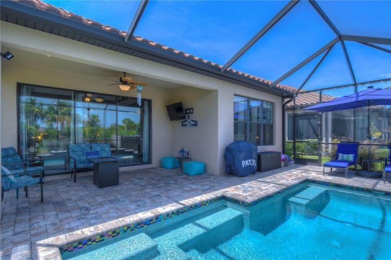
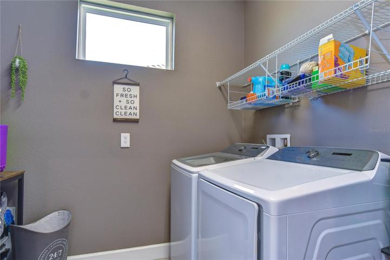
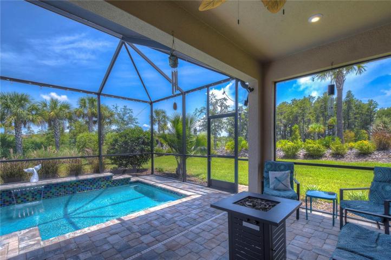
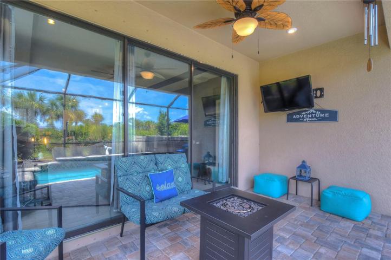
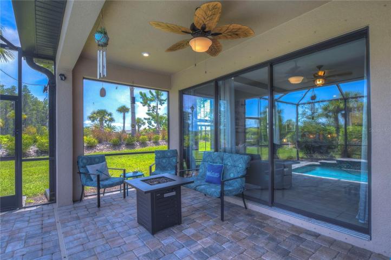
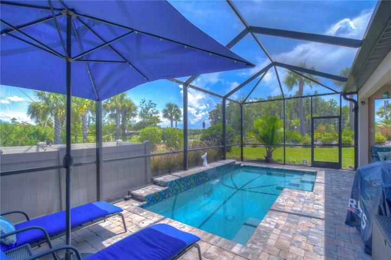
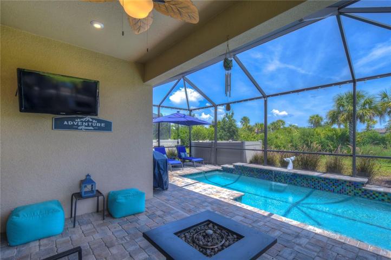
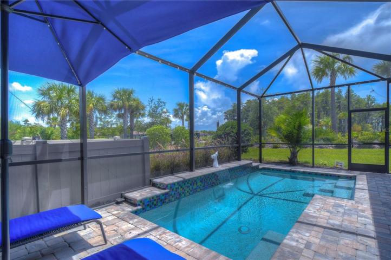
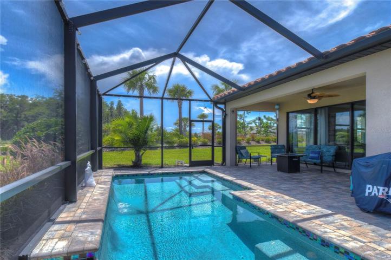
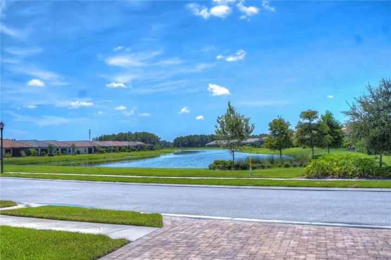
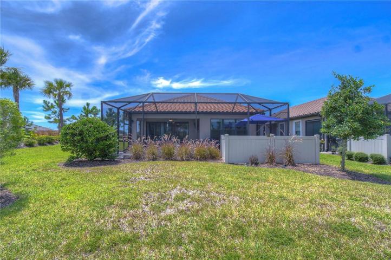
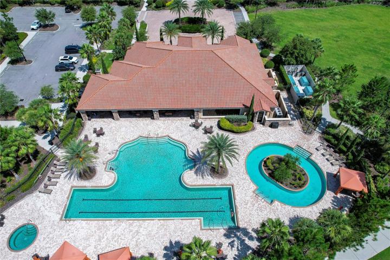
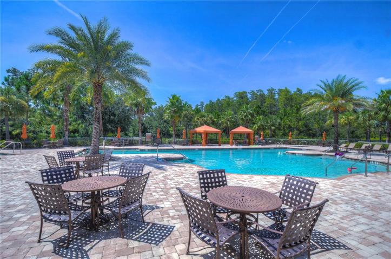
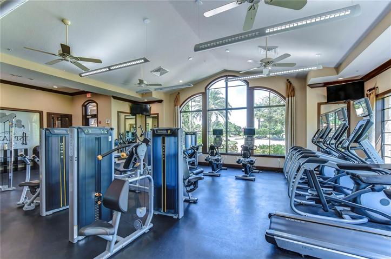
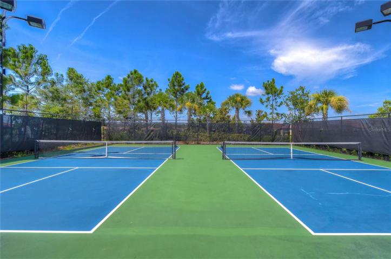
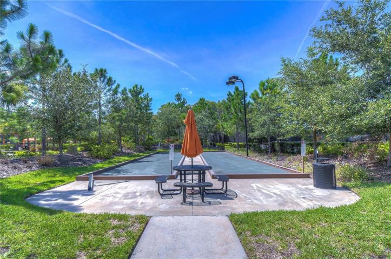
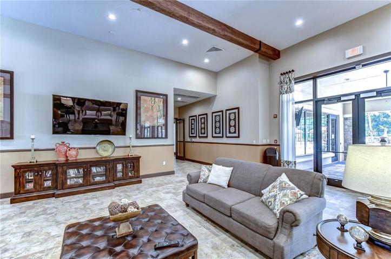
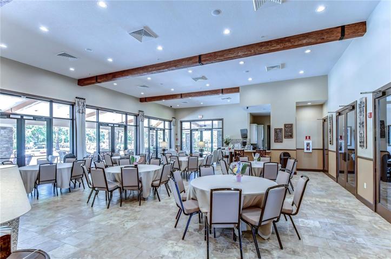
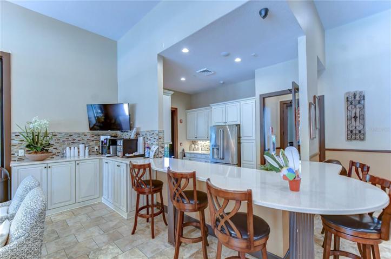
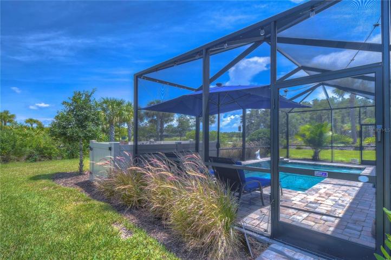
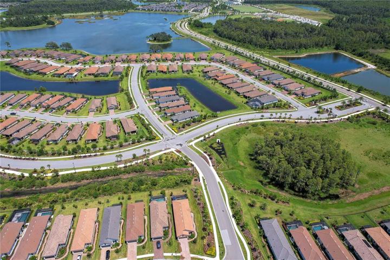
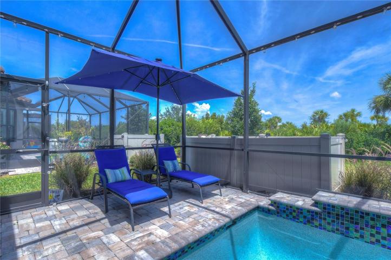
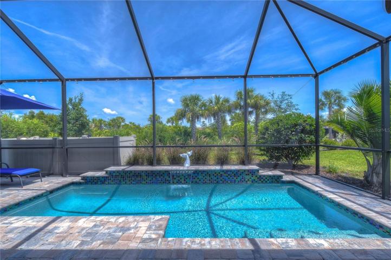
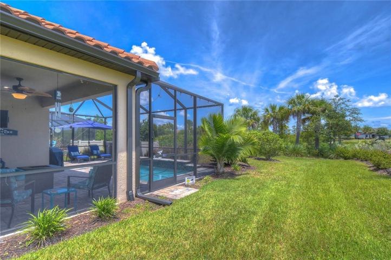
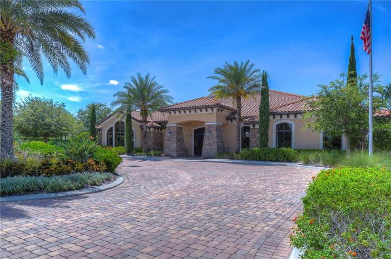
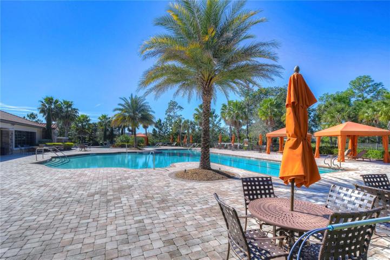
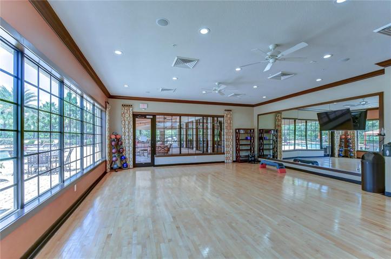
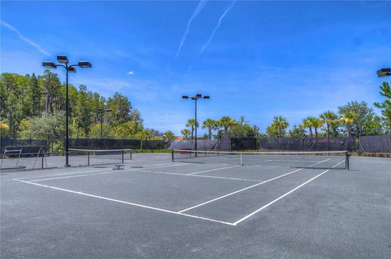
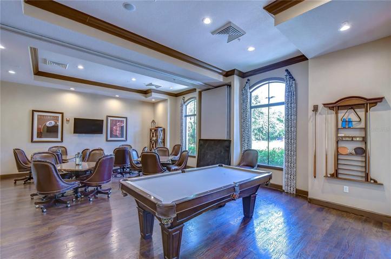
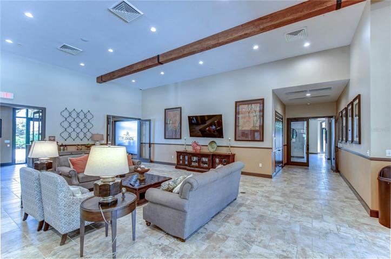
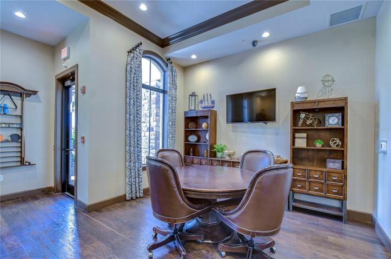
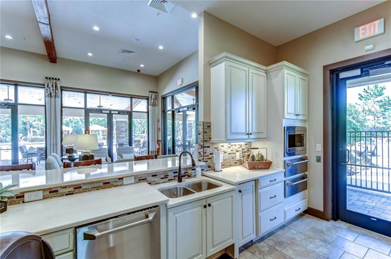
Escape to your private oasis in the no maintenance sealed paver patio, where a sparkling saltwater heated pool awaits. Whether entertaining guests at the outdoor BBQ area or relaxing in the covered/screened in patio, this backyard oasis is sure to impress. Additional features include a 2-car garage, central A/C, and a separate laundry/storage room. Located just 30 minutes to downtown Tampa, close to top-rated schools, shopping, and dining, this home is a perfect blend of convenience and luxury. Enjoy world-class amenities in this community, which includes 6,000 square-foot clubhouse. Here you can host large gatherings, take advantage of the Olympic size pools, a fitness center, billiard/card room, and pickleball/tennis courts. Take advantage of the walking and biking trails, as well as scenic views of the lakes and ponds. A dog park is available for pets to get some fresh air and exercise as well. Don’t miss out on the opportunity to call this extraordinary property your own. Schedule a showing today and experience the epitome of luxurious living!”
Address
Open on Google Maps-
Address: 3222 FRANCOA DRIVE
-
City: Odessa
-
State/county: FL
-
Zip/Postal Code: 33556
-
Country: US
Details
Atualizado em outubro 24, 2023 no 1:57 pm-
Property ID U8210193
-
Price $590,000
-
Property Size 2473 m²
-
Land Area 0.17 m²
-
Bedrooms 3
-
Bathrooms 2
-
Garages 2
-
Garage Size x x
-
Year Built 2020
-
Property Type Single Family Residence, Residential
-
Property Status Closed
Additional details
-
Listing Terms Cash,Conventional,FHA,VA Loan
-
Association Fee 1090
-
Roof Tile
-
Utilities BB/HS Internet Available,Cable Available,Electricity Connected,Natural Gas Connected,Phone Available,Sewer Connected,Sprinkler Meter,Sprinkler Recycled,Street Lights,Underground Utilities,Water Connected
-
Sewer Public Sewer
-
Cooling Central Air
-
Heating Central
-
Flooring Carpet,Ceramic Tile
-
County Pasco
-
Property Type Residential
-
Pool Child Safety Fence,Fiber Optic Lighting,Gunite,Heated,In Ground,Lighting,Salt Water,Screen Enclosure,Tile
-
Parking Driveway,Garage Door Opener,Off Street
-
Elementary School Starkey Ranch K-8
-
Middle School Starkey Ranch K-8
-
High School River Ridge High-PO
-
Community Features Clubhouse,Community Mailbox,Deed Restrictions,Fitness Center,Gated Community - No Guard,Golf Carts OK,Irrigation-Reclaimed Water,Lake,Park,Playground,Pool,Sidewalks,Tennis Courts
-
Architectural Style Craftsman,Other
Mortgage Calculator
-
Down Payment
-
Loan Amount
-
Monthly Mortgage Payment
-
Property Tax
-
Home Insurance
-
PMI
-
Monthly HOA Fees