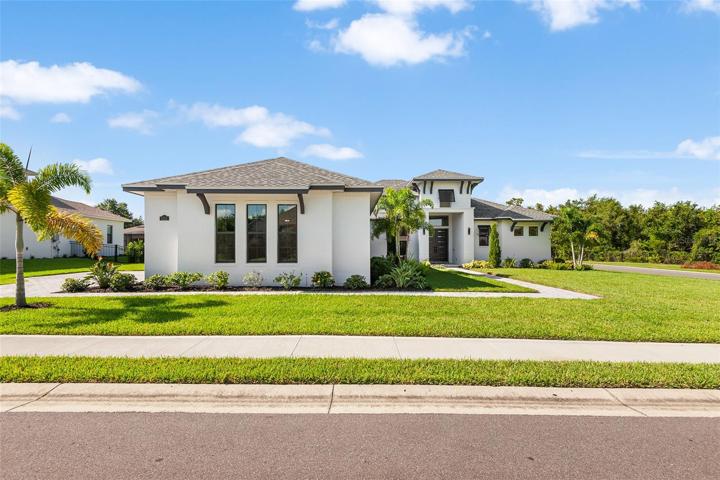
- Single Family Residence, Residential
- 4
- 3
- 3
- 4282 Sqft
Description
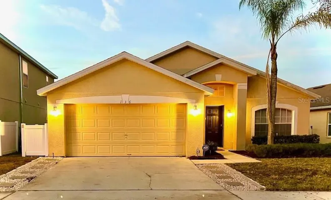
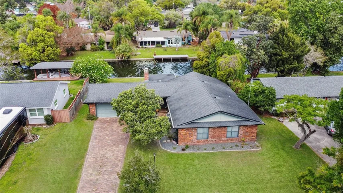
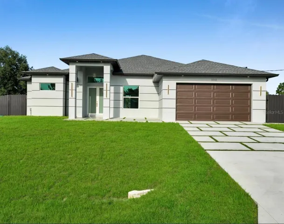
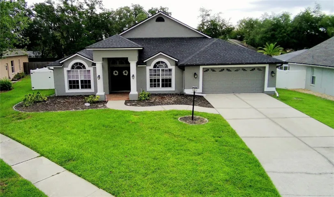
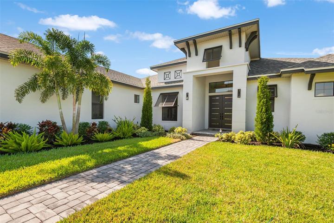
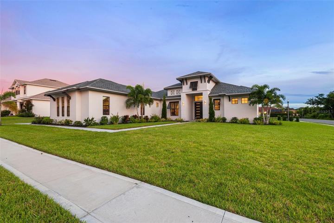
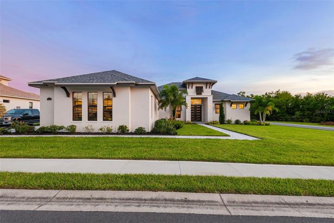
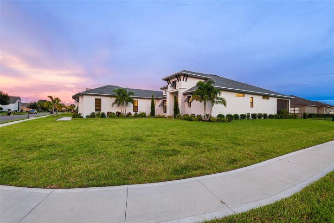
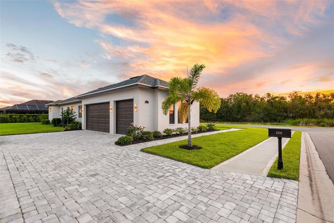
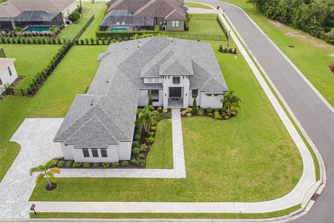
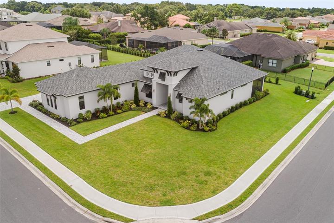
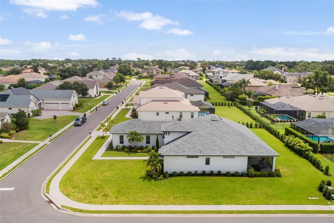
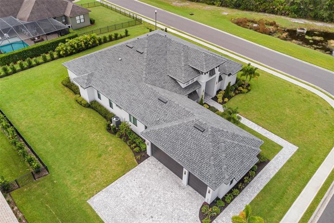
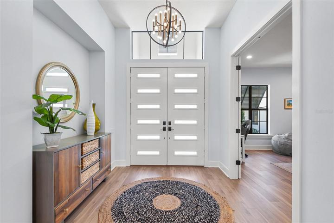
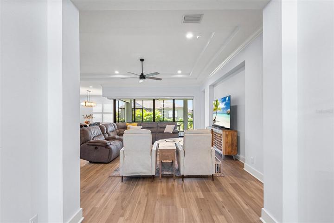
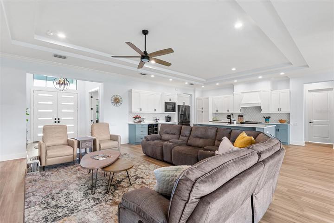
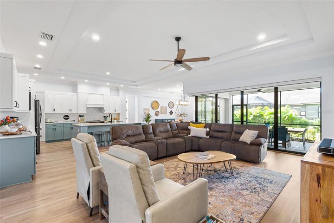
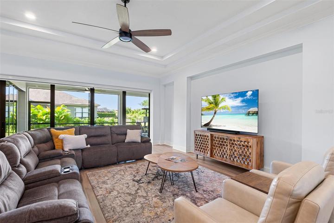
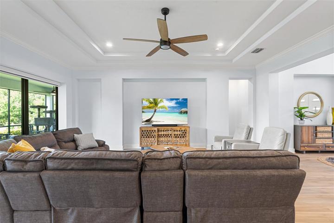
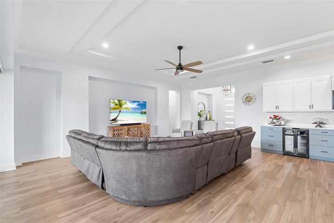
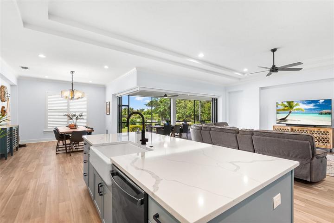
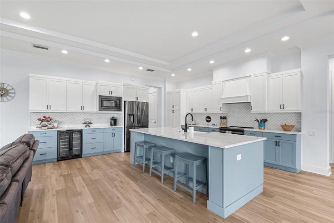
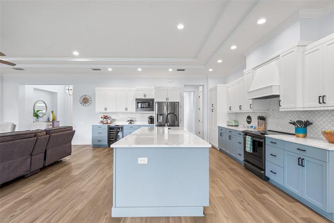
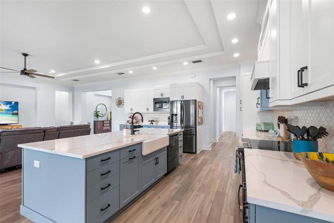
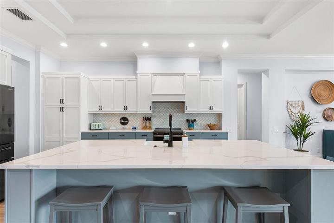
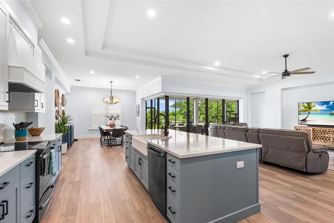
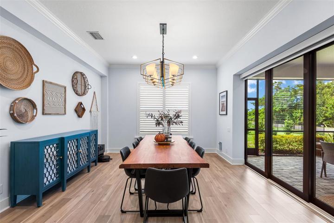
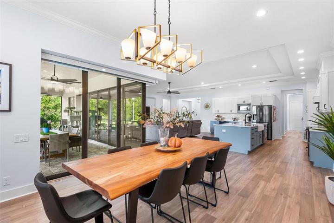
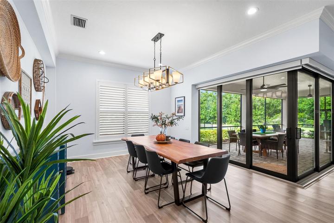
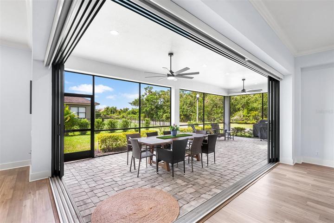
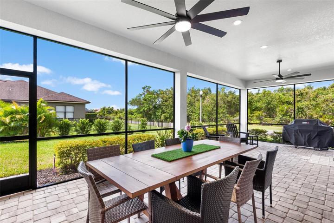
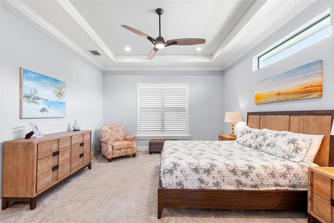
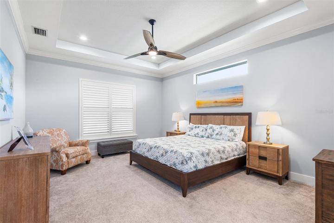
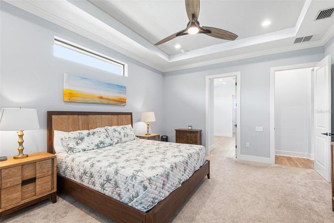
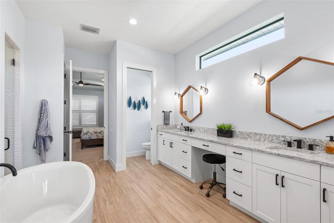
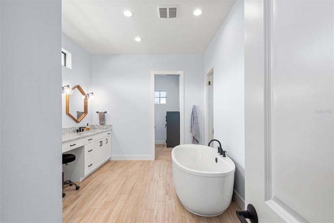
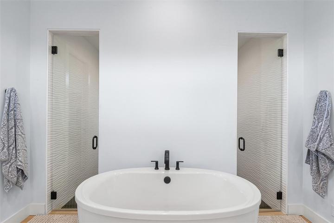
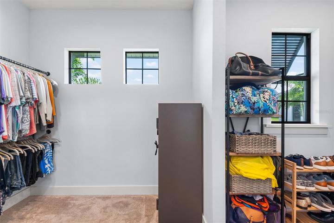
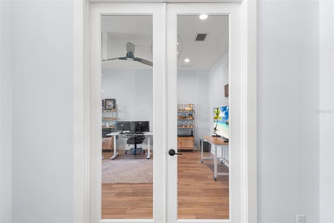
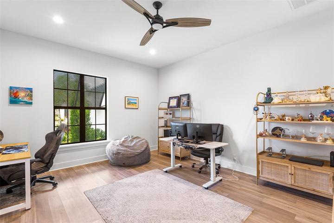
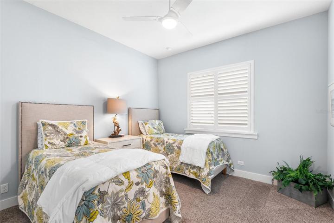
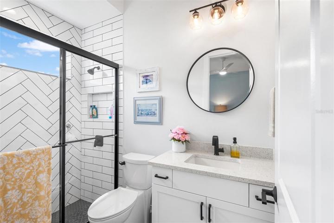
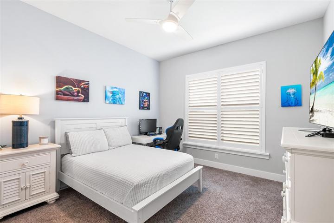
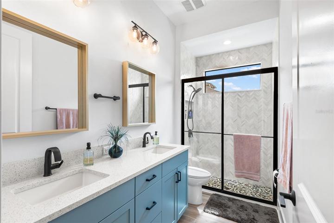
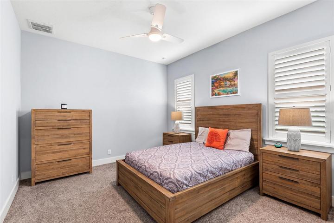
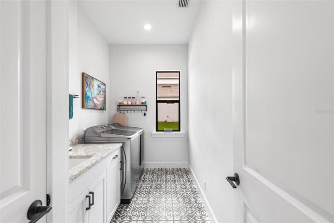
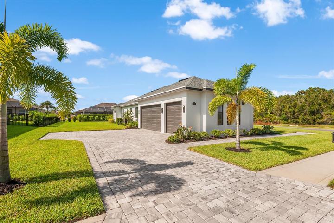
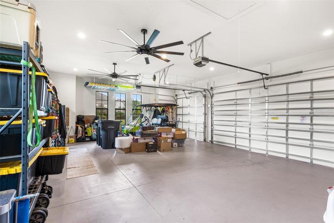
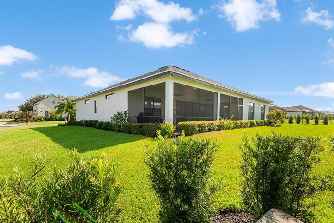
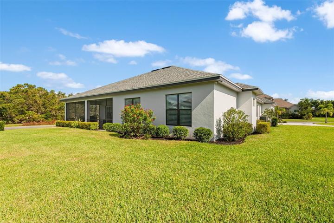
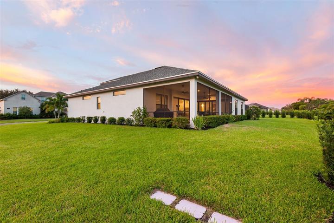
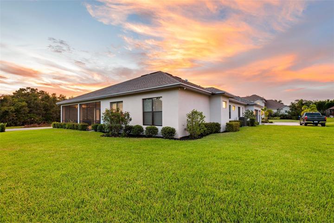
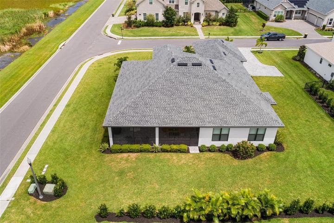

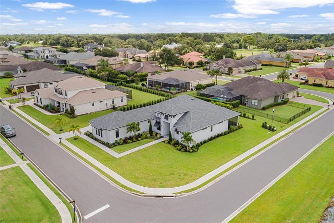
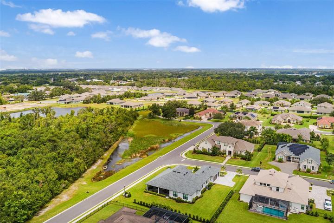
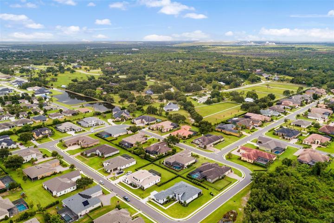
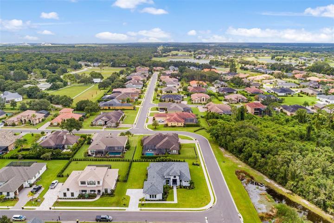
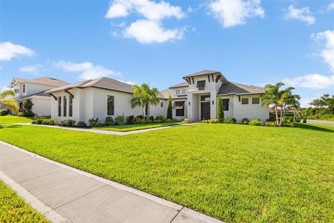
**Price Improvement** This beautiful custom home was built in 2021 in The Preserve at Eaglebrooke. The current owner wisely enlarged the Kingston plan by Arthur Rutenberg giving all bedrooms more space! The home has an open floor plan with owner’s suite on one side, an office and 3 large bedrooms on the other side, and beautiful living and entertaining space in between. Stunning details inside include maintenance free quartz counters, custom tile in kitchen and baths, high tray ceilings, crown molding, built-in alcoves and and easy care luxury vinyl plank flooring. The large, sleek, kitchen is bright, airy, filled with black stainless steel appliances, plenty of storage in the many cabinets (all feature soft close doors and pull out shelves), a walk in pantry, and all the prep space you could want on the island with bar stool seating. Don’t miss the dry bar with built in wine cooler and even more cabinets next to the refrigerator – the perfect spot for coffee and beverage service. You’ll also find thoughtful task lighting and electric outlet placement for all your needs. The Great Room is open to the kitchen and dining space with views to the oversized, screened, back lania through 90″ sliding doors that fold completely away for extra rambling room and fresh air AND powered rolling shades for times when you want to cozy up in private. French doors open from the spacious foyer to a room currently serving as the owner’s office, which could easily be used as a formal living, casual den, library or craft room. The owner’s suite bath has all you could dream of including an expansive vanity, water closet, luxury soaker tub and large walk through shower. The walk-in closet is spacious and offers much appreciated natural light. The second bedroom has a full ensuite bath. The 3rd and 4th bedrooms and guests share a very nice full bathroom. Throughout the home you’ll find ceiling fans, plantation shutters, very attractive LED lighting, and cat 5 internet wiring. Outside you’ll enjoy a paver driveway and walkway to the front door, under soffit outlets for plugging in holiday lighting, irrigation system with rain sensor and nicely landscaped lawn. Additional value added features include ISO foam insulation in the attic, thermal energy star windows, insulated concrete, and electric vehicle charging station in the oversized garage. This beauty has so much to offer and is located in the gated community of Eaglebrook with 24 hr security guard. The neighborhood offers many options for additional amenities including golf course, pool, tennis courts, basketball courts, clubhouse with excellent restaurant and more!
Address
Open on Google Maps-
Address: 1551 EAGLE RIDGE COURT
-
City: Lakeland
-
State/county: FL
-
Zip/Postal Code: 33813
-
Country: US
Details
Atualizado em outubro 20, 2023 no 3:02 pm-
Property ID T3464882
-
Price $850,000
-
Property Size 4282 m²
-
Land Area 0.38 m²
-
Bedrooms 4
-
Bathrooms 3
-
Garages 3
-
Garage Size x x
-
Year Built 2021
-
Property Type Single Family Residence, Residential
-
Property Status Closed
Additional details
-
Listing Terms Cash,Conventional,VA Loan
-
Association Fee 150
-
Roof Shingle
-
Utilities BB/HS Internet Available,Cable Connected,Electricity Connected,Phone Available,Sewer Connected,Street Lights,Underground Utilities,Water Connected
-
Sewer Public Sewer
-
Cooling Central Air
-
Heating Central,Electric,Exhaust Fan,Heat Pump
-
Flooring Ceramic Tile,Luxury Vinyl
-
County Polk
-
Property Type Residential
-
Parking Driveway,Electric Vehicle Charging Station(s),Golf Cart Parking,Oversized
-
Elementary School Scott Lake Elem
-
Middle School Lakeland Highlands Middl
-
High School George Jenkins High
-
Community Features Deed Restrictions,Gated Community - Guard,Golf Carts OK,Golf,Pool,Restaurant,Sidewalks,Tennis Courts
-
Architectural Style Contemporary
Mortgage Calculator
-
Down Payment
-
Loan Amount
-
Monthly Mortgage Payment
-
Property Tax
-
Home Insurance
-
PMI
-
Monthly HOA Fees