12296 NE 48TH LOOP, Oxford, FL 34484
- $264,900
- $269,900
- Single Family Residence, Residential
- 4
- 3
- 1800 Sqft
Description
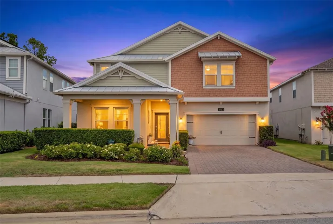
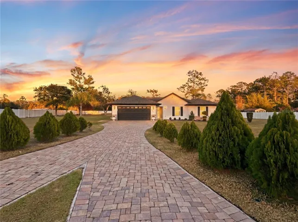
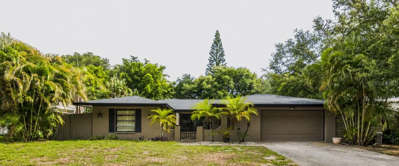
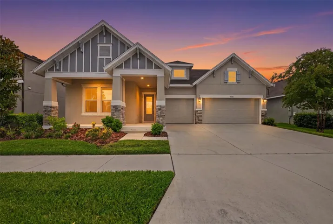
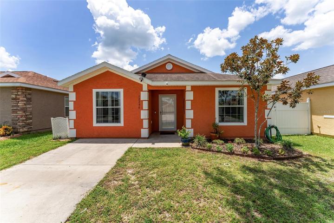
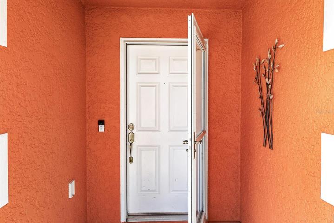
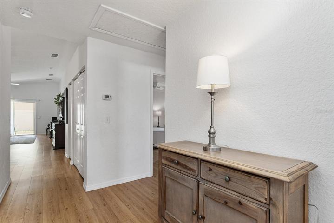
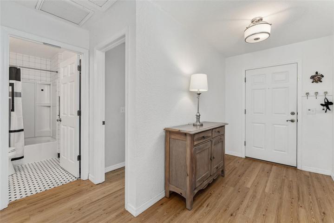
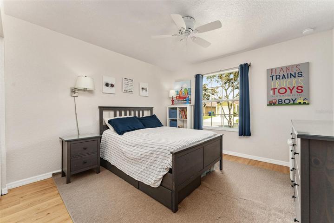
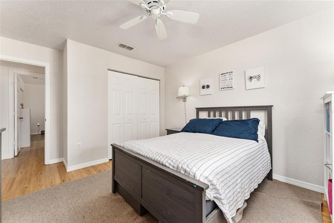
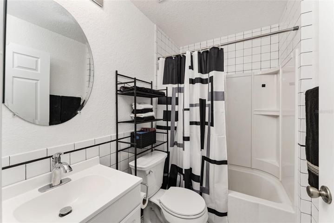
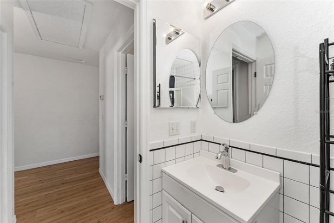
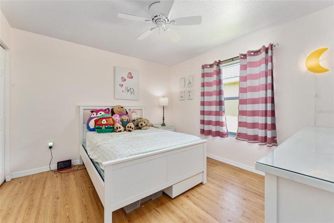
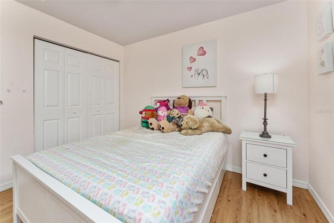
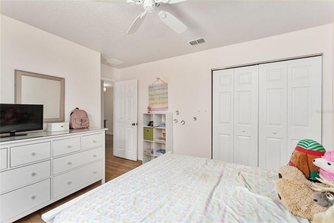
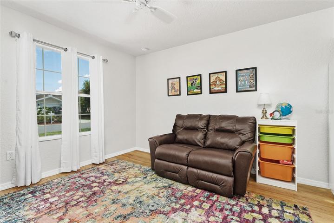
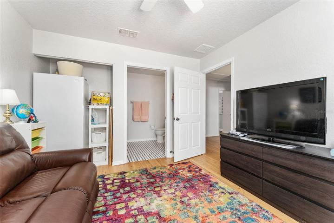
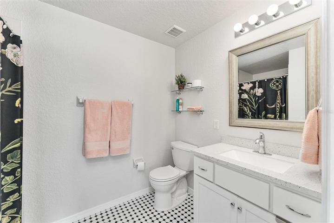
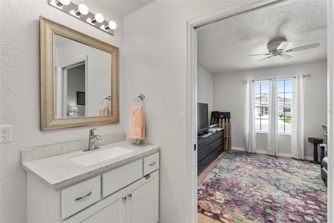
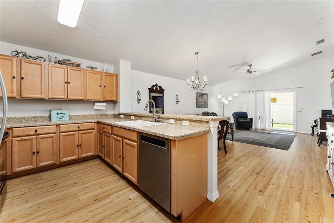
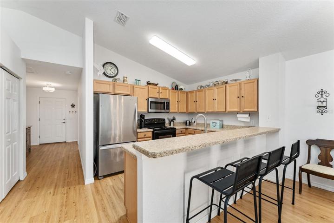
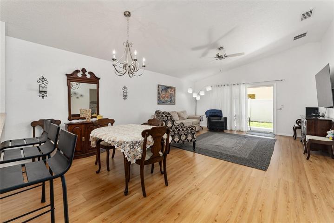
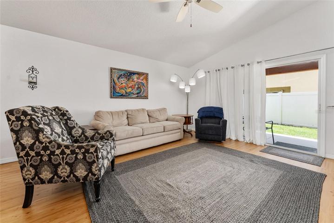
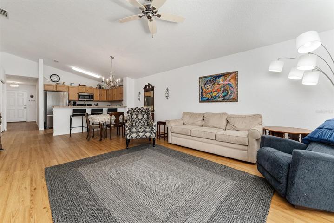
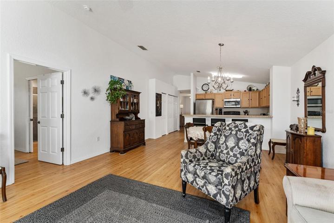
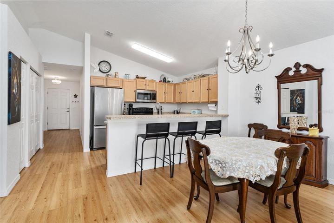
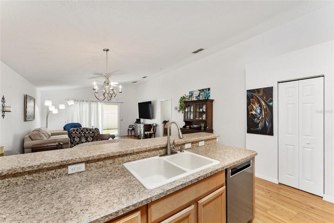
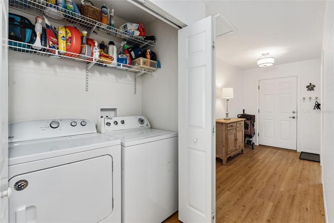
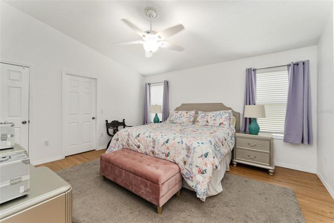
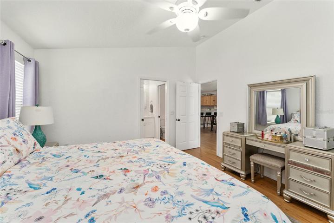
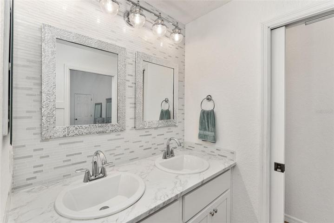
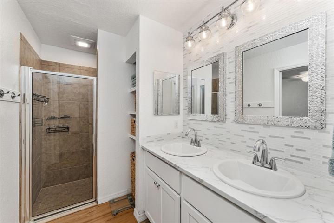
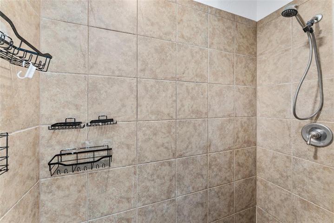
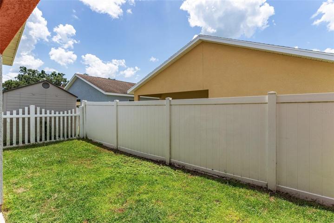
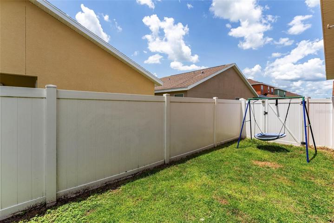
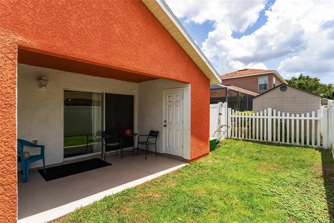
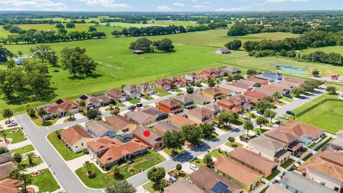
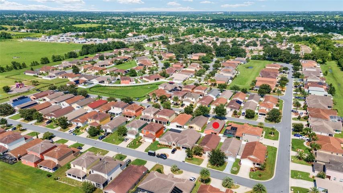
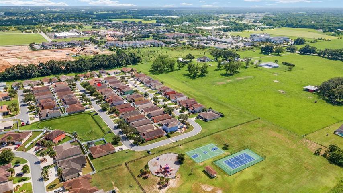
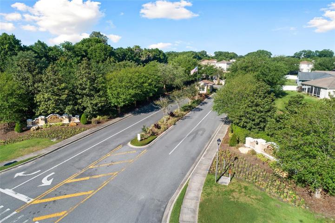
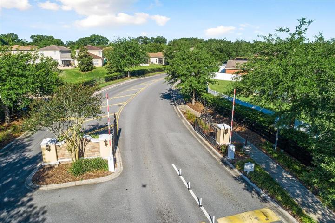
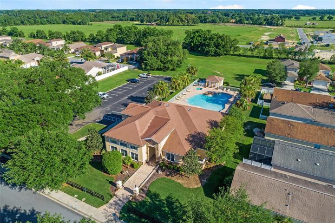
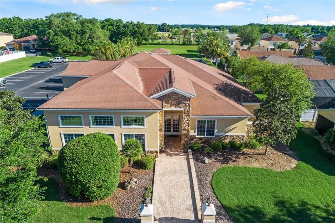
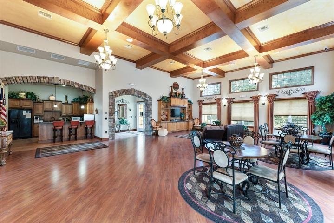
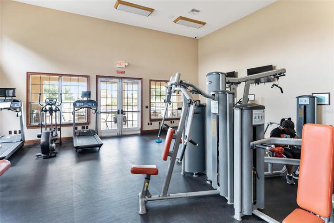
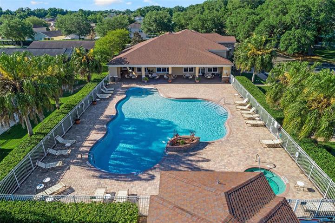
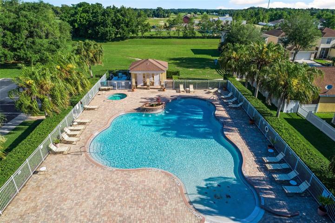
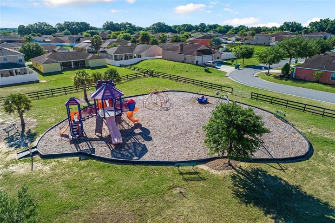
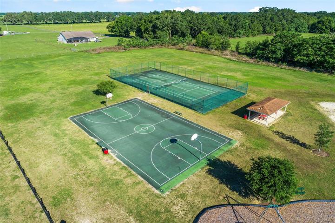
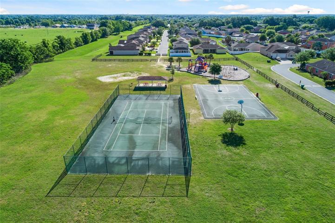
As they say, the three most important things in real estate are “LOCATION, LOCATION, and LOCATION!” and this location is superbly convenient for all of your everyday needs! Take a closer look at this gated, FAMILY-FRIENDLY community, the VILLAGES OF PARKWOOD in OXFORD, FL, which is conveniently located next to The Villages® Community & is approximately 7 minutes by car to The Villages® Charter Schools. This location makes your life so much easier as the surrounding area along the CR466 commercial corridor has all of your everyday conveniences! You will also be less than 90 minutes away from the Orlando and Tampa metro areas & airports. Next, zoom in for a closer look at this “hidden gem” of a home located in the MAPLEWOOD neighborhood of PARKWOOD and has so much to offer w/ 4 spacious bedrooms, 3 bathrooms, & 1674 sf of living area. Approaching the front entrance, you are greeted by a COVERED FRONT PORCH with a GLASS STORM DOOR. Once inside the FOYER, you will immediately notice the beautiful ENGINEERED VINYL PLANK flooring (2020) that flows throughout the home. In the HALLWAY to the right of the foyer, you will find in consecutive order, Bedroom #3 (front), Bathroom #2 (center), & Bedroom #2 (back). Both bedrooms have ceiling fans, closets, and can easily accommodate queen sized bedroom furniture. Bathroom #2 has been totally updated with a sleek black & white Retro decor – new wall tile, tile surround to ceiling, & tile floor, single sink/vanity with solid surface countertop, and comfort height toilet. Across the hallway is a multi-purpose Bedroom #4 complete with an ENSUITE BATHROOM. The Ensuite has a POCKET DOOR for privacy and features black & white Retro tile flooring and a ROLL IN SHOWER. Moving towards the main living area, you will conveniently find the INDOOR LAUNDRY area and a deep closet PANTRY behind bifold six panel closet doors. HALF CATHEDRAL CEILINGS (11 ft) over the main LA make this home feel so OPEN with a light & bright ambiance. The large U-shaped KITCHEN features an abundance of upper and lower cabinets for storage, BEVELED EDGE laminate countertops, newer appliances, and a long peninsular PONY BAR with plenty of room for bar seating. The DINING ROOM has a lovely brushed nickel chandelier gracefully hanging over the dining room table & chairs. The LIVING ROOM has a large ceiling fan and receives plenty of NATURAL LIGHT through the SLIDING GLASS DOORS which lead to the COVERED BACK PORCH and FENCED BACKYARD. Saving the best for last, the PRIMARY BEDROOM features impressive size with a HALF CATHEDRAL CEILING, a WALK-IN CLOSET, and a recently renovated ENSUITE BATHROOM, efficiently tucked behind a POCKET DOOR. The glitzy ENSUITE has an upscale feel and could be your new favorite space. The WALK-IN SHOWER has been freshly refinished white (2023). The PRIVATE WATER CLOSET has a COMFORT HEIGHT TOILET and is also hidden behind a POCKET DOOR. Other perks include: ARCH SHINGLE ROOF (2011), HVAC (2011), HWH (2011) & IRRIGATION SYSTEM w/ new control panel (2023). Don’t forget that you will have access to top level amenities w/ the beautiful community clubhouse, fitness center, an amazing RESORT STYLE POOL & SPA, tennis court, basketball court, & playground. So what are you waiting for? Call today! NOTE: Villages of Parkwood is an independent community NOT affiliated w/ The Villages ®, a 55+ retirement community. Room Feature: Linen Closet In Bath (Primary Bedroom).
Address
Open on Google Maps-
Address: 12296 NE 48TH LOOP
-
City: Oxford
-
State/county: FL
-
Zip/Postal Code: 34484
-
Country: US
Details
Atualizado em abril 29, 2024 no 10:38 pm-
Property ID G5071981
-
Price $264,900
-
Property Size 1800 m²
-
Land Area 0.09 m²
-
Bedrooms 4
-
Bathrooms 3
-
Garage Size x x
-
Year Built 2011
-
Property Type Single Family Residence, Residential
-
Property Status Closed
Additional details
-
Listing Terms Cash,Conventional,FHA,VA Loan
-
Association Fee 75
-
Roof Shingle
-
Utilities BB/HS Internet Available,Cable Available,Electricity Connected,Sewer Connected,Underground Utilities,Water Connected
-
Sewer Public Sewer
-
Cooling Central Air
-
Heating Central,Electric
-
Flooring Tile,Vinyl
-
County Sumter
-
Property Type Residential
-
Parking Driveway
-
Elementary School Wildwood Elementary
-
Middle School Wildwood Middle
-
High School Wildwood High
-
Community Features Association Recreation - Owned,Deed Restrictions,Fitness Center,Gated Community - No Guard,No Truck/RV/Motorcycle Parking,Pool,Tennis Courts
Mortgage Calculator
-
Down Payment
-
Loan Amount
-
Monthly Mortgage Payment
-
Property Tax
-
Home Insurance
-
PMI
-
Monthly HOA Fees