15911 SORAWATER DRIVE, Lithia, FL 33547
- $699,900
- $723,900
- Single Family Residence, Residential
- 4
- 3
- 3
- 4132 Sqft
15911 SORAWATER DRIVE, Lithia, FL 33547
- $699,900
- $723,900
Description
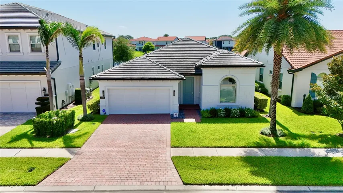
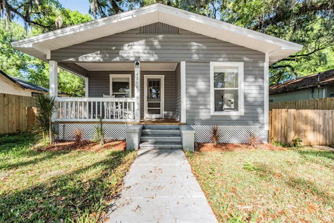
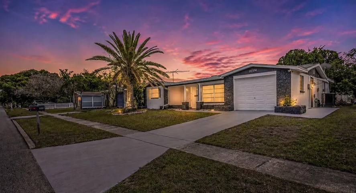
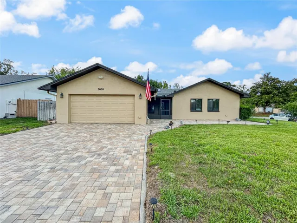
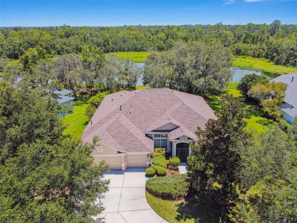
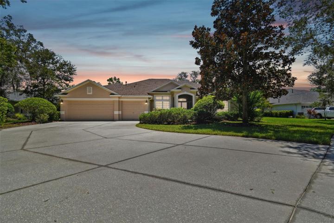
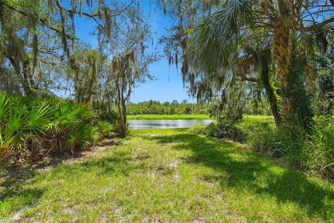
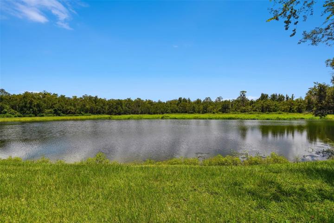
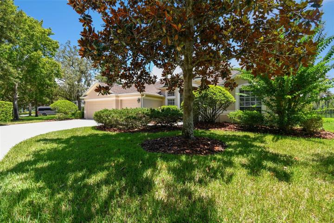
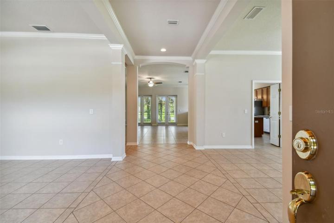
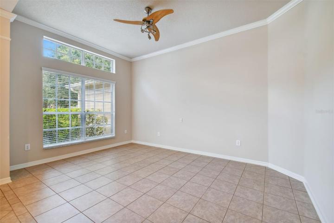
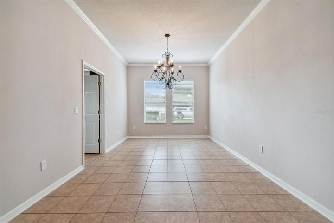
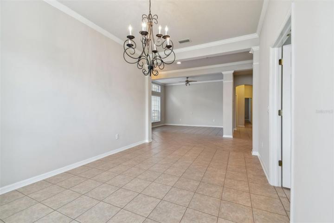
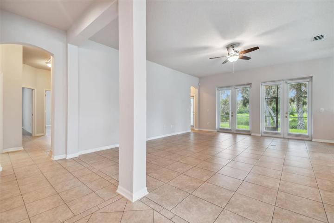
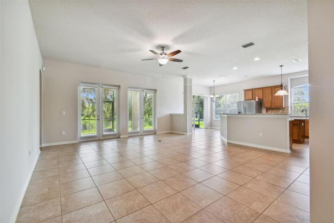
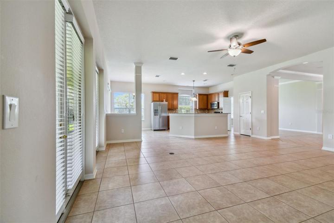
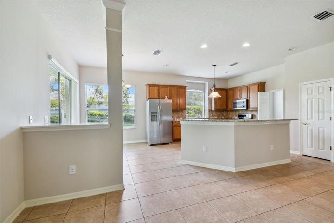
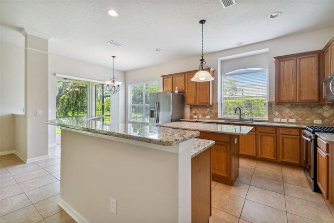
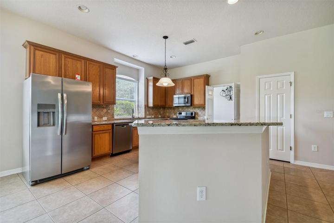
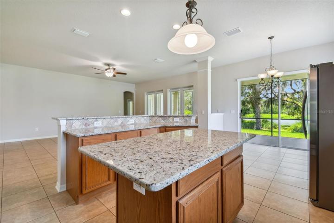
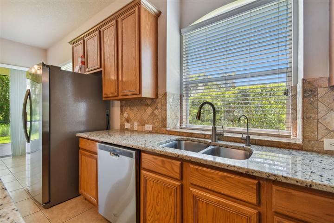
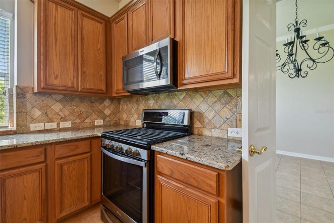
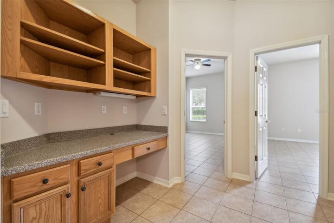
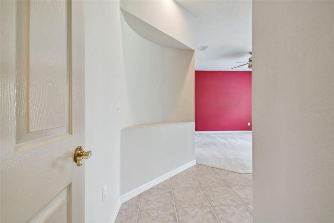
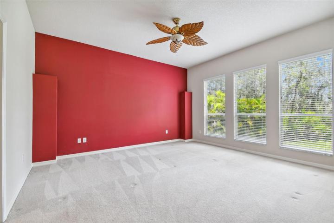
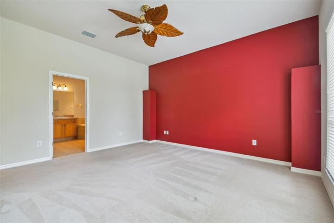
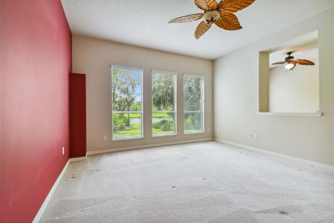
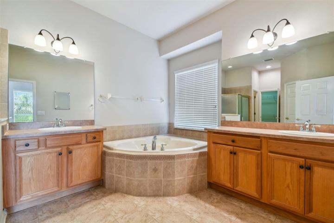
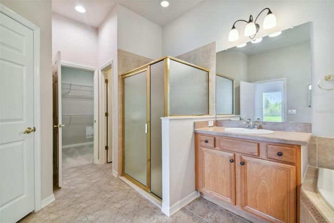
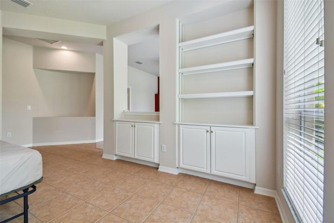
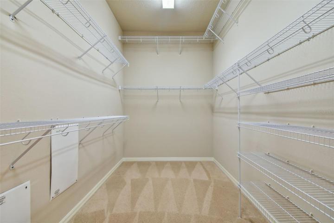
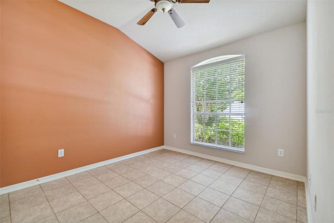
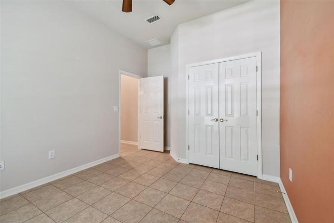
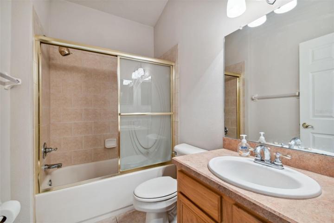
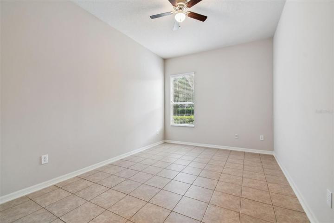
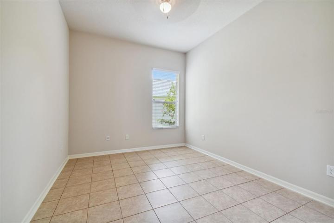
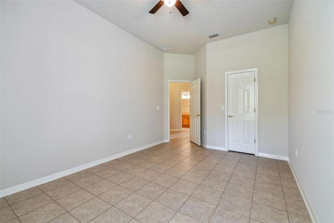
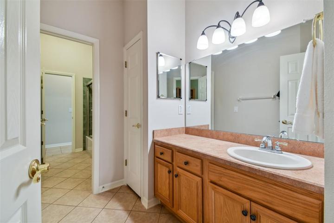
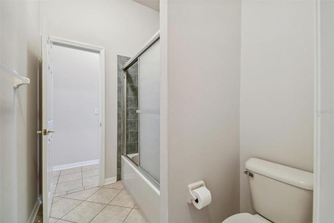
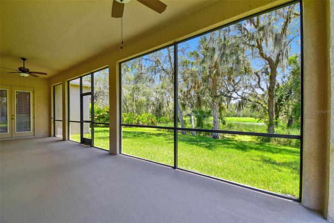
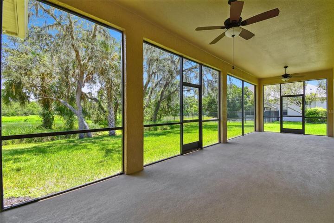
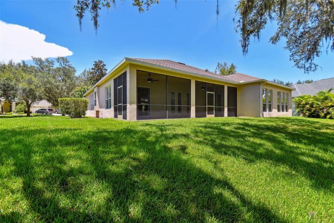
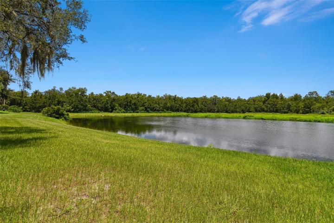
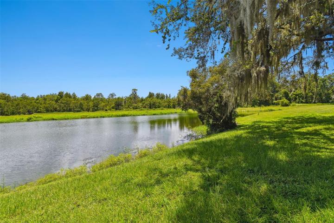
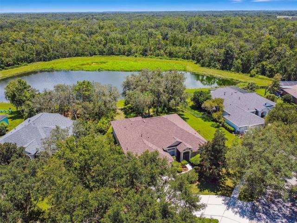
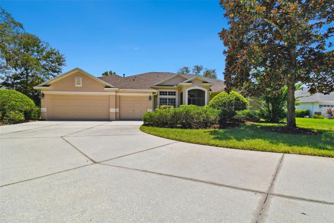
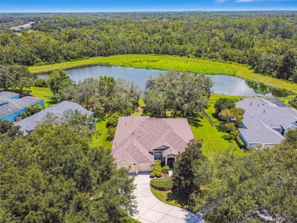
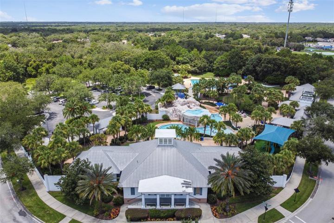
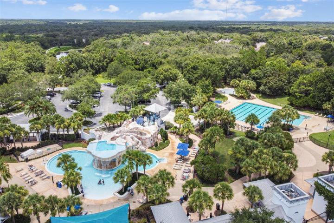
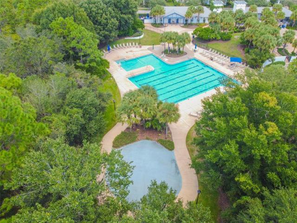
CHECK OUT THIS NEW PRICE!!! Don’t miss the opportunity to experience this CAPTIVATING WATERFRONT residence by David Weekley, a custom-built Alandale model home in the highly coveted area of Fishhawk. Nestled within the private & gated enclave of Sora Trace, this exceptional ONE OWNER HOME is very private & embodies meticulous care offering an expansive 3,047 square feet of heated living space. With 4 bedrooms + a STUDY within the master, 3 full bathrooms, a 3 car-garage, set upon an oversized 0.41-acre lot, this home is a true gem. BENEFIT FROM THE INSURANCE DISCOUNTS OF THE NEW ROOF IN DEC. ’21. The home boasts impressive curb appeal, highlighted by an arched entryway & covered front screened-in porch w/a security screen door. Step into the foyer & be immediately drawn to the AMAZING WATER & CONSERVATION VIEWS that unfold beyond the rear of the home. Elegance is evident throughout, from the crown molding, 2” faux blinds, 7 upgraded fans, & ceramic tile w/transition accents throughout the ENTIRE HOME, & plush carpeting in the master. The thoughtfully designed floor plan encompasses a 3-way bedroom split, optimizing both privacy & natural light through numerous well-placed windows. The formal living room & LARGE DINING ROOM w/double door access to the kitchen provides an inviting atmosphere for hosting gatherings. The family room is adorned w/double sets of 8’ oversized French doors, seamlessly connects to the expansive screened & covered lanai (PRE-WIRED FOR A SPA). This outdoor area allows you to indulge in the serene pond & conservation views, surrounded by the lush natural beauty that Florida is known for. Step outside, where two private pathways await, guiding you to the stunning pond & providing an ideal setting to relish in the tranquility. The gourmet kitchen takes center stage, overlooking the family room & breakfast nook. It boasts a breakfast bar, 42” oak panel cabinets w/molding, granite countertops, an undermount sink, tasteful stone tile backsplash, & a full suite of SS appliances including a gas range, microwave, side-by-side refrigerator, dishwasher, an under sink Waterdrop ALL-IN-ONE reverse osmosis system, & an OVERSIZE CENTER ISLAND w/plentiful underneath storage. Retreat to the spacious master suite, nestled at the quiet rear of the home, complete w/A CONNECTED STUDY, perfect for a home office, fitness room, or nursery & w/shelving, built-in cabinets, & French door access to the lanai. The master bath is thoughtfully designed w/a HUGE WALK-IN CLOSET w/loads of extra shelving, a glass-enclosed & tiled walk-in shower, an oversized garden tub, & dual sinks. Three additional bedrooms offer generous proportions, w/one situated at the front right side of the home featuring an en-suite bathroom. The remaining two bedrooms are located on the left side of the home & have a nearby full bathroom w/dual access doors. ALL BEDROOM CLOSETS HAVE ADDED EXTRA SHELVES. STORAGE-STORAGE-STORAGE! A versatile flex space w/built-in desk & shelving is ideal for an additional computer area or for family needs. Additional highlights: HUGE CODED SAFE, WATER SOFTENER, AC ’18, & ADDITIONAL DECKING IN THE ATTIC FOR MORE STORAGE. Fishhawk offers Top-Rated schools, resort-style Aquatic Center, playgrounds, community pools, tennis & pickle ball courts, softball field, basketball courts, fitness center, dog parks, & an extensive network of walking & biking trails.
Address
Open on Google Maps-
Address: 15911 SORAWATER DRIVE
-
City: Lithia
-
State/county: FL
-
Zip/Postal Code: 33547
-
Area: FISHHAWK RANCH PH 2 PRCL
-
Country: US
Details
Atualizado em dezembro 19, 2023 no 8:35 pm-
Property ID T3464787
-
Price $699,900
-
Property Size 4132 m²
-
Land Area 0.42 m²
-
Bedrooms 4
-
Bathrooms 3
-
Garages 3
-
Garage Size x x
-
Year Built 2005
-
Property Type Single Family Residence, Residential
-
Property Status Closed
Additional details
-
Listing Terms Cash,Conventional,FHA,VA Loan
-
Association Fee 524
-
Roof Shingle
-
Utilities Electricity Connected,Natural Gas Connected,Public,Sewer Connected,Underground Utilities,Water Connected
-
Sewer Public Sewer
-
Cooling Central Air
-
Heating Central,Electric,Natural Gas
-
Flooring Carpet,Tile
-
County Hillsborough
-
Property Type Residential
-
Parking Driveway,Garage Door Opener
-
Elementary School Fishhawk Creek-HB
-
Middle School Randall-HB
-
High School Newsome-HB
-
Community Features Fitness Center,Gated Community - No Guard,Park,Playground,Pool,Sidewalks,Tennis Courts
-
Waterfront Pond
Mortgage Calculator
-
Down Payment
-
Loan Amount
-
Monthly Mortgage Payment
-
Property Tax
-
Home Insurance
-
PMI
-
Monthly HOA Fees