- Single Family Residence, Residential
- 3
- 2
- 2
- 2681 Sqft
Description
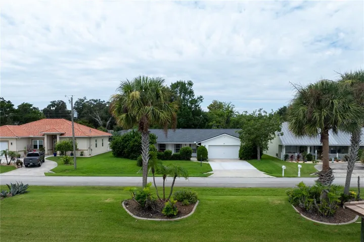
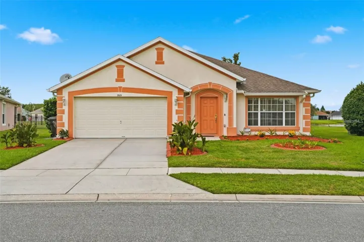
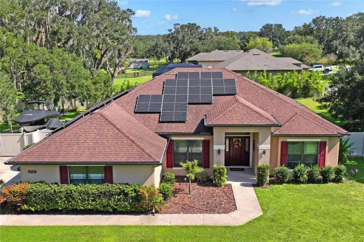
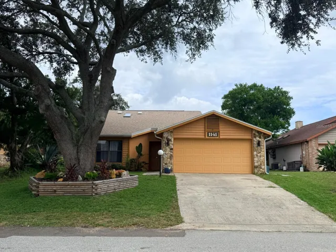
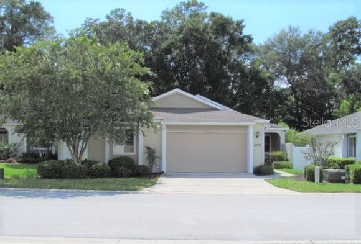
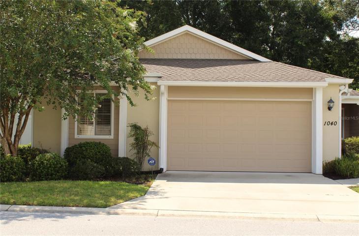
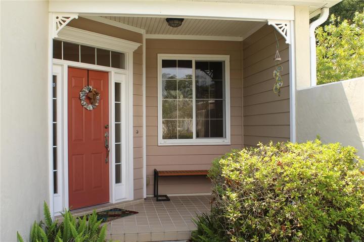
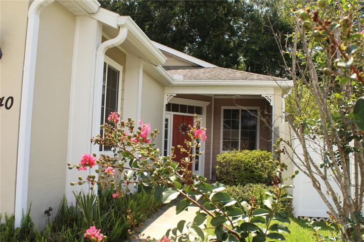
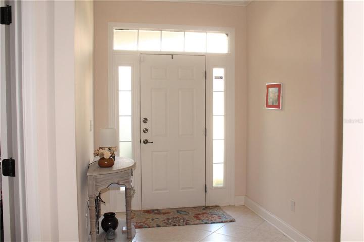
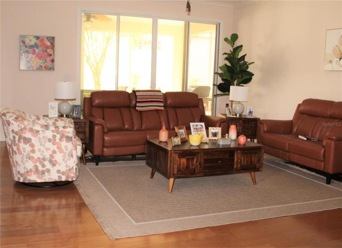
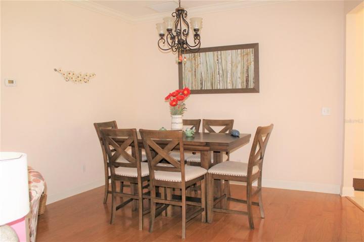
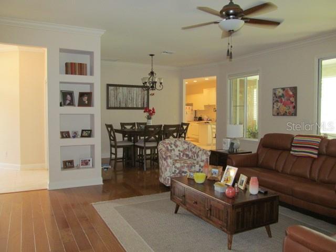
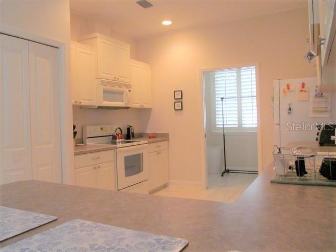
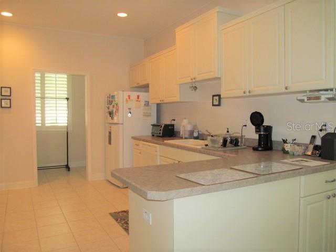
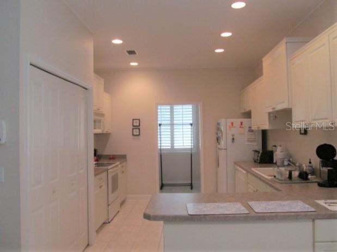
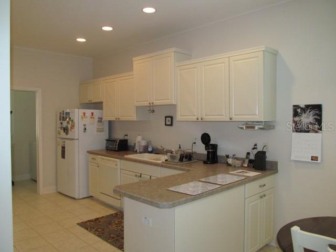
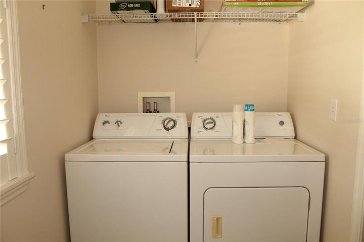
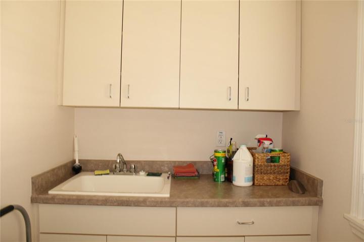
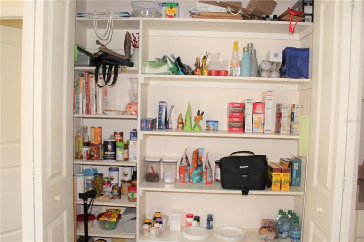
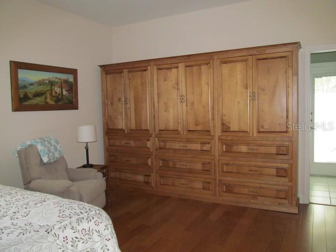
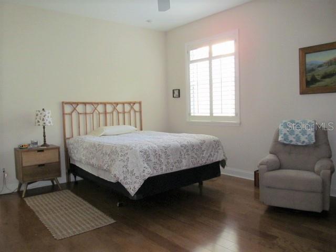
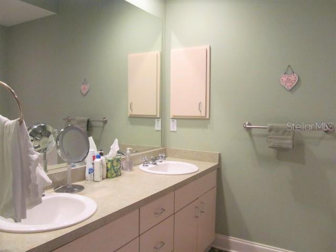
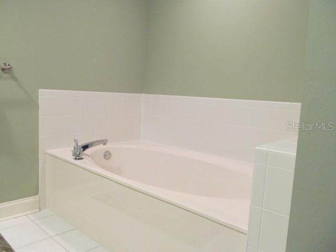
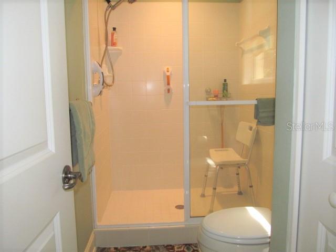
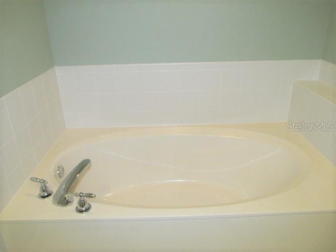
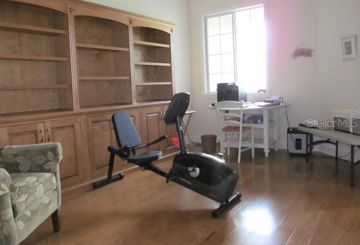
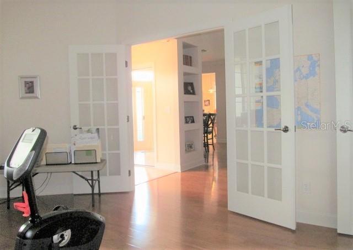
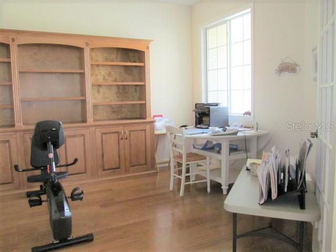
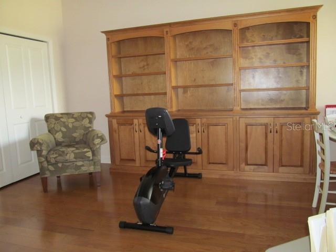
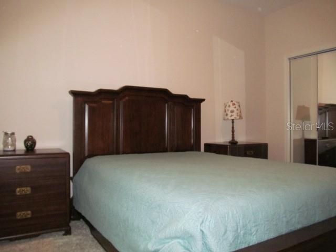
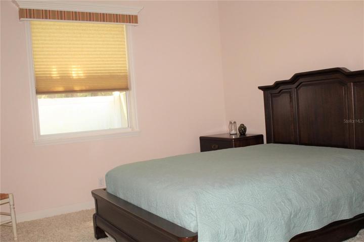
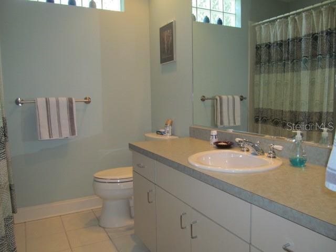
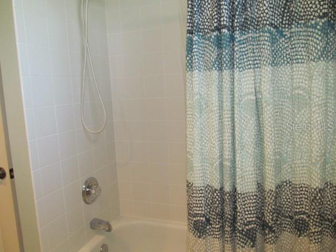
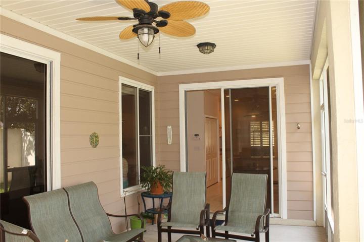
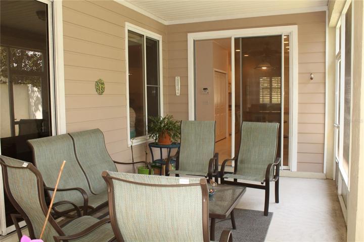
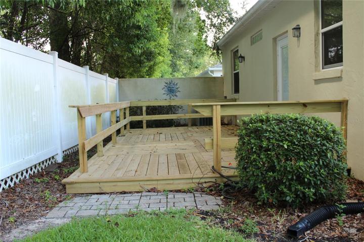
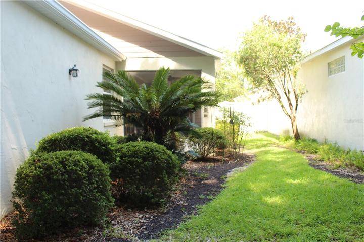
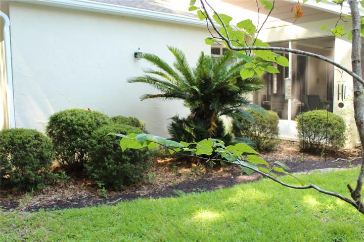
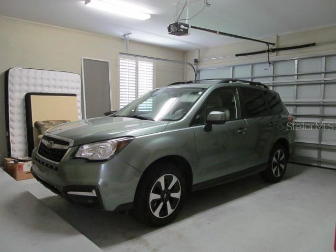
The best kept secret in town – Eastpointe Villas. This is in a great location in the City of Ocala and convenient to banks, hospitals and medical facilities and shopping and Municipal Golf Course! This concrete block/stucco was built in 2005. Lovely curb appeal, formal tiled foyer, spacious living/dining room with crown molding, 9 1/2′ ceilings throughout and gorgeous wood floors! Eat-in kitchen w/recessed lighting, double pantry, all appliances included, Plantation Shutters, tiled kitchen with dining area, inside laundry includes washer and dryer, cabinets on both sides. Beyond dining area has sliding doors leading to a 10 x 23 screened lanai with fan overlooking lovely garden area and has a vinyl privacy fence. Split bedroom plan with spacious Master Bedroom with adjoining bath featuring walk-in shower plus garden tub, double sinks with veranda door leading to an almost new back deck with rails that is 11.25 x 21.61; great for entertaining and grilling! The other two bedrooms are good size, double closets, guest bath has a shower/bathtub combo, linen closet, tiled floor. Third bedroom has French doors and currently used as a study/office, double closet and large oak wood bookshelf/entertainment that remains. Also, the Master Bedroom features built-in oak wood unit with lots of drawers and cabinets. New roof/shingles to be installed prior to closing. HOA fees are paid annually at $350. Double garage has garage door opener, attic stairwell. Irrigation and security system. Seller is offering a 1 year home warranty!
Address
Open on Google Maps-
Address: 1040 NE 31ST TERRACE
-
City: Ocala
-
State/county: FL
-
Zip/Postal Code: 34470
-
Country: US
Details
Atualizado em setembro 29, 2023 no 7:26 pm-
Property ID OM662204
-
Price $310,000
-
Property Size 2681 m²
-
Land Area 0.14 m²
-
Bedrooms 3
-
Bathrooms 2
-
Garages 2
-
Garage Size x x
-
Year Built 2005
-
Property Type Single Family Residence, Residential
-
Property Status Closed
Additional details
-
Listing Terms Conventional,FHA,VA Loan
-
Association Fee 350
-
Roof Shingle
-
Utilities Cable Available,Cable Connected,Electricity Connected,Sewer Connected,Street Lights,Underground Utilities,Water Available
-
Sewer Public Sewer
-
Cooling Central Air
-
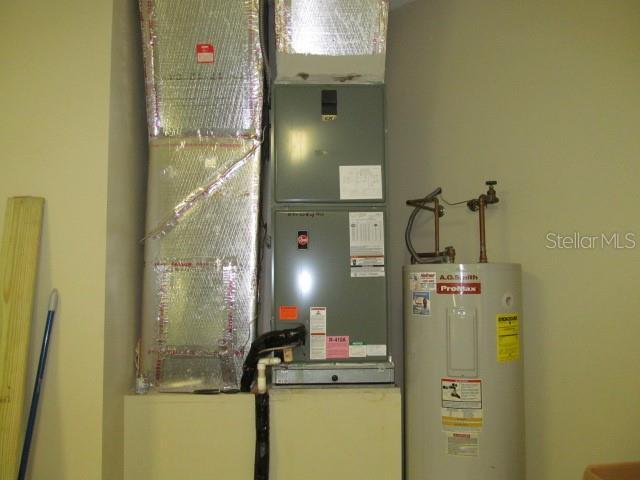
Heating Heat Pump
-
Flooring Tile,Wood
-
County Marion
-
Property Type Residential
-
Parking Driveway,Garage Door Opener
-
Elementary School Wyomina Park Elementary School
-
Middle School Fort King Middle School
-
High School Vanguard High School
Mortgage Calculator
-
Down Payment
-
Loan Amount
-
Monthly Mortgage Payment
-
Property Tax
-
Home Insurance
-
PMI
-
Monthly HOA Fees