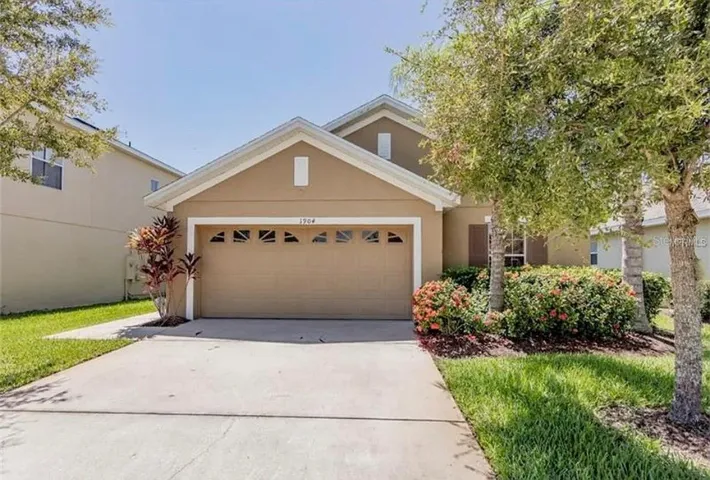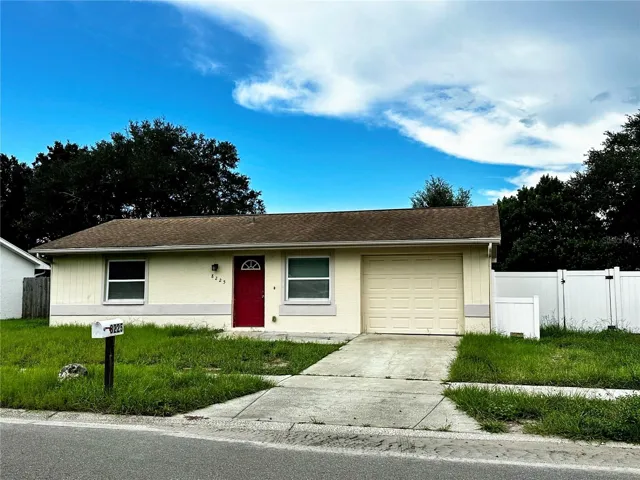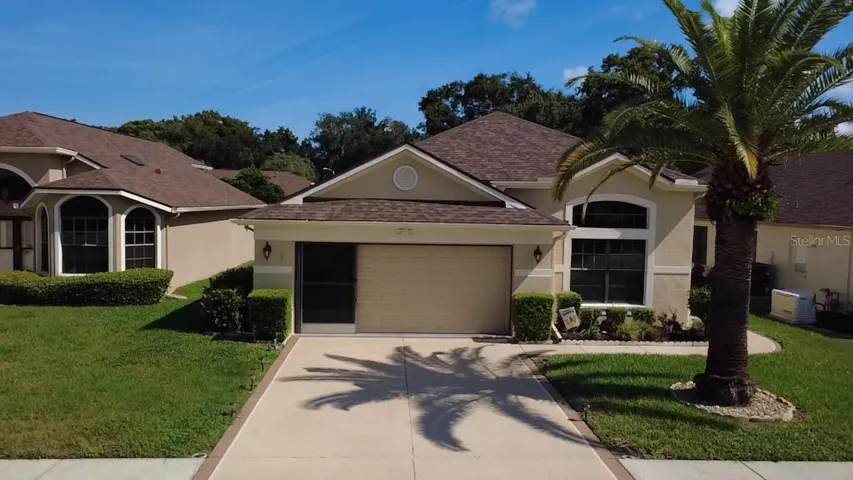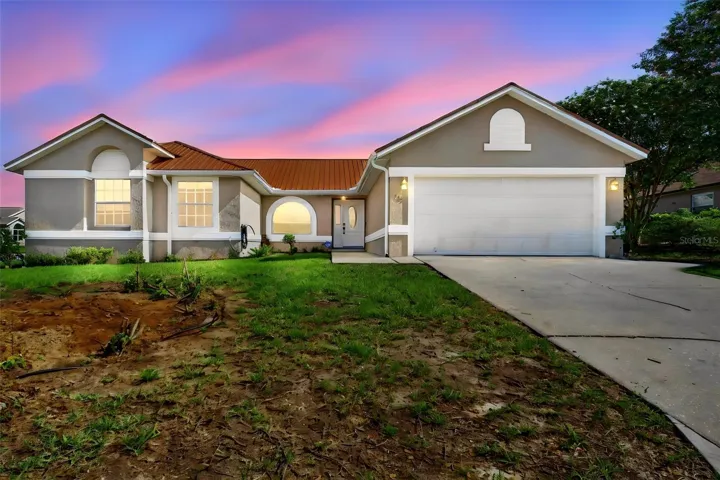
- Single Family Residence, Residential
- 4
- 3
- 2
- 3492 Sqft
Description
Contract Date: 8/31/2023
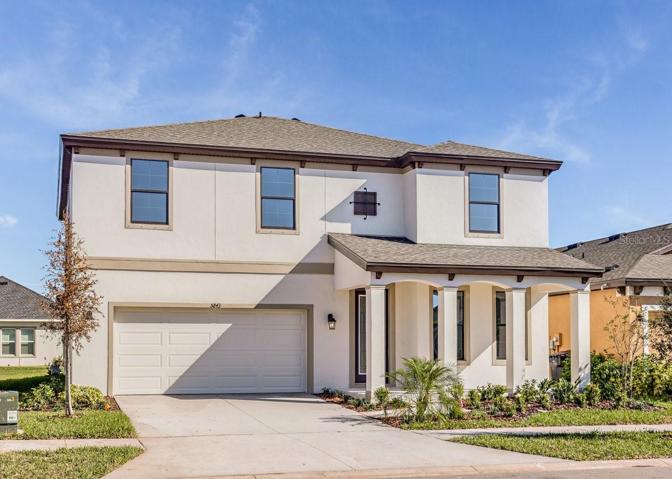
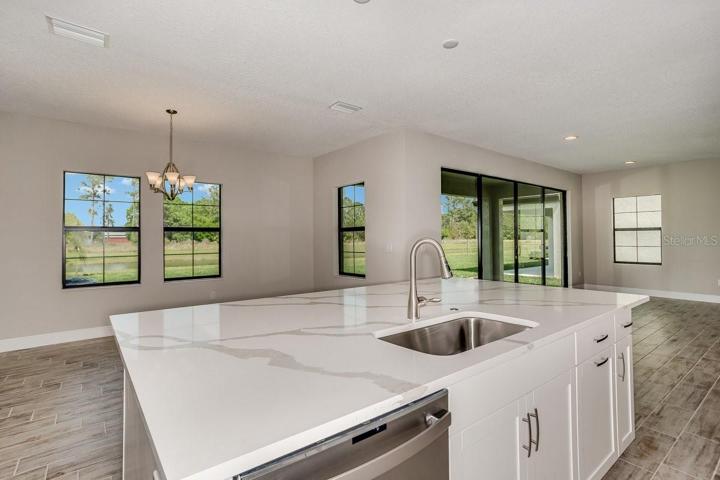
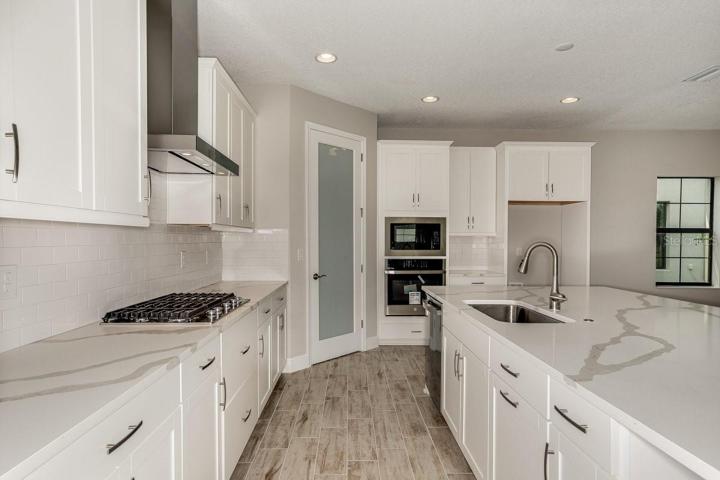
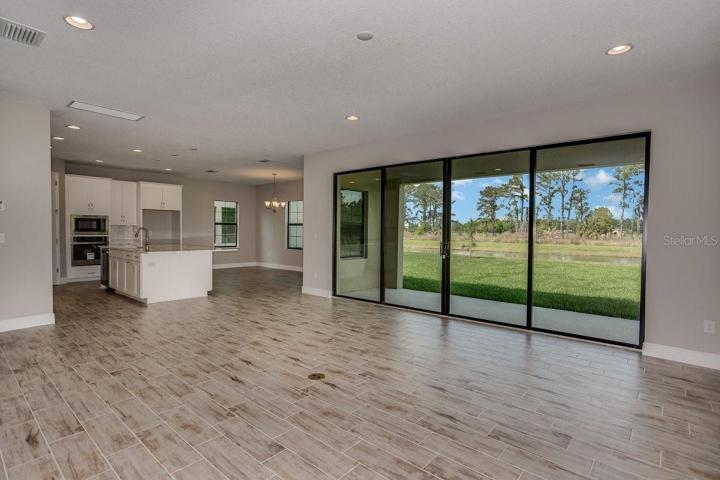
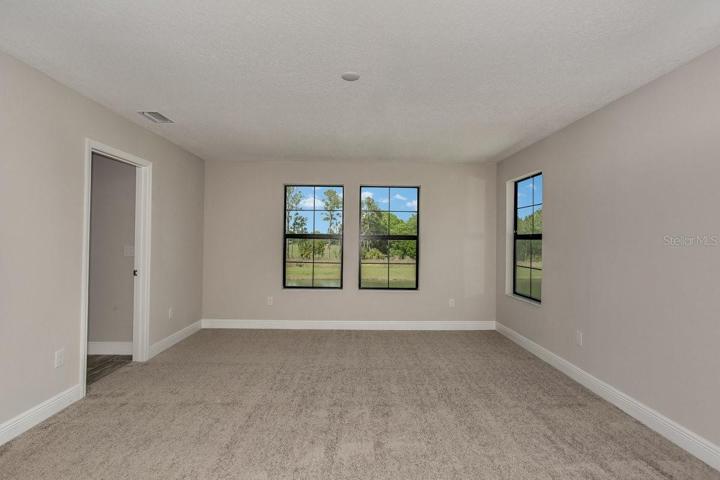
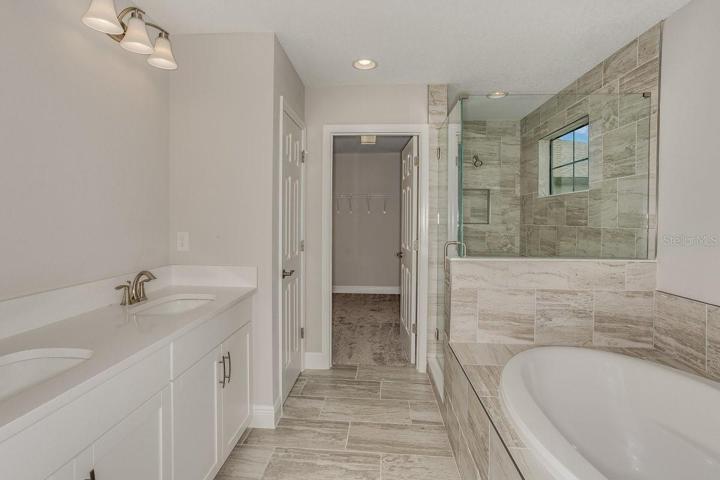
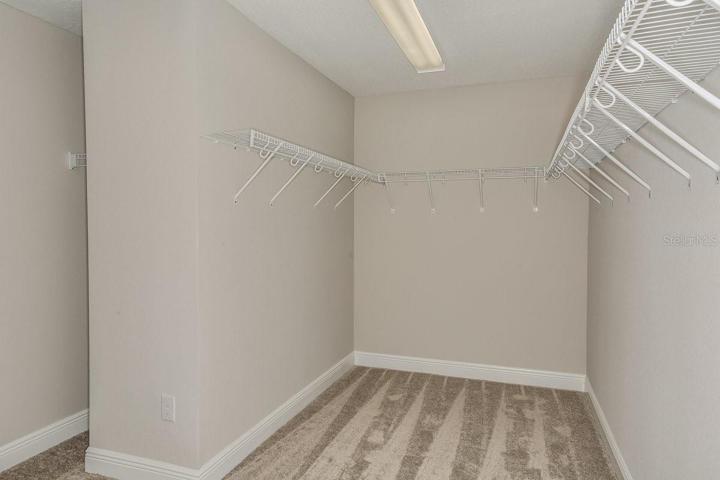
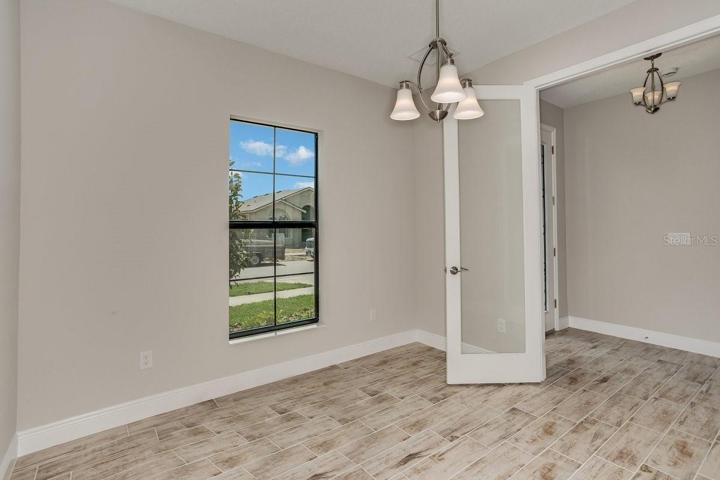
This home features our “Coastal Whte” Design Collection interior: Sonoma Linen cabinets, Calacatta Novello Quartz counter-tops, Ventura 7”x22” Wht. wood tile flooring, and more. The Kingfisher is an exciting design fit for a variety of lifestyles and families in true Florida style! The expansive and open two-story floor plan opens with the den that leads into the grand room filled with natural light and sliding door access to the large lanai. From the grand room is the kitchen with large island, plenty of countertop workspaces and walk-in pantry. The kitchen overlooks the spacious, bright breakfast room. The owner’s retreat and three additional bedrooms are located upstairs together with the laundry room and bonus room. The secluded owner’s retreat is complete with an oversized walk-in closet in addition to the large walk-in shower and dual vanities.
Waterset, a 1,319-acre residential master-planned development in Apollo Beach, FL 33572. will eventually comprise of approximately 2,900 single-family homes and 900 multi-family homes with several recreational facilities, schools, shopping and dining and promises to be a vibrant, home-town community. The character of the neighborhoods will be further enhanced by thoughtfully designed pedestrian areas, open green spaces, public gardens and parks in addition to playgrounds and sports fields. Careful consideration has been given to environmental sensitivity through water preservation and protected conservation. The entire landscape pattern will be defined by the natural flora and fauna, its lakes, streams, wetland, woodlands, and conservation and preservation areas.
Images shown are for illustrative purposes only and may differ from actual home. Completion date subject to change.
Address
Open on Google Maps-
Address: 6041 HIDDEN BRANCH DRIVE
-
City: Apollo Beach
-
State/county: FL
-
Zip/Postal Code: 33572
-
Country: US
Details
Atualizado em outubro 31, 2023 no 7:07 pm-
Property ID T3461956
-
Price $559,990
-
Property Size 3492 m²
-
Land Area 0.14 m²
-
Bedrooms 4
-
Bathrooms 3
-
Garages 2
-
Garage Size x x
-
Year Built 2023
-
Property Type Single Family Residence, Residential
-
Property Status Closed
Additional details
-
Association Fee 89.23
-
Roof Shingle
-
Utilities Electricity Connected,Natural Gas Connected
-
Sewer Public Sewer
-
Cooling Central Air
-
Heating Central
-
Flooring Carpet,Tile
-
County Hillsborough
-
Property Type Residential
-
Elementary School Doby Elementary-HB
-
Middle School Eisenhower-HB
-
High School East Bay-HB
-
Community Features Fitness Center,Park,Playground,Pool
Mortgage Calculator
-
Down Payment
-
Loan Amount
-
Monthly Mortgage Payment
-
Property Tax
-
Home Insurance
-
PMI
-
Monthly HOA Fees