- Single Family Residence, Residential
- 5
- 3
- 2
- 2970 Sqft
Description
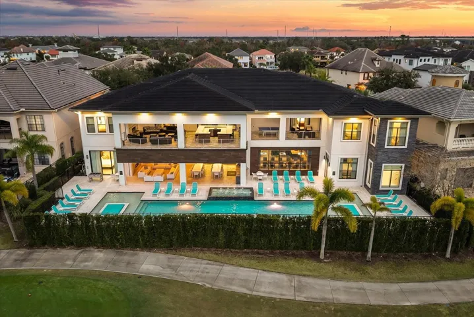
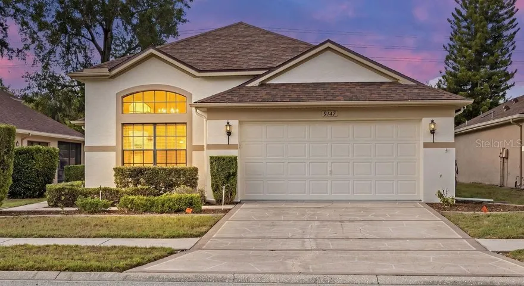
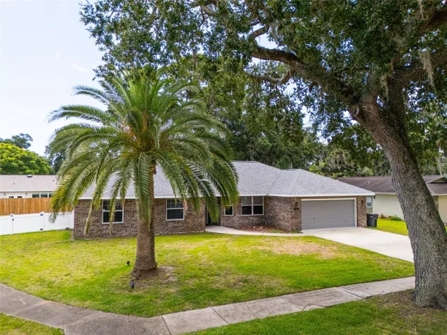
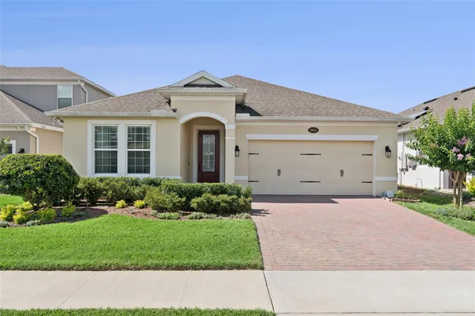
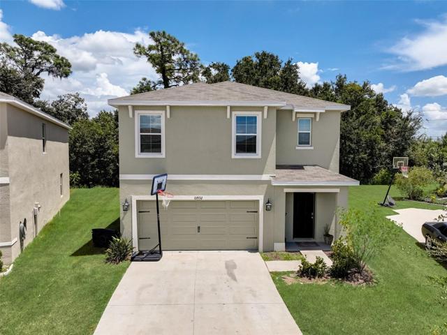
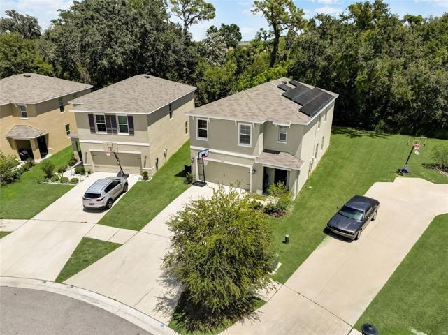
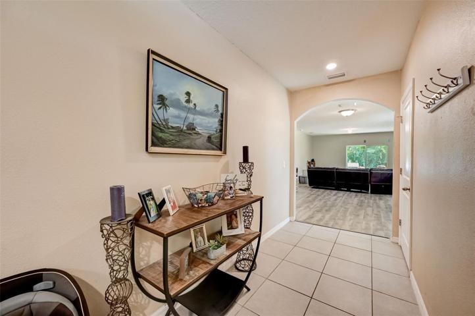
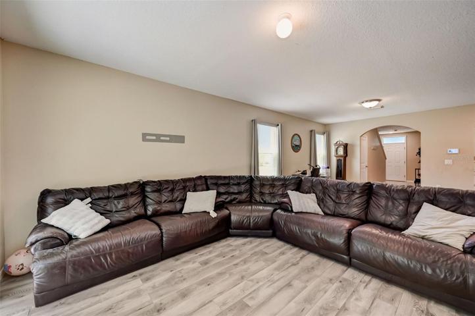
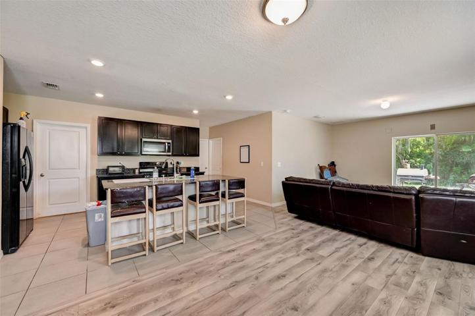
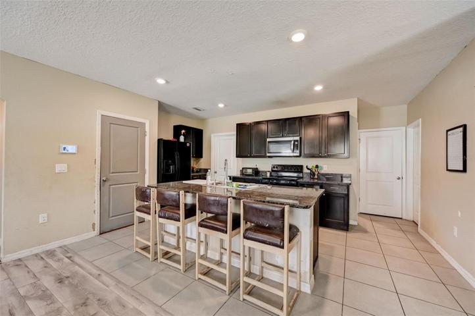
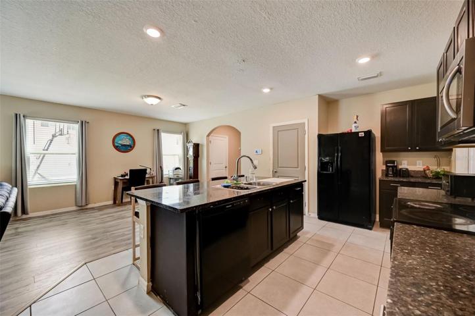
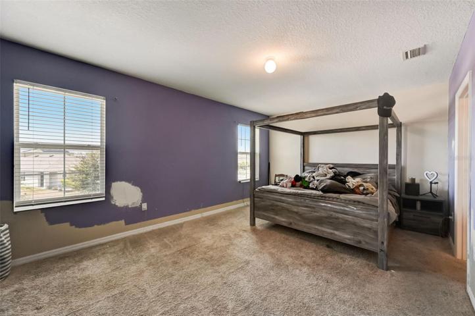
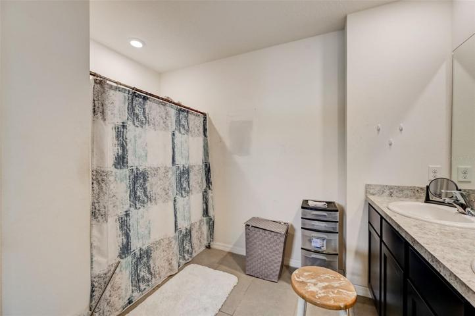
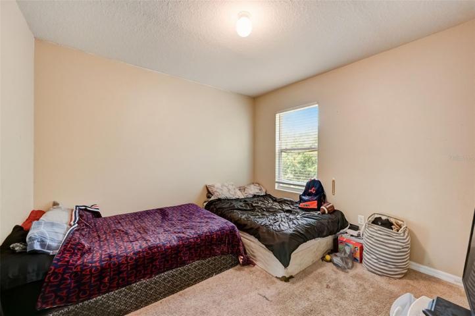
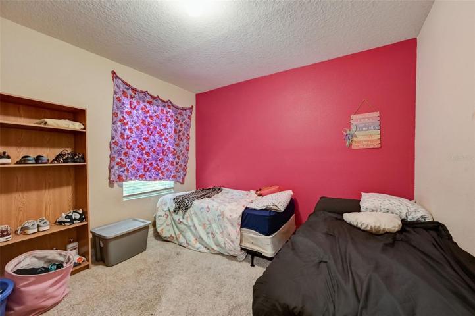
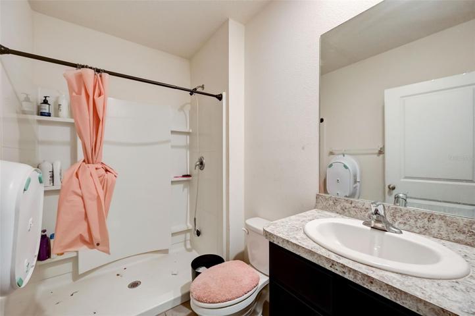
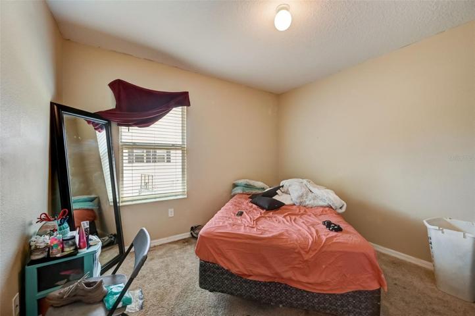
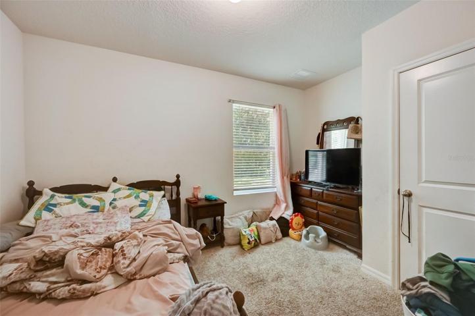
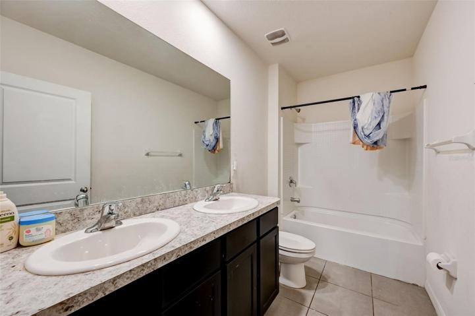
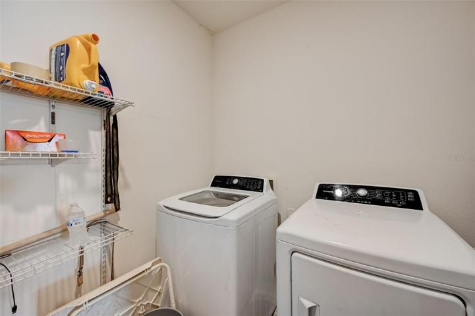
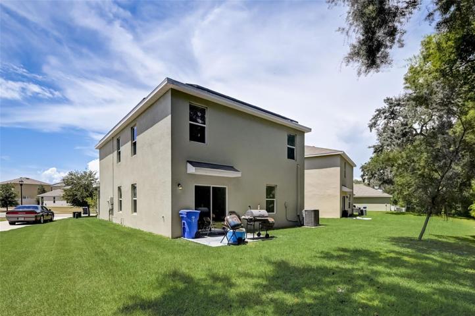
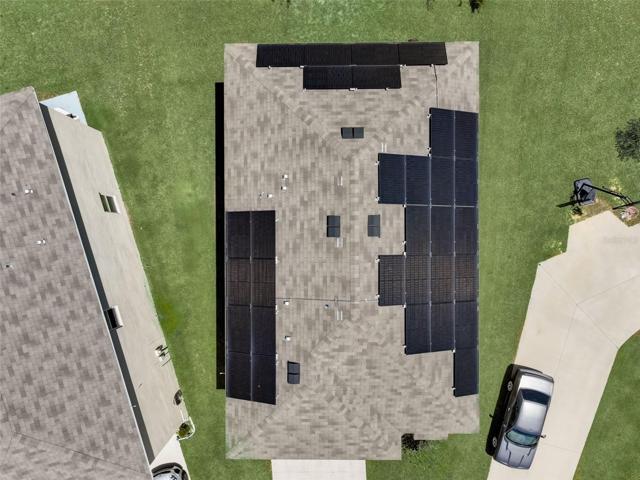
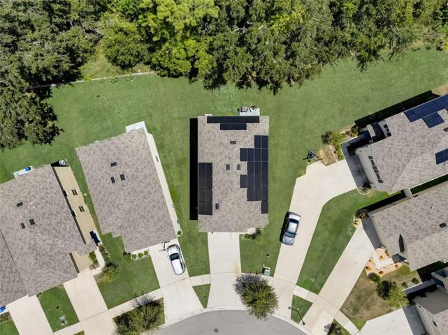
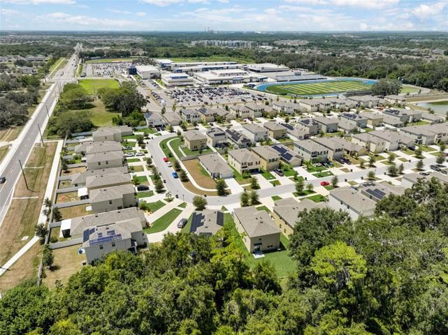
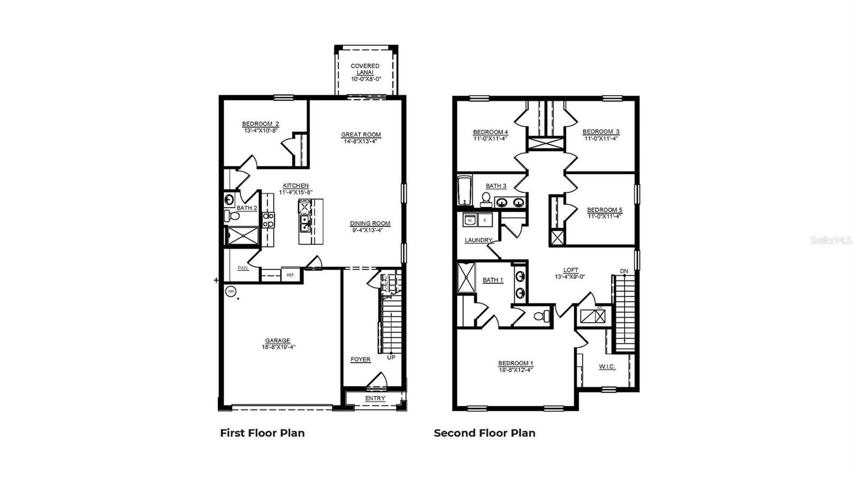
This beautiful 5 bedroom, 3 bath, 2 car garage home is located in the highly sought after South Fork Lakes community. This 2020 built home boasts an open concept floorplan. The kitchen features tons of cabinet space, closet pantry, large kitchen island complete with breakfast bar! Opening up to your dining room and living room. This home features both a bedroom and full bathroom downstairs – perfect for guests or an in-law suite! Upstairs, the loft is perfect for an office space for those working at home, a playroom, or additional living room! The laundry room is conveniently located upstairs as well! The expansive master bedroom features an ensuite bathroom complete with dual vanities, walk-in shower, private commode and huge walk-in closet! The additional 3 bedrooms are also located on the 2nd floor and are generously sized. Outside enjoy Florida living on your oversized conservation lot with NO REAR NEIGHBORS! Plus NEW SOLAR panels on the roof, saving you tons on your electric bill! Just minutes from restaurants, shopping and local hospitals. The South Fork Lakes community has a lot to offer featuring a Resort-style pool, Fitness center, Playground, Club house, Outdoors BBQ & Pits, Amazing water views alongside walking and bike trails. Easy access to I-4, I-75, and 301 connecting to Downtown Tampa, Beaches, Tampa Airport and MacDill base. Call today for a private showing!
Address
Open on Google Maps-
Address: 10932 CARLTON FIELDS DRIVE
-
City: Riverview
-
State/county: FL
-
Zip/Postal Code: 33579
-
Country: US
Details
Atualizado em dezembro 28, 2023 no 7:34 pm-
Property ID T3461844
-
Price $399,990
-
Property Size 2970 m²
-
Land Area 0.1 m²
-
Bedrooms 5
-
Bathrooms 3
-
Garages 2
-
Garage Size x x
-
Year Built 2020
-
Property Type Single Family Residence, Residential
-
Property Status Closed
Additional details
-
Listing Terms Cash,Conventional,FHA,VA Loan
-
Association Fee 67
-
Roof Shingle
-
Utilities BB/HS Internet Available,Sprinkler Meter,Underground Utilities
-
Sewer Public Sewer
-
Cooling Central Air
-
Heating Central,Heat Pump
-
Flooring Carpet,Ceramic Tile
-
County Hillsborough
-
Property Type Residential
-
Parking Driveway,Garage Door Opener
-
Elementary School Summerfield Crossing Elementary
-
Middle School Eisenhower-HB
-
High School East Bay-HB
-
Community Features Deed Restrictions,Park,Playground,Pool,Sidewalks
Features
Mortgage Calculator
-
Down Payment
-
Loan Amount
-
Monthly Mortgage Payment
-
Property Tax
-
Home Insurance
-
PMI
-
Monthly HOA Fees