- Single Family Residence, Residential
- 5
- 4
- 3
- 4226 Sqft
Description
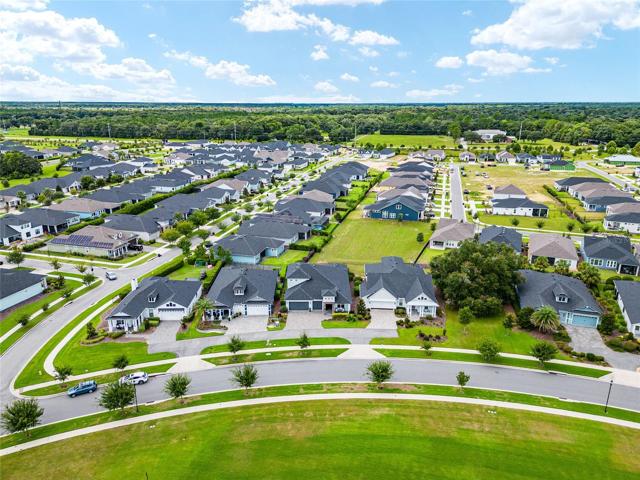
Don’t miss out on this exceptional home that offers a rare blend of high-end features and meticulous attention to detail. Nestled on a premium lot, this five-bedroom, four-bathroom residence is designed to accommodate multi-generational living.
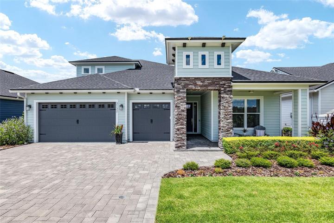
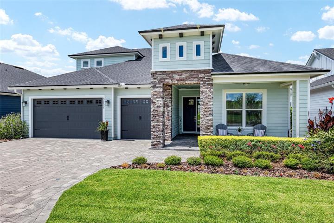
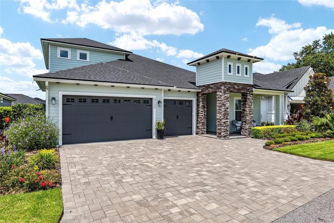
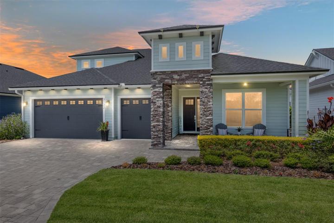
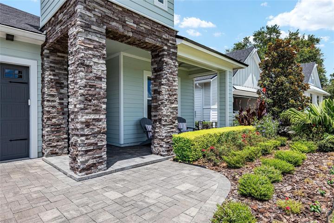
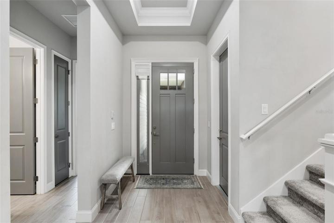
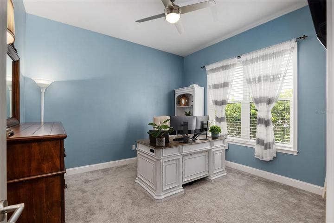
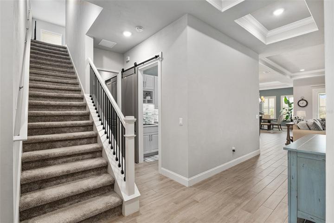
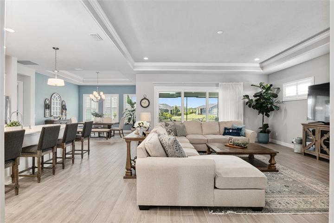
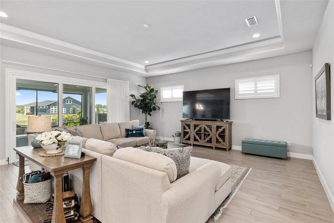
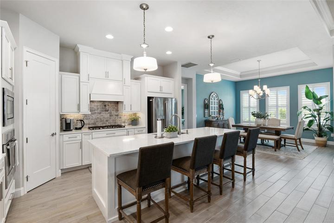
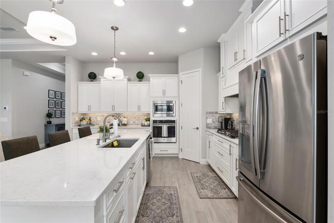
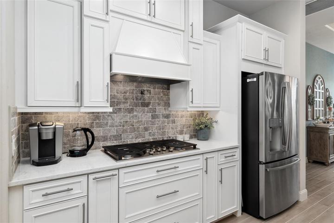
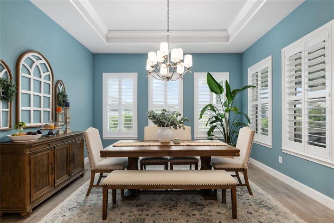
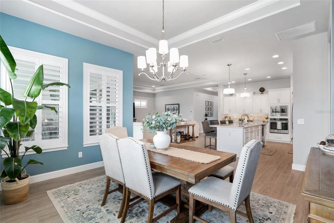
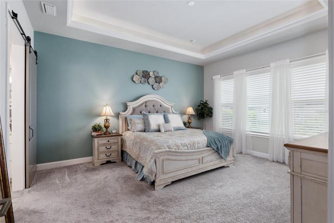
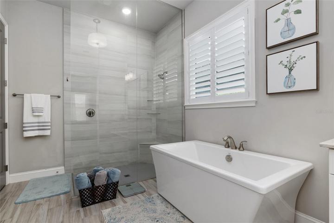
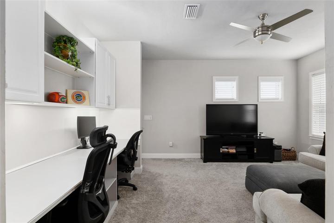
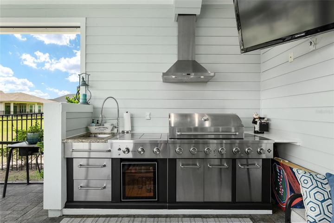
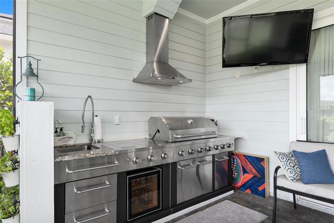
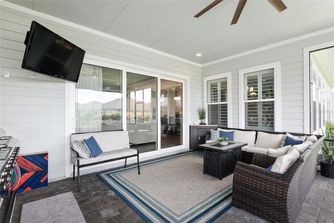
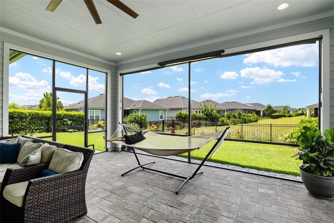
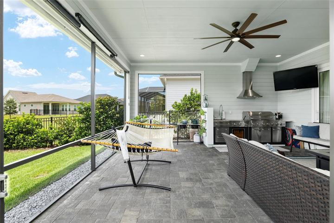
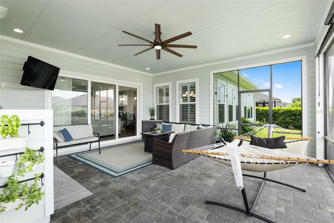
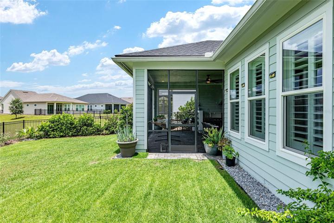
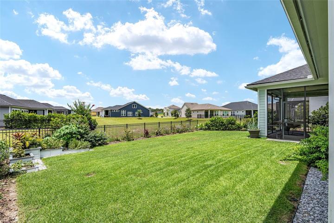
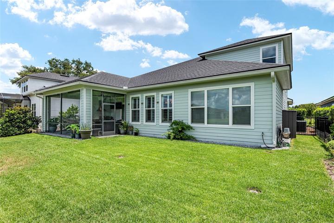
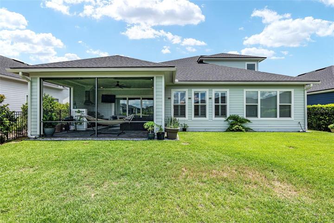
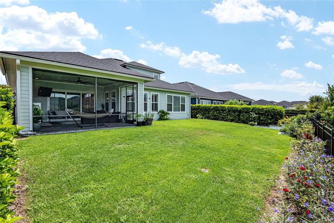
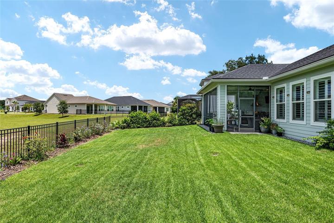
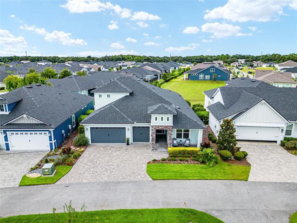
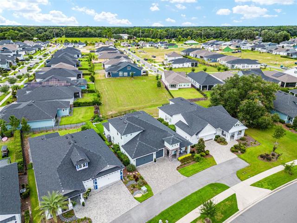
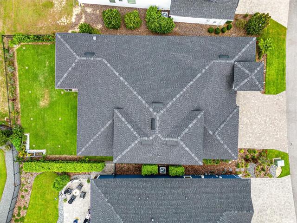
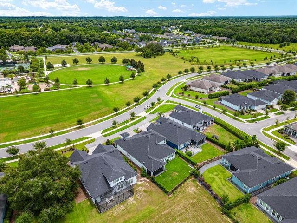
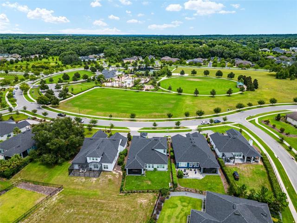
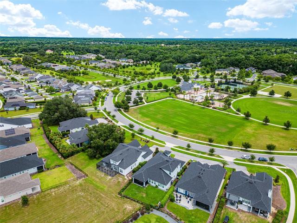
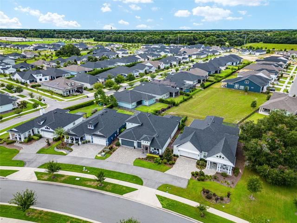
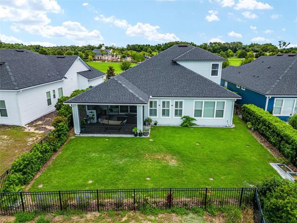
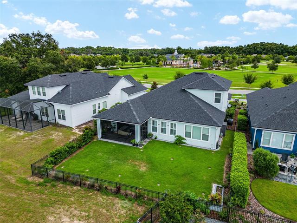
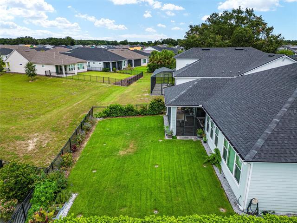
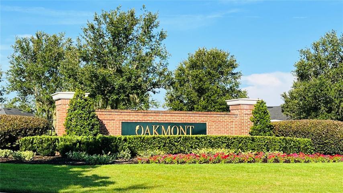
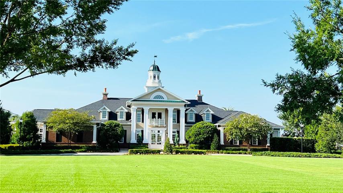
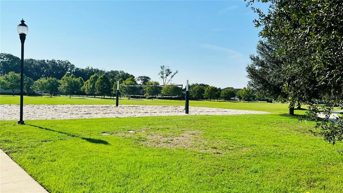
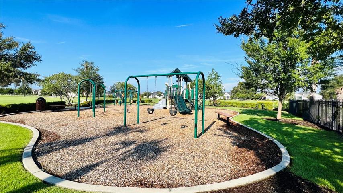
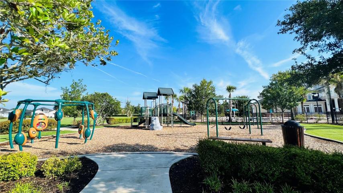
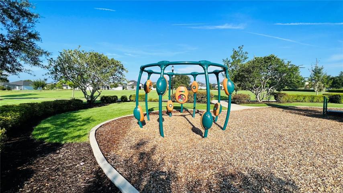
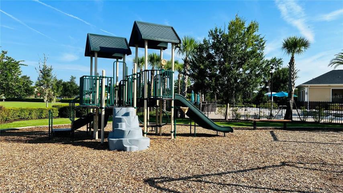
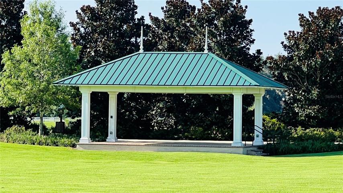
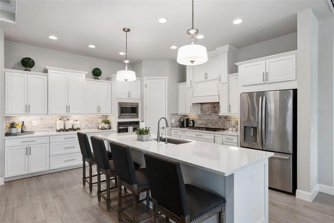
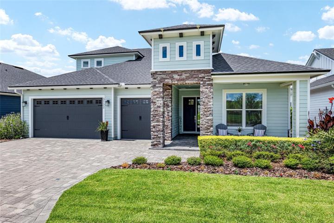
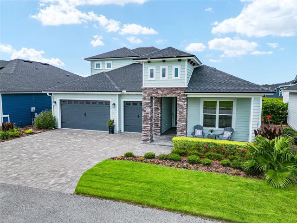
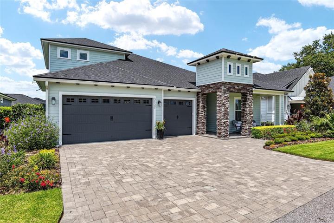
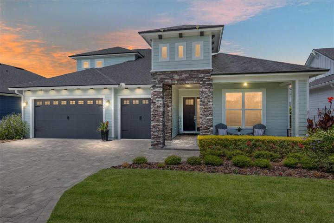

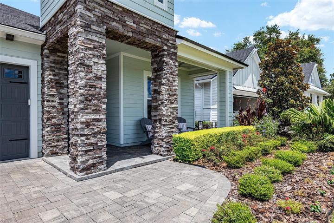
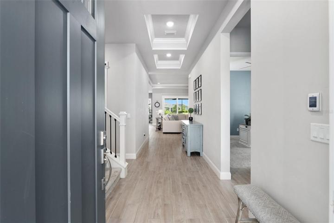
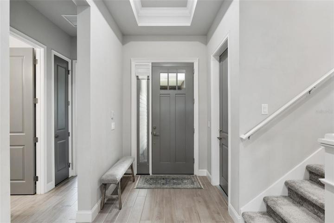
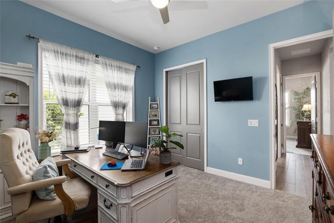
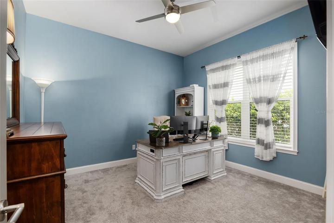
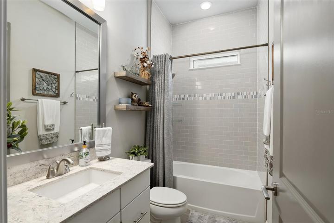
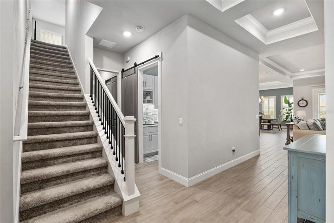
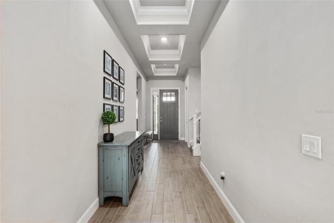
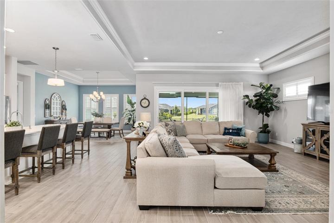
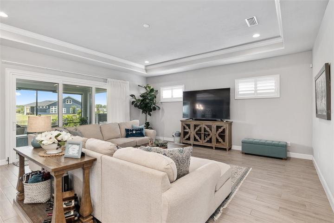
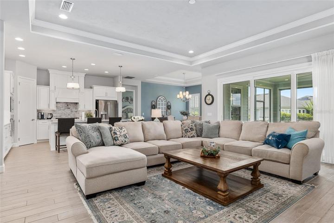
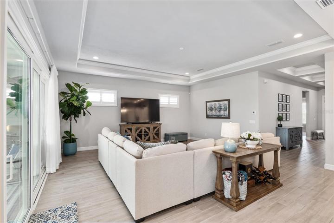
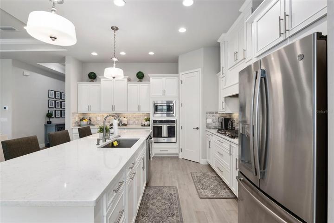
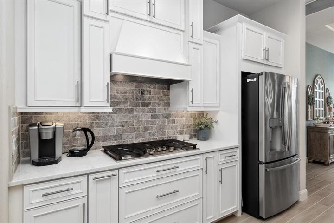
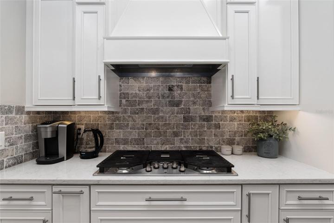
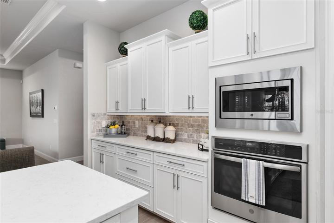
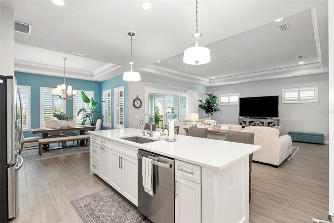
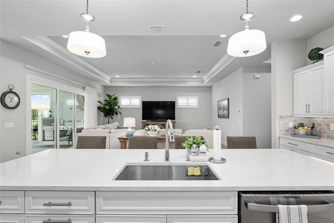
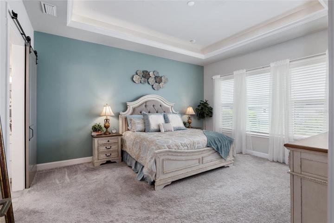
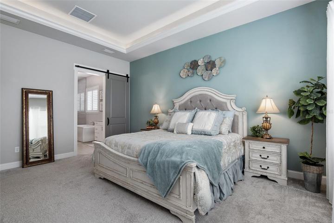
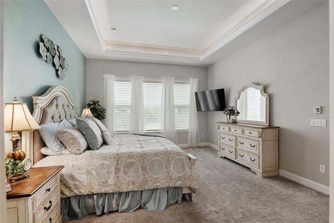
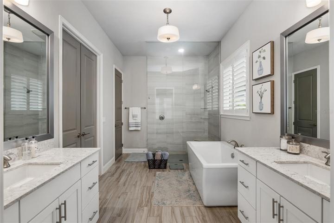
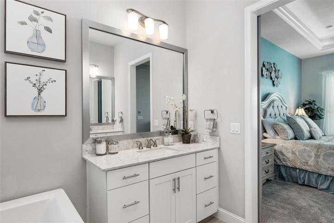
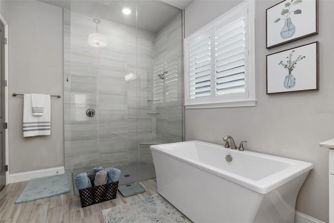
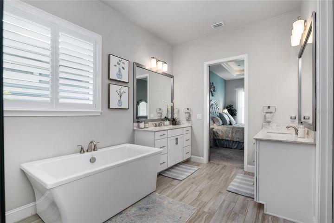
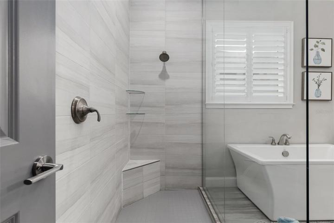
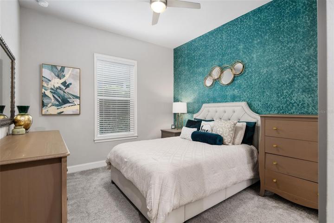
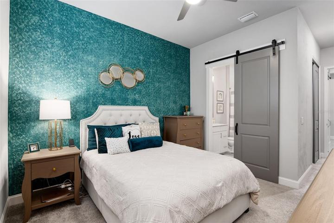
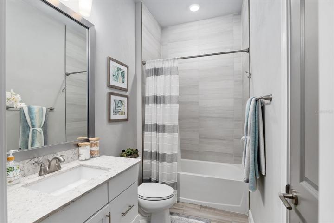
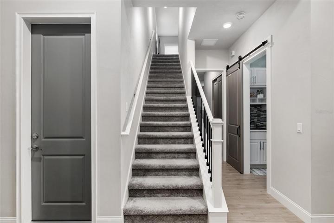
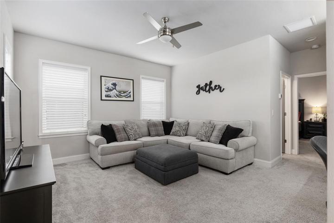
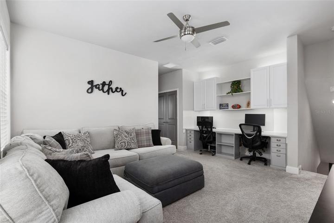
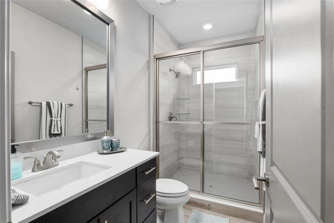
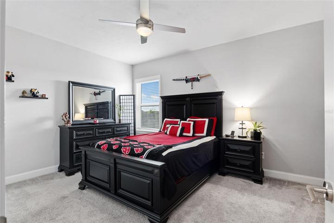
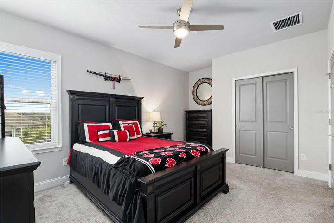
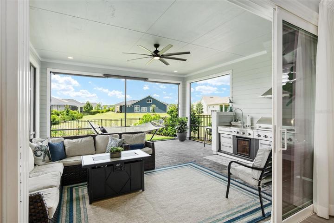
As you step inside, you’ll be greeted by high ceilings adorned with elegant crown molding, creating a sense of grandeur. The main living areas boast beautiful tile flooring with a natural wood look, while the bedrooms offer plush carpeting for ultimate comfort. Smart technology enthusiasts will appreciate the temperature-controlled smart thermostat, allowing convenient remote management of the home. Additionally, a gas rough-in for a fireplace and a tankless water heater add to the modern amenities. The heart of the home is the popular kitchen-great room, thoughtfully designed for seamless flow and delightful gatherings. Revel in the exquisite soft-close cabinets and drawers, complemented by luxurious quartz countertops and a natural brick backsplash. Stainless steel appliances, including a gas cooktop, make cooking a joy, while the walk-in pantry ensures ample storage. The large island provides plenty of seating, and modern lighting illuminates the dining area, which overlooks the lanai and living space. The primary bedroom offers a serene oasis with an opulent en suite and an expansive walk-in closet. Embrace spa-like tranquility as you enjoy separate vanities with quartz counters, a deep soaking tub, and a walk-in shower with sleek seamless glass. Generously sized guest bedrooms with ample closet space ensure comfort for family and visitors. Each guest bathroom features a tub and shower combination with beautifully tiled walls. Upstairs, a bonus room beckons for entertaining and relaxation, complete with a convenient built-in desk, an adjoining bedroom, and a bathroom. The screened-in lanai offers a peaceful retreat, overlooking a private retention area, and the outdoor kitchen simplifies entertaining. The outdoor kitchen features a gas grill and burners, a sink, bar size refrigerator, and a vented hood. With a 3-car garage and a paver driveway and stone adorning the exterior, this home exudes curb appeal and functionality. Oakmont features resort-style living with a clubhouse and pool w/ amphitheater, fitness center, tennis courts, basketball courts, activities, playground, classes with a beach entry pool, splash play area, trails, and volleyball. Residents have the option of renting the Clubhouse for private parties or events. It is conveniently located near I-75, UF, Shands, North Florida, Tioga Town Center, Santa Fe College, Butler Plaza, and Celebration Pointe. Don’t let this opportunity slip away! Schedule a viewing to experience the beauty and sophistication of this remarkable home.
Address
Open on Google Maps-
Address: 3132 SW 117TH TERRACE
-
City: Gainesville
-
State/county: FL
-
Zip/Postal Code: 32608
-
Country: US
Details
Atualizado em outubro 11, 2023 no 1:03 pm-
Property ID GC515115
-
Price $808,000
-
Property Size 4226 m²
-
Land Area 0.19 m²
-
Bedrooms 5
-
Bathrooms 4
-
Garages 3
-
Garage Size x x
-
Year Built 2019
-
Property Type Single Family Residence, Residential
-
Property Status Closed
Additional details
-
Listing Terms Cash,Conventional
-
Association Fee 95
-
Roof Shingle
-
Utilities BB/HS Internet Available,Cable Available,Natural Gas Available,Street Lights,Underground Utilities
-
Sewer Private Sewer
-
Cooling Central Air
-
Heating Central,Electric
-
Flooring Carpet,Ceramic Tile
-
County Alachua
-
Property Type Residential
-
Parking Driveway,Garage Door Opener,Other
-
Elementary School Lawton M. Chiles Elementary School-AL
-
Middle School Kanapaha Middle School-AL
-
High School F. W. Buchholz High School-AL
-
Community Features Clubhouse,Deed Restrictions,Fitness Center,Playground,Pool,Sidewalks,Tennis Courts
-
Architectural Style Other
Mortgage Calculator
-
Down Payment
-
Loan Amount
-
Monthly Mortgage Payment
-
Property Tax
-
Home Insurance
-
PMI
-
Monthly HOA Fees