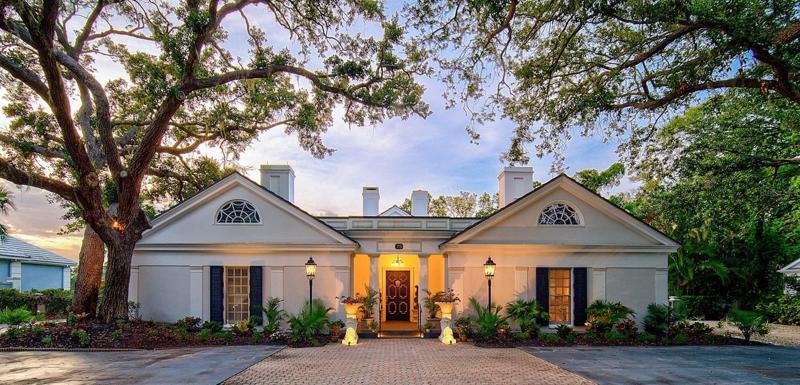
Description
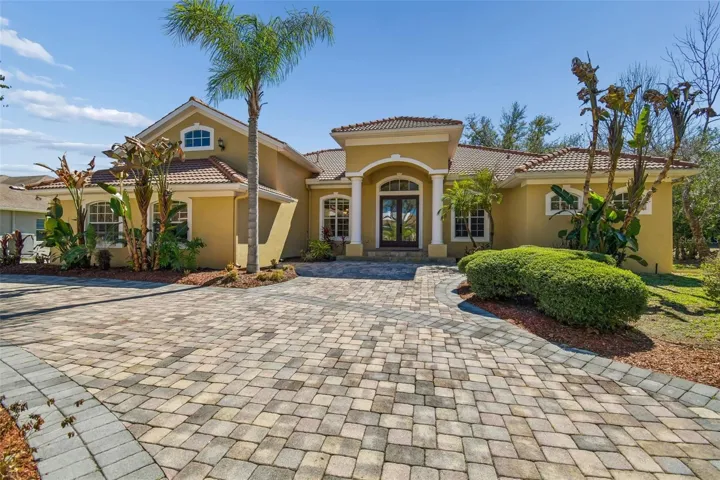
**STUNNING and UPDATED ARCHITECTURAL ESTATE in the coveted OAKS BAYSIDE Country Club Neighborhood** on Sarasota Bay waters… situated on TWO LOTS totaling over 3/4 acres, the Main House on Lot #1 features 3 Beds / 3 Baths while the separate Guest House on adjacent Lot #2 boasts 1 Bed / 1 Bath, kitchenette, laundry, etc. An oversized Pool adorns the private setting with lush landscape and water view. This former home of famed architect, Bo MacEwen, who also designed the breathtaking Oaks’ Clubhouse, boasts an impressive 253FT frontage along the highly sought-after Osprey Point Drive in the Bayside neighborhood often regarded as the “Park Avenue” of The Oaks Golf & Country Club. Gorgeous new 4ft x 4ft “Celini Agento Italian” tile accentuates the fresh color scheme throughout this well-appointed home complete with UPDATED KITCHEN and BATHS, impressive fireplace, 14-inch crown moldings, wainscoting, palladium windows and much more! The nearby, Private Dock on the Intracoastal Waterway is a cherished amenity of the Oaks-Bayside residents. THE OAKS is a distinguished country club community which boasts many accolades including: Platinum Club of America, Emerald Club of the World and Elite Distinguished Club of the World – where amenities include two, 18-hole championship GOLF courses, award-winning TENNIS program with 12 Har-Tru Hydro-Grid tennis courts, 4 Pickleball Courts, state-of-the-art FITNESS center and junior Olympic, heated community SWIMMING POOL. The Oaks is just minutes from nationally ranked Pine View School, the Legacy Bike Trail, area Beaches and all that Gulf Coast living has to offer. Membership is required and available. **MUST SEE** Please Enjoy Viewing the 3D VIRTUAL TOUR and AERIAL VIDEO!
Address
Open on Google Maps-
Address: 75 OSPREY POINT DRIVE
-
City: Osprey
-
State/county: FL
-
Zip/Postal Code: 34229
-
Country: US
Details
Atualizado em janeiro 14, 2024 no 11:55 pm-
Property ID A4577020
-
Price $1,795,000
-
Property Size 5028 m²
-
Land Area 0.76 m²
-
Bedrooms 4
-
Bathrooms 4
-
Garages 2
-
Garage Size x x
-
Year Built 1983
-
Property Type Single Family Residence, Residential
-
Property Status Withdrawn
Additional details
-
Listing Terms Cash,Conventional
-
Association Fee 5000
-
Roof Built-Up,Membrane,Tile
-
Utilities BB/HS Internet Available,Cable Connected,Electricity Connected,Phone Available,Sewer Connected,Underground Utilities,Water Connected
-
Sewer Public Sewer
-
Cooling Zoned
-
Heating Central,Electric,Zoned
-
Flooring Ceramic Tile
-
County Sarasota
-
Property Type Residential
-
Pool Chlorine Free,Gunite,Heated,In Ground,Other,Self Cleaning
-
Parking Circular Driveway,Driveway,Garage Door Opener,Garage Faces Side,Guest,Off Street,Oversized
-
Elementary School Laurel Nokomis Elementary
-
Middle School Laurel Nokomis Middle
-
High School Venice Senior High
-
Community Features Deed Restrictions,Fitness Center,Golf,No Truck/RV/Motorcycle Parking,Playground,Pool,Waterfront
-
Architectural Style Traditional
Mortgage Calculator
-
Down Payment
-
Loan Amount
-
Monthly Mortgage Payment
-
Property Tax
-
Home Insurance
-
PMI
-
Monthly HOA Fees