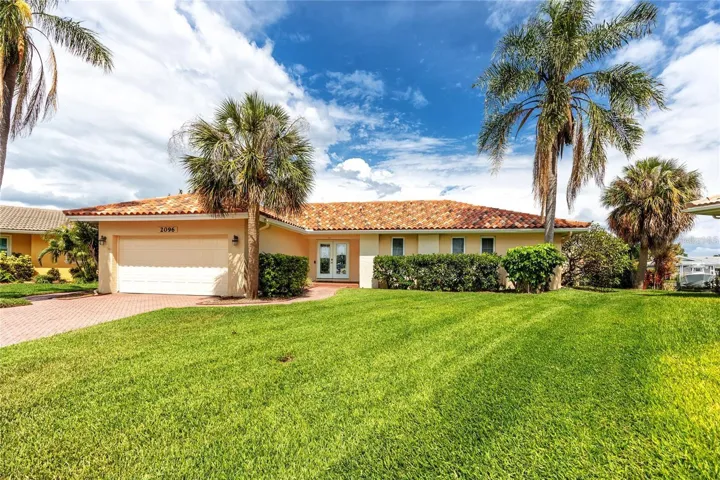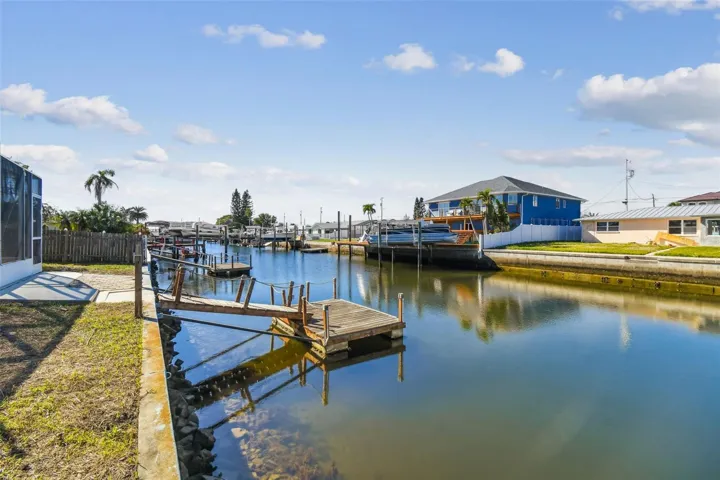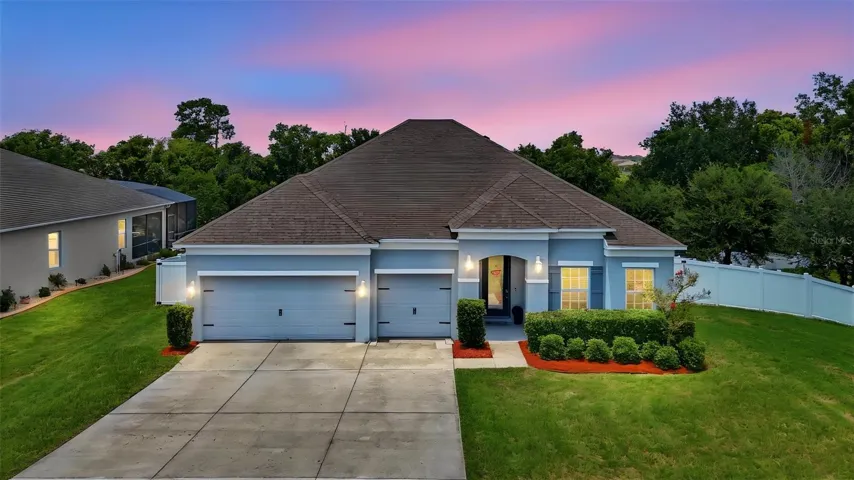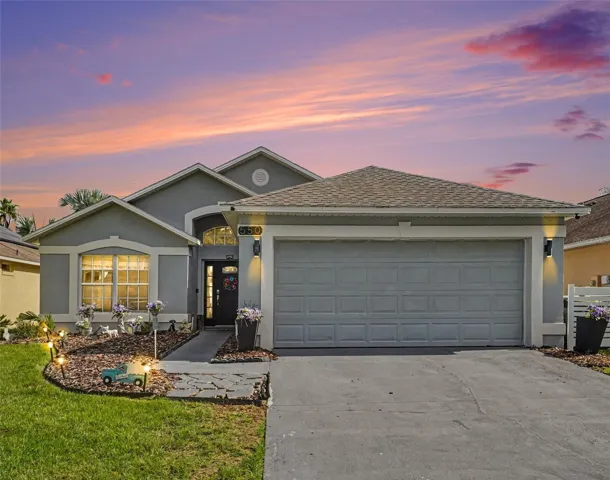




- Single Family Residence, Residential
- 4
- 3
- 2
- 3787 Sqft
Description
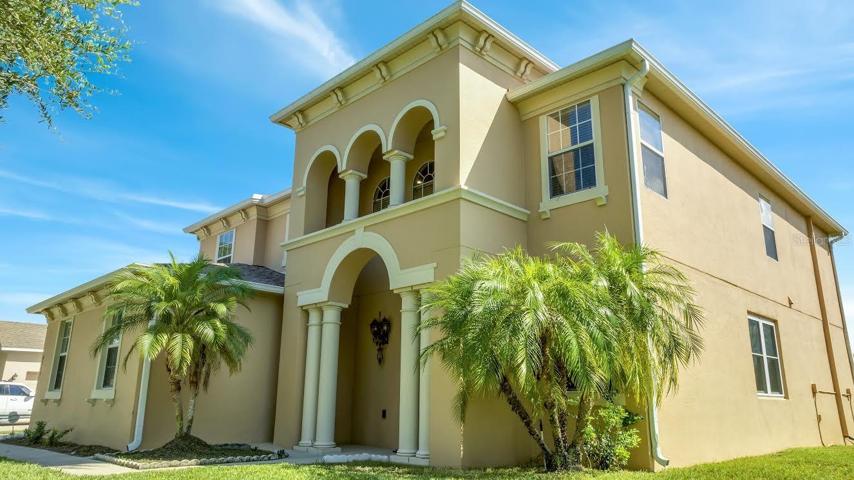
This single-family home offers a perfect blend of comfort and convenience. Boasting 4 bedrooms, 3 bathrooms, and 3,189 square feet of heated living space, this property is a haven for relaxation and entertainment. Located in a desirable gated community with an array of amenities, and surrounded by numerous attractions, this home is an absolute gem. This home has seen recent updates, with the windows and roof replaced in 2019, providing peace of mind and energy efficiency for years to come. The interior has received a fresh coat of neutral wall color throughout the interior.
Upon entering, you’ll be greeted by an inviting and spacious floor plan that exudes elegance and warmth. The open-concept design seamlessly connects the main living areas, creating a seamless flow throughout the home. Gorgeous warm laminate floors, recessed lighting, and large windows allow natural light to fill the space, giving it an airy and bright ambiance.
The chef’s kitchen is equipped with stainless steel appliances, ample cabinetry, a center island with a breakfast bar, and a walk-in pantry. Whether you’re hosting a family gathering or enjoying a cozy meal, this kitchen offers the perfect setting.
On the upper floor, you’ll discover a loft flex space, providing a versatile area that can be used as a playroom, home office, or additional entertainment space. This additional space allows for customization and adapts to your specific needs.
Convenience is key, and this home delivers with an upper-floor laundry room. No more lugging heavy loads up and down the stairs – enjoy the ease and efficiency of having your laundry facilities conveniently located on the same floor as the bedrooms.
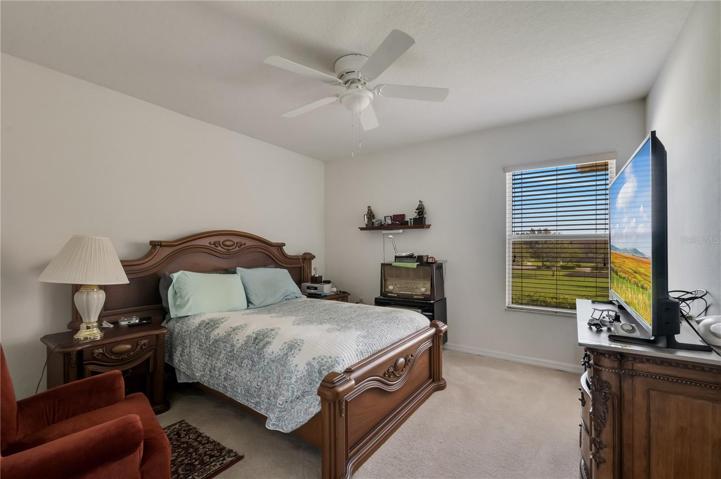
The luxurious master suite is a private retreat featuring a generous walk-in closet and an en-suite bathroom with dual vanities, a soaking tub, and a separate glass-enclosed shower. The additional sleeping quarters are spacious and comfortable, offering versatility for siblings’ guests.
Step outside into your own personal oasis. The community features a playground and tot lot for the little ones to enjoy, a dog park for your furry friends, and a pavilion with a charcoal grill, perfect for hosting summer barbecues. Additionally, a dock with lake Toho water views provides a serene spot to relax and soak in the natural beauty of the surroundings.
The location of this home is truly unbeatable. Situated near Lake Nona, you’ll have easy access to a variety of amenities and attractions. Explore the vibrant culinary scene at popular restaurants such as Don Julio’s, Azteca, Bosphorus, Canvas, and Chroma. Take advantage of the nearby Town Center and Boxi Park for shopping, entertainment, and socializing. Golf enthusiasts will appreciate the proximity to several golf courses, while nature lovers will delight in Saint Cloud’s Lakefront Beach.
Don’t miss the opportunity to make this remarkable property your own.
Address
Open on Google Maps-
Address: 4831 STONE ACRES CIRCLE
-
City: Saint Cloud
-
State/county: FL
-
Zip/Postal Code: 34771
-
Country: US
Details
Atualizado em outubro 10, 2023 no 1:42 pm-
Property ID O6125799
-
Price $555,000
-
Property Size 3787 m²
-
Land Area 0.24 m²
-
Bedrooms 4
-
Bathrooms 3
-
Garages 2
-
Garage Size x x
-
Year Built 2009
-
Property Type Single Family Residence, Residential
-
Property Status Canceled
Additional details
-
Listing Terms Cash,Conventional
-
Association Fee 350
-
Roof Shingle
-
Utilities Cable Available,Electricity Connected,Phone Available,Public,Sewer Connected,Underground Utilities,Water Connected
-
Sewer Public Sewer
-
Cooling Central Air
-
Heating Central,Electric
-
Flooring Carpet,Ceramic Tile,Laminate
-
County Osceola
-
Property Type Residential
-
Parking Driveway,Garage Faces Side,Ground Level
-
Community Features Deed Restrictions,Dog Park,Gated Community - No Guard,Lake,Park,Playground,Sidewalks,Waterfront
Mortgage Calculator
-
Down Payment
-
Loan Amount
-
Monthly Mortgage Payment
-
Property Tax
-
Home Insurance
-
PMI
-
Monthly HOA Fees