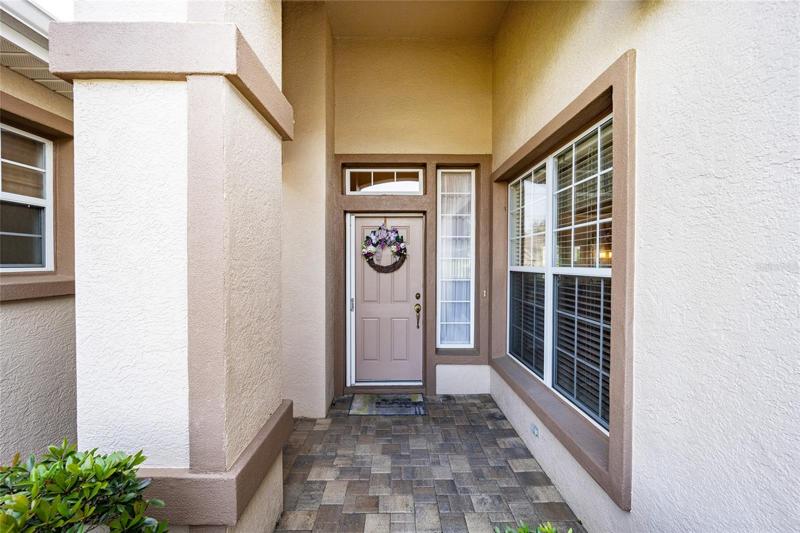
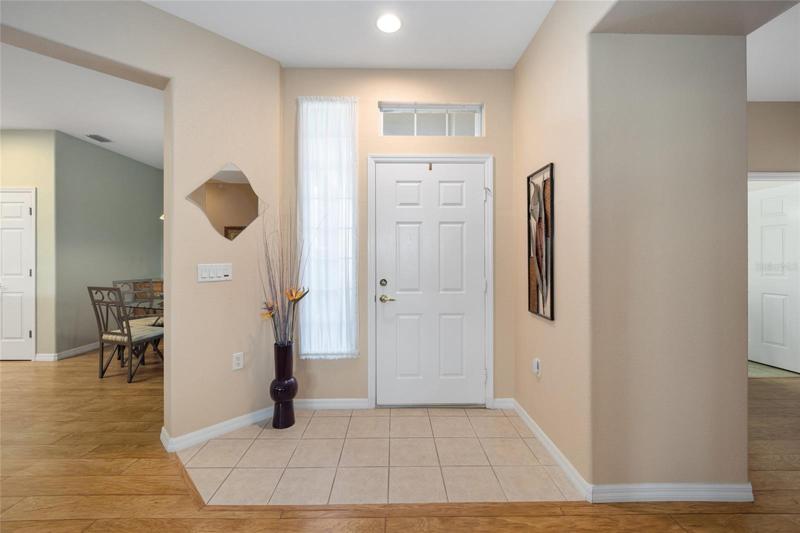
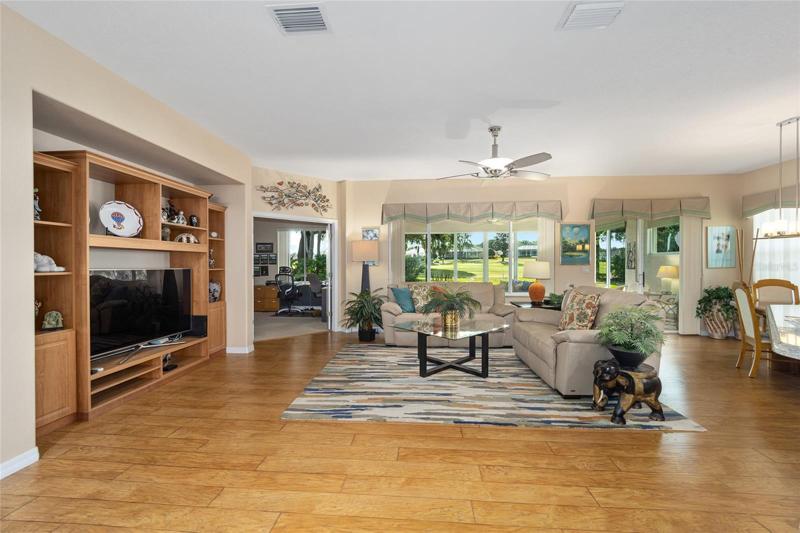
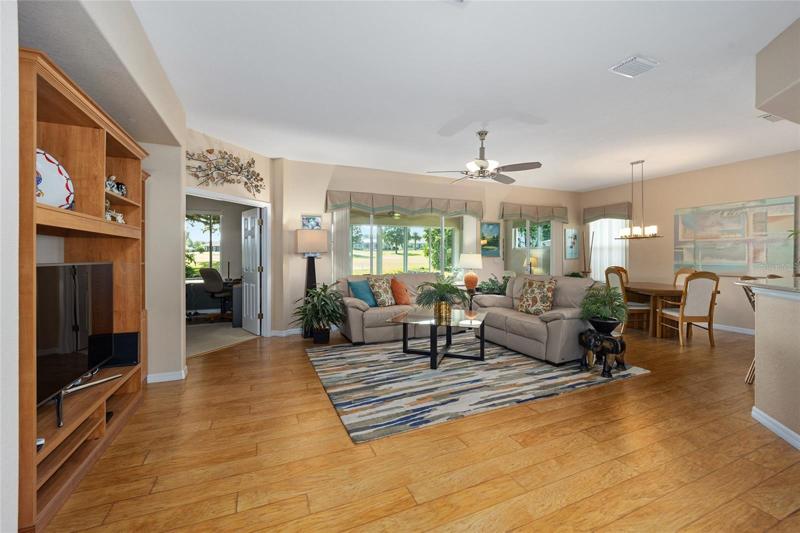
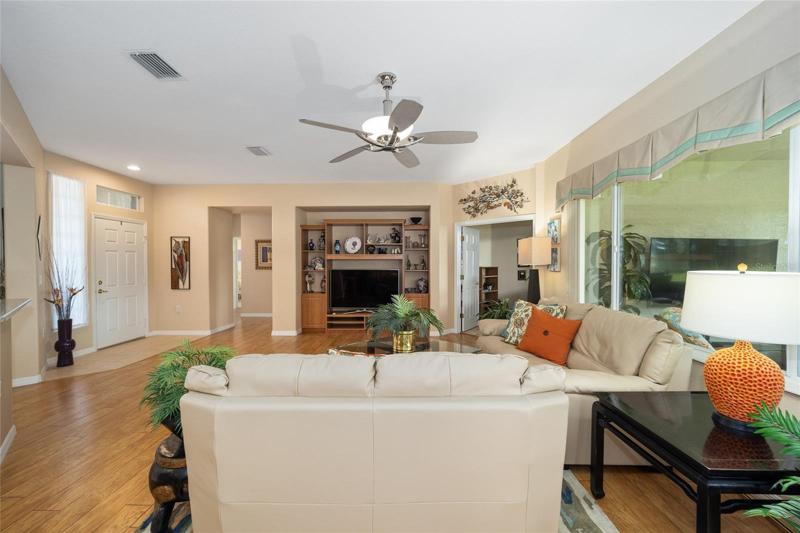
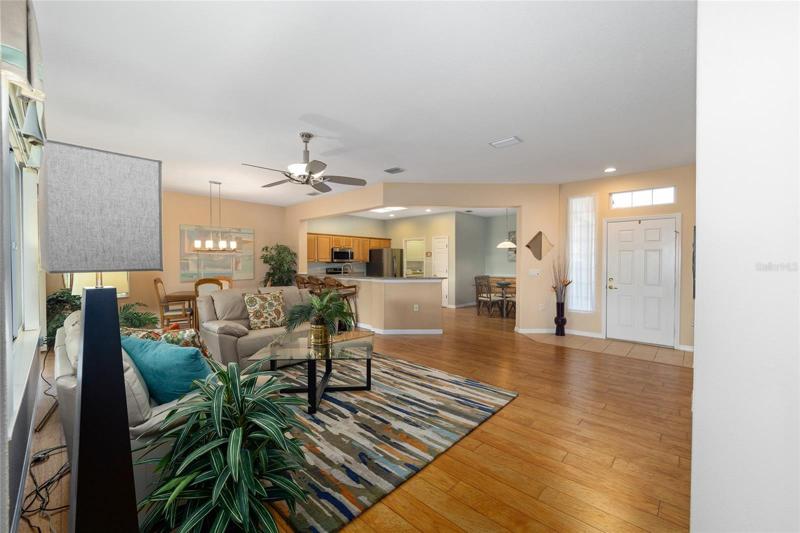
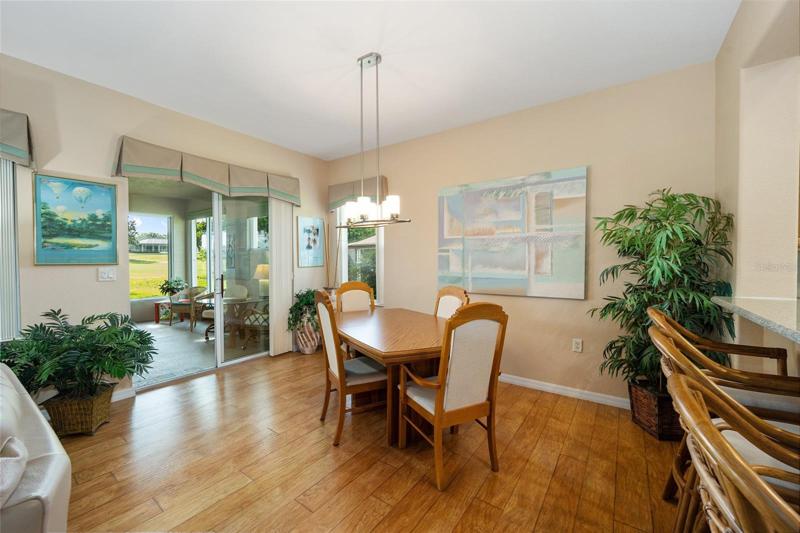
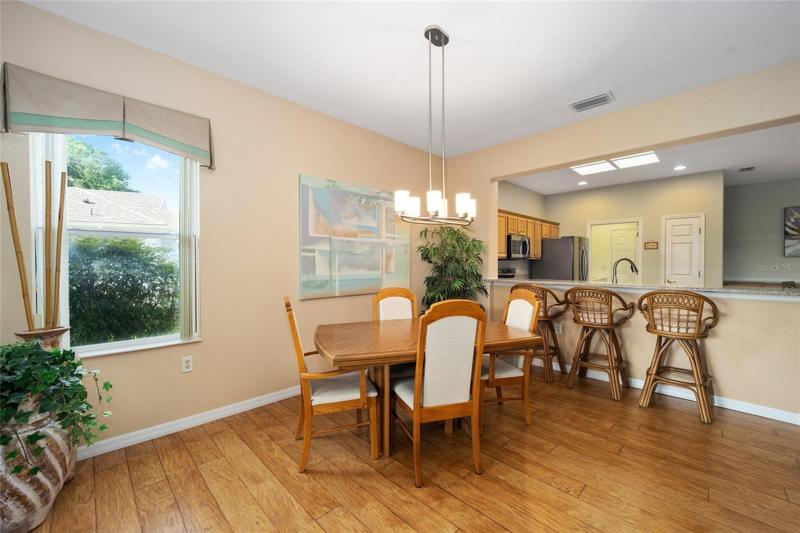
- Single Family Residence, Residential
- 2
- 2
- 2
- 3289 Sqft
Description
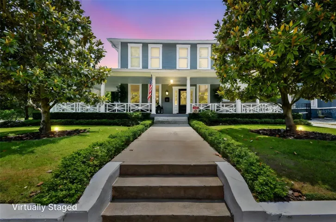
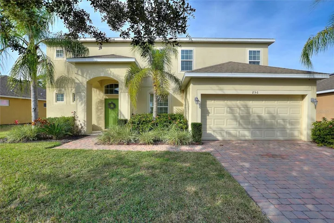
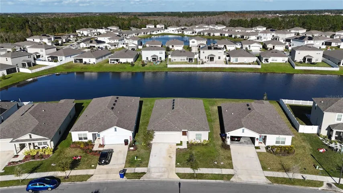
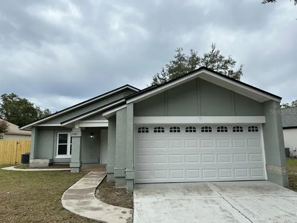
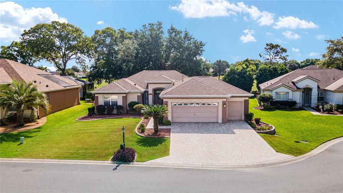
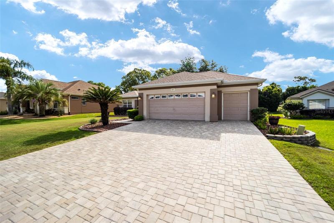
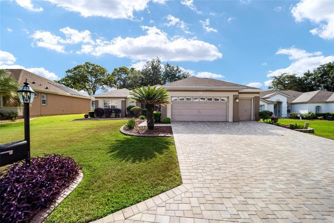
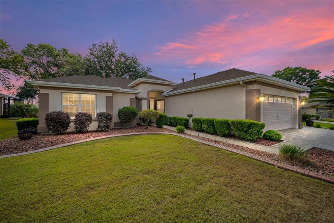
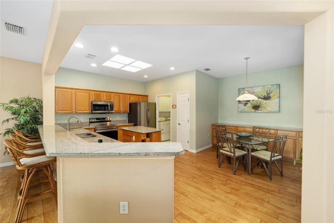
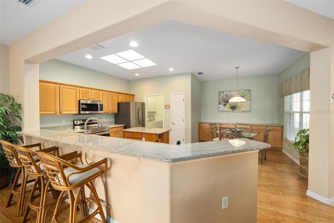
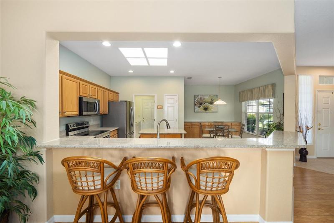
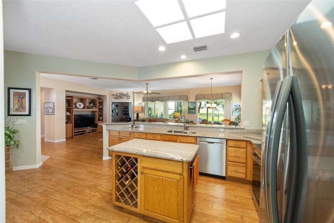
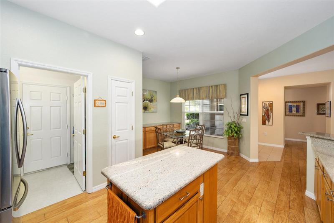
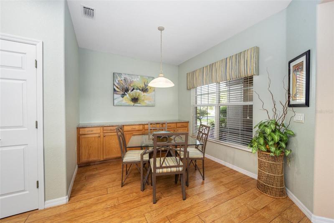
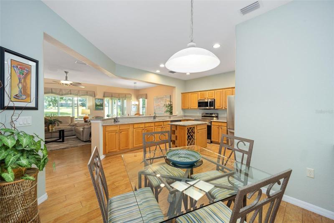
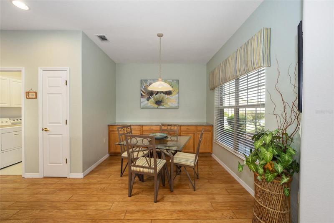
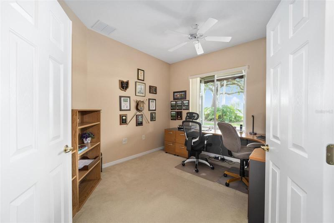
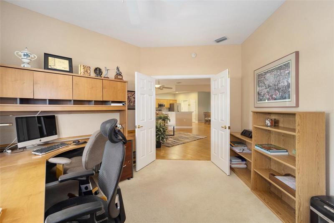
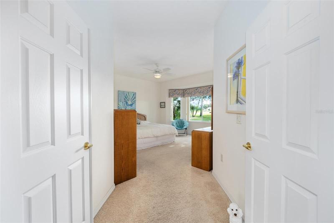
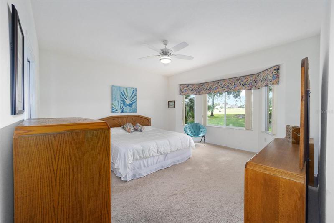
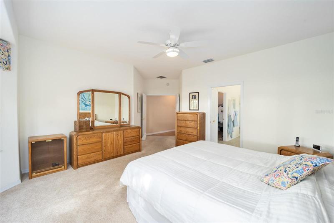
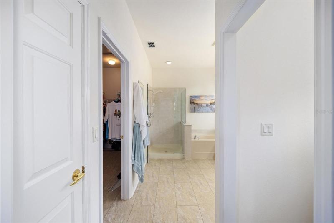
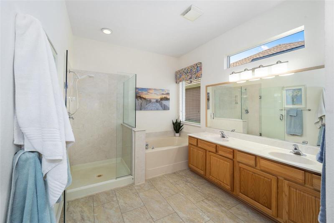
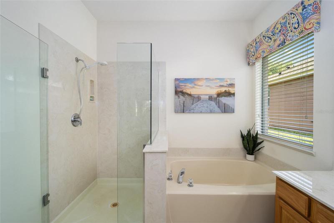
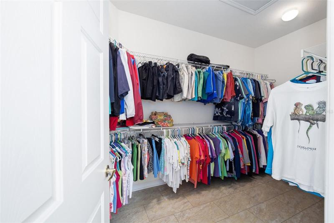
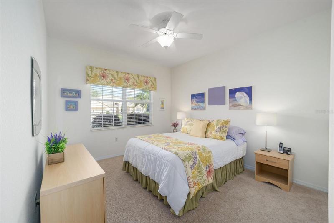
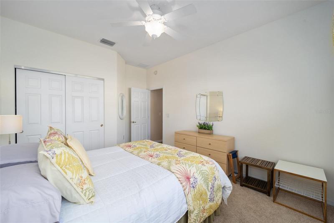
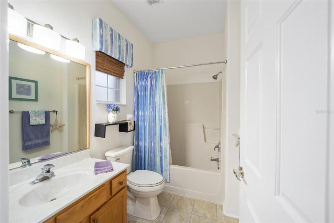
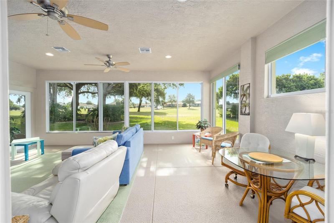
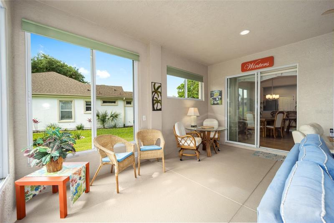
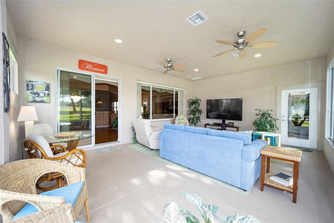
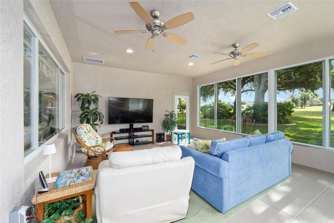
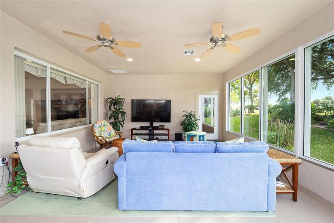
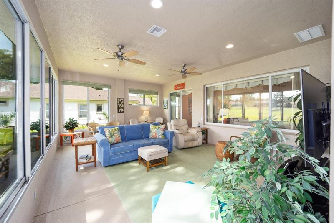
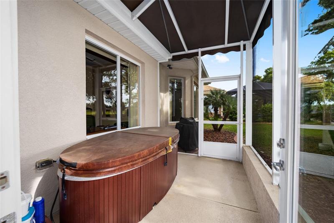
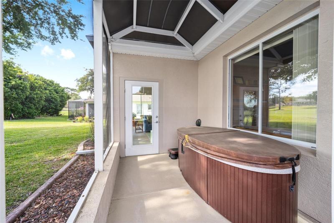
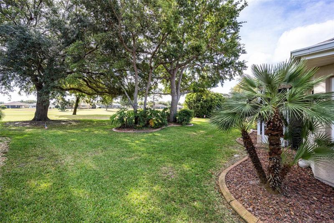
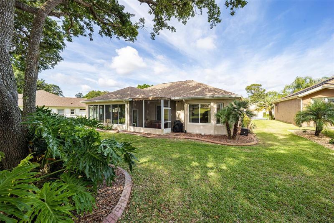
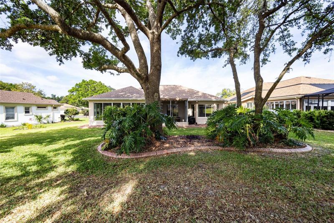
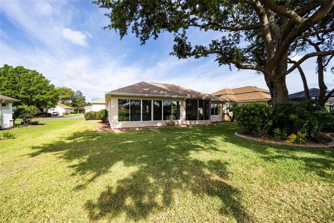
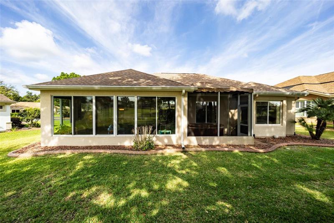
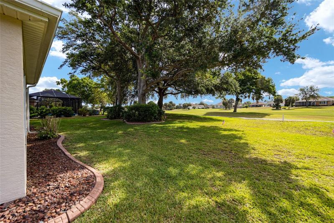
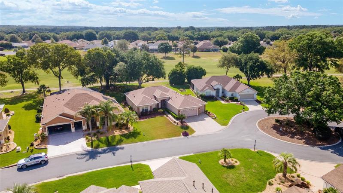
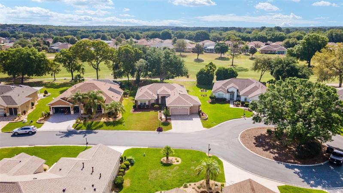
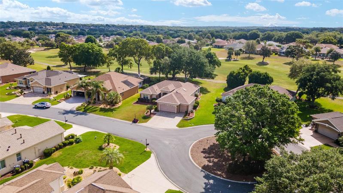
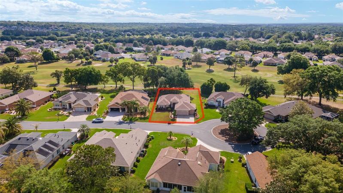
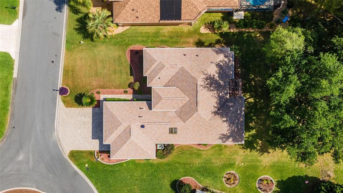
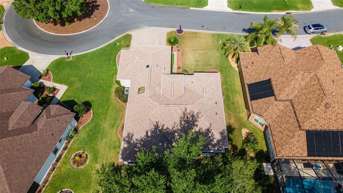
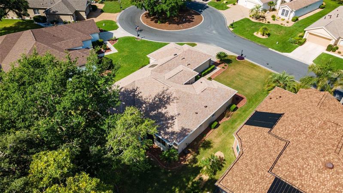
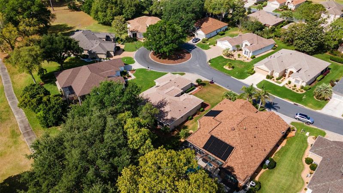
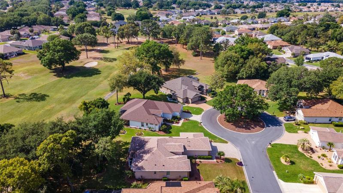
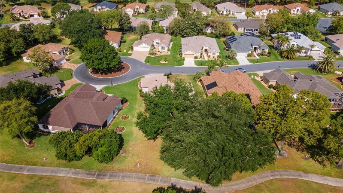
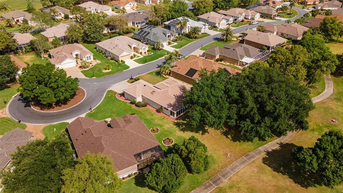
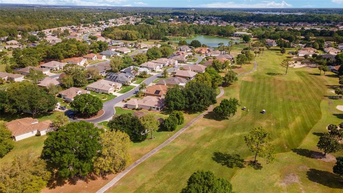
JUST WOW! Are you looking for no backyard neighbors? Check! Maybe you are looking for a home on the golf course? How about a shared irrigation well? Check, Check! … an additional 23 x 17 Flex Room? Check! With the Flex Room under heat and air, the total square footage of this home is 2299. This 2-bedroom, 2-bathroom home with an office/den is in such a GREAT location! Located in Del Webb Spruce Creek Golf & Country Club in Summerfield, it sits in the center of the community, in Torrey Pines! Close to The Horizon Center (clubhouse), the Lake Vista Fitness Center, 3 pools, pickleball & tennis courts and surrounded by four (4) 9-hole golf courses! This home has beautiful landscaping, landscape curbing, and a paver drive, walkway, and front porch. The seller has installed a “hide-a-screen” on both the front door and the golf cart garage door for lovely seasonal breezes. There is a newer roof (2014) and HVAC system. There is a birdcage for your hot tub, grill or just a patio table – if you wish. There is an extended garage AND a tandem golf cart garage! The kitchen boasts a skylight, new SS appliances, and an island and granite countertops. The seller also installed a built-in buffet in the eat-in kitchen complete with a granite top for more storage. The master bedroom is behind double entry doors, has a bump-out window extension and the bathroom has a large bathtub, as well as, a separate, frameless glass shower. The Flex Room is on the southeast side (golf course views) of the home and affords a full wall of windows and is shaded by the lovely backyard trees. The seller is offering a 1 year Home Warranty to boot! Some furniture items and two (2) golf carts are available for purchase separately. Run, don’t walk!….. to see this gorgeous home today! Room Feature: Linen Closet In Bath (Primary Bedroom).
Address
Open on Google Maps-
Address: 12871 SE 91ST TERRACE ROAD
-
City: Summerfield
-
State/county: FL
-
Zip/Postal Code: 34491
-
Area: SPRUCE CREEK GC
-
Country: US
Details
Atualizado em abril 29, 2024 no 10:38 pm-
Property ID OM660655
-
Price $440,000
-
Property Size 3289 m²
-
Land Area 0.22 m²
-
Bedrooms 2
-
Bathrooms 2
-
Garages 2
-
Garage Size x x
-
Year Built 2002
-
Property Type Single Family Residence, Residential
-
Property Status Closed
Additional details
-
Listing Terms Cash,Conventional,VA Loan
-
Association Fee 176
-
Roof Shingle
-
Utilities BB/HS Internet Available,Cable Available,Electricity Connected,Natural Gas Connected,Phone Available,Public,Sewer Connected,Sprinkler Well,Street Lights,Underground Utilities,Water Connected
-
Sewer Public Sewer
-
Cooling Central Air
-
Heating Natural Gas
-
Flooring Carpet,Laminate,Linoleum
-
County Marion
-
Property Type Residential
-
Parking Driveway,Garage Door Opener,Golf Cart Garage,Golf Cart Parking,Oversized
-
Community Features Clubhouse,Deed Restrictions,Dog Park,Fitness Center,Gated Community - Guard,Golf Carts OK,Golf,Handicap Modified,Irrigation-Reclaimed Water,Pool,Restaurant,Sidewalks,Special Community Restrictions,Tennis Courts,Wheelchair Access
Mortgage Calculator
-
Down Payment
-
Loan Amount
-
Monthly Mortgage Payment
-
Property Tax
-
Home Insurance
-
PMI
-
Monthly HOA Fees