- Single Family Residence, Residential
- 5
- 3
- 2
- 4519 Sqft
Description
**Incredible Opportunity for VA Buyers** The current loan can be assumed by the new owner with a rate of 2.89% if they qualify.
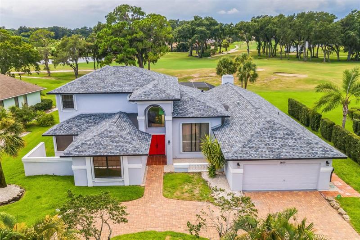
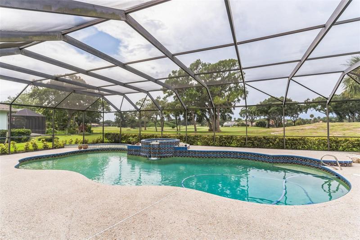
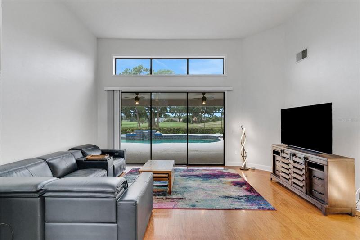
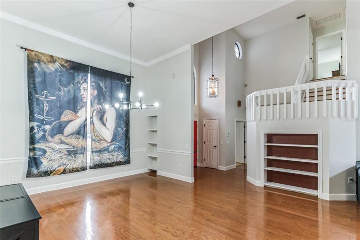
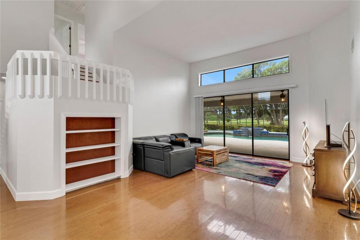
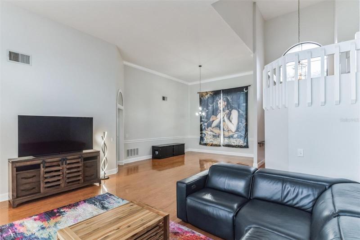
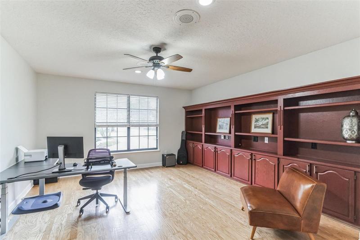
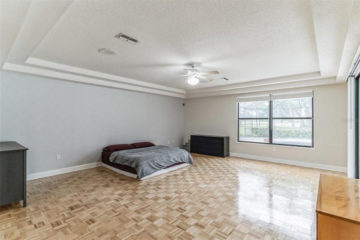
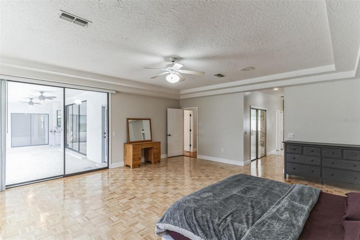
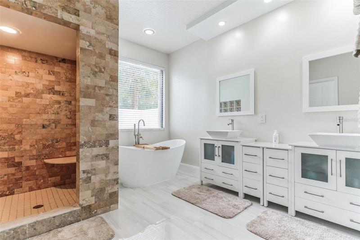
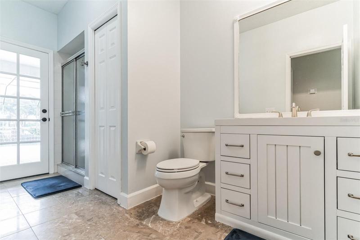
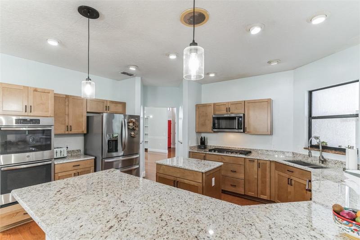
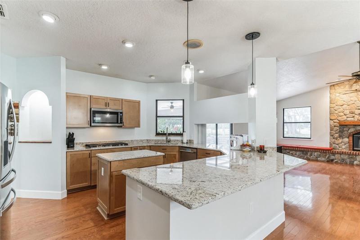
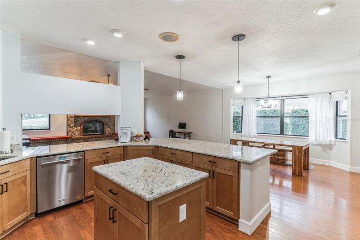
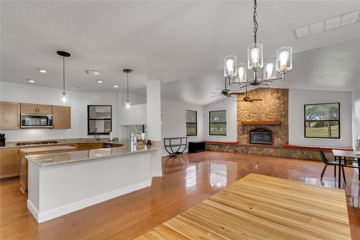
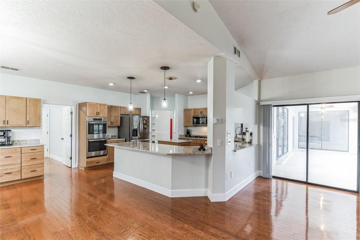
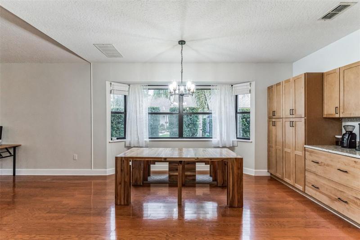
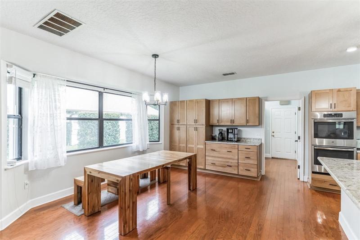
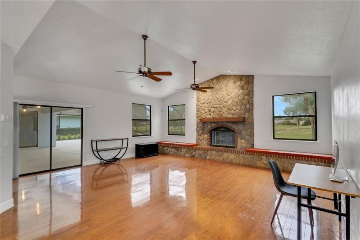
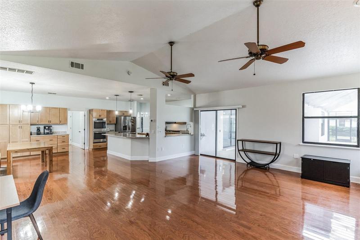
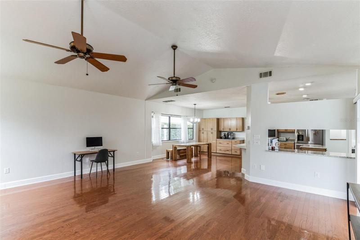
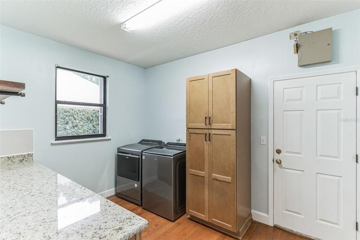
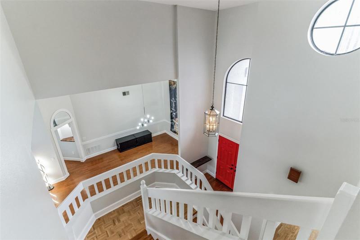
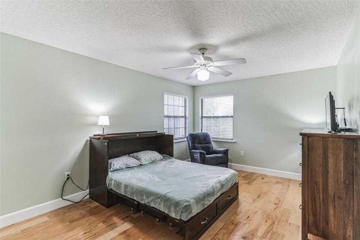
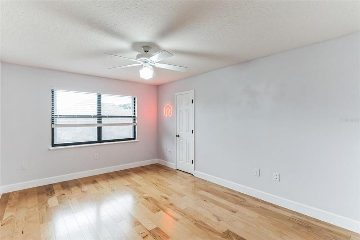
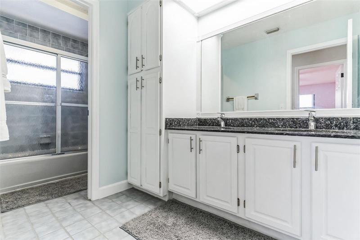
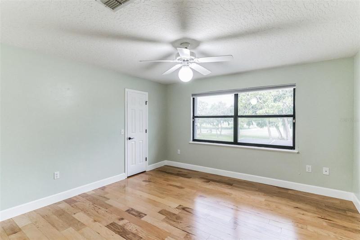
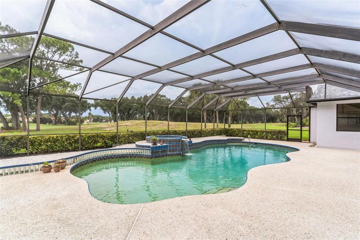
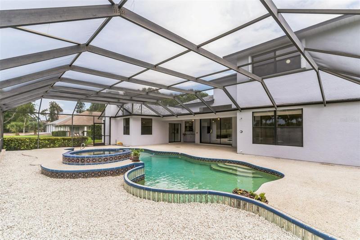
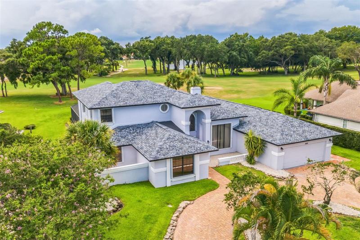
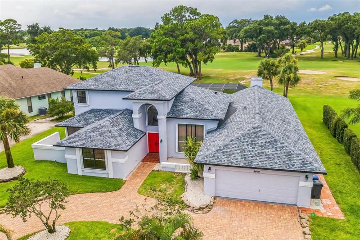
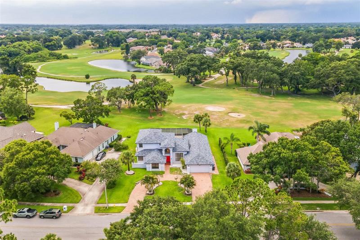
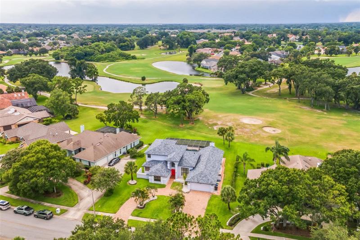
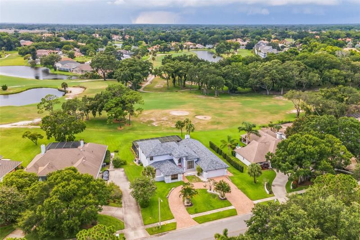
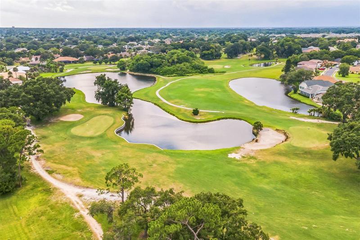
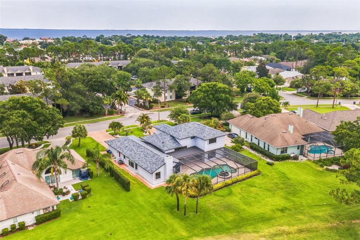
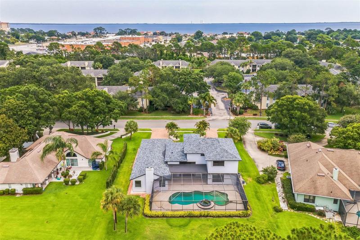
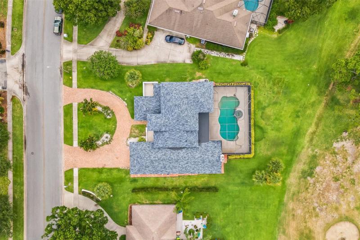
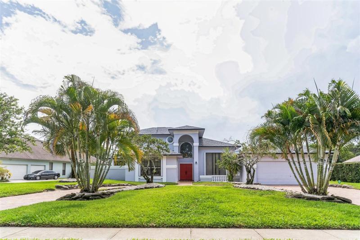
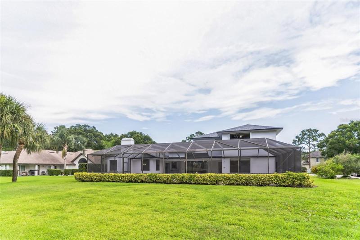
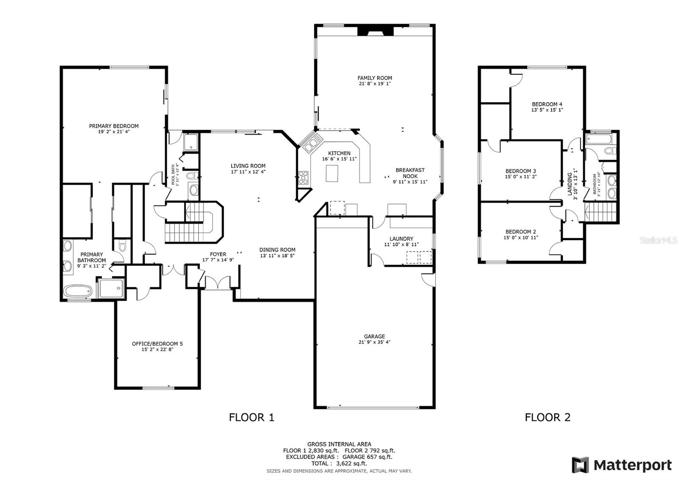
Welcome home to this impressive custom built home in the golf course and country club community of La Cita! The home sits on .42 acres and has golf frontage with rolling and tranquil golf course views and pond views. It has 4 spacious bedrooms, 3 full bathrooms, a huge library (possibly a 5th bedroom), an open concept kitchen, breakfast area, and family room, plus a formal living room and dining room that access the 38 x 17 heated pool & spa. The glass sliding doors provide beautiful views of the pool and beyond and slide all the way open to one panel allowing for excellent indoor/outdoor enjoyment. A paver semi-circular drive leads up to this magnificent home and allows for ample parking for your family and friends. The house has wood floors, soaring ceilings & a brand new kitchen with new soft close cabinets, granite countertops, a gas cook top, a passthrough window to the pool and patio area. The kitchen is open to a bay window breakfast dining area and the adjoining family room. The family room has vaulted ceilings, a gas log fireplace and glass sliders leading to the patio/pool. The massive owner’s suite has a sitting area, tray ceilings, private glass sliding doors to the patio and pool area. It also has two large walk-in closets with built-in systems for all your fashion desires. The en suite bathroom has a brand new soaker tub which looks out through a window to a private garden area so your soaking can be even more relaxing. It has a brand new, double vanity and a separated shower and water closet. Upstairs are the guest bedrooms along with a full bathroom. The home has accordion hurricane shutters. This home has it all and more. Some of the recent upgrades besides the ones mentioned above are as follows: roof, new furnace, air handler, and two AC units, lanai ceiling and fans, irrigation system, pool cartridge, new vanity in pool bathroom, new laundry room cabinets and granite countertops, 3 out of 4 external doors including the front doors, light switch and electrical outlet covers throughout the entire house, new light fixtures, interior paint – all done in 2022 AND stucco resealed around the bottom of the house, replaced all door handles and hinges – all done in 2023.
Address
Open on Google Maps-
Address: 3600 OAKHILL DRIVE
-
City: Titusville
-
State/county: FL
-
Zip/Postal Code: 32780
-
Country: US
Details
Atualizado em dezembro 20, 2023 no 1:38 am-
Property ID O6123285
-
Price $725,000
-
Property Size 4519 m²
-
Land Area 0.42 m²
-
Bedrooms 5
-
Bathrooms 3
-
Garages 2
-
Garage Size x x
-
Year Built 1990
-
Property Type Single Family Residence, Residential
-
Property Status Withdrawn
Additional details
-
Listing Terms Cash,Conventional,FHA,VA Loan
-
Association Fee 90
-
Roof Shingle
-
Utilities BB/HS Internet Available,Cable Available,Electricity Available,Electricity Connected,Phone Available,Water Available,Water Connected
-
Sewer Public Sewer
-
Cooling Central Air
-
Heating Central,Electric
-
Flooring Tile,Wood
-
County Brevard
-
Property Type Residential
-
Pool In Ground,Screen Enclosure
-
Parking Circular Driveway,Driveway,Garage Door Opener,Oversized
-
Community Features Clubhouse,Golf Carts OK,Golf,Pool,Sidewalks,Tennis Courts
Mortgage Calculator
-
Down Payment
-
Loan Amount
-
Monthly Mortgage Payment
-
Property Tax
-
Home Insurance
-
PMI
-
Monthly HOA Fees