10048 SAGE CREEK DRIVE, Ruskin, FL 33573
- $420,000
- $435,000
- Single Family Residence, Residential
- 4
- 3
- 2
- 3027 Sqft
10048 SAGE CREEK DRIVE, Ruskin, FL 33573
- $420,000
- $435,000
Description
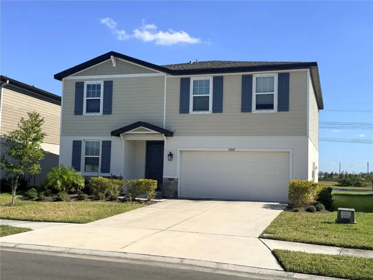
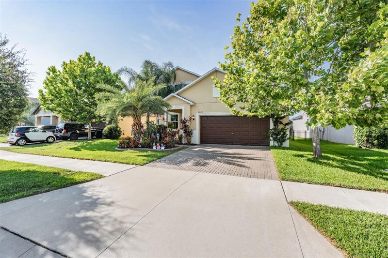
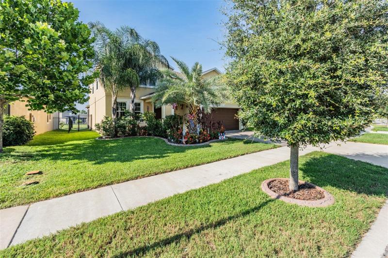
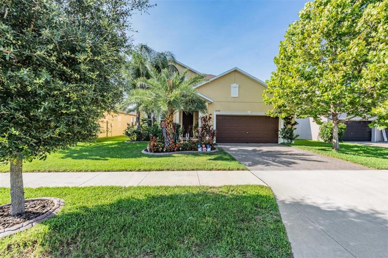
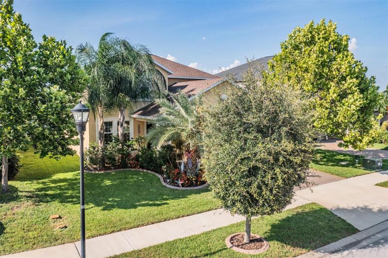
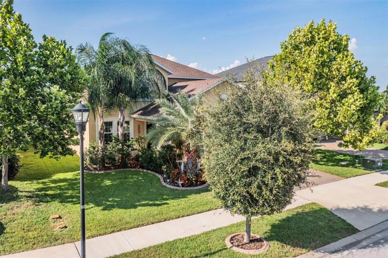
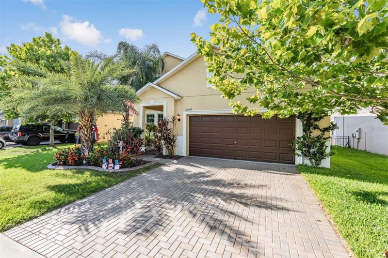
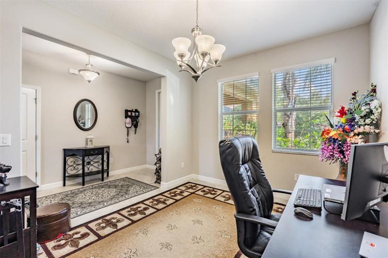
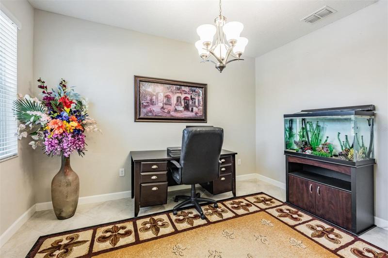
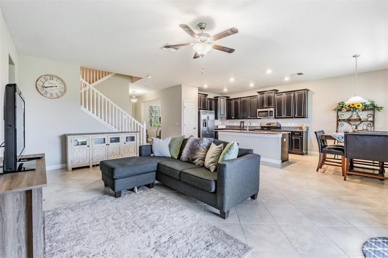
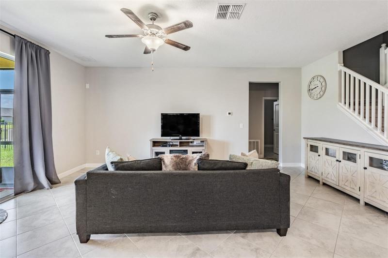
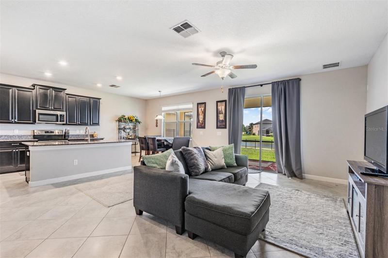
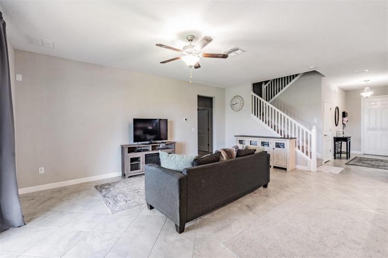
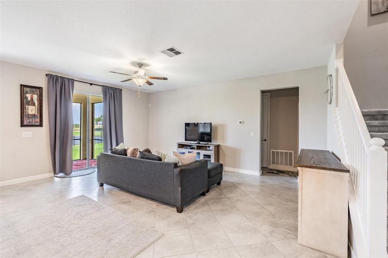
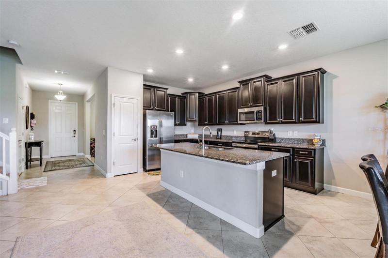
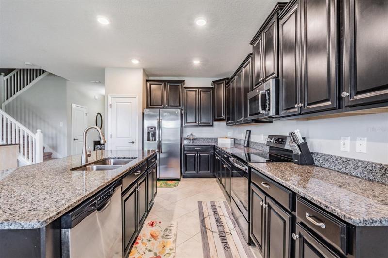
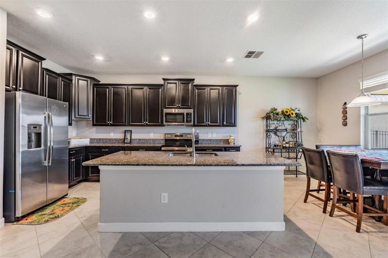
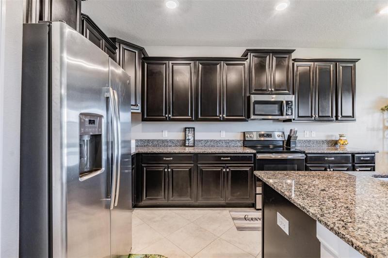
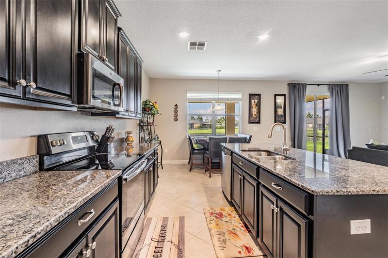
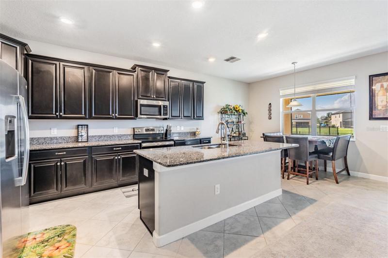
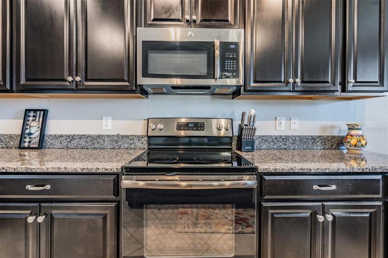
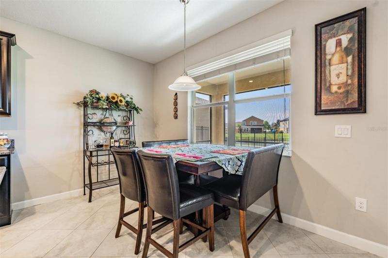
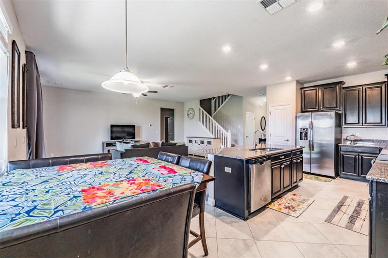
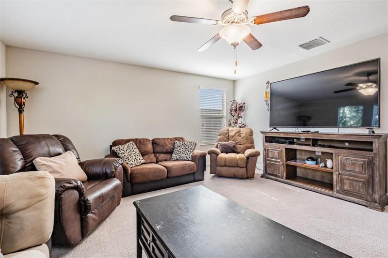
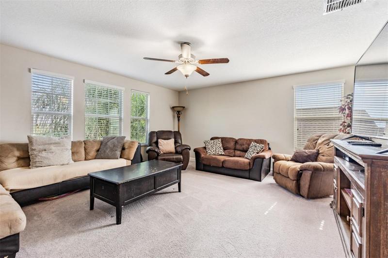
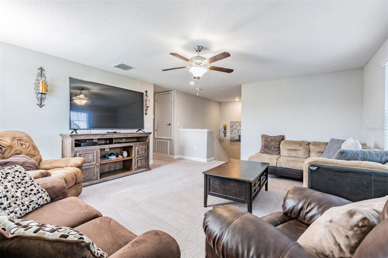
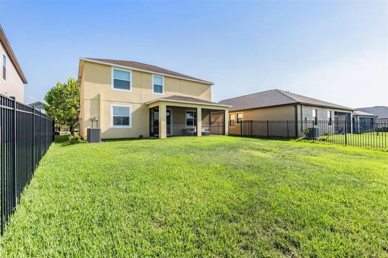
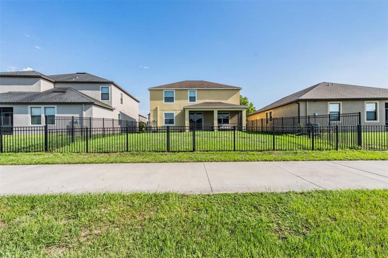
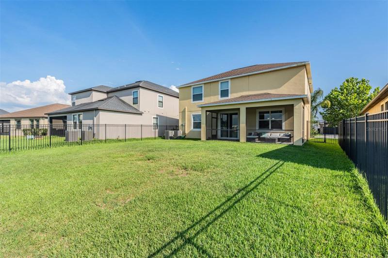
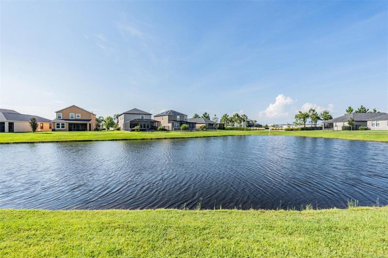

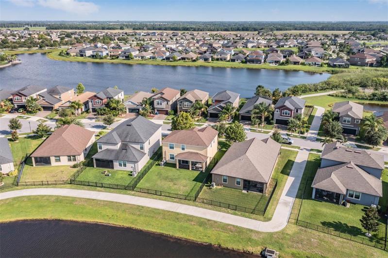
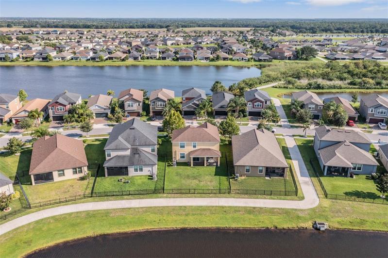
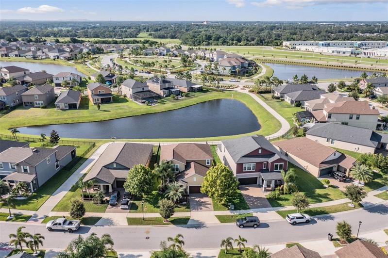
Under contract-accepting backup offers. BUYER UNABLE TO OBTAIN FINANCING! Charming 2-story home situated on a pond in the desirable community of Belmont. The front yard is meticulously landscaped and has a paver driveway. Step inside and be greeted by an open-concept floor plan that seamlessly combines spaciousness and functionality. The living room features large windows, allowing ample natural light to illuminate the space. The kitchen has a roomy center island, 42″ upper cabinets, granite countertops, and stainless steel appliances, this is an ideal space to entertain guests. There is a formal dining room that can be used as an office/den. Check out all the extra storage under the stairs. The upstairs has a very spacious LOFT area that can serve as a play area or additional living area.
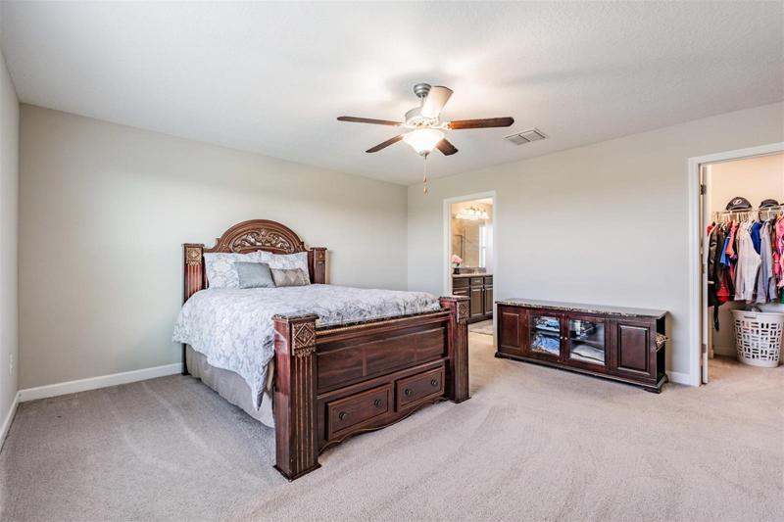
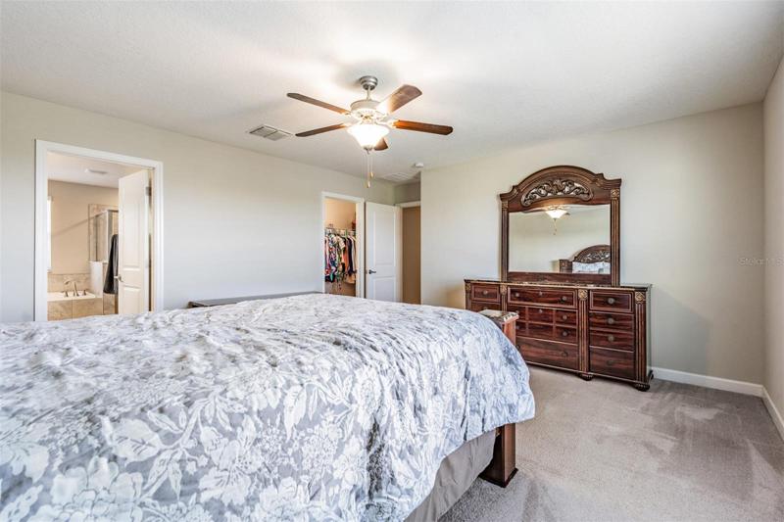
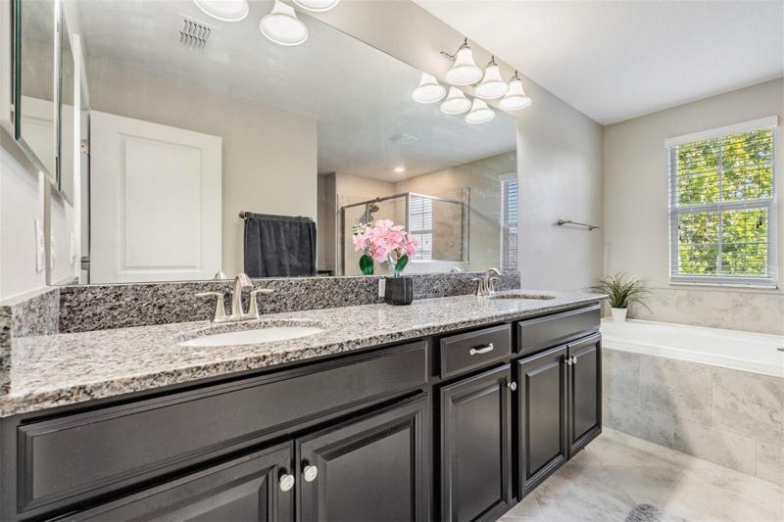
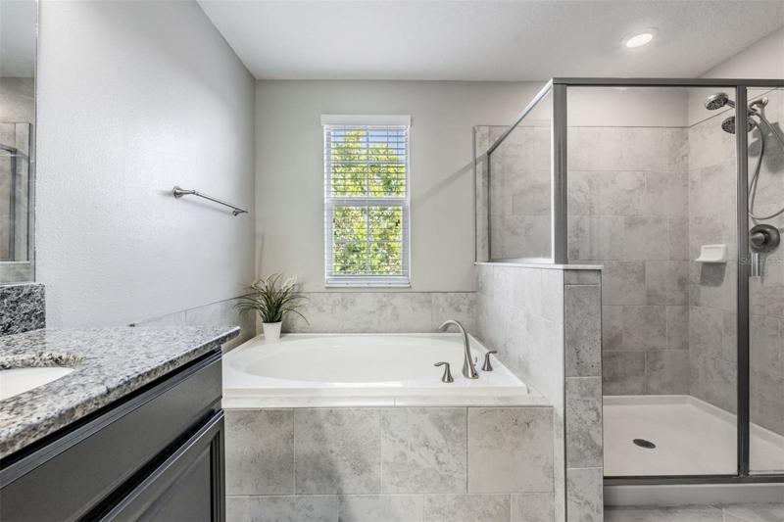
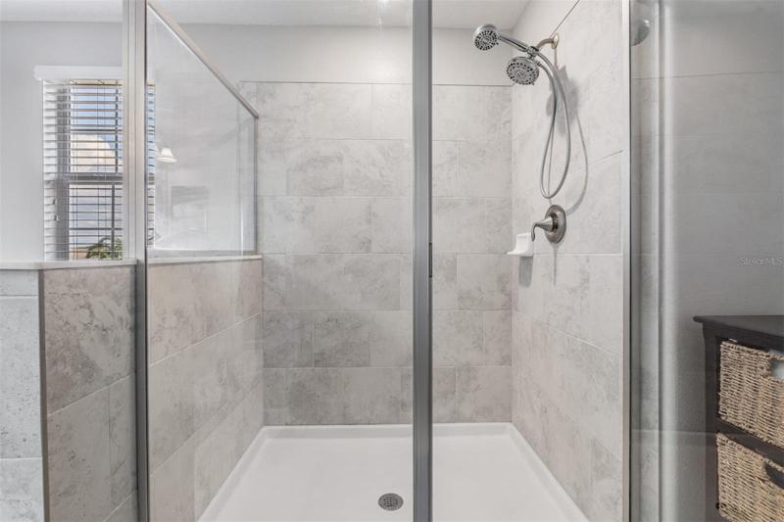
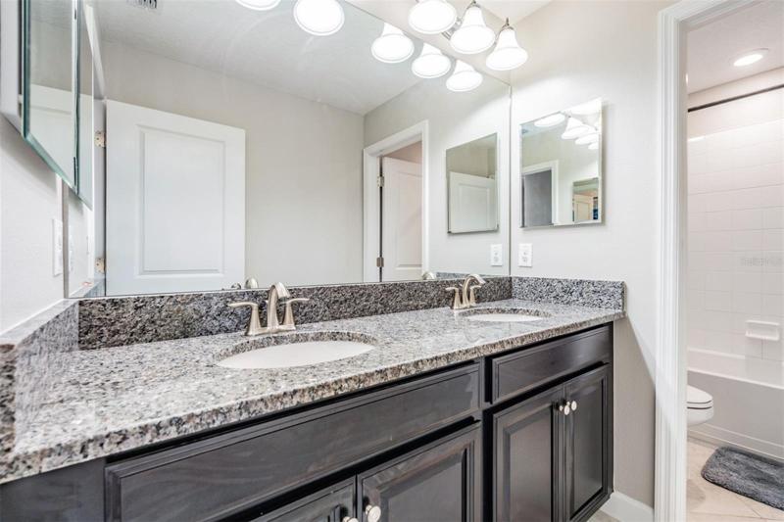
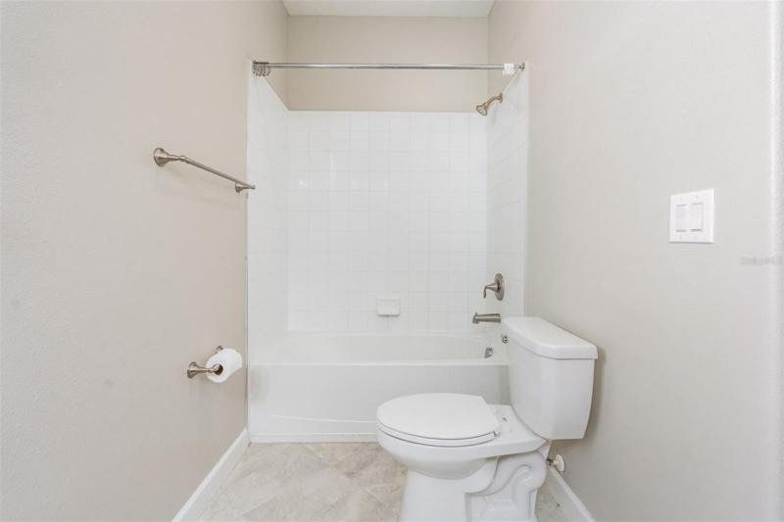
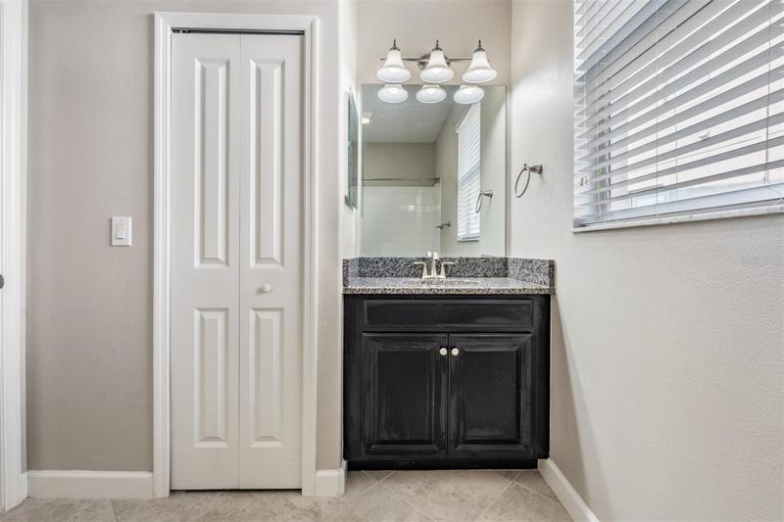
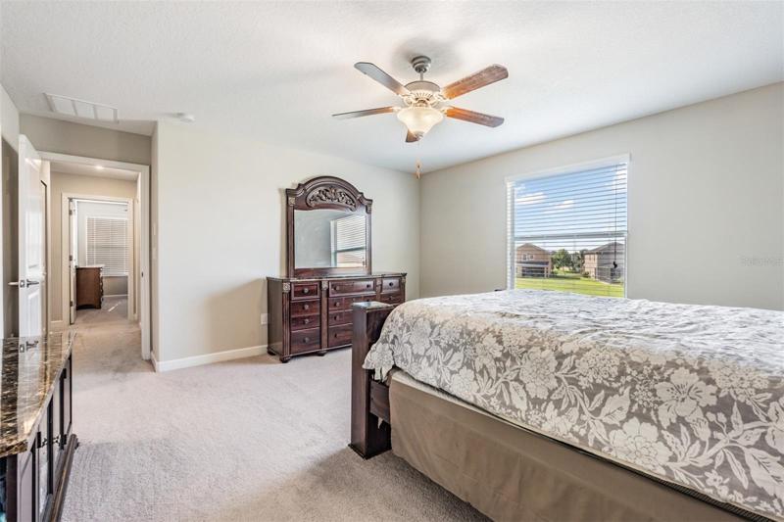
The expansive master bedroom has a large walk-in closet and an ensuite bathroom with a lavish soaking tub and separate walk-in shower.
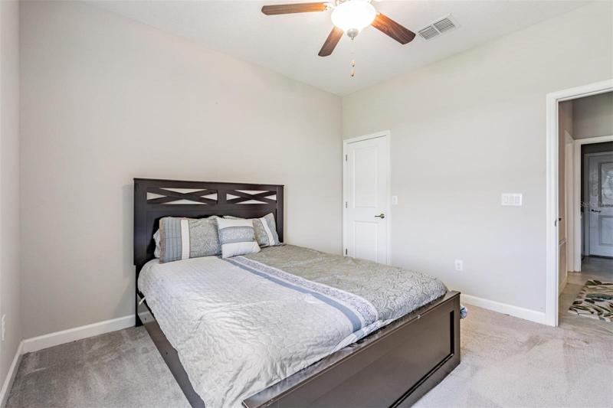
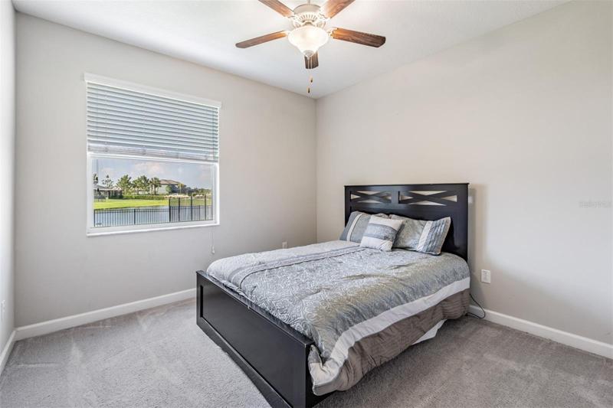
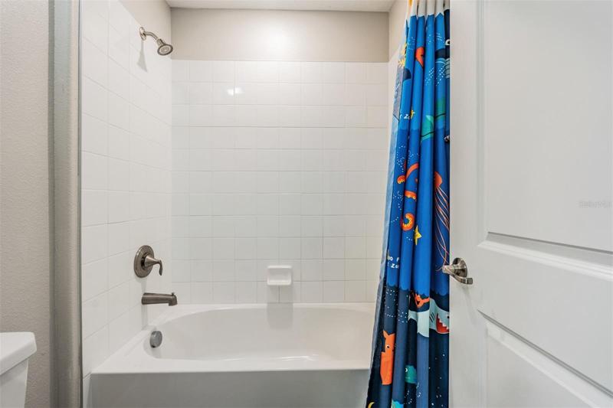
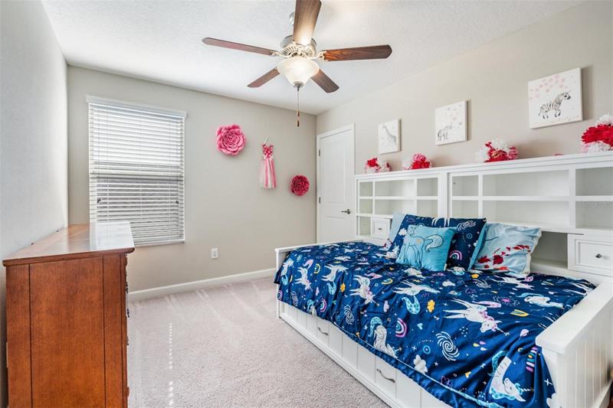
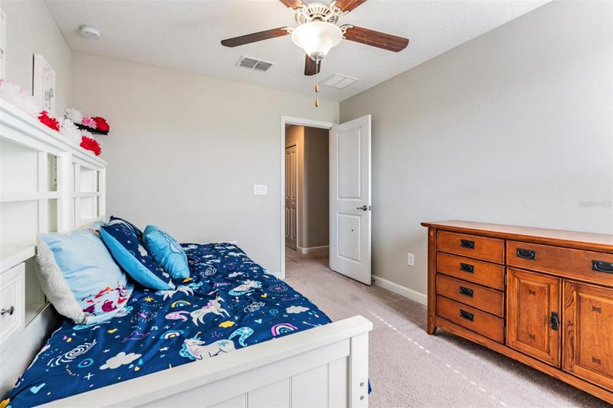
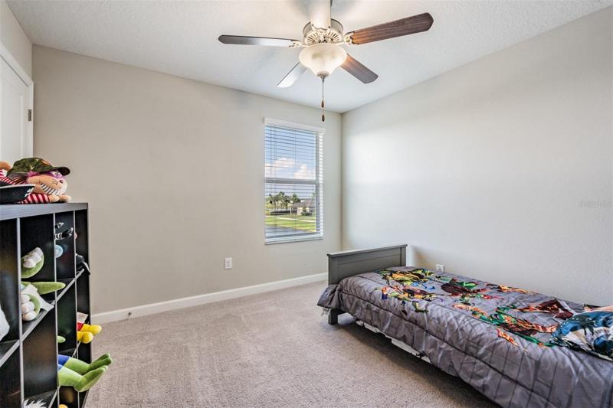
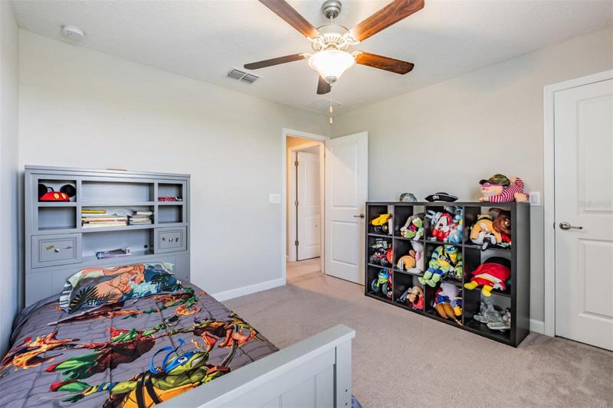
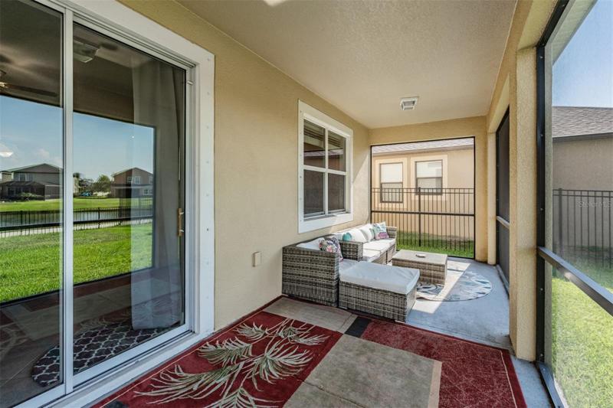
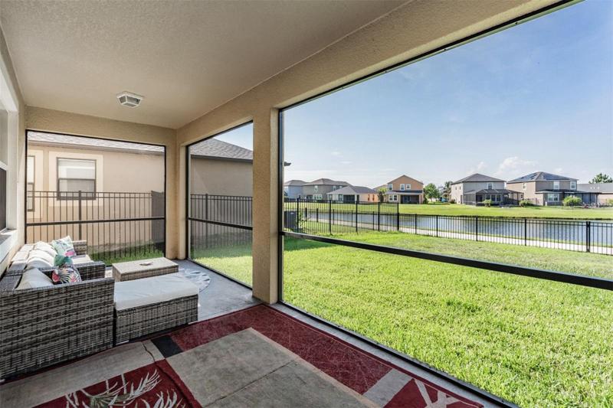
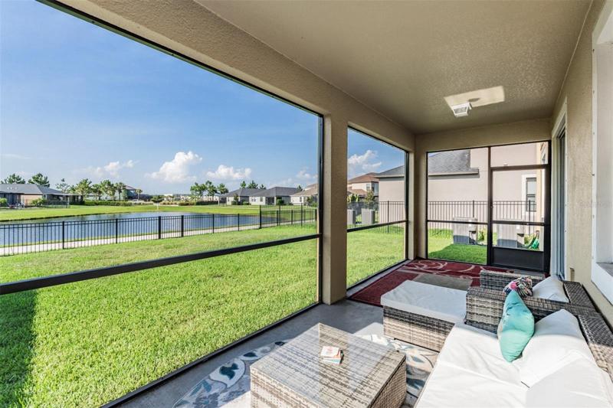
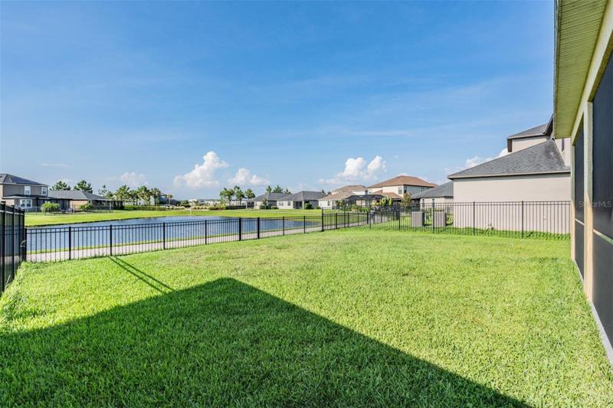
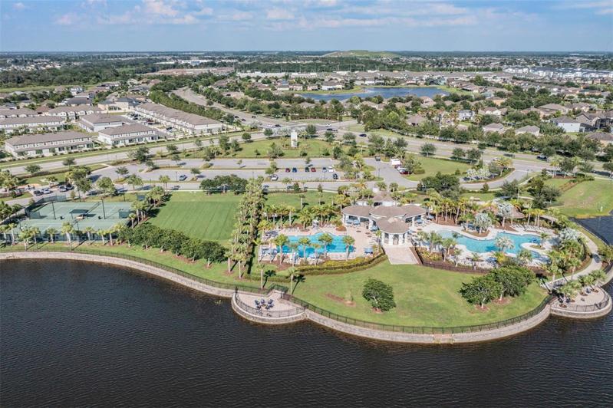
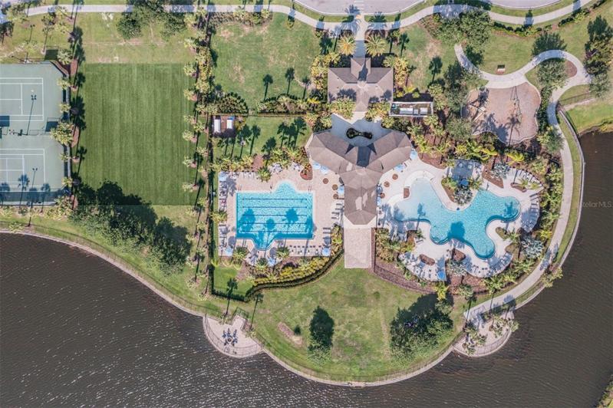
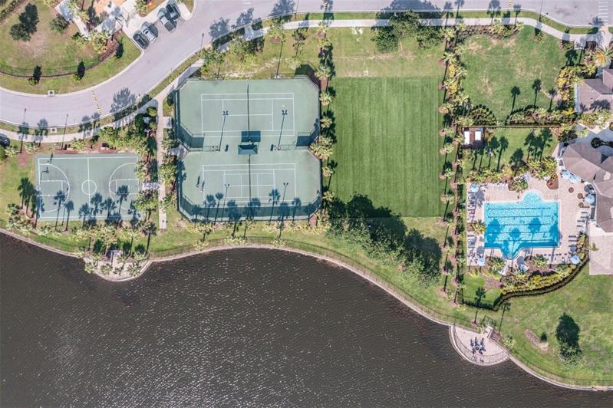
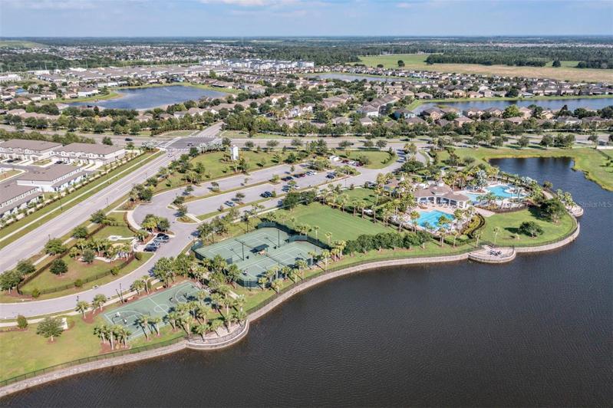
The additional bedrooms are generously sized, providing comfort and privacy for family members or guests. Step outside to your large fully fenced-in backyard overlooking a serene pond. The covered screened-in lanai creates a quiet area for relaxation and entertainment. The community has a low HOA and offers many amenities such as a pool, a separate lap pool, tennis courts, a basketball court, a dog park, and walking/biking trails. Belmont Elementary is close by. With easy access to major highways, shopping, and dining. Don’t miss this opportunity to make this house your new home!
Address
Open on Google Maps-
Address: 10048 SAGE CREEK DRIVE
-
City: Ruskin
-
State/county: FL
-
Zip/Postal Code: 33573
-
Country: US
Details
Atualizado em agosto 28, 2023 no 6:55 pm-
Property ID U8205353
-
Price $420,000
-
Property Size 3027 m²
-
Land Area 0.15 m²
-
Bedrooms 4
-
Bathrooms 3
-
Garages 2
-
Garage Size x x
-
Year Built 2017
-
Property Type Single Family Residence, Residential
-
Property Status Closed
Additional details
-
Listing Terms Cash,Conventional,FHA,VA Loan
-
Association Fee 138
-
Roof Shingle
-
Utilities Cable Available,Electricity Connected,Sewer Connected,Sprinkler Meter,Underground Utilities,Water Connected
-
Sewer Public Sewer
-
Cooling Central Air
-
Heating Electric
-
Flooring Carpet,Tile
-
County Hillsborough
-
Property Type Residential
-
Elementary School Belmont Elementary School
-
Middle School Eisenhower-HB
-
High School Sumner High School
-
Community Features Deed Restrictions,Dog Park,Playground,Pool,Sidewalks,Tennis Courts
Mortgage Calculator
-
Down Payment
-
Loan Amount
-
Monthly Mortgage Payment
-
Property Tax
-
Home Insurance
-
PMI
-
Monthly HOA Fees