17818 EAGLE TRACE STREET, Tampa, FL 33647
- $599,900
- $615,000
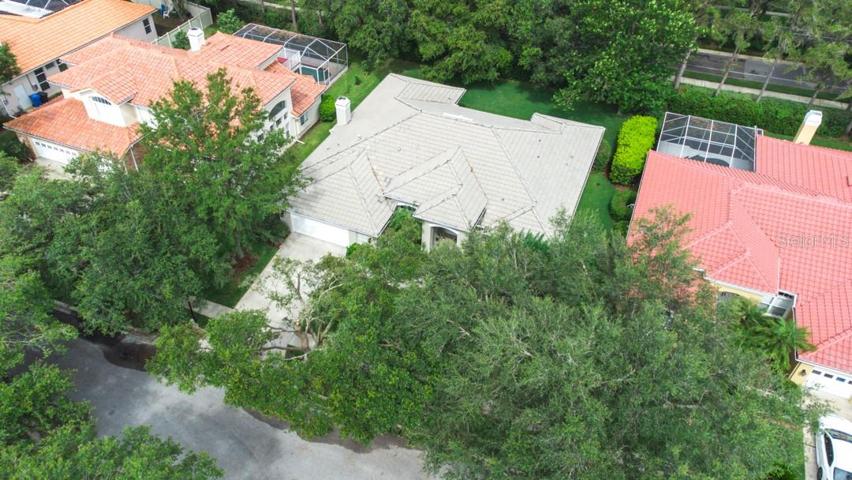
- Single Family Residence, Residential
- 4
- 3
- 2
- 3708 Sqft
17818 EAGLE TRACE STREET, Tampa, FL 33647
- $599,900
- $615,000
Description
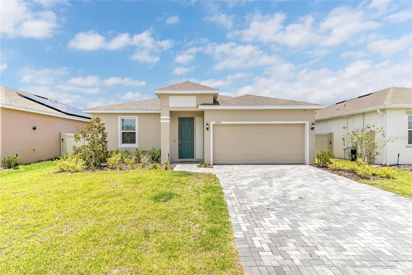
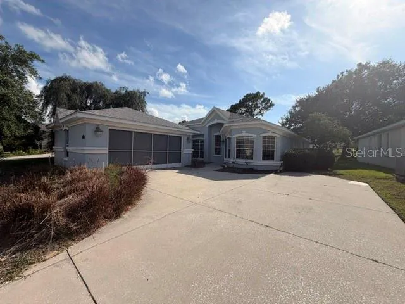
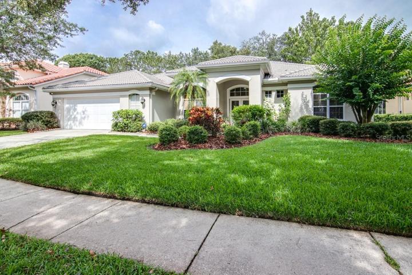
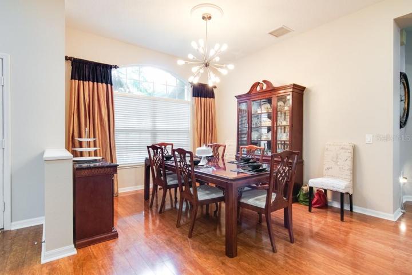
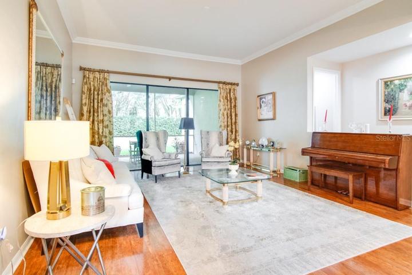
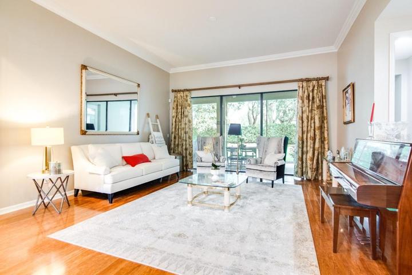
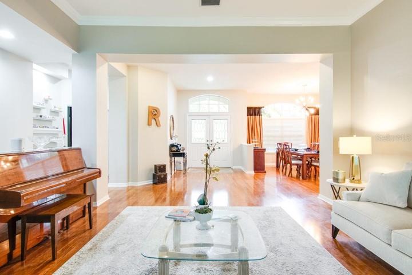
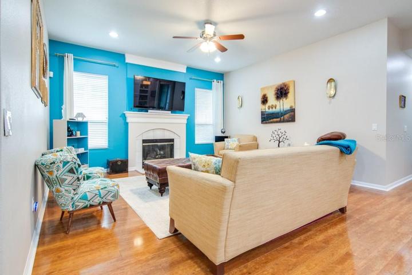
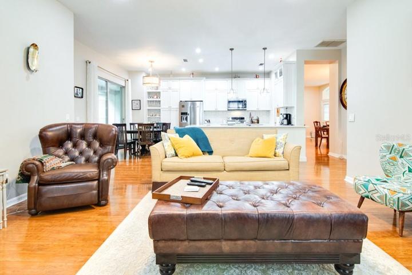
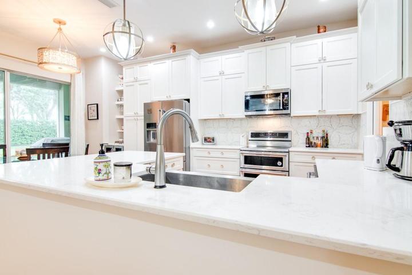
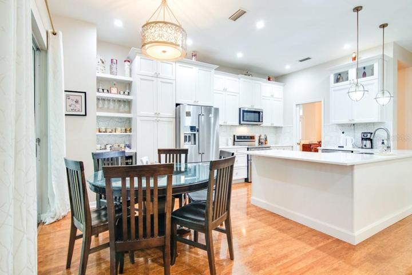
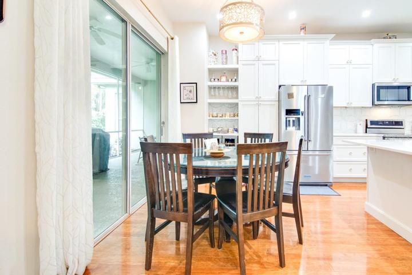
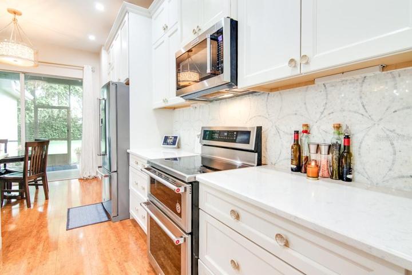
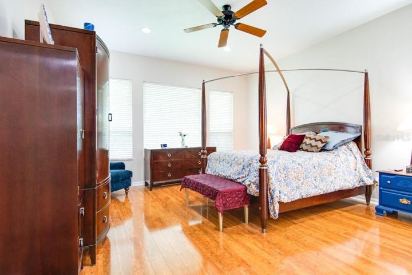
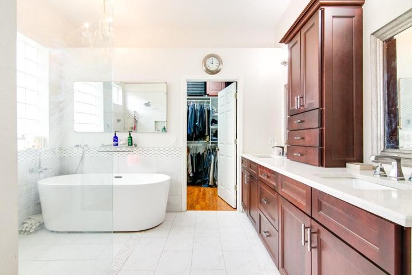
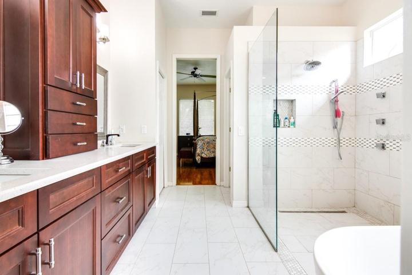
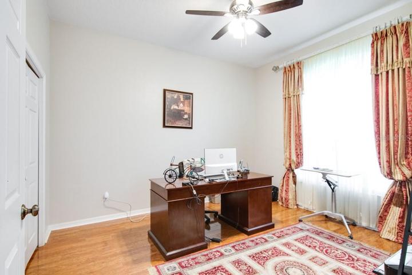
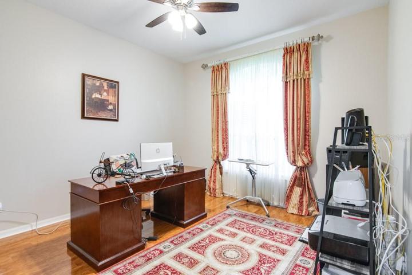
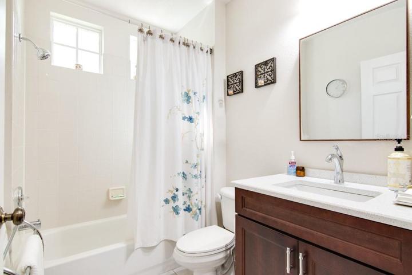
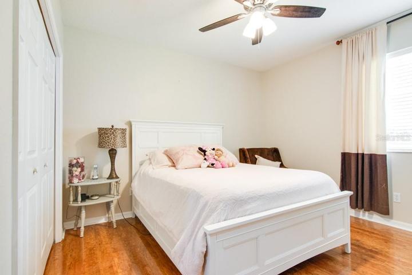
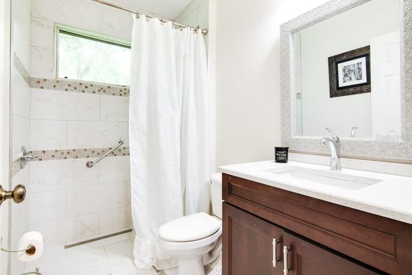
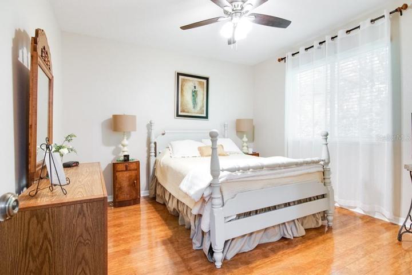
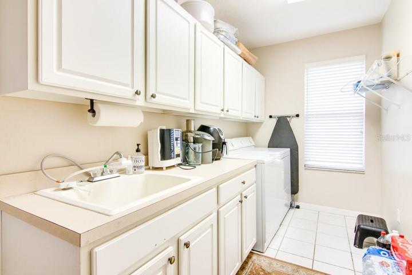
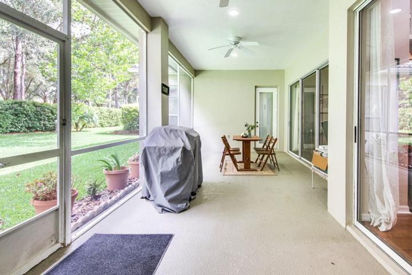
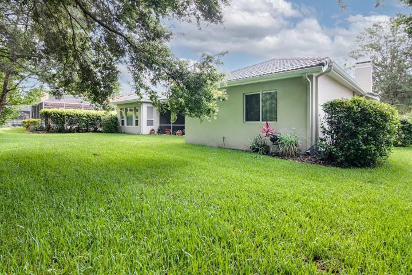
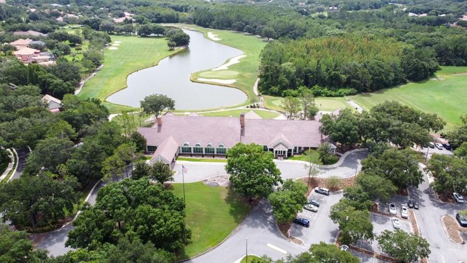
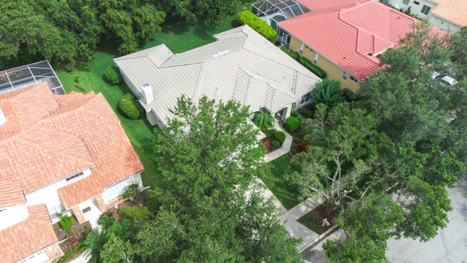
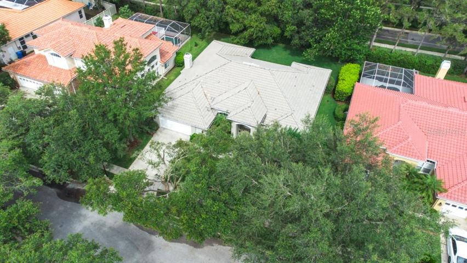
DON’T MISS OUT on this Gorgeous Sabal built home nestled in the sought after gated community of Hunter’s Green. The Spacious Split bedroom floor plan home boasts 2,756 sq. ft. to include 4 bedrooms and 3 full baths in meticulous condition. This turn-key home offers upscale renovations that includes a gorgeous gourmet kitchen with high-end Kitchen Aid stainless steel appliances, an induction range and Quartz countertops that will be great for entertaining. Other features include luxury laminate flooring throughout the home and a top of the line remodeled master bathroom that has a large custom shower and modern stand alone tub. Enjoy the privacy on the spacious covered screened lanai. Other features include a gas fireplace in the family room, indoor laundry room with Maytag Appliances and utility sink, walk-in closet in the Master Bedroom, sprinkle system and a security alarm system. This home is move-in ready and won’t last long!
Address
Open on Google Maps-
Address: 17818 EAGLE TRACE STREET
-
City: Tampa
-
State/county: FL
-
Zip/Postal Code: 33647
-
Country: US
Details
Atualizado em setembro 1, 2023 no 6:07 pm-
Property ID T3455257
-
Price $599,900
-
Property Size 3708 m²
-
Land Area 0.22 m²
-
Bedrooms 4
-
Bathrooms 3
-
Garages 2
-
Garage Size x x
-
Year Built 1998
-
Property Type Single Family Residence, Residential
-
Property Status Hold
Additional details
-
Listing Terms Cash,Conventional,FHA,VA Loan
-
Association Fee 719
-
Roof Tile
-
Utilities BB/HS Internet Available,Cable Connected,Electricity Connected,Public,Sewer Connected,Street Lights
-
Sewer Public Sewer
-
Cooling Central Air
-
Heating Central
-
Flooring Laminate,Tile
-
County Hillsborough
-
Property Type Residential
-
Elementary School Hunter's Green-HB
-
Middle School Benito-HB
-
High School Wharton-HB
-
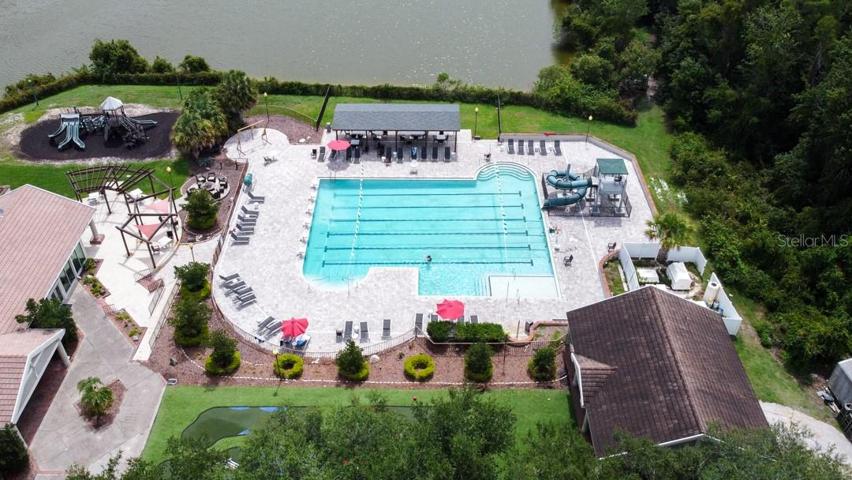
Community Features Buyer Approval Required,Deed Restrictions,Park,Playground,Special Community Restrictions,Tennis Courts
Mortgage Calculator
-
Down Payment
-
Loan Amount
-
Monthly Mortgage Payment
-
Property Tax
-
Home Insurance
-
PMI
-
Monthly HOA Fees