- Single Family Residence, Residential
- 4
- 3
- 2
- 4058 Sqft
Description
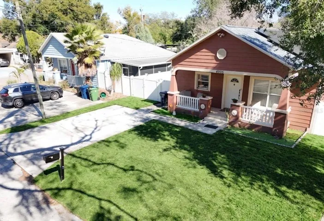
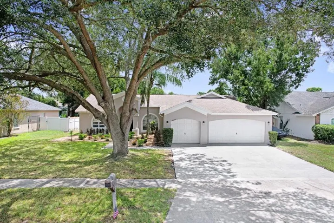
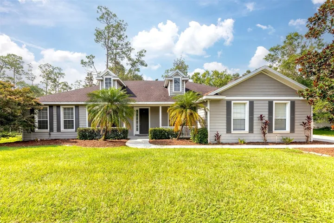
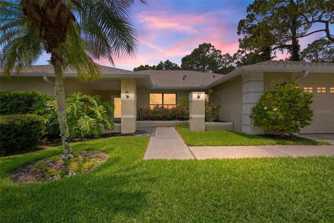
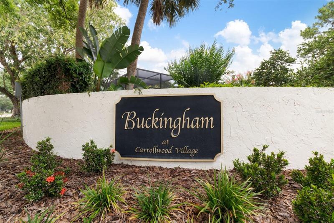

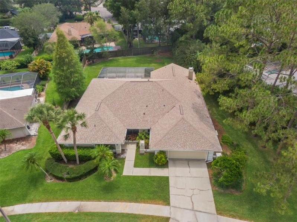
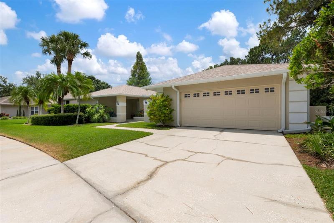
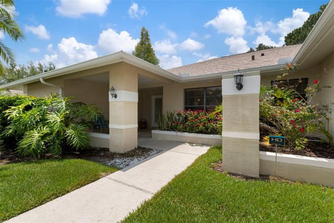

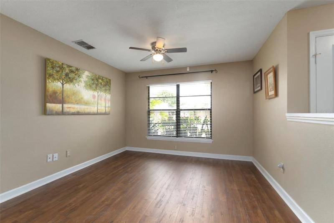
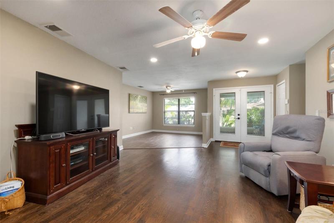
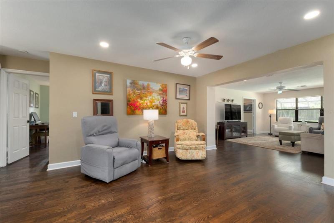
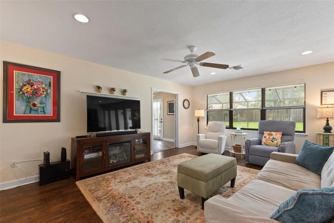
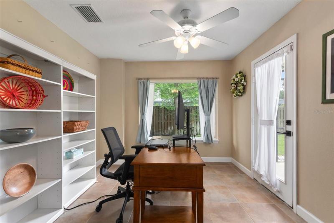
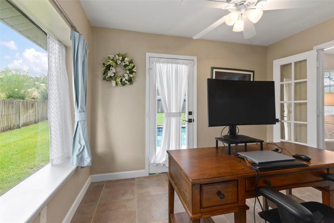
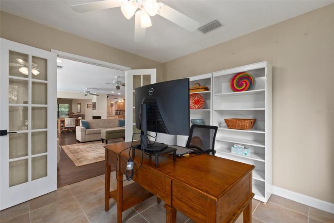
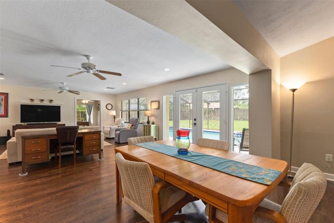
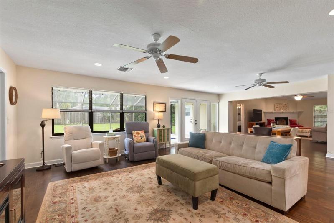
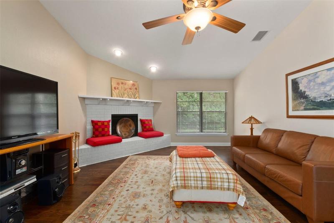
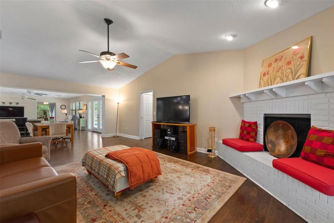
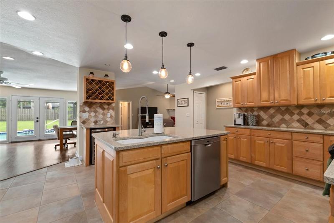
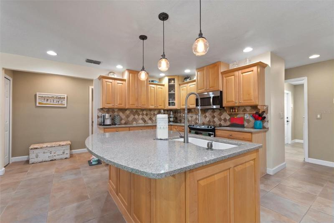
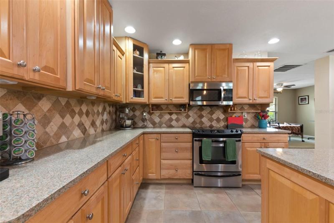
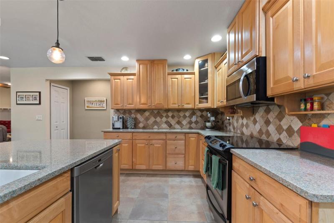
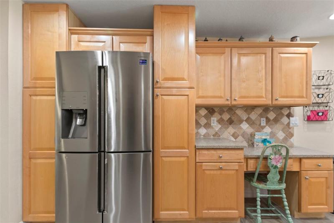
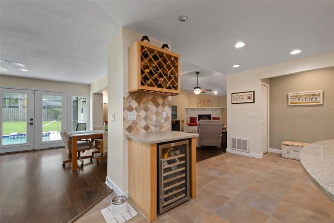
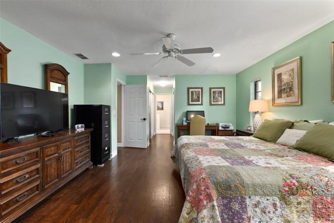
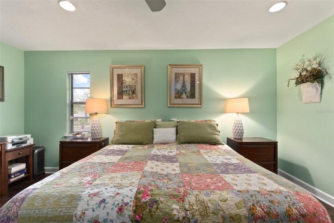
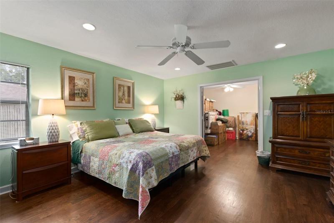
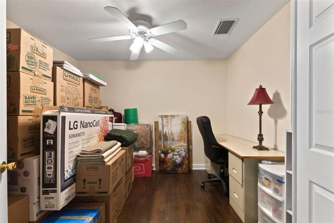
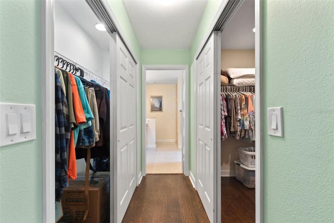
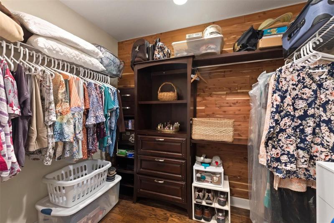
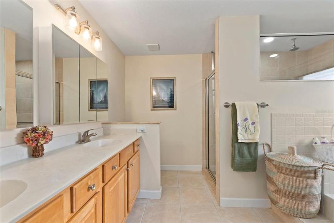
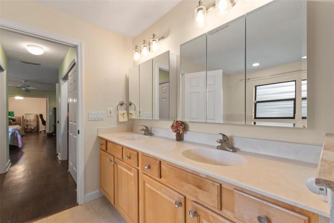
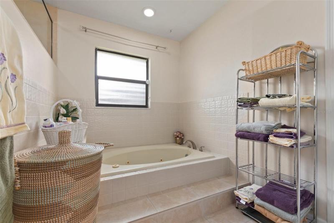
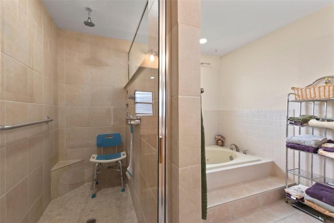
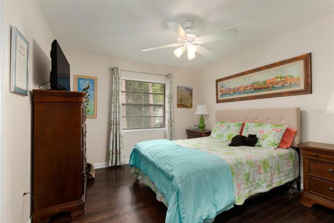
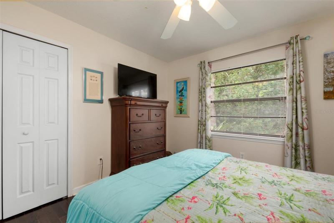
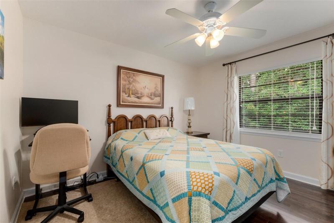
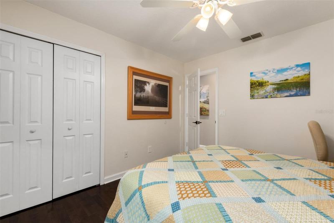
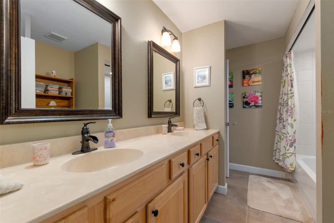
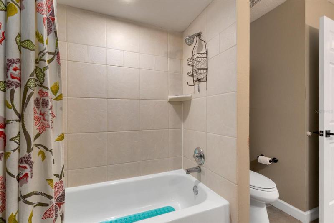
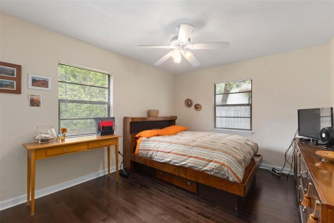
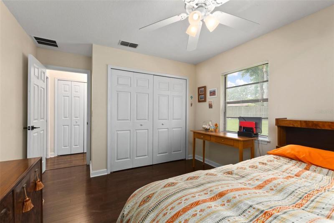
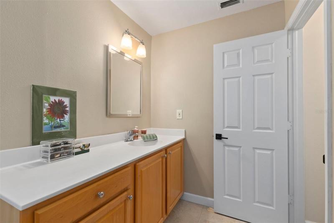
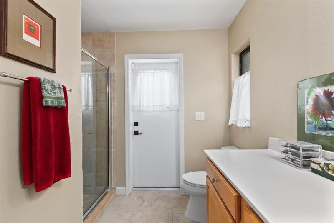
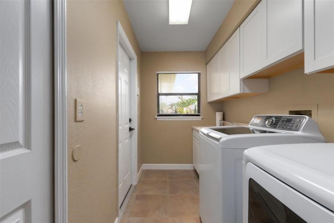
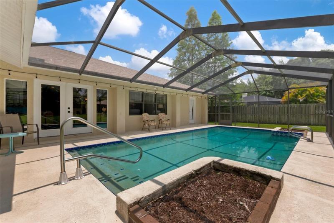
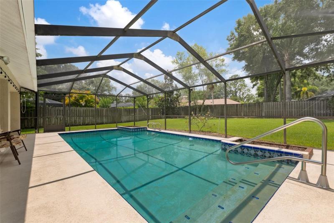
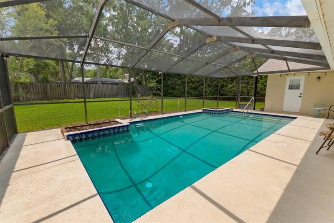
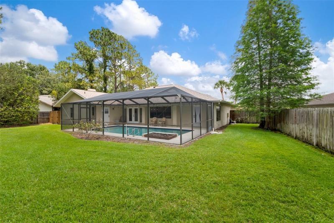
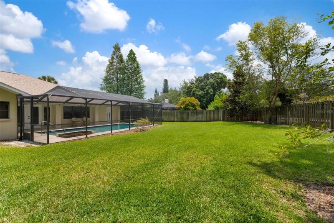
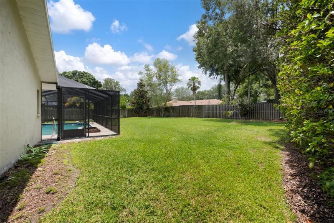
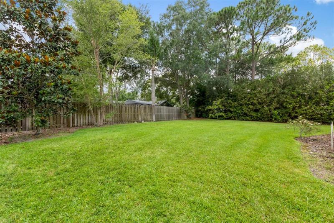
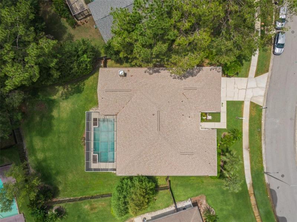
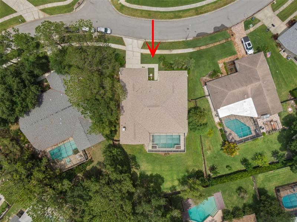
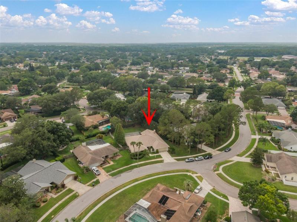
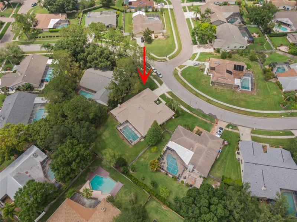
Under contract-accepting backup offers. Dreamy POOL home located in the heart of Carrollwood Village! Welcome home to the friendly, lush, & well-maintained neighborhood! This highly desirable SPACIOUS triple split floor plan home has it all. Featuring: 4 bedrooms, 3 bathrooms, flex-room, formal dining room, & TWO-FAMILY rooms. As you approach the home, you’ll notice the mature & neatly manicured landscaping in addition to the NEW ROOF (Apr. 2023), & New Chimney Box. Upon entering the home to the NEW MAIN AC unit (Sept. 2022) & second AC unit (2015) via the double glass doors you’ll enjoy the abundance of natural light & inviting ambiance. Off the generous foyer, your first view of the open concept floor plan is the formal living room just waiting for your personal touches, while the formal dining room is perfectly sized with beautiful new hardwood floors making it the perfect setting to host your holiday gatherings, & dinner parties. You’ll enjoy the private primary retreat with an ensuite located near the front of the home. It has a generous amount of space, his and hers walk-in closets including an extended sitting area (office space, nursery, additional walk-in closet, or to enjoy your favorite hobby to name a few) with double doors. The ensuite is equally as spacious with dual sinks, jacuzzi tub, & a separate walk-in shower. Just behind the french doors off the main living area you’ll find the light & bright titled flex-room with views of the pool & easy access to it via a glass door. The generous-sized main family room overlooks the pool & flows to the charming second family room situated on the opposite side of the home, & with its esthetically pleasing white brick wood burning fireplace, and vaulted ceilings, you’ll want to unwind there any chance you get. The spacious kitchen is nestled between the two living areas & includes tiled flooring, tons of cabinet space with 42” cabinets, wine bar, granite countertops, & large island. The laundry room has new white cabinets & is conveniently & centrally located. All three guest bedrooms are generous sized with new hardwood flooring – two of the guest bedrooms are located towards the front of the home (opposite side of primary) & closely located to the guest bathroom, while the other is located to the rear of the home with easy access to the pool bathroom. As you step outside to your large backyard, take in the serene views in your very own peaceful & private (fully fenced) oasis. Soak up the sun with your favorite beverage while grilling, gardening, letting your fur babies run around, playing fun family games, or while taking a dip in the (screened) pool, all while being surrounded by lush greenery. Tranquil green views can be enjoyed from every window in the home. Recessed lighting, ceiling fans, hardwood floors, tile, & wide baseboards can be found throughout the home. Additionally, a drainage system was installed around the house, new ceiling lights & fan installed in the living room, & a fresh coat of paint to some of the rooms. Neighborhood attractions include: Carrollwood Cultural Center, Carrollwood Village Park, Vista Gardens Tampa, Jimmie Keel Library, Bob Sierra YMCA, Carrollwood Country Club, basketball court, tennis court, playground, nature trail, & walking & biking paths. Conveniently located near N. Dale Mabry Hwy (4mins), Veterans Expressway, restaurants (4mins), shopping (4mins), beaches (35mins), Downtown Tampa (20mins), & the Tampa International Airport (18mins). Schedule your showing today!
Address
Open on Google Maps-
Address: 5062 BARROWE DRIVE
-
City: Tampa
-
State/county: FL
-
Zip/Postal Code: 33624
-
Country: US
Details
Atualizado em agosto 17, 2023 no 12:52 pm-
Property ID T3450386
-
Price $800,000
-
Property Size 4058 m²
-
Land Area 0.34 m²
-
Bedrooms 4
-
Bathrooms 3
-
Garages 2
-
Garage Size x x
-
Year Built 1984
-
Property Type Single Family Residence, Residential
-
Property Status Closed
Additional details
-
Listing Terms Cash,Conventional,VA Loan
-
Association Fee 618.27
-
Roof Shingle
-
Utilities Cable Available,Electricity Available,Fire Hydrant,Phone Available,Sewer Available,Street Lights,Underground Utilities,Water Available
-
Sewer Public Sewer
-
Cooling Central Air
-
Heating Central,Electric
-
Flooring Tile,Wood
-
County Hillsborough
-
Property Type Residential
-
Pool Deck,Gunite,In Ground,Screen Enclosure
-
Parking Driveway,Parking Pad
-
Elementary School Essrig-HB
-
Middle School Hill-HB
-
High School Gaither-HB
-
Community Features Deed Restrictions,Golf,Irrigation-Reclaimed Water,Park,Playground,Sidewalks,Tennis Courts
Mortgage Calculator
-
Down Payment
-
Loan Amount
-
Monthly Mortgage Payment
-
Property Tax
-
Home Insurance
-
PMI
-
Monthly HOA Fees