2707 COLEWOOD LANE, Dover, FL 33527
- $559,700
- $559,900
- Single Family Residence, Residential
- 4
- 3
- 3
- 4366 Sqft
Description
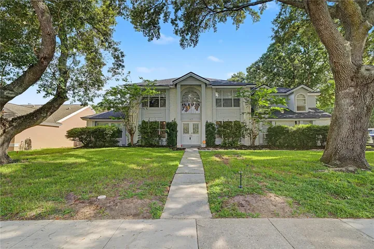
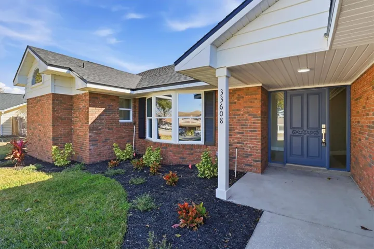
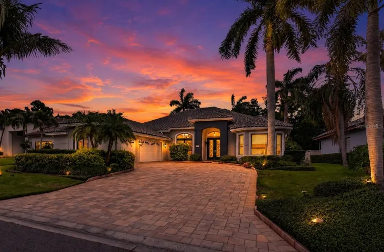
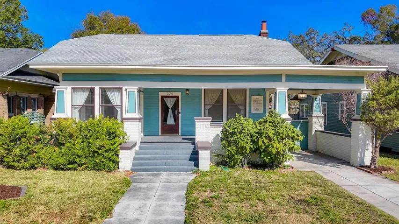
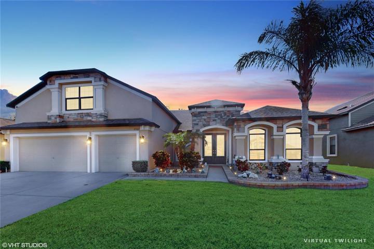
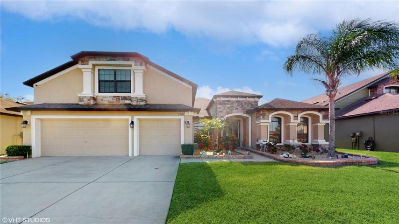
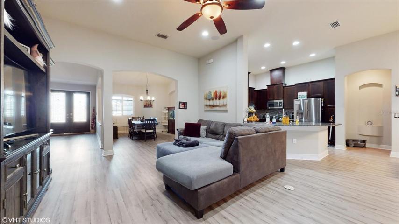
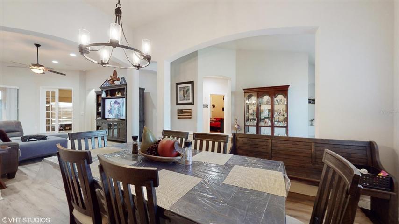
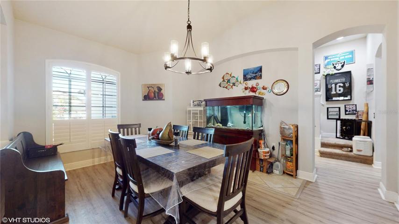
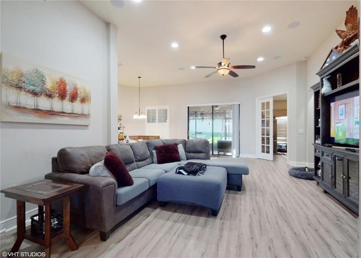
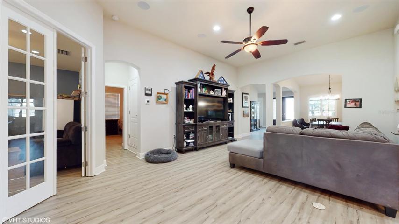
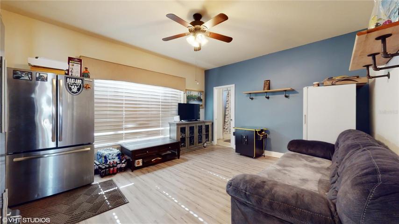
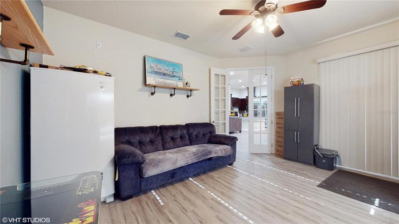
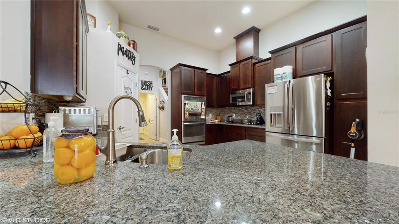
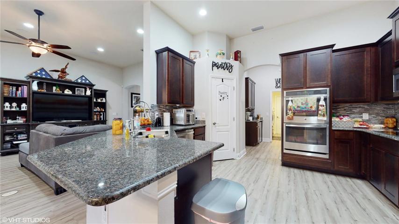
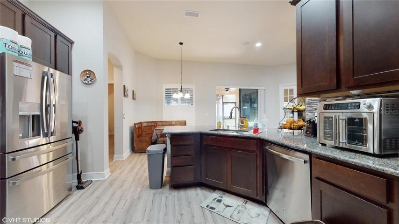
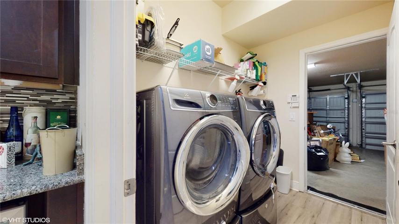
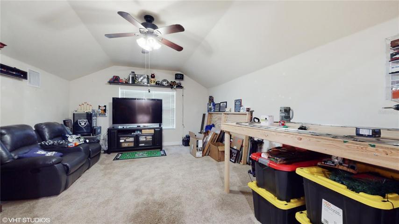
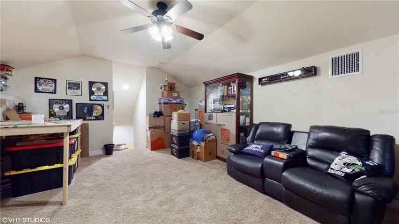
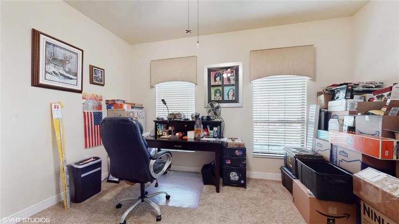
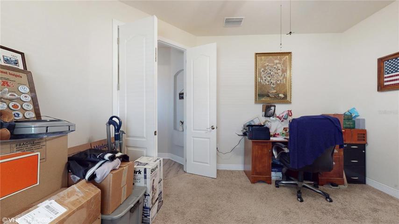
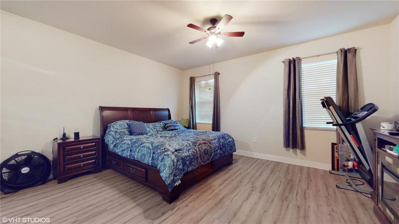
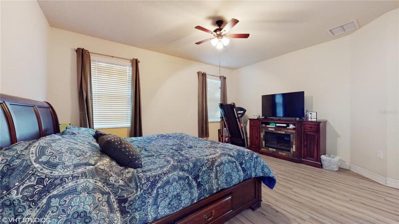
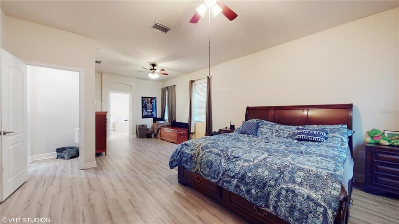
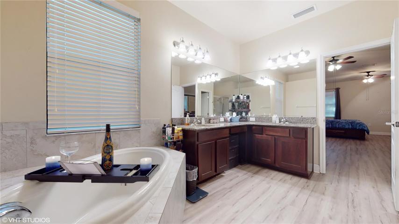
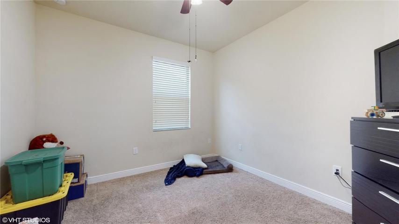
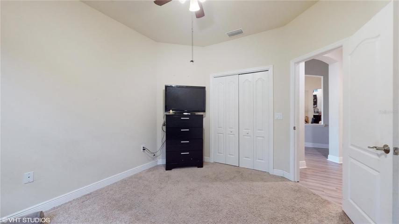
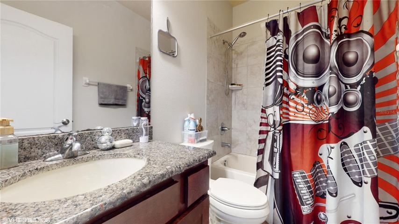
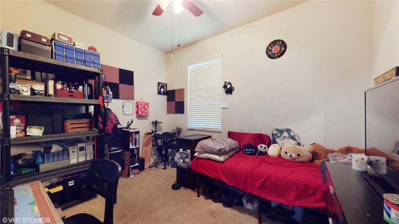
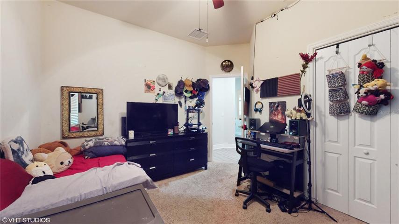
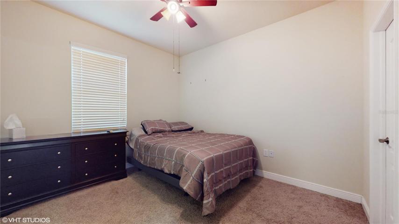
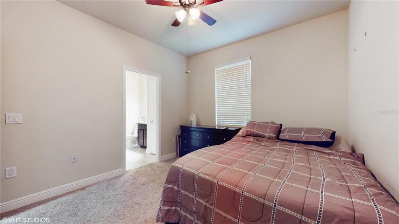
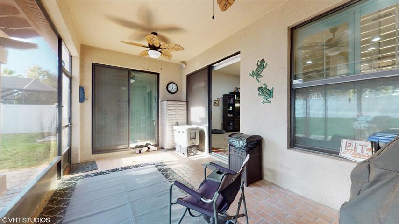
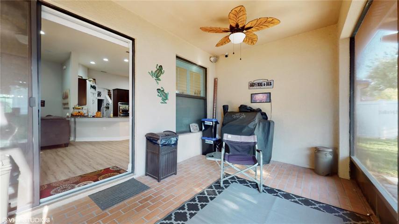
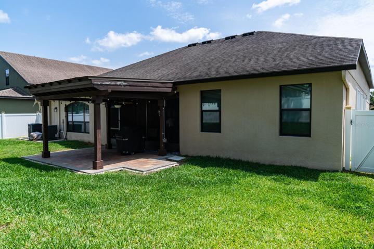
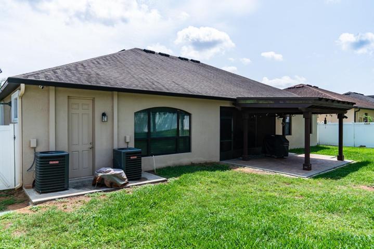
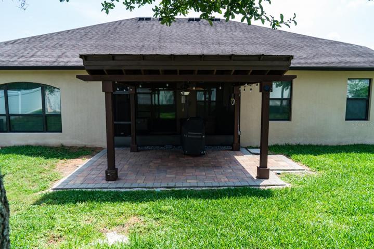
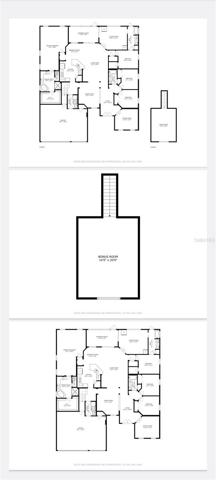
Enter into this Gated Community to find your new home. This 4/3/3 also includes an Office, Family Room/Den and an Upstairs Bonus Room! There is plenty of room for the entire family and for entertaining!! This home has had lots of improvements done, including 2 new Goodman HVAC Units installed in 2022 (See List).* As you enter you will be wowed by the Open Floor Plan with 10 foot ceilings. Get ready to enjoy memorable family meals in the spacious Dining Room. Grab the popcorn and gather the family in the Living Room to watch a movie in Surround Sound! Step through the living room sliders into the screened patio then outside under the shady custom-built Pergola for family BBQ’s. The family and fur babies can enjoy lots of outdoor fun in the fully fenced yard. The inviting Chefs Kitchen has warm dark wood cabinets, granite countertops, SS appliances, Double Ovens, Glass Cooktop & Dinette Area. The Beverage Station includes a beverage fridge & additional cabinets. The Laundry Room has front loader Electrolux Washer & Dryer. The large Upstairs Bonus Room is the perfect size for a man-cave / playroom. The expansive Primary Retreat has more than enough room for a king bedroom set & cozy sitting area. The sizeable En-Suite has double sinks, walk-in-shower, relaxing garden tub & large walk-in-closet. See Virtual Tour in 3-D!* The Seller has paid the Termite Prevention System renewal through 05/2024. The HOA Fee and Lawn Care are paid through the end of December 2023. Property is close to schools, restaurants, shopping, parks & highways.
Address
Open on Google Maps-
Address: 2707 COLEWOOD LANE
-
City: Dover
-
State/county: FL
-
Zip/Postal Code: 33527
-
Country: US
Details
Atualizado em novembro 29, 2023 no 8:54 pm-
Property ID T3442440
-
Price $559,700
-
Property Size 4366 m²
-
Land Area 0.21 m²
-
Bedrooms 4
-
Bathrooms 3
-
Garages 3
-
Garage Size x x
-
Year Built 2014
-
Property Type Single Family Residence, Residential
-
Property Status Withdrawn
Additional details
-
Listing Terms Cash,Conventional,FHA,VA Loan
-
Association Fee 345
-
Roof Shingle
-
Utilities BB/HS Internet Available,Cable Available,Electricity Available,Public,Sewer Available
-
Sewer Public Sewer
-
Cooling Central Air
-
Heating Central,Electric
-
Flooring Carpet,Concrete,Other
-
County Hillsborough
-
Property Type Residential
-
Parking Driveway,Garage Door Opener
-
Elementary School Nelson-HB
-
Middle School Mulrennan-HB
-
High School Durant-HB
-
Community Features Gated,Sidewalks
Mortgage Calculator
-
Down Payment
-
Loan Amount
-
Monthly Mortgage Payment
-
Property Tax
-
Home Insurance
-
PMI
-
Monthly HOA Fees