2550 CEDAR SHAKE COURT, Oviedo, FL 32765
- $749,990
- $754,990
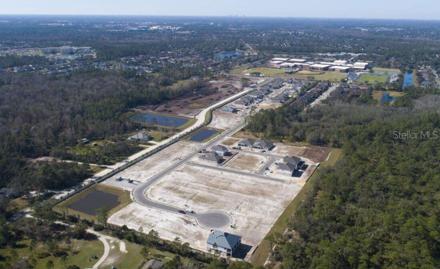
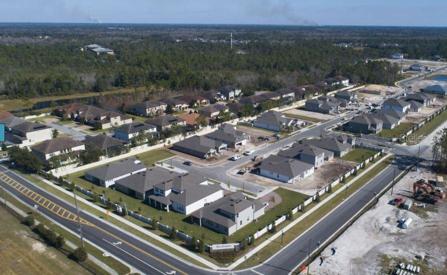

- Single Family Residence, Residential
- 3
- 3
- 3
- 3391 Sqft
2550 CEDAR SHAKE COURT, Oviedo, FL 32765
- $749,990
- $754,990
Description
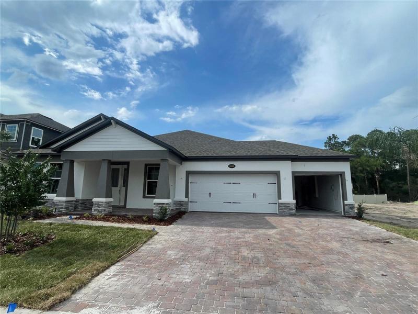
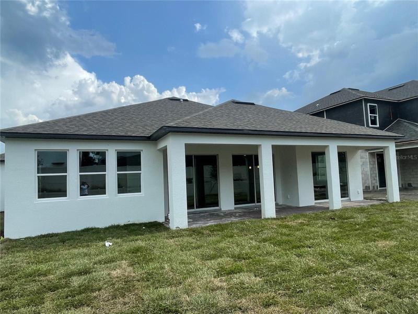
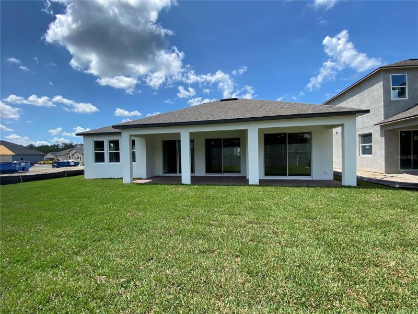
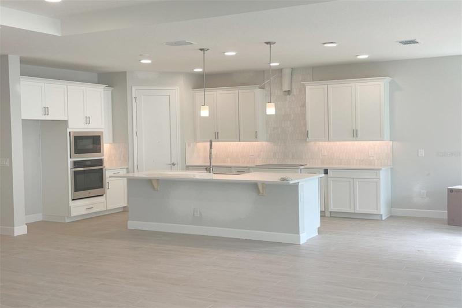
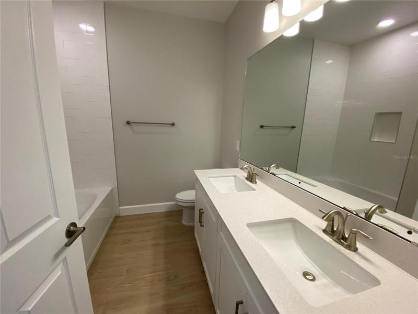
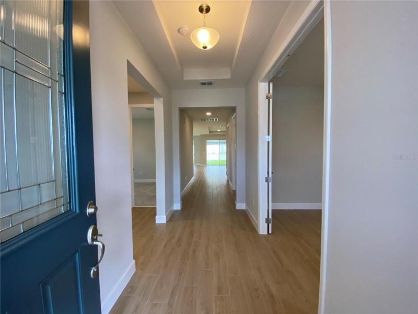
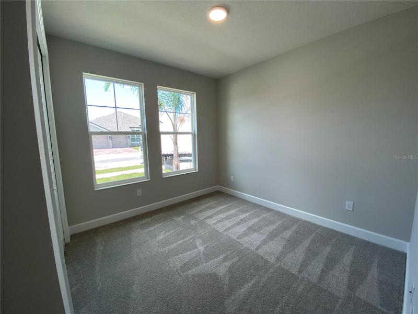
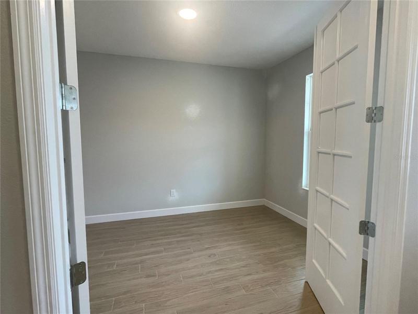
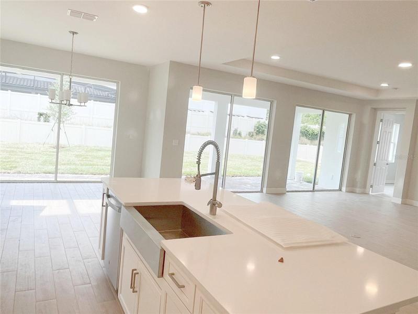
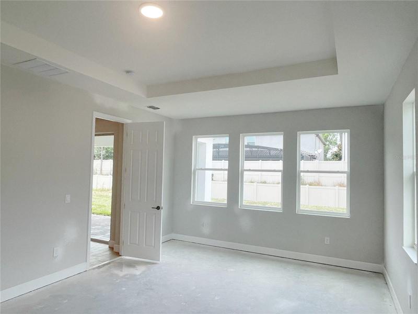
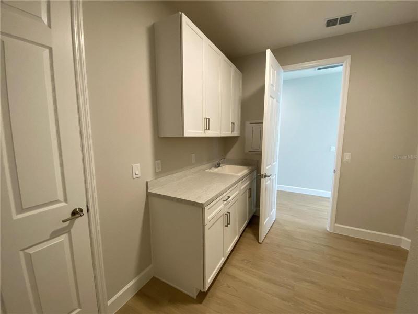
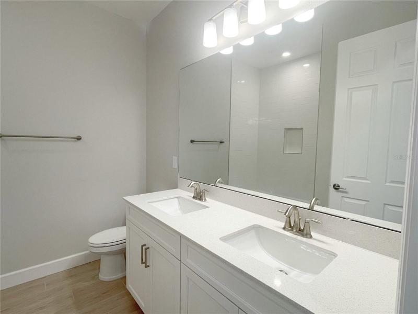
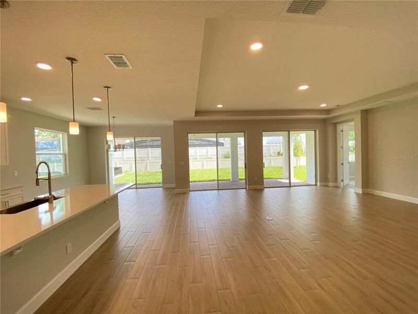
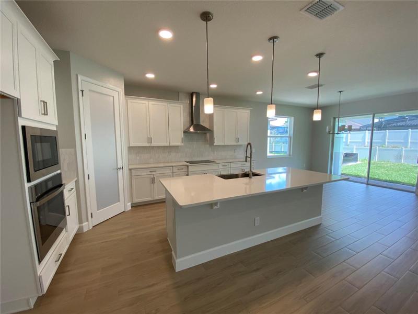
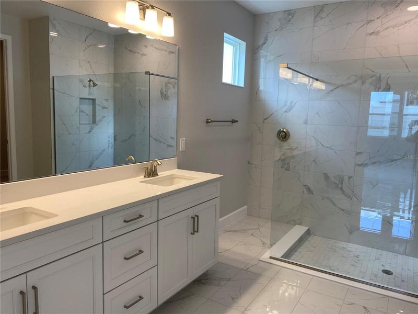
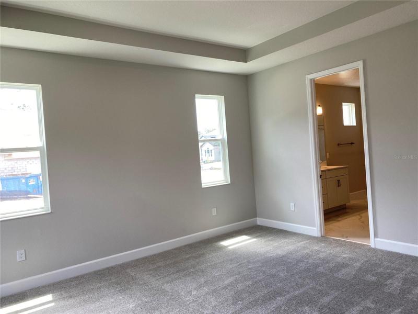
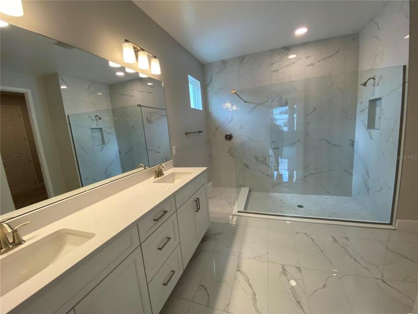
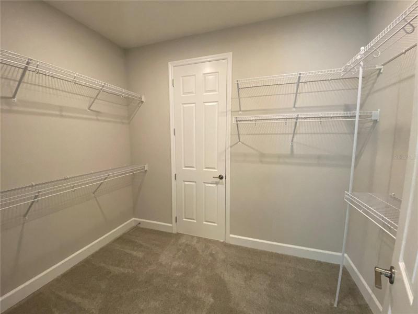
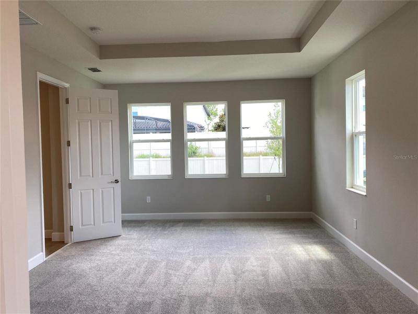
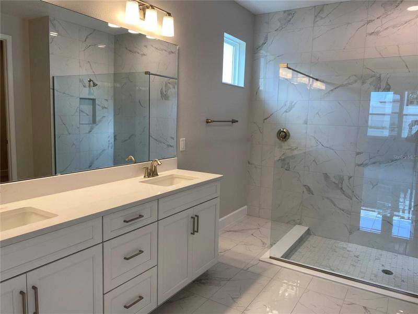
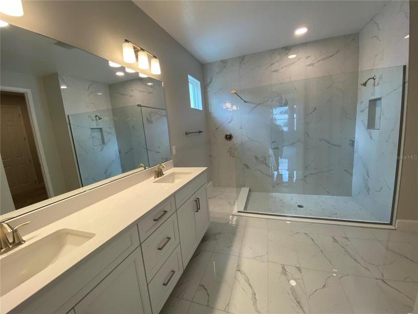
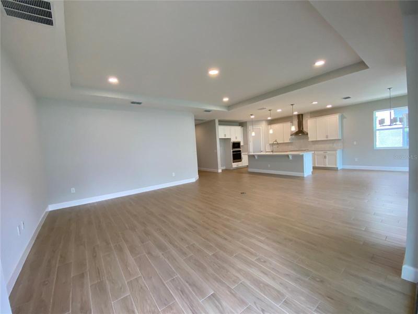
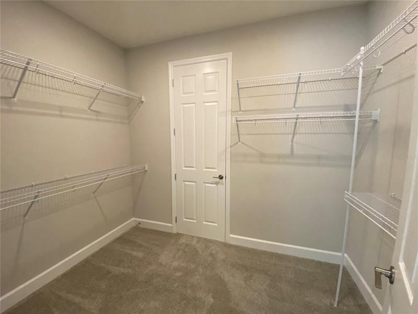
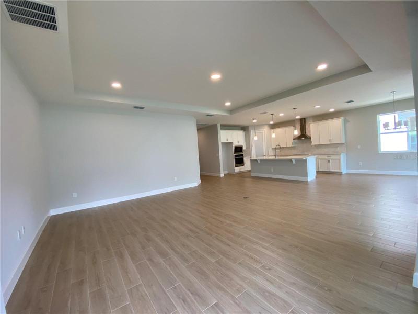
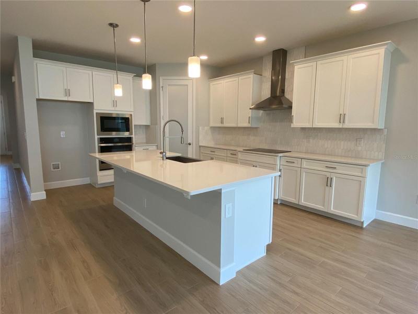
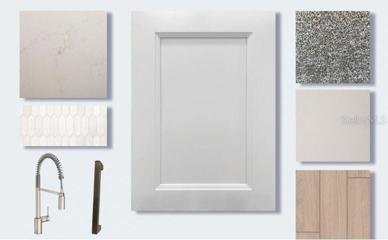
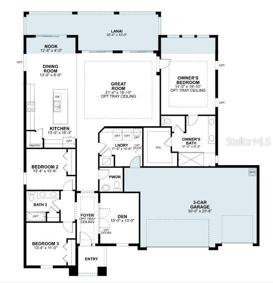
Under Construction. From the large bungalow styled columns, shiplap siding, and large front porch, the Tranquility is elegantly appointed on the inside as well as on the outside. At 2,284 square feet, this home features three bedrooms, an office/den, 2 ½ baths, a 3-car garage, and an open- concept plan, which makes this home feel like a larger custom home. A true 2-way split plan, the owner’s retreat at the rear of the home and the secondary rooms with their own bath in the front. The open flow kitchen features white cabinets, a built-in oven and microwave, a cooktop, an impressive exhaust hood, and a large quartz kitchen island. The farmhouse sink and geometric backsplash complete the space. The kitchen overlooks the dining and family room, while offering views of the 35′ 4″ x 10’ rear covered lanai, making this home perfect for entertaining indoors or out. The large owner’s suite has plenty of natural light, with all its rear facing windows. The en-suite includes spa inspired features, such as double sink vanities, walk in closet, and walk in shower with stunning marble-look tile. The study/den/office is a great option for anyone who works from home. A large utility room with a laundry sink is conveniently located off the garage with plenty of space to serve as a pet retreat. The wood-look tile in the main areas downstairs and 5 ¼ baseboard throughout complete the look. This home is backed by M/I Homes 15-Year Transferable Warranty and is built to meet the Energy Star® 3.1 building standards, saving you on the costs of home ownership.
Address
Open on Google Maps-
Address: 2550 CEDAR SHAKE COURT
-
City: Oviedo
-
State/county: FL
-
Zip/Postal Code: 32765
-
Country: US
Details
Atualizado em julho 31, 2023 no 4:59 pm-
Property ID O6104945
-
Price $749,990
-
Property Size 3391 m²
-
Land Area 0.21 m²
-
Bedrooms 3
-
Bathrooms 3
-
Garages 3
-
Garage Size x x
-
Year Built 2023
-
Property Type Single Family Residence, Residential
-
Property Status Closed
Additional details
-
Listing Terms Cash,Conventional,FHA,VA Loan
-
Association Fee 113
-
Roof Shingle
-
Utilities Public
-
Sewer Public Sewer
-
Cooling Central Air
-
Heating Central,Electric
-
Flooring Carpet,Ceramic Tile
-
County Seminole
-
Property Type Residential
-
Elementary School Carillon Elementary
-
Middle School Jackson Heights Middle
-
High School Hagerty High
-
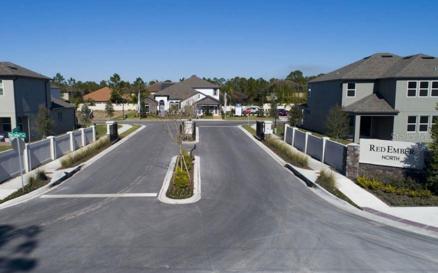
Community Features Gated
Mortgage Calculator
-
Down Payment
-
Loan Amount
-
Monthly Mortgage Payment
-
Property Tax
-
Home Insurance
-
PMI
-
Monthly HOA Fees