9 PEEKINS COVE DRIVE, Boca Grande, FL 33921
- $5,200,000
- Single Family Residence, Residential
- 3
- 3
- 6
- 4418 Sqft
9 PEEKINS COVE DRIVE, Boca Grande, FL 33921
- $5,200,000
Description
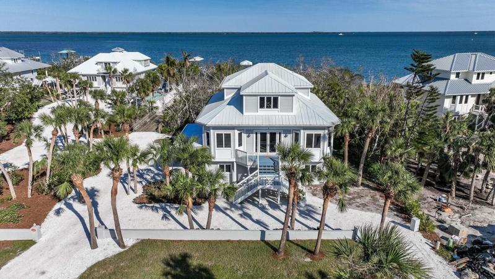
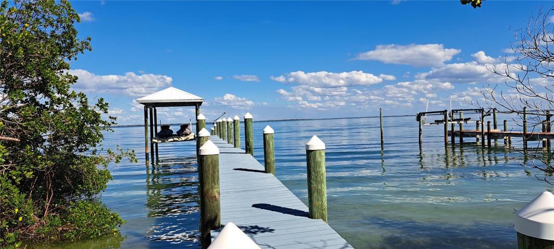
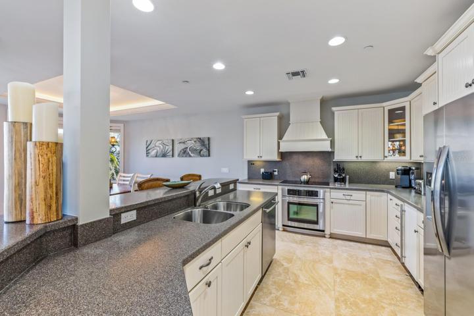
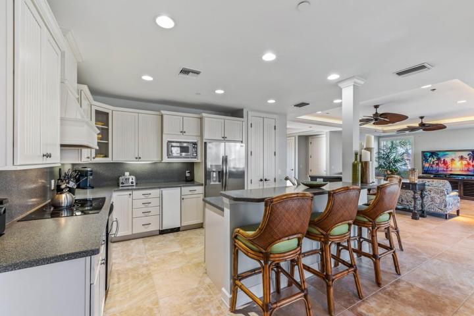
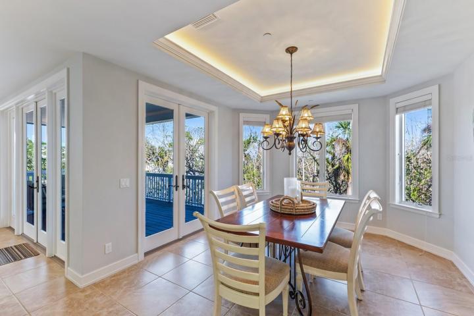
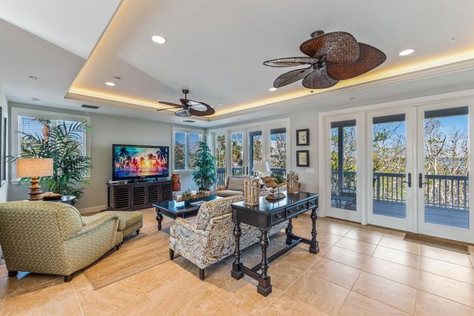
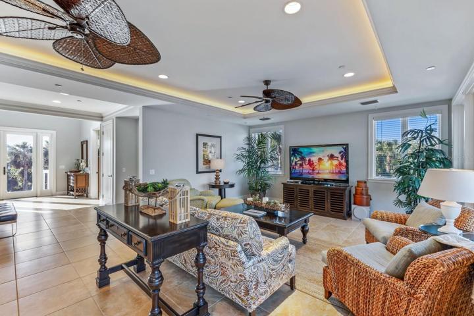
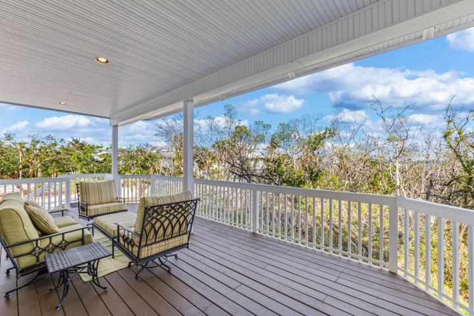
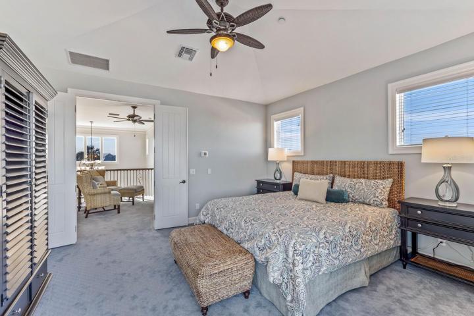
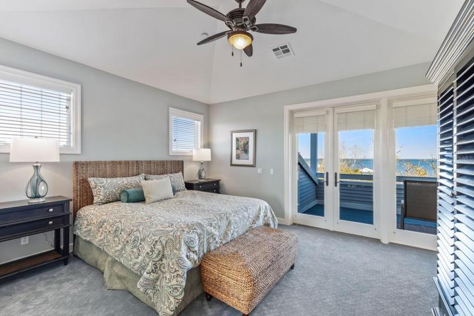
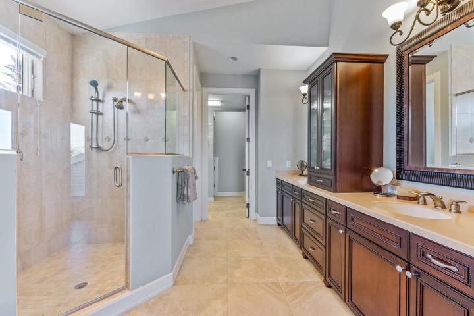
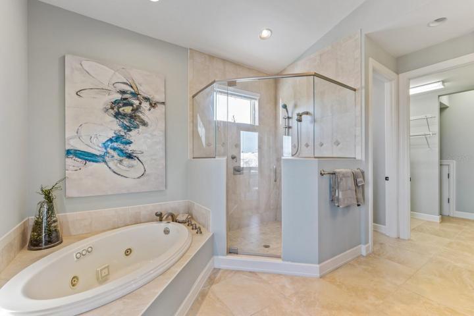
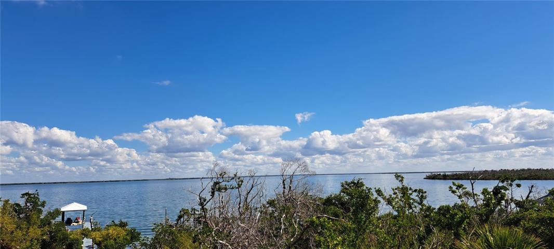
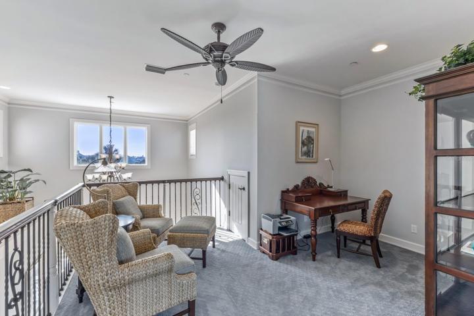
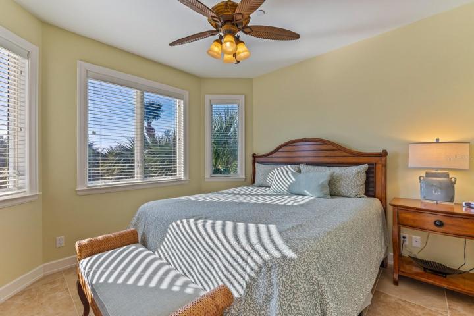
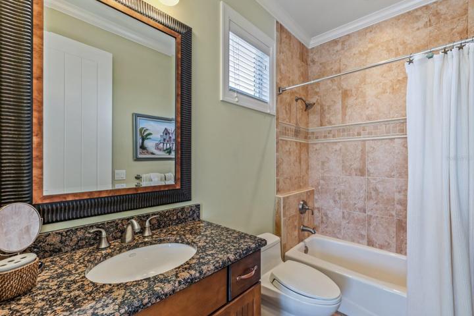
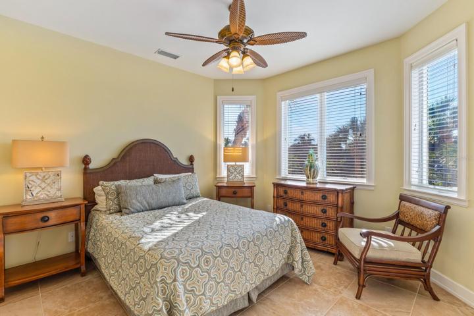
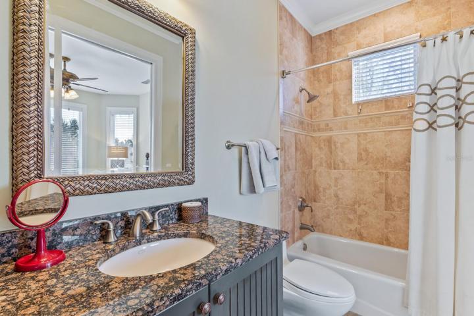
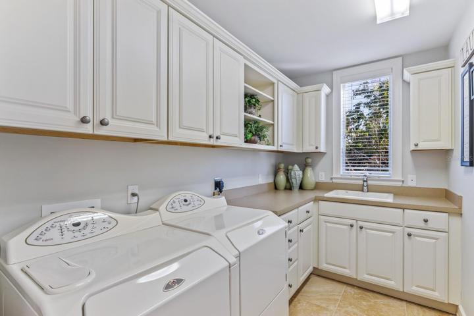
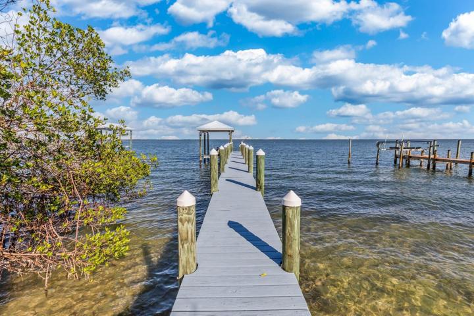
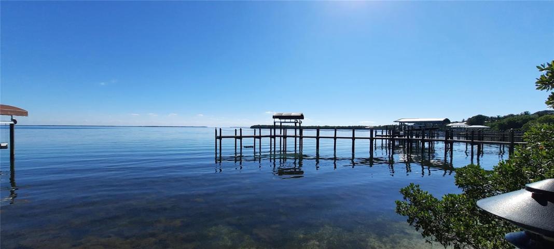
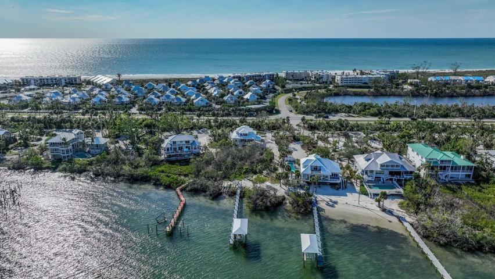
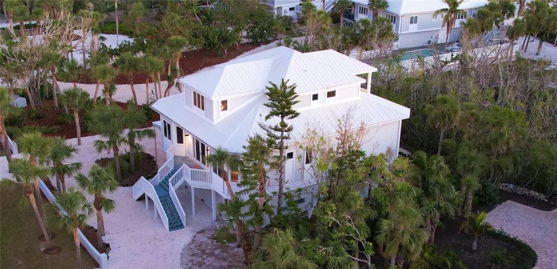
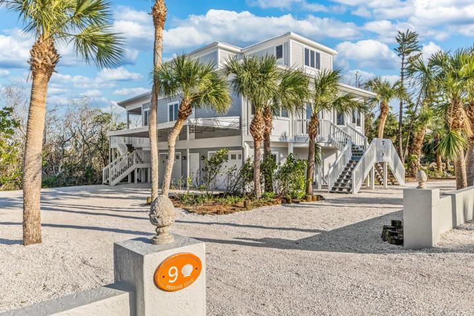
A custom-designed 2,300 sq ft home with a private dock, covered boat lift, and deep water access located on the beautiful, and tranquil Peekins Cove. Built in 2006 by Bowen Construction, this home offers two levels of living space with impact windows and doors, and space for an elevator. The main level features two guest suites, both with ensuites, an open kitchen overlooking the living room and dining area, a laundry room, and tile flooring throughout. The living and dining rooms are bright and airy and have trayed ceilings with recessed lighting and crown molding. Off the living area, there is a large covered deck, ideally situated to enjoy the breathtaking sunrises over the harbor. The kitchen has solid wood cabinetry, Corian countertops, an ice maker, and stainless steel appliances. On the 2nd level of the home, there is a loft and the primary suite. The primary bedroom has a large bath featuring a dual sink vanity with granite countertops, abundant storage, a jet bathtub, and a walk-in closet. There is a private deck off the primary suite with beautiful views of Peekins Cove. Directly off the master, the loft area is ideal for a sitting room or an office. The home has an oversized 1,560 sq ft, climate-controlled, garage. There is plenty of space for multiple cars, water toys, and golf carts. If a pool is desired, there is room to add one! This home is offered turn-key, including all the kitchenware.
Address
Open on Google Maps-
Address: 9 PEEKINS COVE DRIVE
-
City: Boca Grande
-
State/county: FL
-
Zip/Postal Code: 33921
-
Country: US
Details
Atualizado em julho 17, 2024 no 12:53 pm-
Property ID D6130194
-
Price $5,200,000
-
Property Size 4418 m²
-
Land Area 0.99 m²
-
Bedrooms 3
-
Bathrooms 3
-
Garages 6
-
Garage Size x x
-
Year Built 2006
-
Property Type Single Family Residence, Residential
-
Property Status Withdrawn
Additional details
-
Listing Terms Cash,Conventional
-
Roof Metal
-
Utilities Electricity Available,Electricity Connected,Fire Hydrant,Public,Sewer Connected,Underground Utilities,Water Connected
-
Sewer Public Sewer
-
Cooling Central Air,Zoned
-
Heating Electric
-
Flooring Carpet,Ceramic Tile
-
County Charlotte
-
Property Type Residential
-
Elementary School The Island School
-
Middle School L.A. Ainger Middle
-
High School Lemon Bay High
-
Waterfront Bay/Harbor
-
Architectural Style Coastal
Mortgage Calculator
-
Down Payment
-
Loan Amount
-
Monthly Mortgage Payment
-
Property Tax
-
Home Insurance
-
PMI
-
Monthly HOA Fees