- Single Family Residence, Residential
- 3
- 3
- 2
- 2910 Sqft
Description
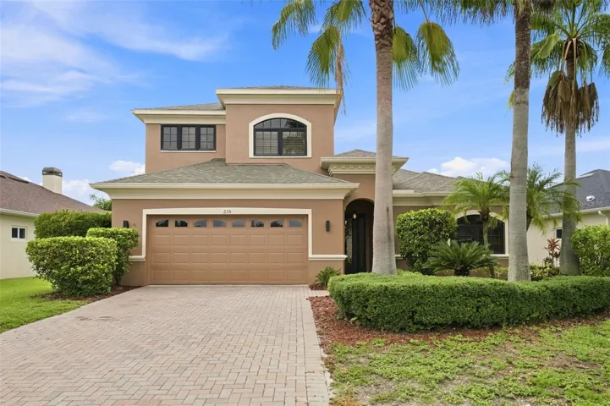
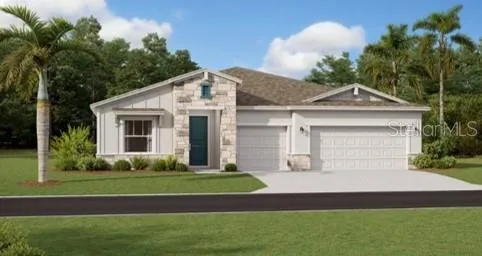
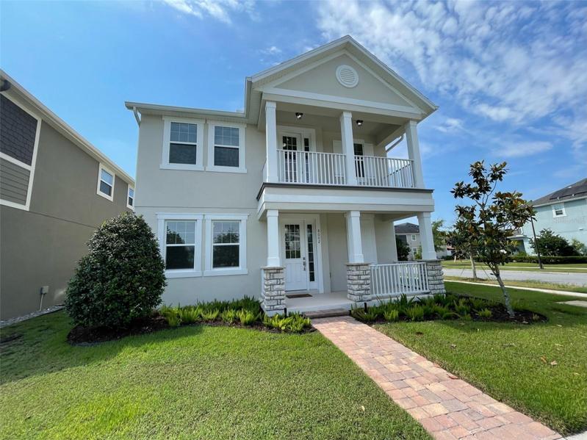
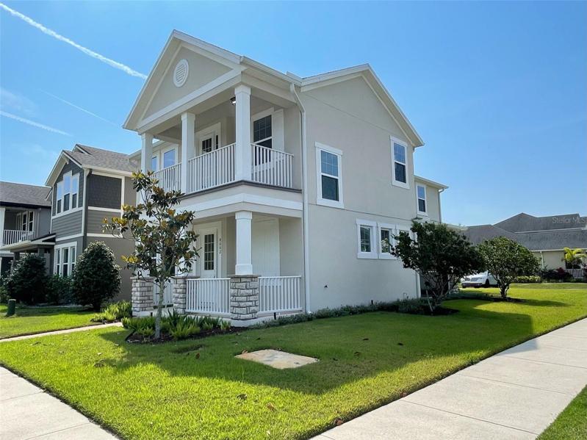
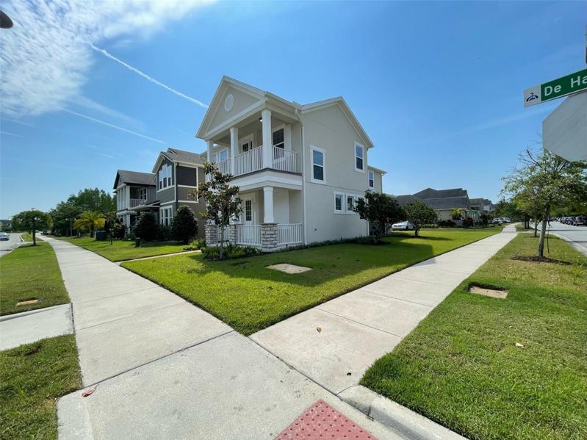
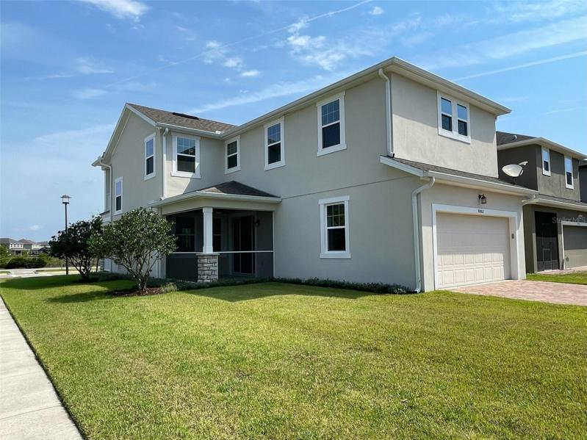
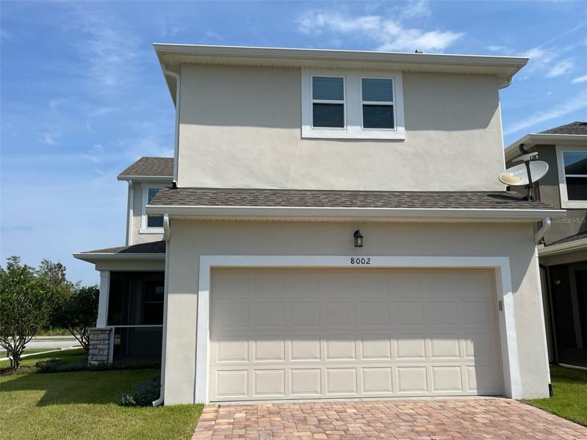
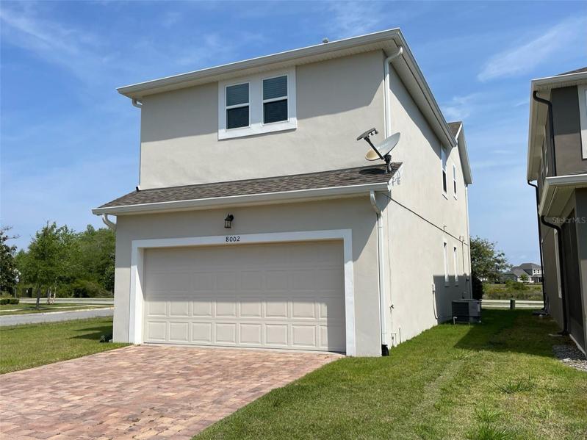
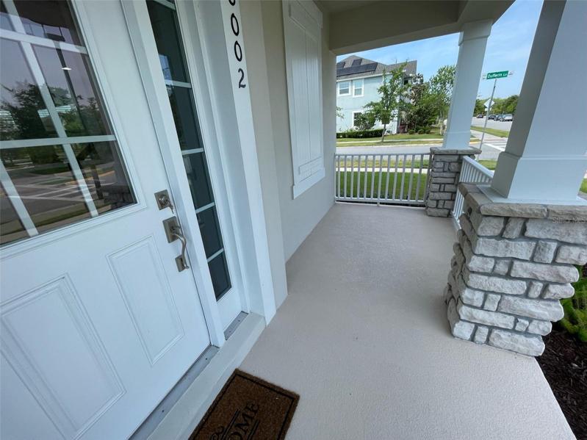
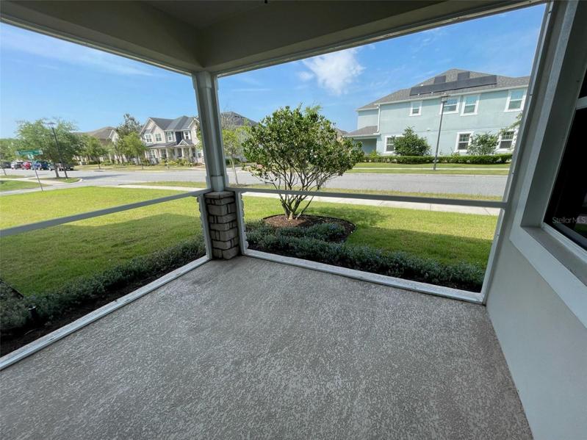
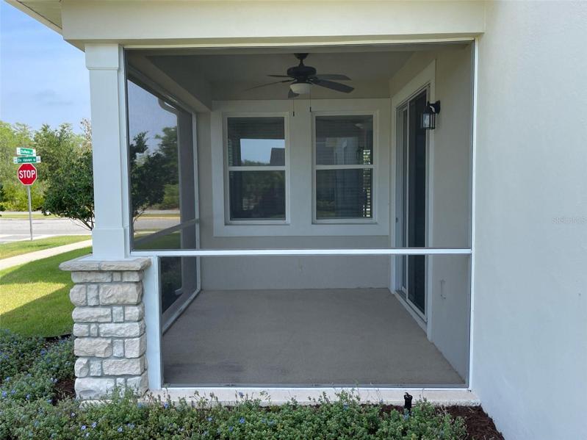
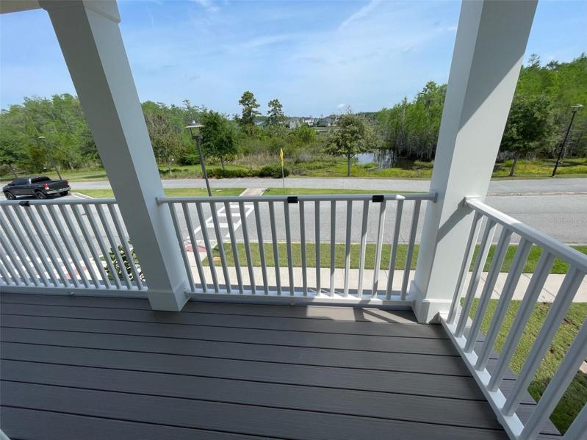
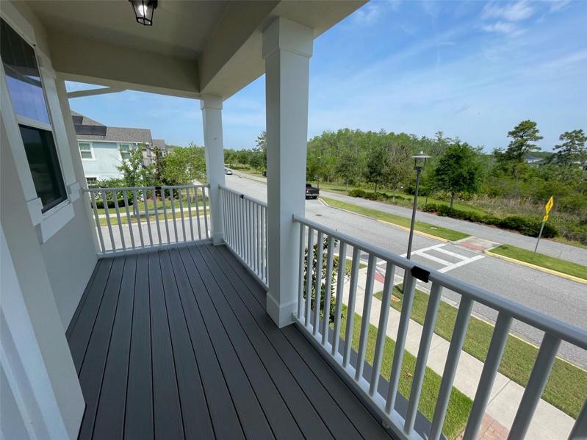
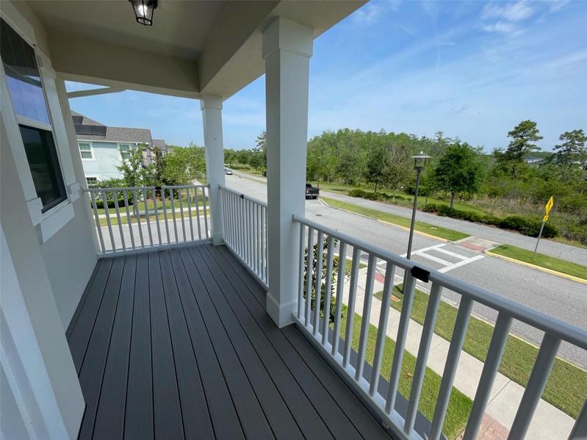
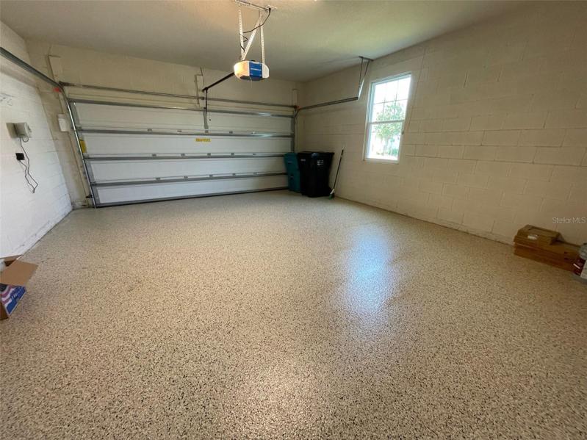
Behold the Fremont floor plan by Mattamy Homes! Nestled in Randal Park, fantastic front-facing views on a corner lot across from lush conservation. An open-concept design in this 2,033 sq. ft. which accommodates three bedrooms & two and a half bathrooms with a rear-facing two-car garage. The front entry includes a covered front porch just beneath a view-fetching balcony on the second floor. These inviting outdoor spaces beckon you to unwind & enjoy the outdoor scenery.
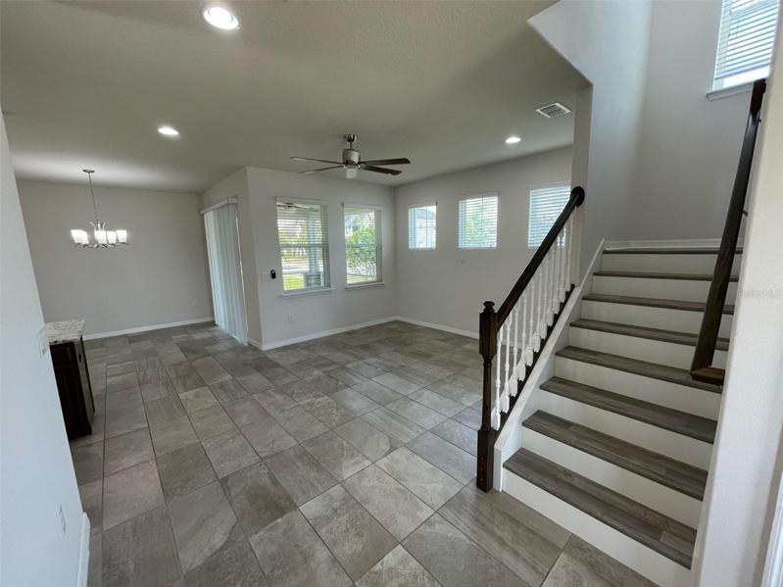
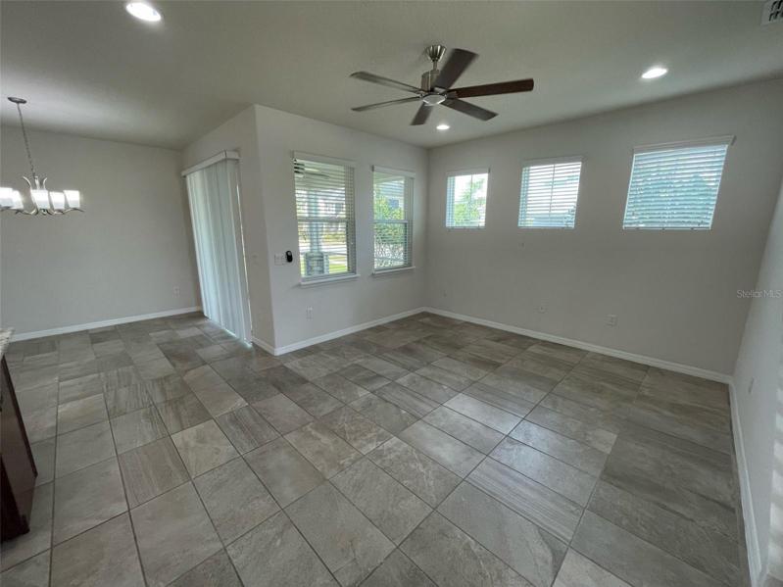
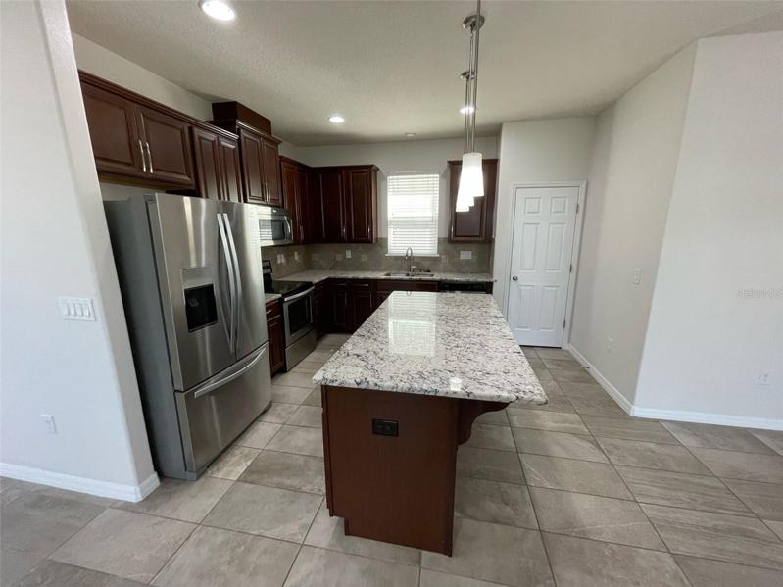
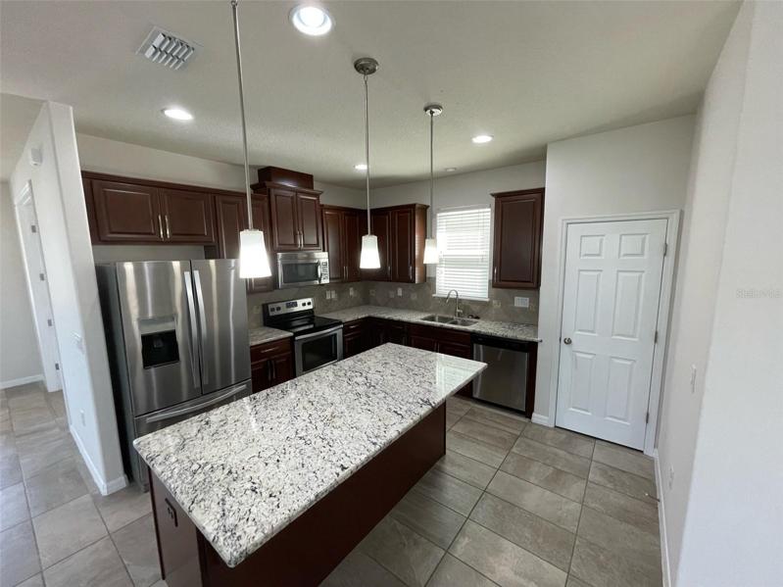
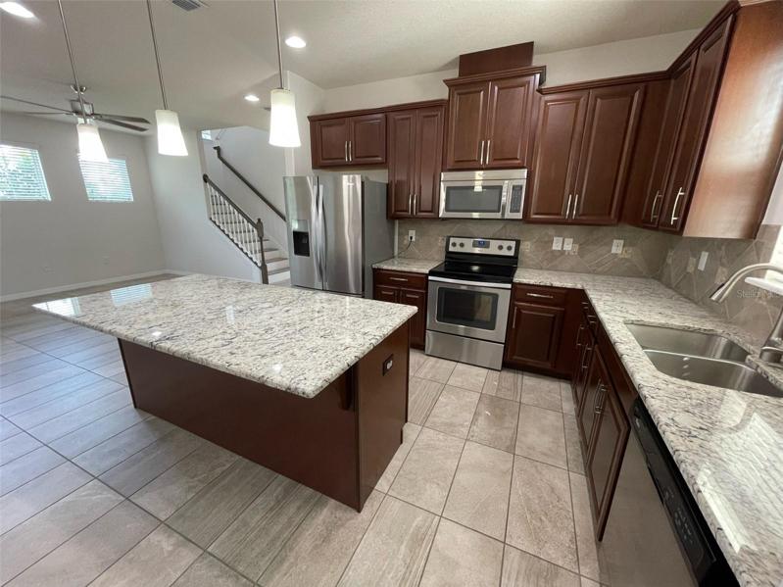
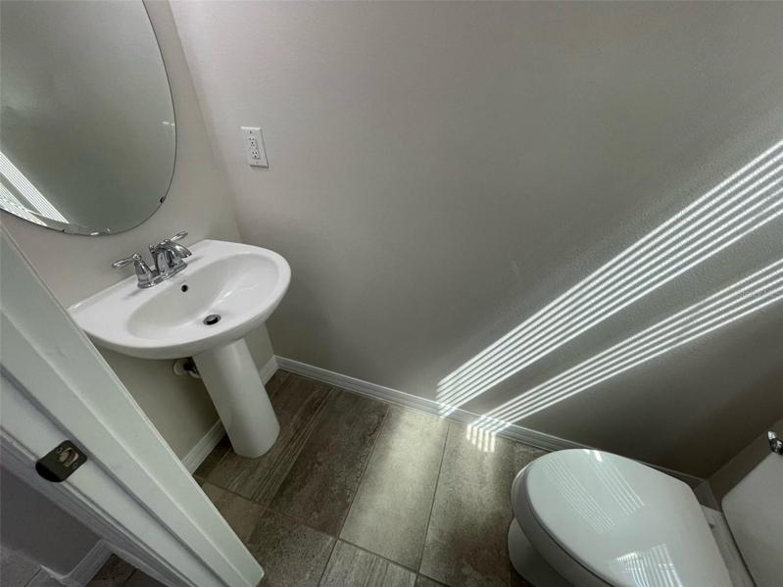
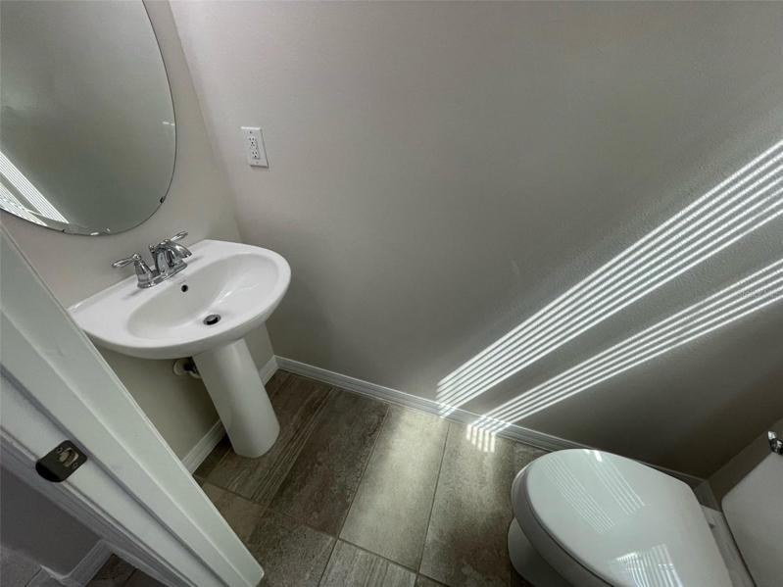
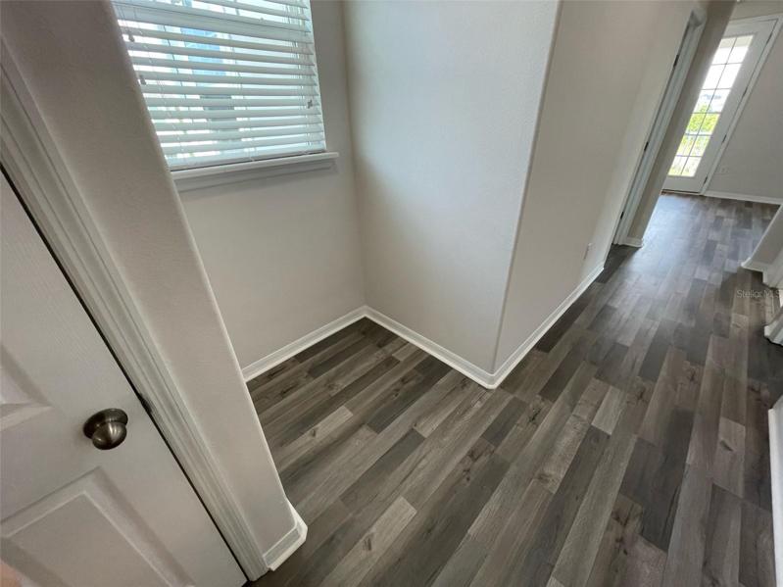
Inside, you’ll discover an immediate room on the left that can serve as a den or home office. The living room, kitchen, and dining area are perfect for family gatherings. An added half bath nearby the kitchen assures guest comfort. Natural light cascades through multiple windows, creating a cozy atmosphere.
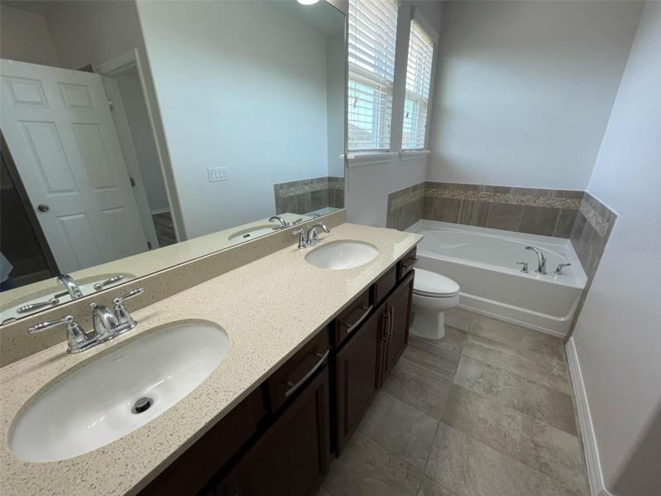
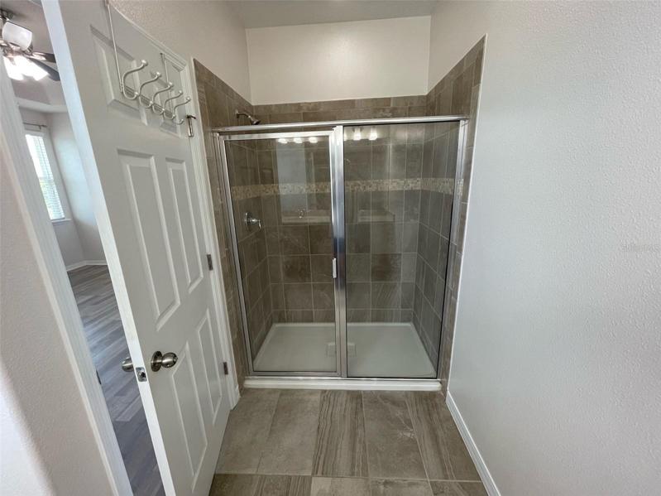
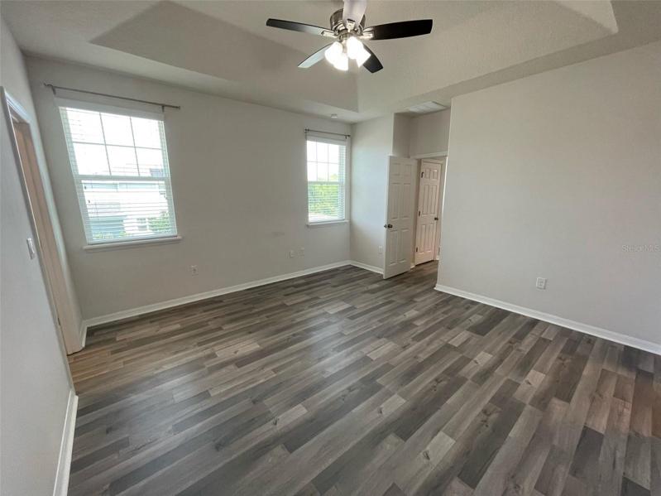
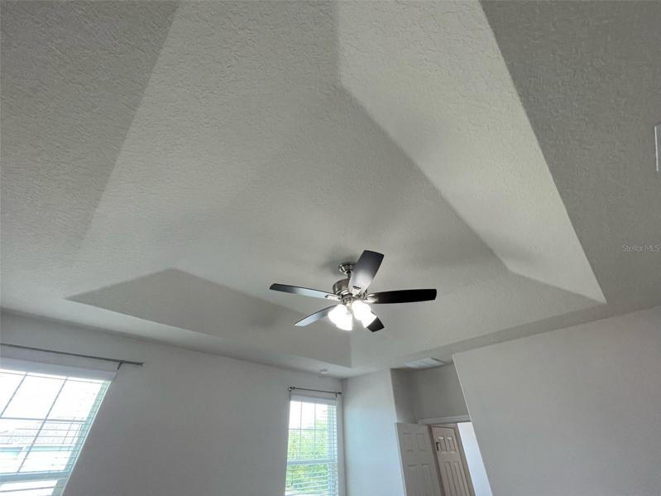
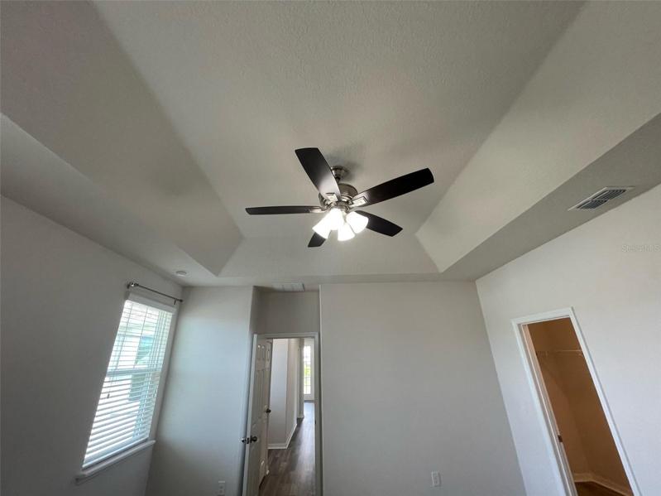
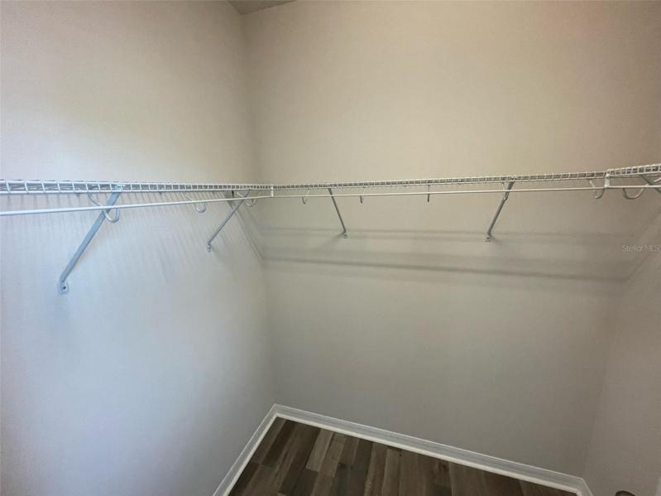
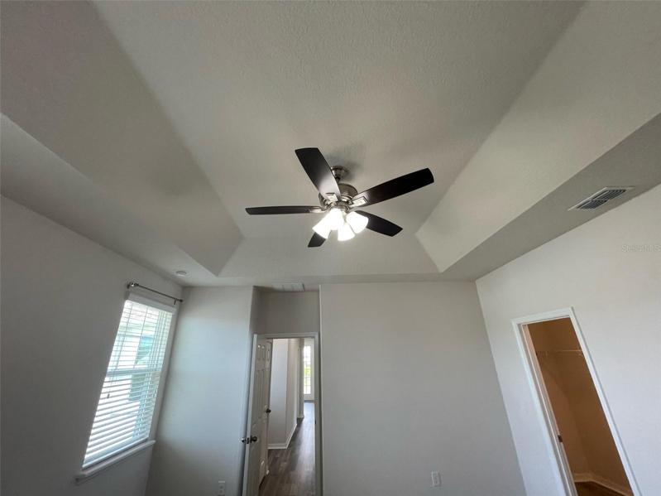
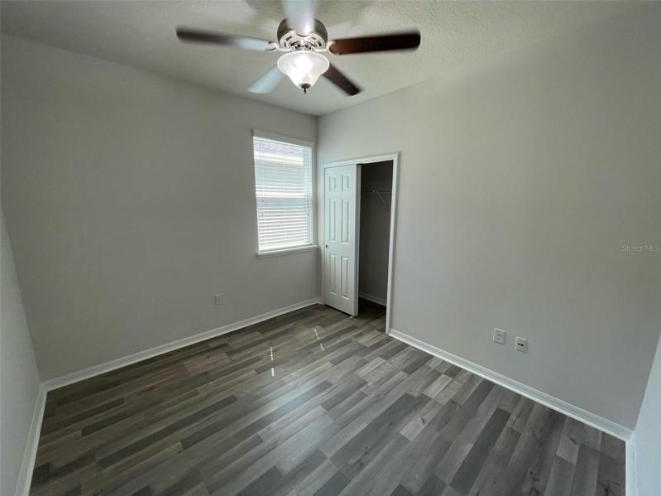
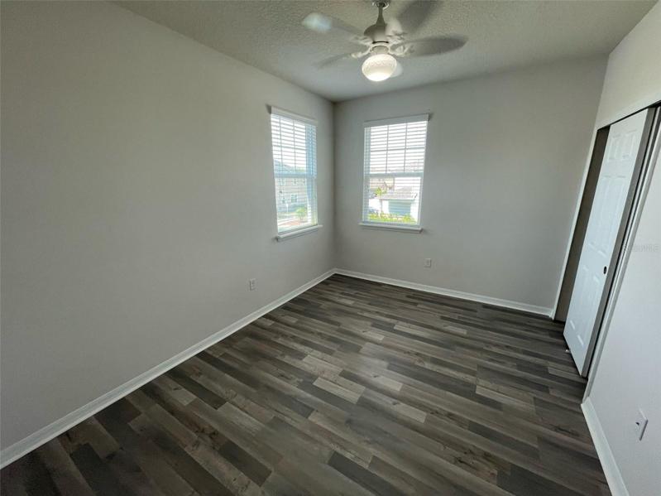
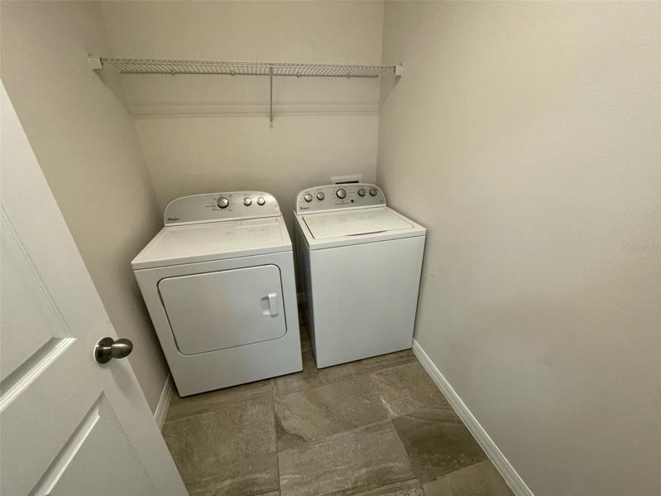
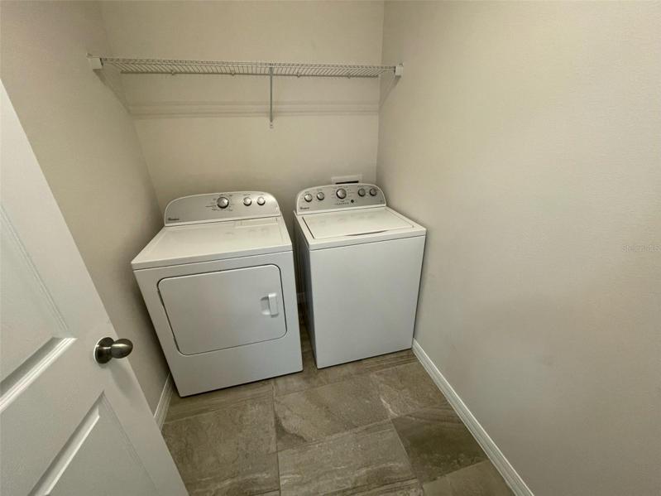
Enjoy the serene sanctuary offered by the master suite that includes dual master closets & a private bathroom with a garden tub & a separate shower. Two guest bedrooms share a full bathroom with a bonus room/loft for reading or lounging. Laundry day is a breeze with the conveniently located laundry area on the second floor.
Talk about amenities! A community pool & center, multiple neighborhood parks, playgrounds, trails, & recreational facilities are available for your health & happiness. Getting to the beaches, hospitals, shopping, airport, and theme parks is greatly simplified by exceptionally well-planned roads.
Experience your new home & receive peace of mind. Don’t miss your chance to view this splendid home in a splendid neighborhood – schedule a visit today! we look forward to hearing from you.
Address
Open on Google Maps-
Address: 8002 DE HAVEN STREET
-
City: Orlando
-
State/county: FL
-
Zip/Postal Code: 32832
-
Country: US
Details
Atualizado em agosto 21, 2023 no 8:52 pm-
Property ID O6103948
-
Price $589,900
-
Property Size 2910 m²
-
Land Area 0.14 m²
-
Bedrooms 3
-
Bathrooms 3
-
Garages 2
-
Garage Size x x
-
Year Built 2016
-
Property Type Single Family Residence, Residential
-
Property Status Withdrawn
Additional details
-
Listing Terms Cash,Conventional,FHA,VA Loan
-
Association Fee 85
-
Roof Shingle
-
Utilities Electricity Available,Electricity Connected
-
Sewer Public Sewer
-
Cooling Central Air
-
Heating Central
-
Flooring Carpet,Ceramic Tile,Laminate
-
County Orange
-
Property Type Residential
-
Elementary School Sun Blaze Elementary
-
Middle School Innovation Middle School
-
High School Lake Nona High
-
Community Features Clubhouse,Park,Playground,Pool
Mortgage Calculator
-
Down Payment
-
Loan Amount
-
Monthly Mortgage Payment
-
Property Tax
-
Home Insurance
-
PMI
-
Monthly HOA Fees