3736 MAXWELL PARK DRIVE, Sun City Center, FL 33573
- $409,496
- $422,496
- Single Family Residence, Residential
- 2
- 2
- 2
- 2227 Sqft
3736 MAXWELL PARK DRIVE, Sun City Center, FL 33573
- $409,496
- $422,496
Description
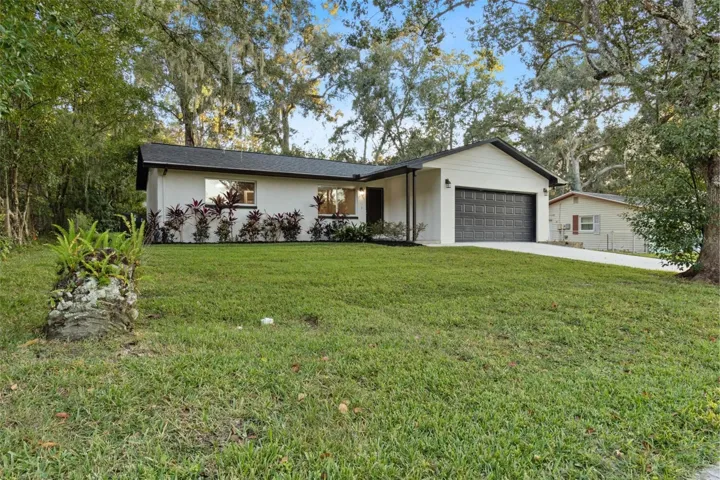
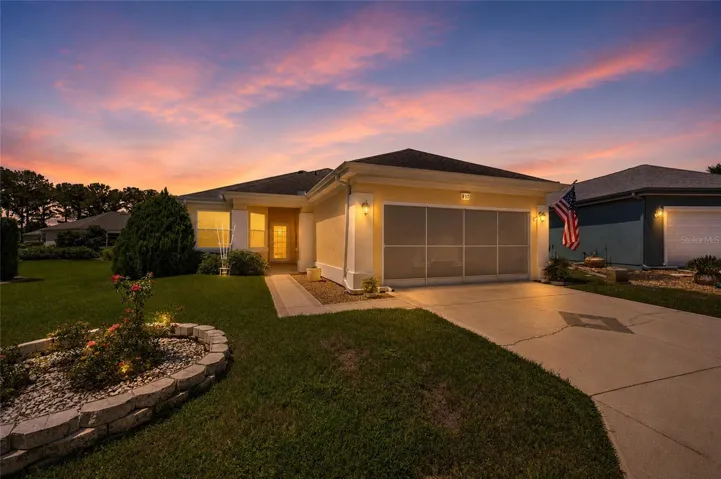
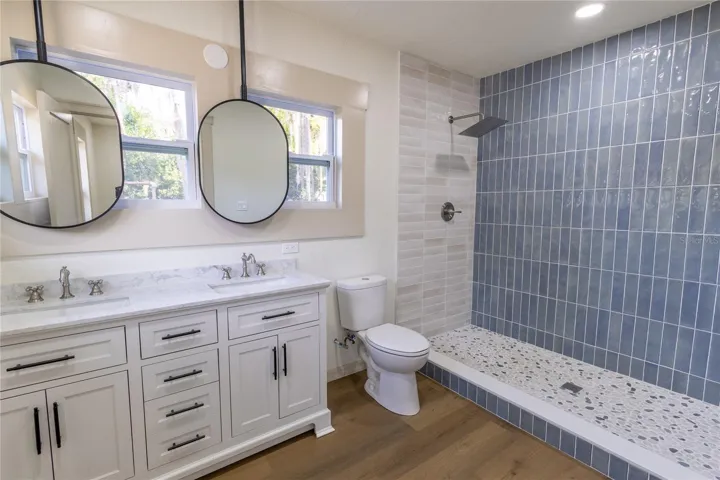
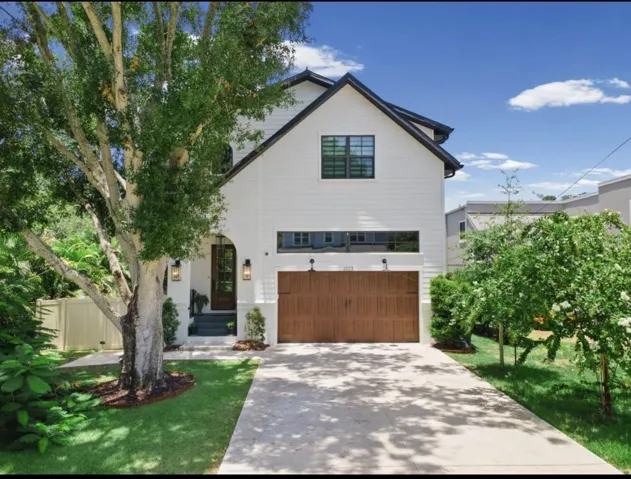
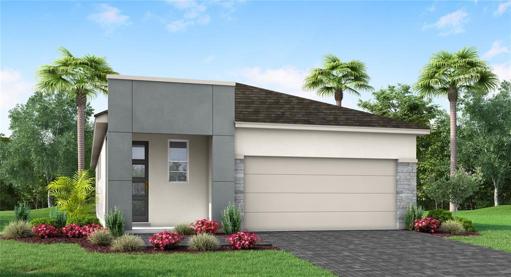
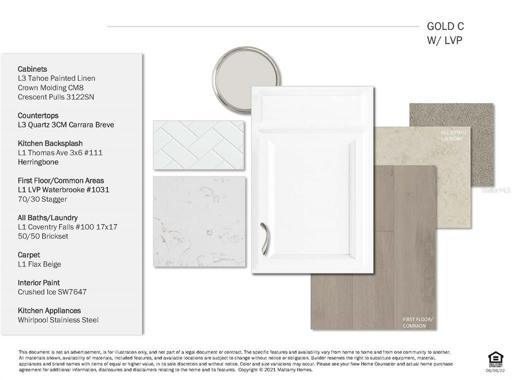
One or more photo(s) has been virtually staged. Under Construction. The astonishing Greenway plan with Contemporary exterior offers 1,601 sq. ft. of modernized and inspiring style to spare. The large, open kitchen with a breakfast bar on the island connects to the dining area and Great Room, boasting a continuous space. This spacious kitchen features Tahoe painted cabinets in Linen with Carrara Breve quartz countertops. The owner’s suite offers a spa inspired bath and features a walk-in closet. Bedrooms two is adjacent to the kitchen and there is a full bath across the hall to the bedroom. The study is located behind the dining area. This makes it a great place for an at home office or a space to suit your lifestyle needs. The lanai out back is screened and is accessible from the 10′ slider in the Great Room, providing a space to enjoy the warm Florida evenings. Added features such as Ecobee smart thermostat, Clare Voice Doorbell and Clare One Touchscreen Panel are just a few of the great amenities of this home. The estimated completion date is May/June of 2023. Great incentives available for a limited time only. Incentives, pricing, dimensions and features can change at any time without notice or obligation. Photos, renderings and plans are for illustrative purposes only, and should never be relied upon and may vary from the actual home. The photos are from a furnished model home and not the home offered for sale. The tour has been virtually staged.
Address
Open on Google Maps-
Address: 3736 MAXWELL PARK DRIVE
-
City: Sun City Center
-
State/county: FL
-
Zip/Postal Code: 33573
-
Country: US
Details
Atualizado em setembro 5, 2023 no 7:03 pm-
Property ID T3418649
-
Price $409,496
-
Property Size 2227 m²
-
Land Area 0.11 m²
-
Bedrooms 2
-
Bathrooms 2
-
Garages 2
-
Garage Size x x
-
Year Built 2022
-
Property Type Single Family Residence, Residential
-
Property Status Closed
Additional details
-
Listing Terms Cash,Conventional,VA Loan
-
Association Fee 298
-
Roof Shingle
-
Utilities BB/HS Internet Available,Cable Available,Electricity Connected,Public,Sewer Connected,Street Lights,Underground Utilities,Water Connected
-
Sewer Public Sewer
-
Cooling Central Air
-
Heating Central,Electric
-
Flooring Carpet,Tile,Vinyl
-
County Hillsborough
-
Property Type Residential
-
Pool Other
-
Parking Garage Door Opener
-
Elementary School Cypress Creek-HB
-
Middle School Shields-HB
-
High School Lennard-HB
-
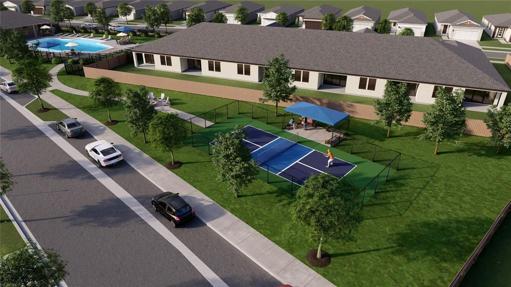
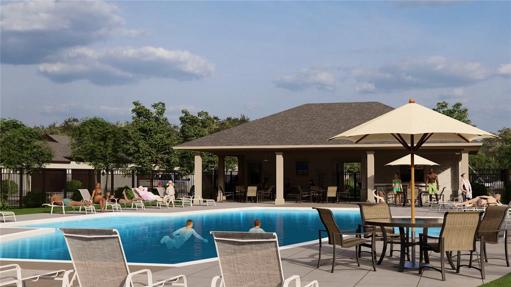
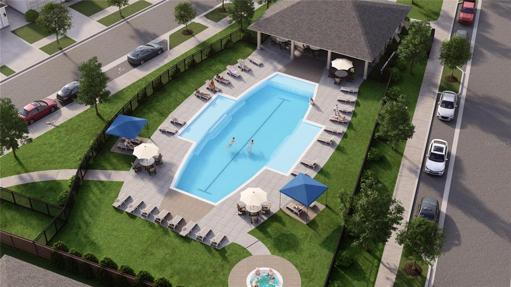
Community Features Deed Restrictions,Golf Carts OK,Pool,Sidewalks
-
Architectural Style Contemporary
Mortgage Calculator
-
Down Payment
-
Loan Amount
-
Monthly Mortgage Payment
-
Property Tax
-
Home Insurance
-
PMI
-
Monthly HOA Fees