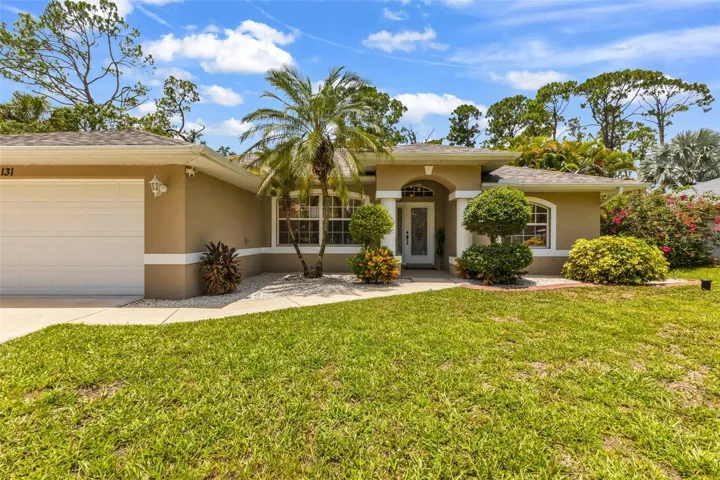
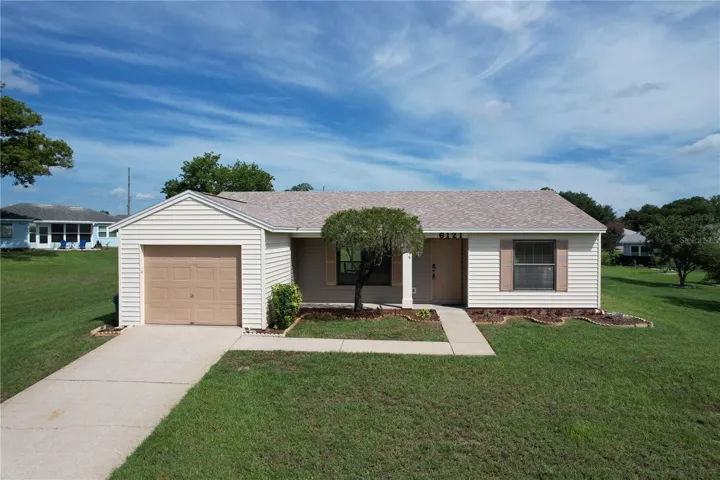
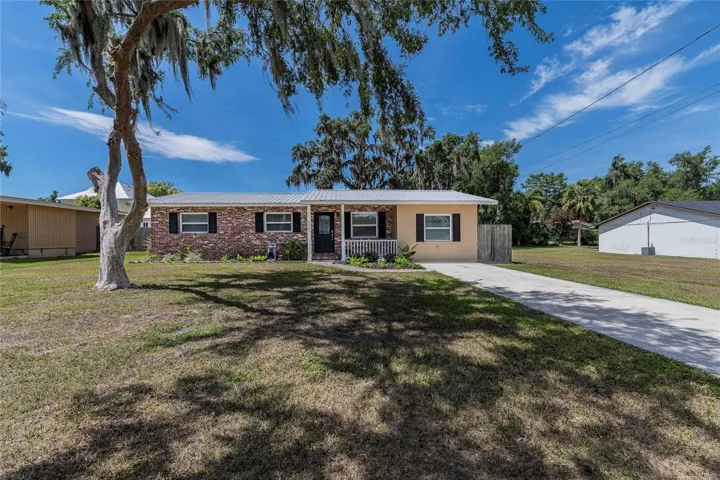
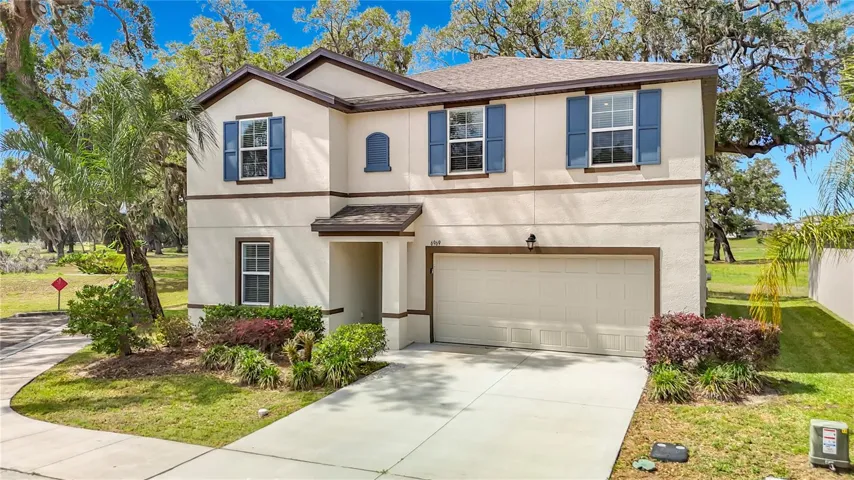
341 LARGOVISTA DRIVE, Oakland, FL 34787
- $699,999
- $789,000
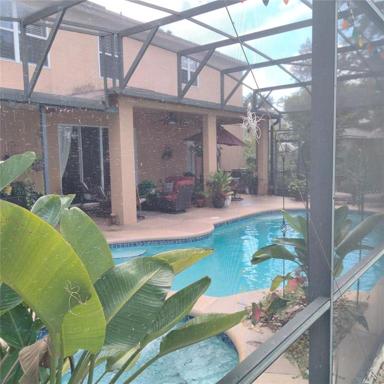
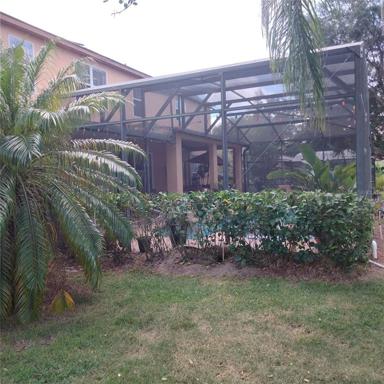
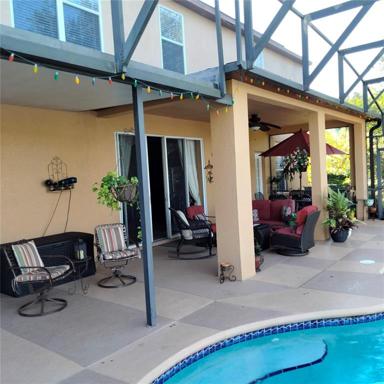
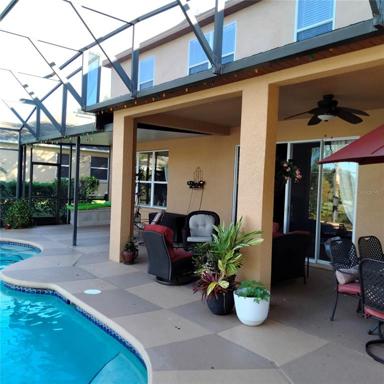
- Single Family Residence, Residential
- 5
- 4
- 2
- 5485 Sqft
341 LARGOVISTA DRIVE, Oakland, FL 34787
- $699,999
- $789,000
Description
NEW TERMS as of 9/13/23!!! LEASE/PURCHASE FINANCING… Minimal paperwork, easy qualifying. Pay $200,000 down & prove you can pay $4,999 monthly PITI & you qualify! TERMS:LEASE PURCHASE PRICE OF $699,999 WITH $200,000 DOWN, FINANCING $499,999 AT 4.99% AMORTIZED OVER 15 YEARS $4,999 PITI & in 15 years you’ll own it free & clear!
On MLS, As of 09/01/23 it’s the Only Home For Sale with this criteria; Sales price under $1,300,000, 4+ bedrooms, 3+ bathrooms, over 4,050 sq. ft. waterfront, water view, with screened-in pool & spa in all of Central Florida! Better Hurry with the NEW Price & Terms this home will sell fast!
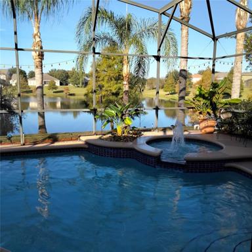
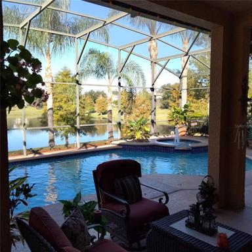
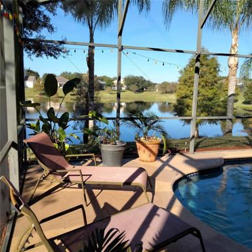
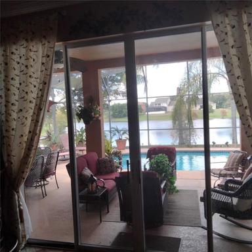
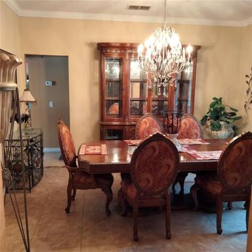
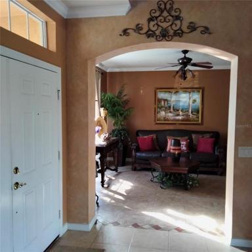
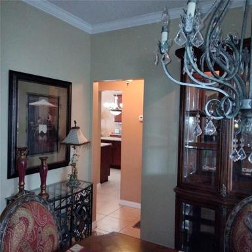
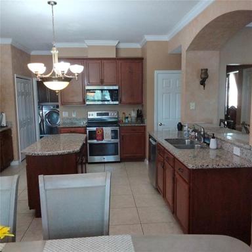
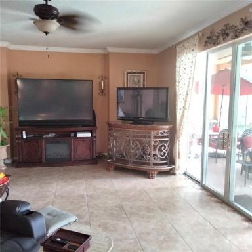
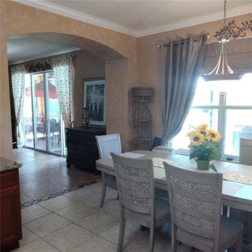
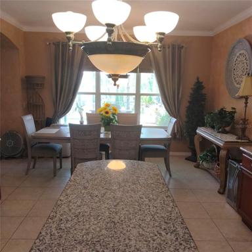
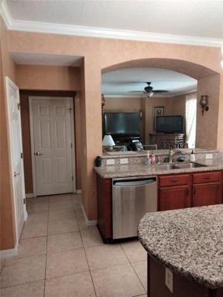
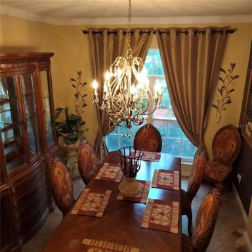
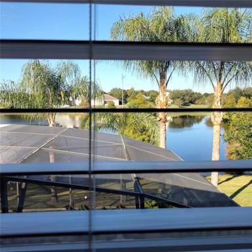
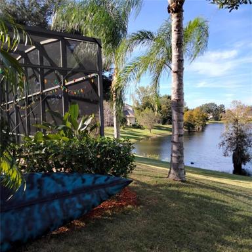
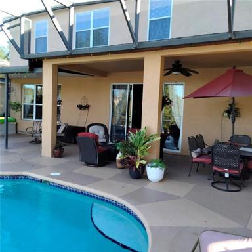
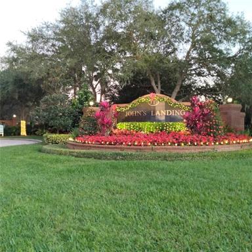
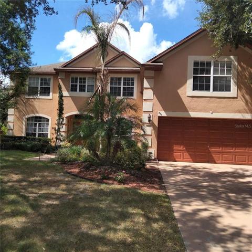
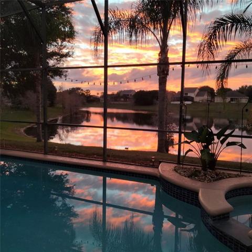
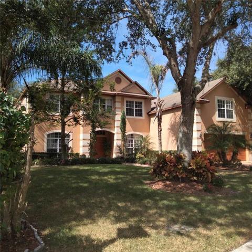
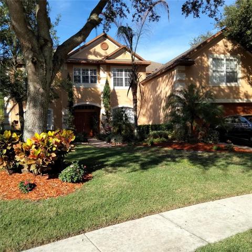
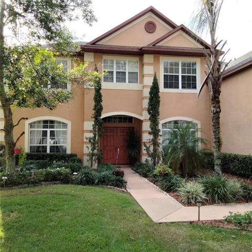
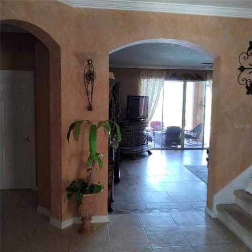
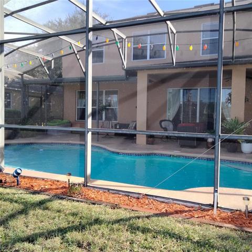
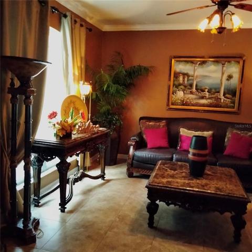
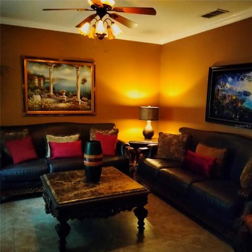
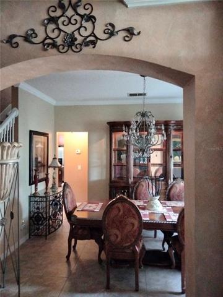
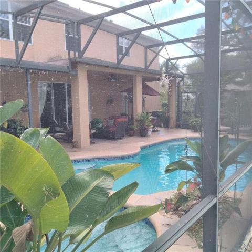
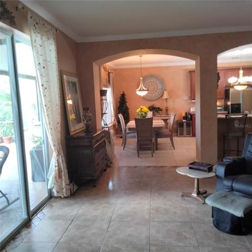
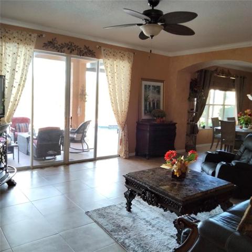
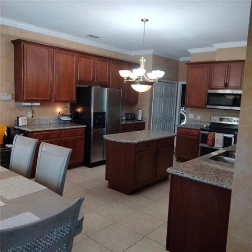
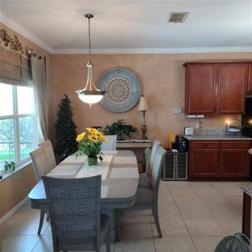
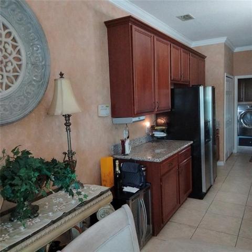
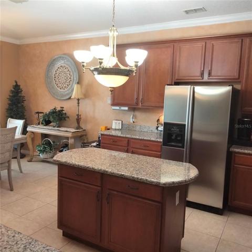
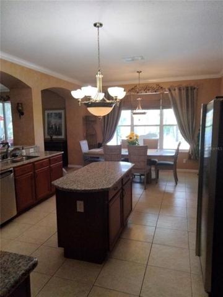
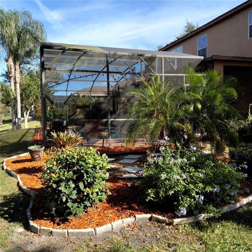
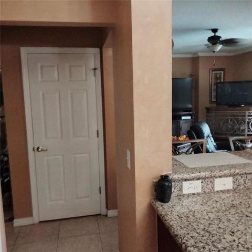
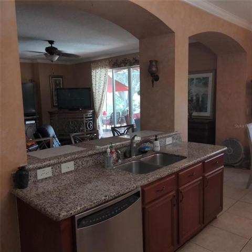
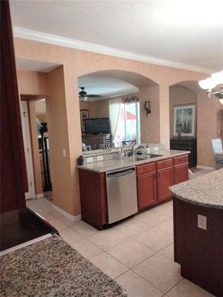
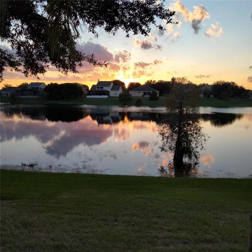
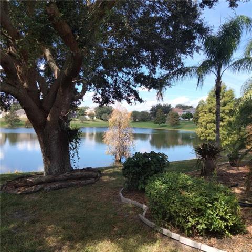
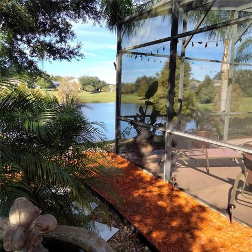
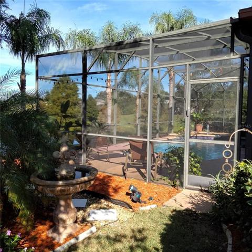
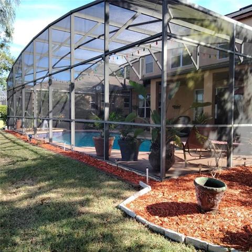
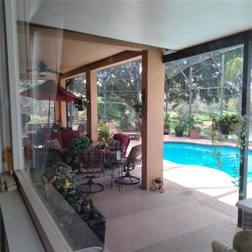
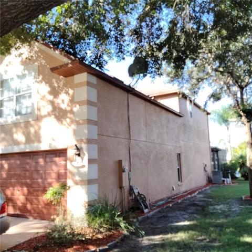
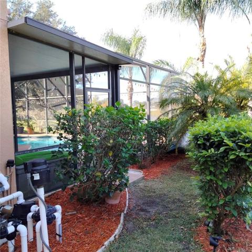
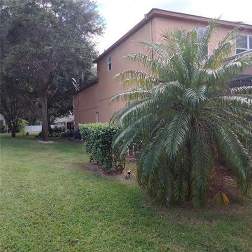
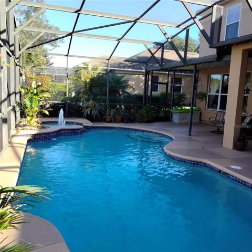
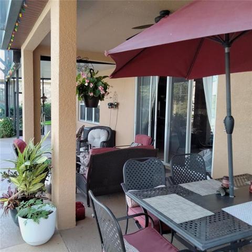
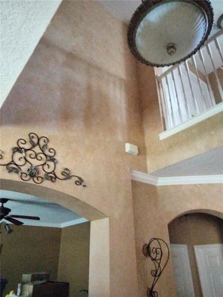
LOCATION, LOCATION, LOCATION…right in the center of Florida, North, South, East, & West, close to everything. Only 2 minutes to get onto the Florida Turnpike. It’s one of the largest & nicest homes in John’s Landing & in the Town of Oakland! John’s Landing is on the shores of 2,500 acre John’s Lake, one of the most desirable upscale neighborhoods in Oakland/Winter Garden area & it’s just 6 minutes drive to beautiful, quaint, & fun downtown Winter Garden, rated one of the best small towns to live in the USA, with festivals, restaurants, outdoor cafes, theater, water park, West Orange trail, & the #1 rated Farmer’s Market in the USA! You’ll fall in love with this beautiful 5 bedroom, 4 bathroom waterfront screened-in pool & spa Old World Tuscan style decor estate home with 4,475 sq. ft. under air & a total of 5,500 sq. ft. under roof. All the rooms in the house are large! You’ll love spectacular sunsets over the pond from your screened-in pool & spa in back of the house. A great house for entertaining. The large chef’s kitchen has granite counters, 42″ cherry cabinets, a center island for food prep, stainless steel appliances, a 3 person breakfast bar, & large dinette area to entertain guests. Enter your large 480 sq. ft. covered & screened-in lanai from the sliding patio doors in the family room or from the pool bath, & entertain guests while enjoying ice cold drinks watching a beautiful sunset over the lake or watching your loved ones play in the pool & spa.
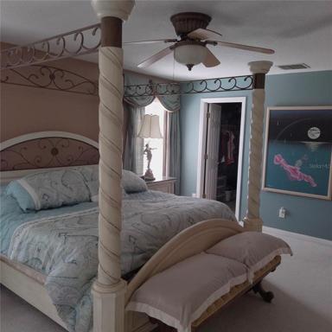
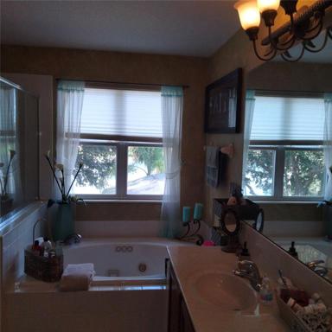
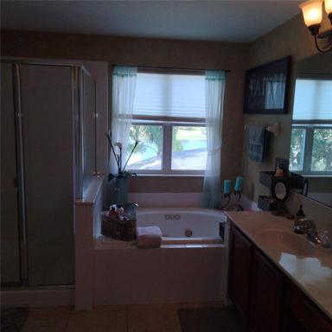
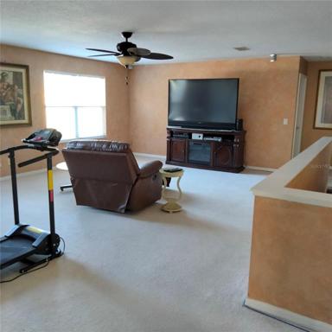
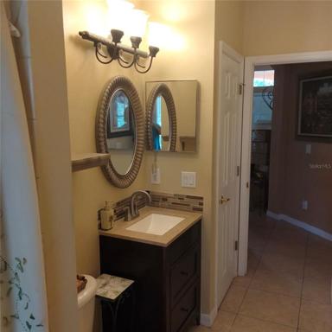
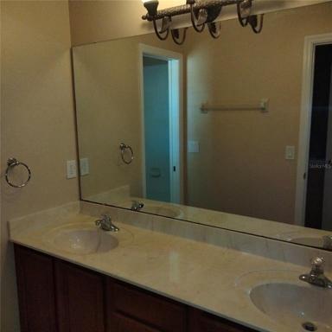
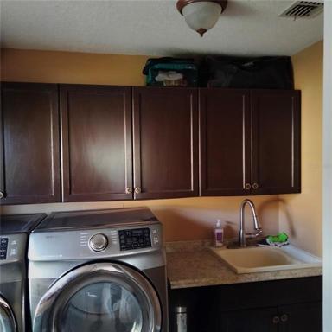
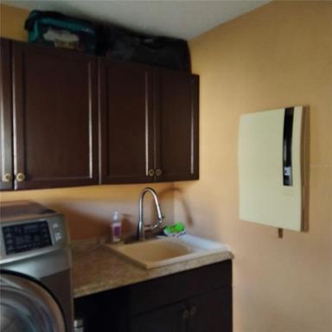
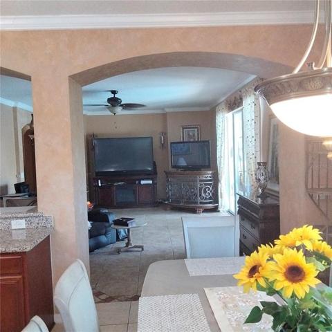
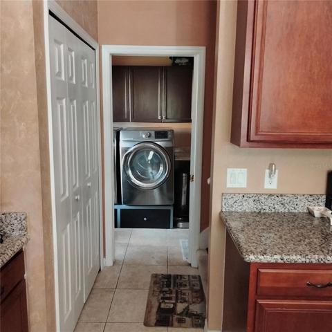
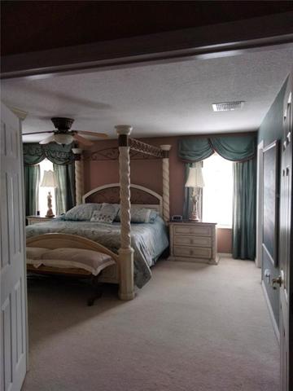
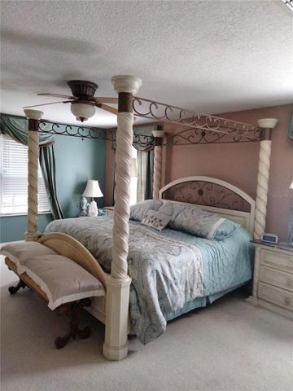
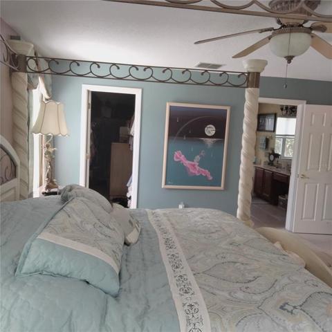
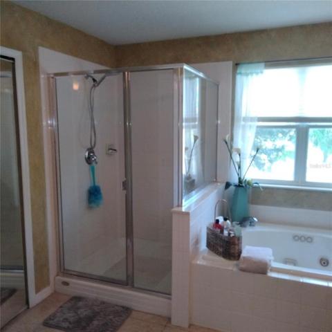
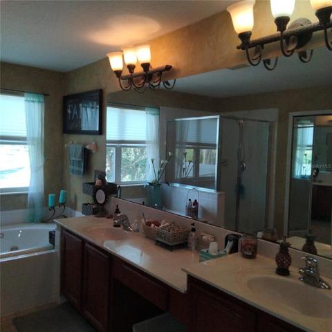
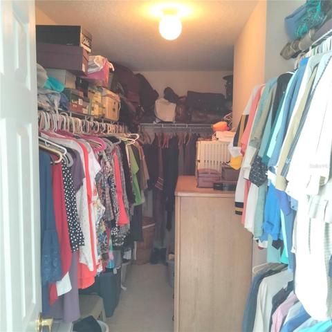
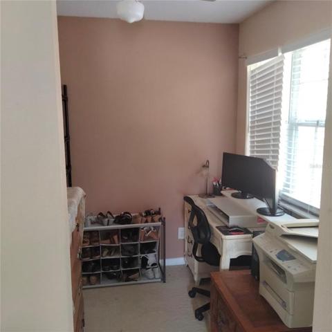
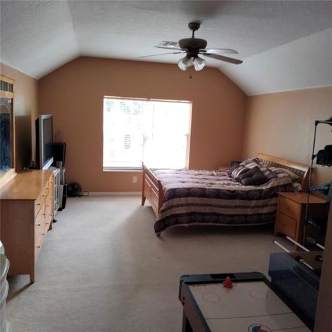
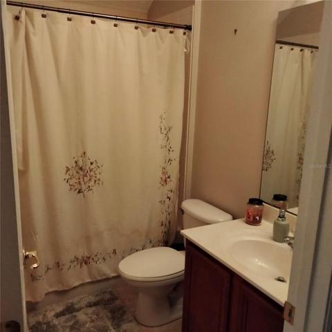
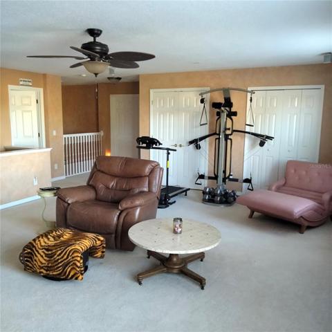
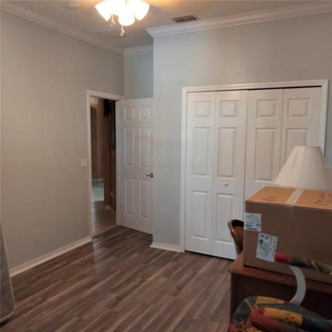
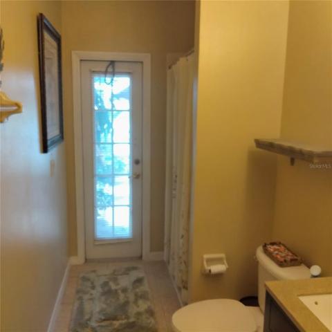
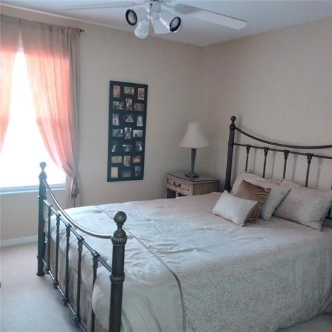
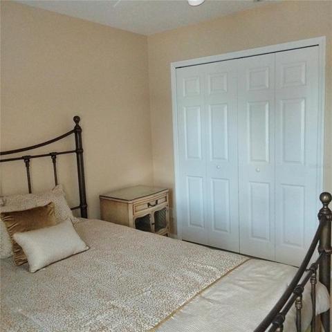
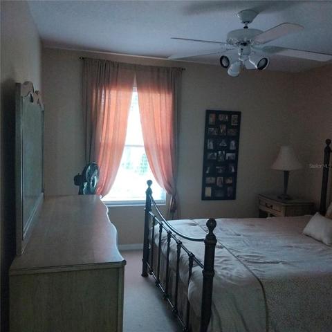
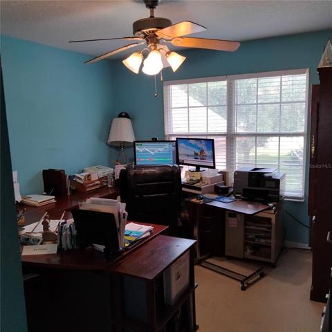
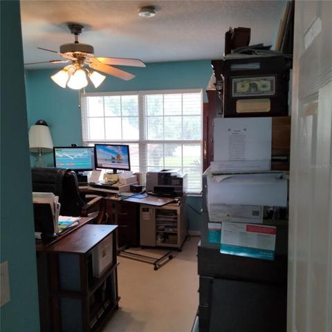
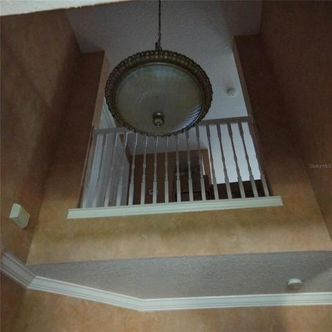
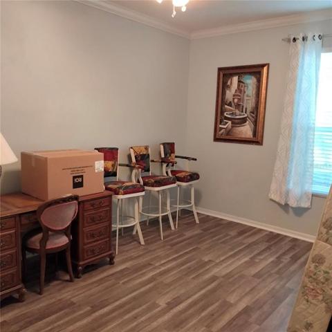
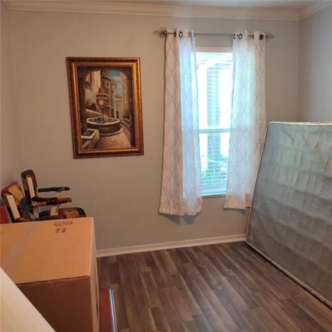
There’s beautiful pond views from the downstairs second bedroom, pool bathroom – located right next to the second bedroom, both downstairs & upstairs large family rooms, the large kitchen & dining area, the downstairs utility room with a utility sink & cabinets, the upstairs master bathroom, & the third bedroom. The large master bedroom has a large walk-in closet & another area that could be converted to a closet or keep it as an office/storage/nursery area. The upstairs family room/loft area has a 4 speaker surround sound system & could be a media, family or game room. The fifth bedroom could serve as an in-law suite with a closet & a bathroom inside it or it could be a game room, media room, a home theater. or a man cave The home has tons of storage space. The oversized 2 car garage has storage cabinets, refrigerator & utility tub & the house has 5 extra large closets, in addition to each of the 5 bedrooms, & 3 of the 4 bathrooms having a closet.
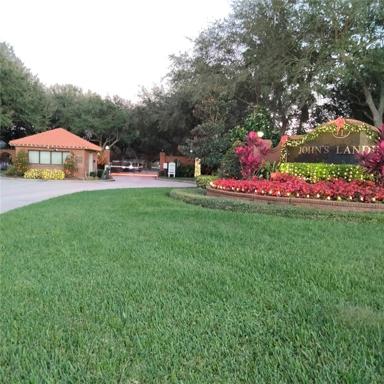
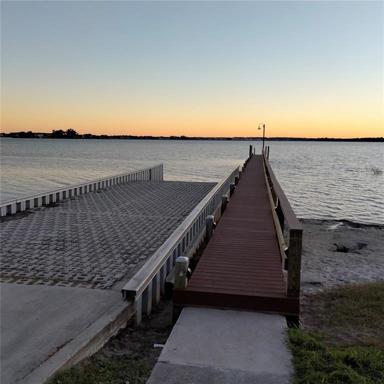
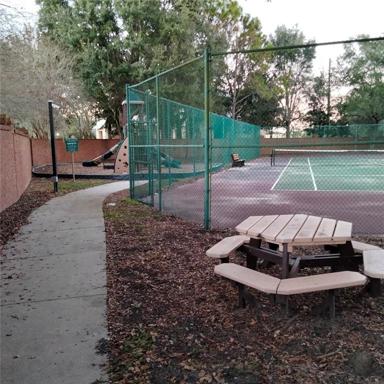
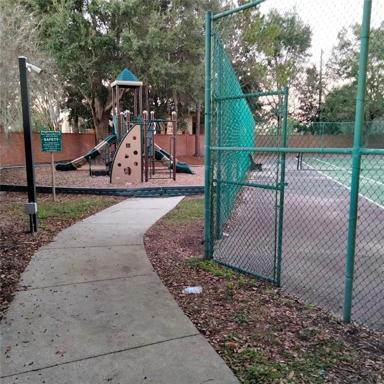
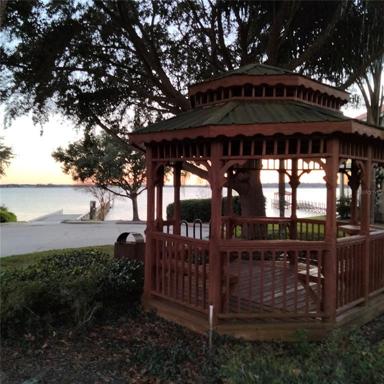
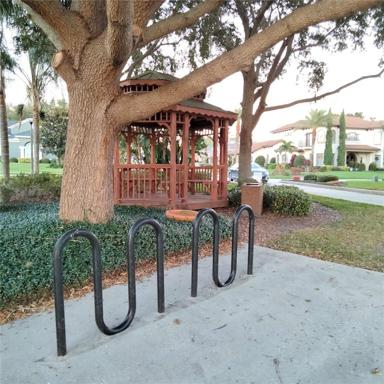
The friendly gated community of John’s Landing has a boat ramp, dock & pier for fishing, a tennis court & playground. It’s just 17 min. to Disney & Universal, 20 min. to downtown Orlando & Sea World, 30 min. to Orlando airport. Located near 4 hospitals, restaurants, grocery stores, shopping, entertainment, FL turnpike, 429, 528, Hwy 50 & 27 perfect for your family’s new home! HOA info at: johnslandinghoa.com.
Address
Open on Google Maps-
Address: 341 LARGOVISTA DRIVE
-
State/county: FL
-
Zip/Postal Code: 34787
-
Country: US
Details
Atualizado em outubro 8, 2023 no 7:59 pm-
Property ID R4906404
-
Price $699,999
-
Property Size 5485 m²
-
Land Area 0.26 m²
-
Bedrooms 5
-
Bathrooms 4
-
Garages 2
-
Garage Size x x
-
Year Built 2003
-
Property Type Single Family Residence, Residential
-
Property Status Canceled
Additional details
-
Listing Terms Cash,Conventional,FHA,Lease Option,Lease Purchase,VA Loan
-
Association Fee 460
-
Roof Shingle
-
Utilities BB/HS Internet Available,Cable Available,Cable Connected,Electricity Available,Electricity Connected,Public,Sprinkler Meter,Street Lights,Underground Utilities,Water Available,Water Connected
-
Sewer Septic Tank
-
Cooling Central Air
-
Heating Heat Pump
-
Flooring Carpet,Ceramic Tile,Travertine
-
County Orange
-
Property Type Residential
-
Pool In Ground,Screen Enclosure
-
Parking Driveway,Garage Door Opener
-
Elementary School Tildenville Elem
-
Middle School Lakeview Middle
-
High School West Orange High
-
Community Features Association Recreation - Owned,Boat Ramp,Deed Restrictions,Fishing,Golf Carts OK,No Truck/RV/Motorcycle Parking,Park,Playground,Sidewalks,Tennis Courts,Water Access,Waterfront
-
Waterfront Pond
-
Architectural Style Contemporary
Mortgage Calculator
-
Down Payment
-
Loan Amount
-
Monthly Mortgage Payment
-
Property Tax
-
Home Insurance
-
PMI
-
Monthly HOA Fees