2802 LILLA TRAIL, Odessa, FL 33556
- $801,099
- $798,624
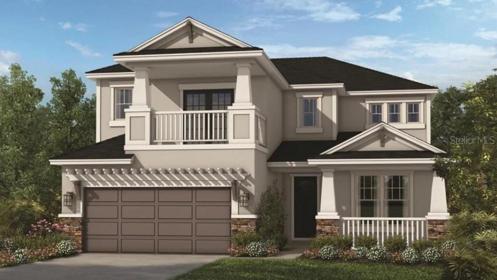

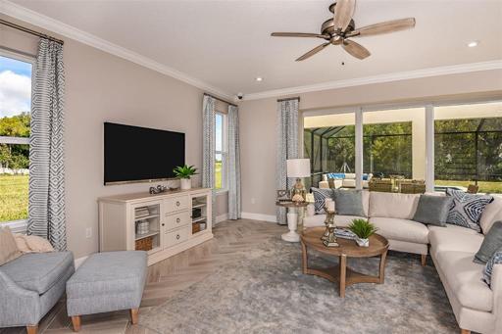
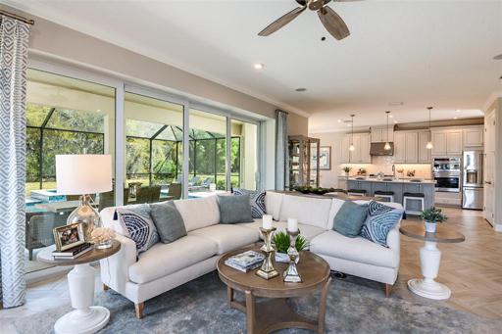
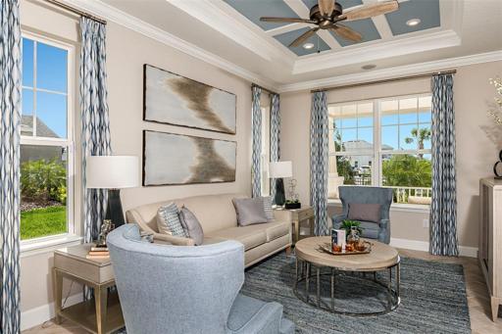
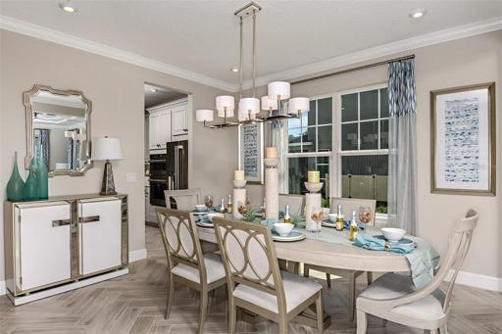
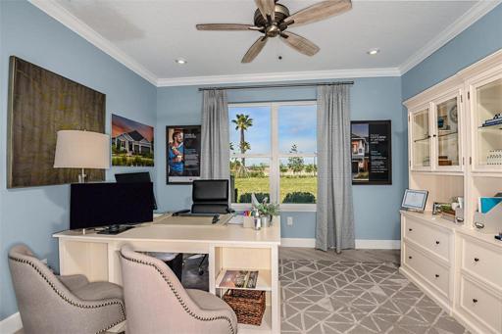
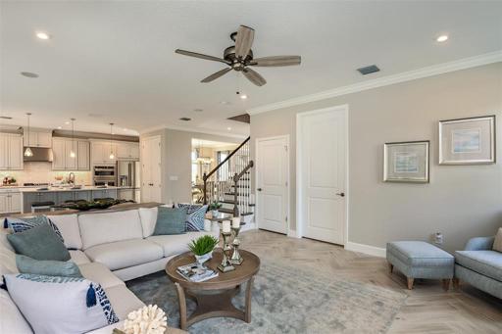
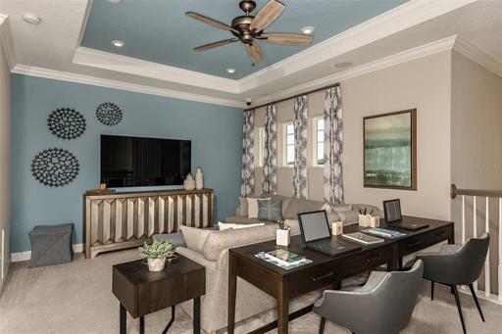
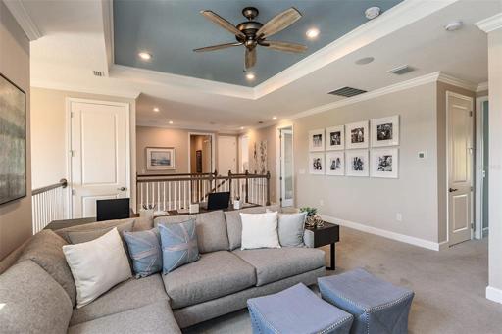
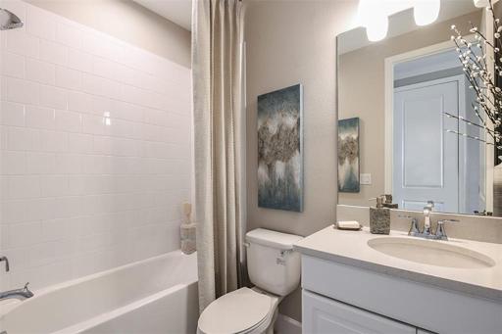
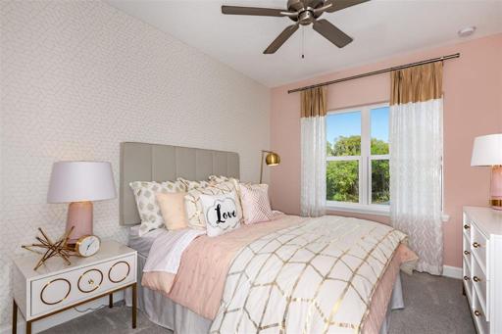
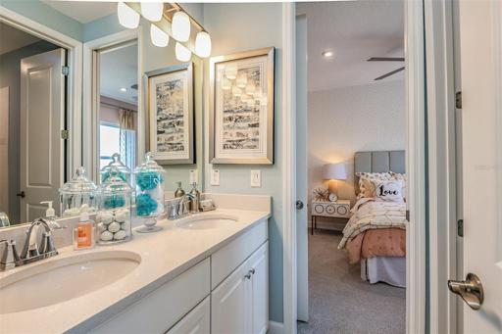
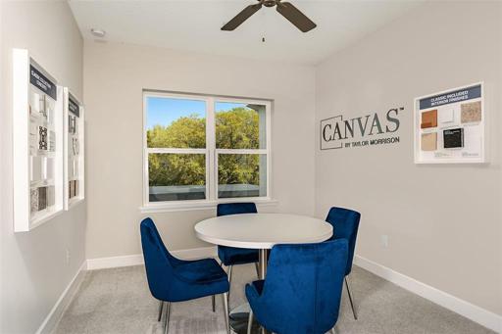
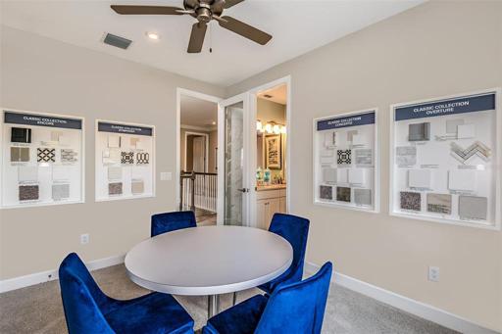
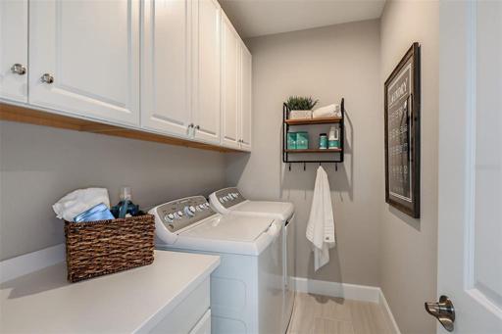
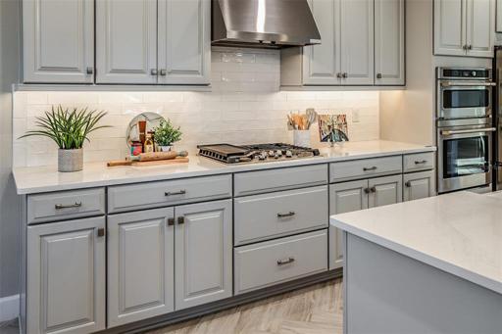
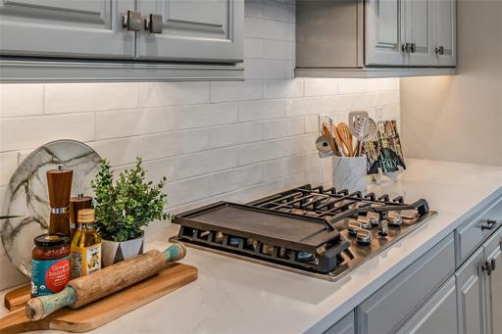
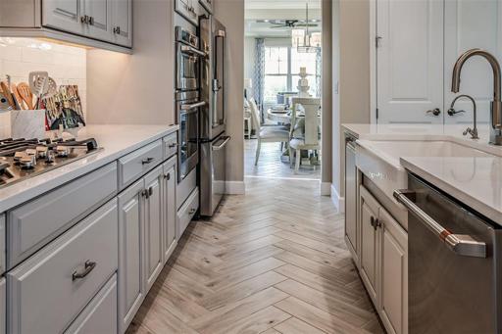
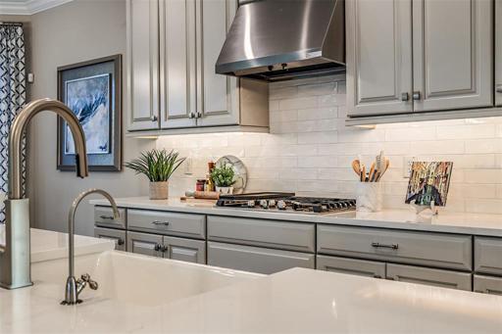
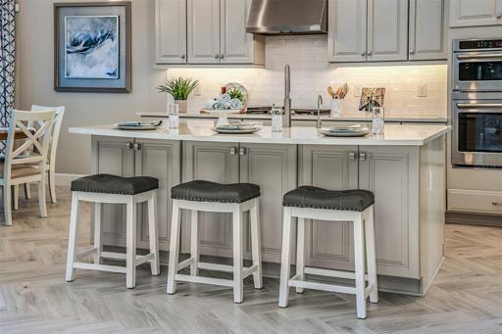
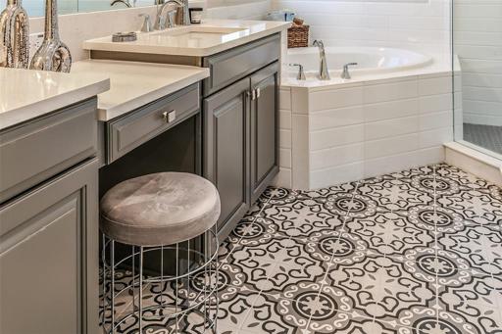
- Single Family Residence, Residential
- 4
- 4
- 2
- 3633 Sqft
2802 LILLA TRAIL, Odessa, FL 33556
- $801,099
- $798,624
Description
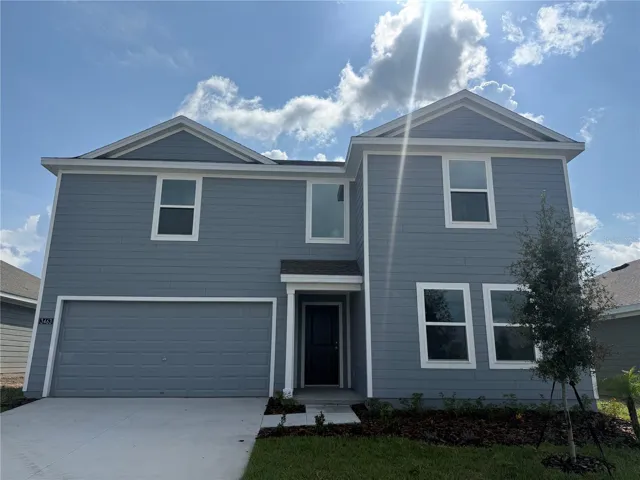
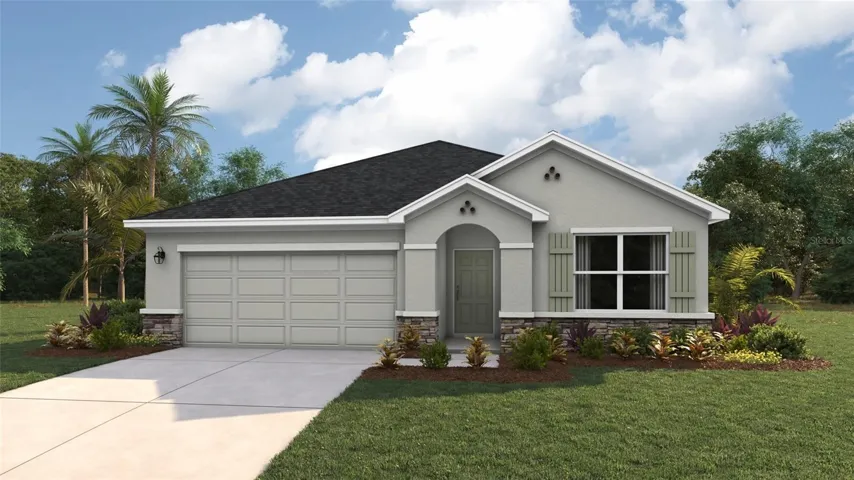
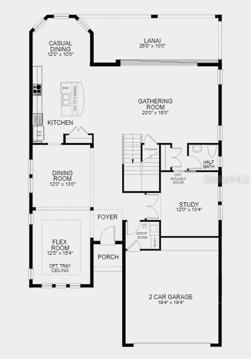
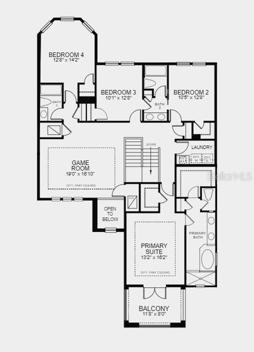
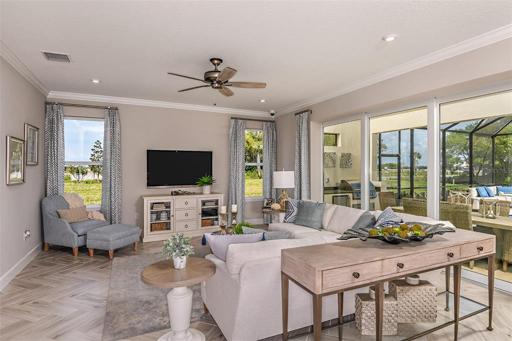
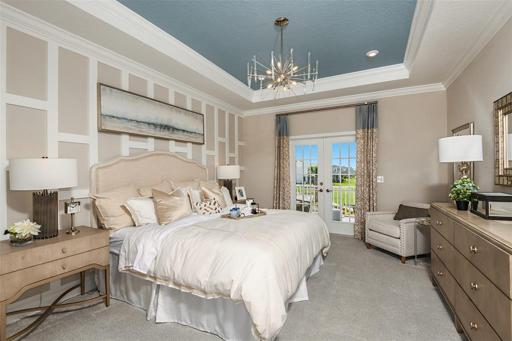
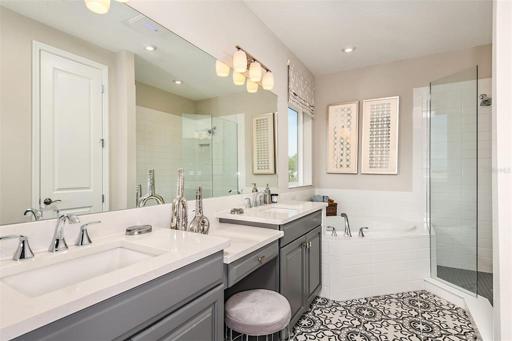
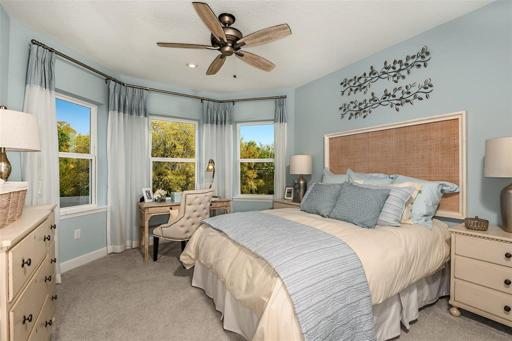
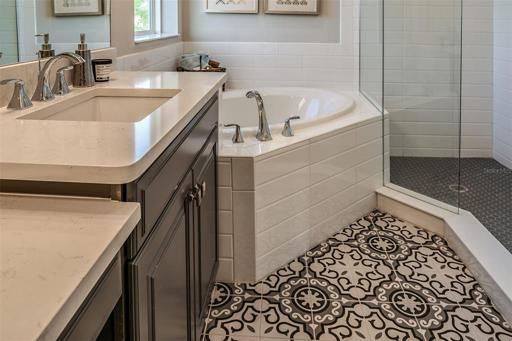
Under Construction. MLS#A4534741 REPRESENTATIVE PHOTOS ADDED~ Ready December~ The Barbados is a popular floor plan with flexible options to fit your needs. This home features 3,422 sq.ft., 4 bedrooms, 3.5 bathrooms, study, flex and a game room. Enter this home and be greeted by several archways highlighting the formal gathering and dining rooms. Across the foyer is a study with double doors which can be turned into a 5th bedroom. Continue into the home and be greeted by a spacious kitchen with impressive cabinet space, double door pantry and large island. The kitchen casual dining area features a bay window. The spacious gathering room has sliding glass doors overlooking a covered lanai. Upstairs there is a large loft/game room area, four bedrooms and three bathrooms. The separate primary bedroom features a balcony and luxurious bathroom with a garden tub and walk-in shower. Structural options include: French doors at study, tray ceiling: flex, master, loft, gourmet kitchen, kitchen knee wall cabinets, summer kitchen rough-in 6. 8’ interior doors, pocket door at study, PSGD at great room, floor outlet, pre-plumb laundry tub.
Address
Open on Google Maps-
Address: 2802 LILLA TRAIL
-
City: Odessa
-
State/county: FL
-
Zip/Postal Code: 33556
-
Country: US
Details
Atualizado em agosto 5, 2023 no 4:44 pm-
Property ID A4534741
-
Price $801,099
-
Property Size 3633 m²
-
Land Area 0.14 m²
-
Bedrooms 4
-
Bathrooms 4
-
Garages 2
-
Garage Size x x
-
Year Built 2022
-
Property Type Single Family Residence, Residential
-
Property Status Closed
Additional details
-
Listing Terms Cash,Conventional,FHA,VA Loan
-
Association Fee 75
-
Roof Shingle
-
Utilities BB/HS Internet Available,Cable Available,Electricity Available,Fiber Optics,Fire Hydrant,Natural Gas Available,Phone Available,Public,Sewer Connected,Sprinkler Meter,Sprinkler Recycled,Street Lights,Underground Utilities,Water Connected
-
Sewer Public Sewer
-
Cooling Central Air
-
Heating Central,Zoned
-
Flooring Carpet,Tile
-
County Pasco
-
Property Type Residential
-
Parking Driveway,Garage Door Opener,Ground Level
-
Elementary School Starkey Ranch K-8
-
Middle School River Ridge Middle-PO
-
High School River Ridge High-PO
-
Community Features Park,Pool
-
Architectural Style Craftsman
Mortgage Calculator
-
Down Payment
-
Loan Amount
-
Monthly Mortgage Payment
-
Property Tax
-
Home Insurance
-
PMI
-
Monthly HOA Fees