5308 HUNT CLUB WAY, Sarasota, FL 34238
- $1,485,000
- $1,495,000
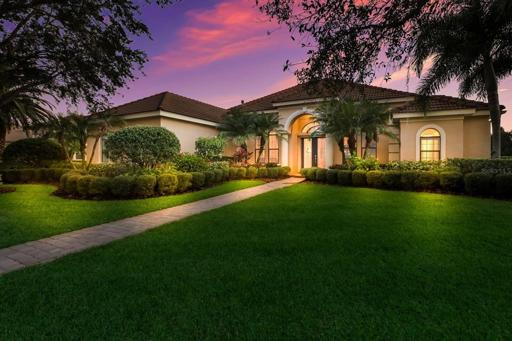
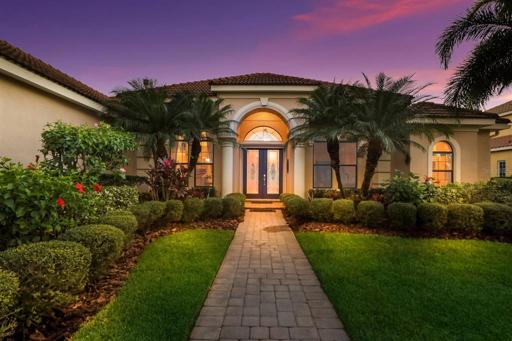
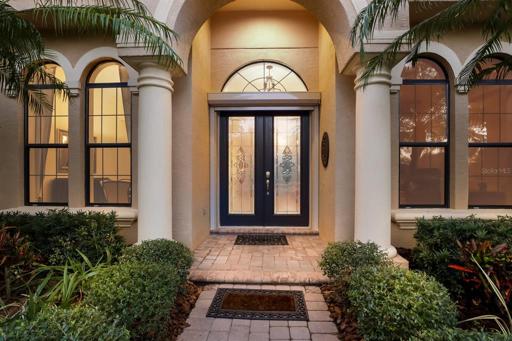
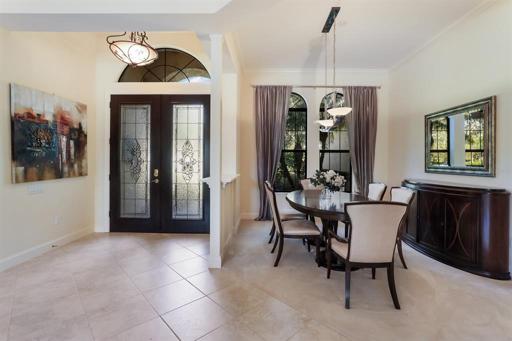
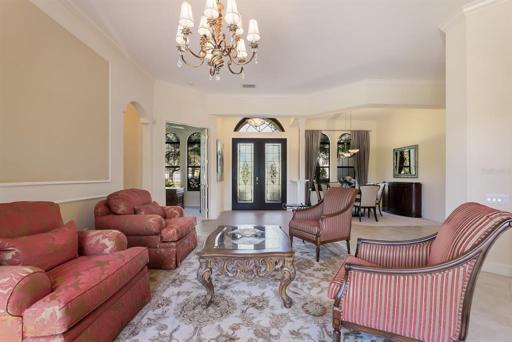
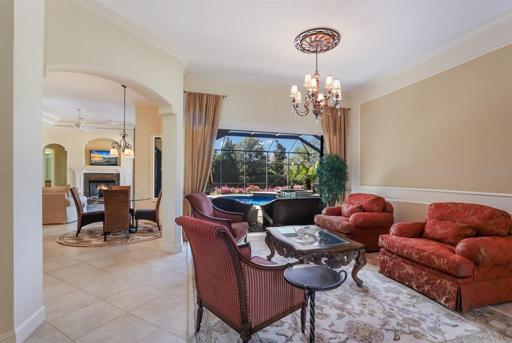
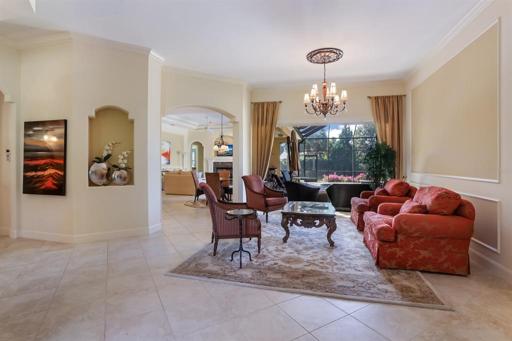
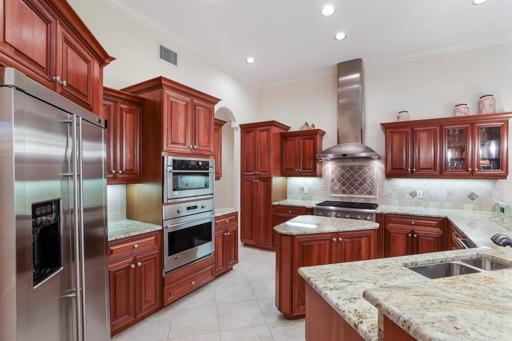
- Single Family Residence, Residential
- 4
- 4
- 3
- 4890 Sqft
5308 HUNT CLUB WAY, Sarasota, FL 34238
- $1,485,000
- $1,495,000
Description
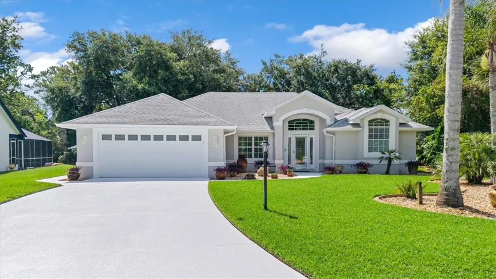
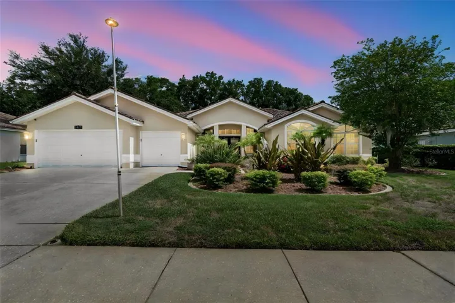
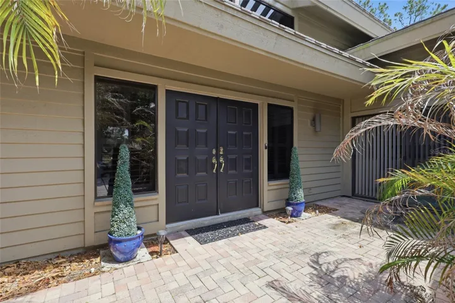
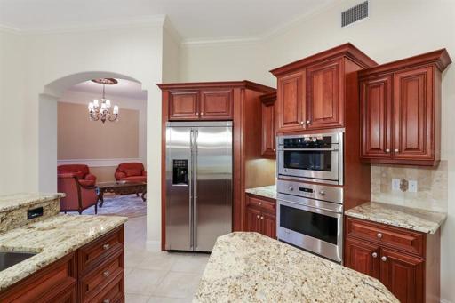
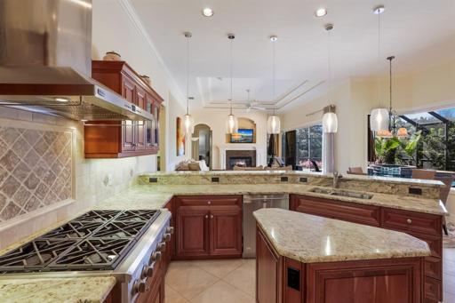
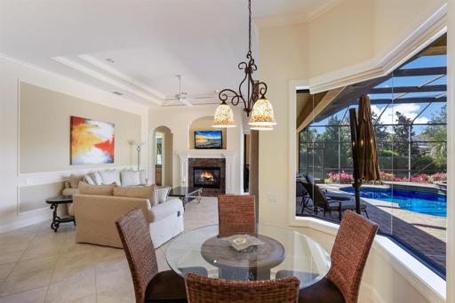
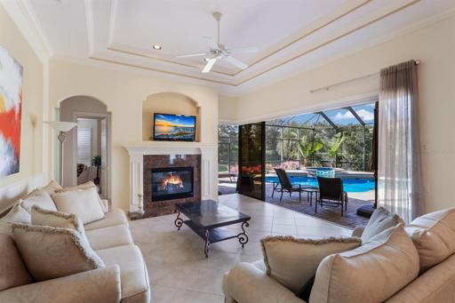
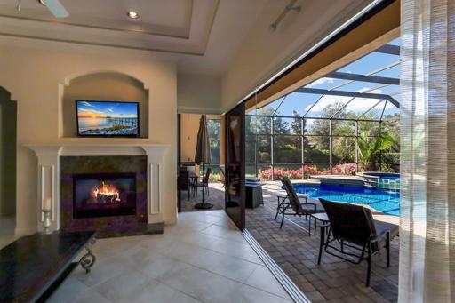
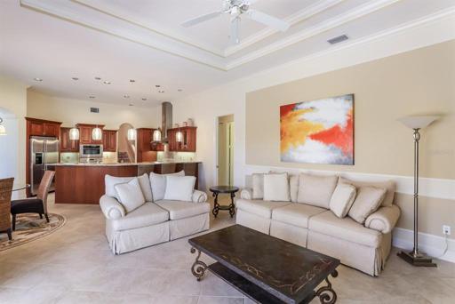
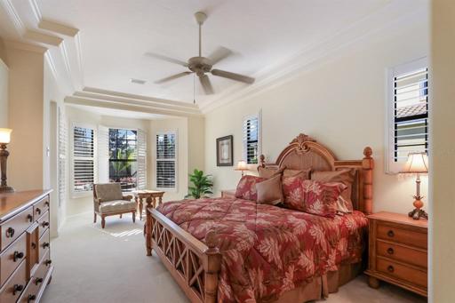
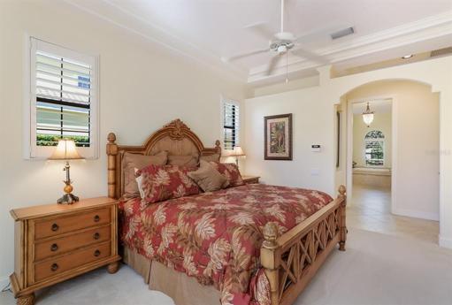
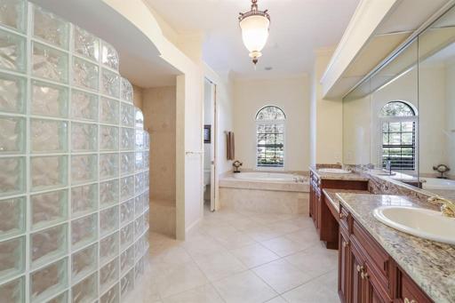
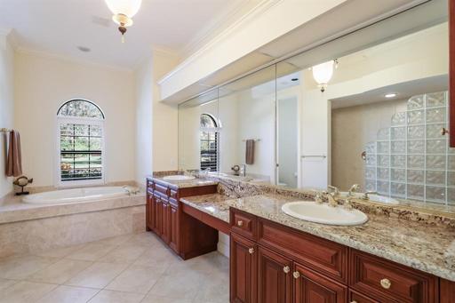
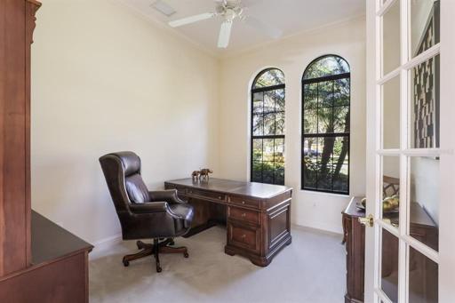
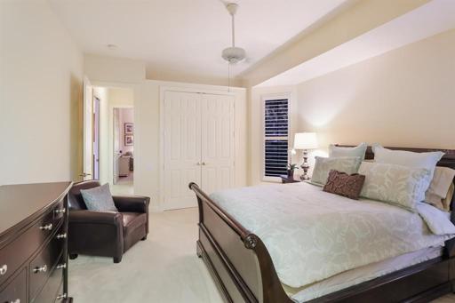
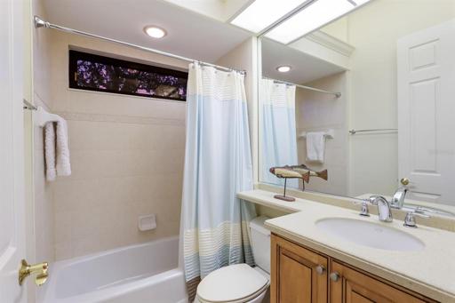
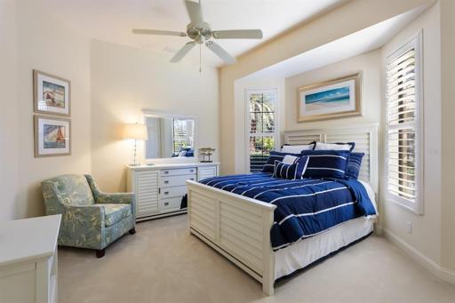
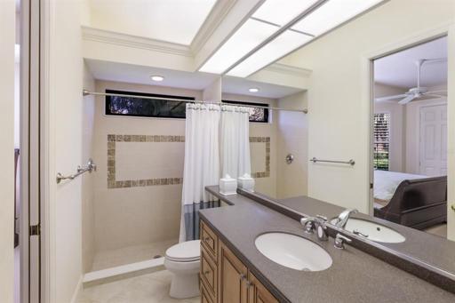
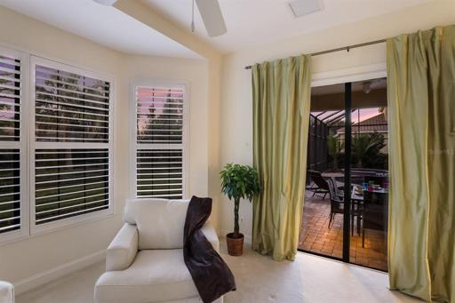
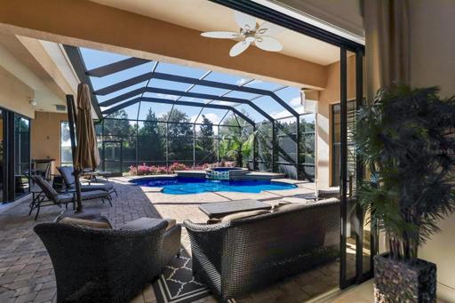
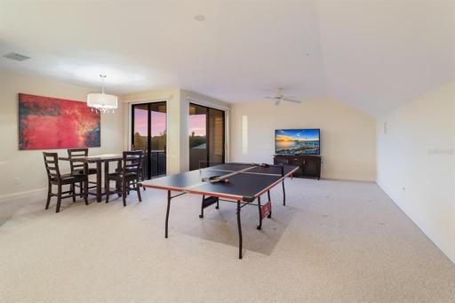
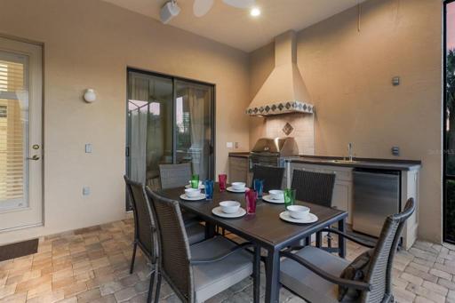
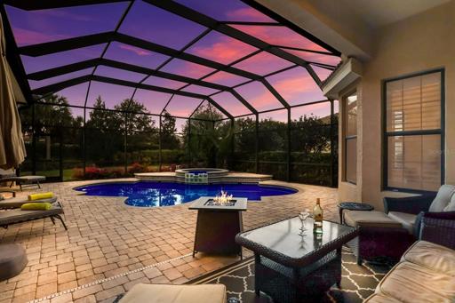
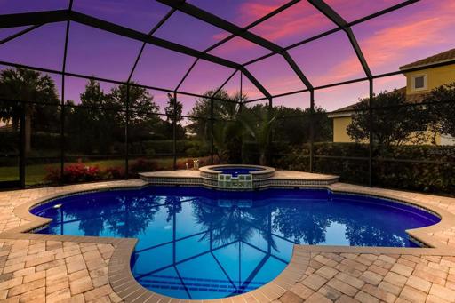
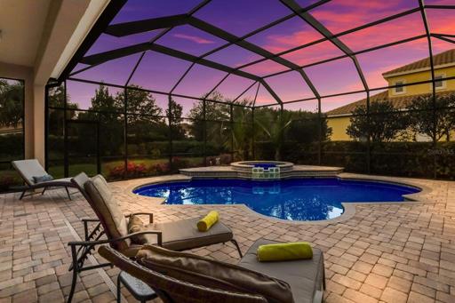
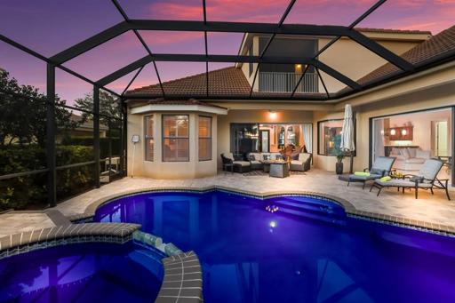
Driving through the gates of prestigious Silver Oak with its canopy of mature trees is this meticulously maintained four-bedroom custom estate residence built by Todd Johnston. Featuring a spectacular location in the master-planned community of Palmer Ranch with proximity to shopping, schools and the world-famous Siesta Key Beach. Offering peace and tranquility, this private residence is lushly landscaped and sits on well over a quarter acre of land. Entering through elegant glass French doors, your eyes meet the perfect backdrop as you overlook tropical greenery and poolside views. Each room is adorned with decorative detail, volume ceilings and an abundance of natural light throughout. A well-appointed master retreat is on the main level with pool access and has granite countered dual sinks/vanity, walk-in shower with soaking tub and a walk-in closet. Entertain in the family room that looks over the gourmet kitchen with upgraded appliances, custom wood cabinetry, granite counters and sprawling breakfast bar area overlooking the pool through the disappearing sliding glass doors. Retreat up to the second level large loft area which with many uses includes a full bath and screened balcony. Cool off in the oversized pool and dine alfresco with a grilled dinner in your outdoor kitchen. End your day by putting your feet up and relaxing in your fully furnished resort-style home. Around the corner are the Legacy Trail, fine restaurants, shops, boutiques, marinas, Historic Spanish Point, Oscar Scherer State Park and Sarasota’s arts and culture.
Address
Open on Google Maps-
Address: 5308 HUNT CLUB WAY
-
City: Sarasota
-
State/county: FL
-
Zip/Postal Code: 34238
-
Country: US
Details
Atualizado em janeiro 3, 2024 no 9:22 pm-
Property ID A4523372
-
Price $1,485,000
-
Property Size 4890 m²
-
Land Area 0.34 m²
-
Bedrooms 4
-
Bathrooms 4
-
Garages 3
-
Garage Size x x
-
Year Built 2006
-
Property Type Single Family Residence, Residential
-
Property Status Closed
Additional details
-
Listing Terms Cash,Conventional
-
Association Fee 3144
-
Roof Tile
-
Utilities Cable Available,Electricity Connected,Public,Sewer Connected,Street Lights,Underground Utilities,Water Connected
-
Sewer Public Sewer
-
Cooling Central Air
-
Heating Central
-
Flooring Carpet,Tile
-
County Sarasota
-
Property Type Residential
-
Pool Gunite,In Ground
-
Parking Driveway,Garage Door Opener,Ground Level,Guest,On Street,Tandem
-
Elementary School Laurel Nokomis Elementary
-
Middle School Laurel Nokomis Middle
-
High School Venice Senior High
-
Community Features Deed Restrictions,Gated,Sidewalks
-
Architectural Style Mediterranean
Mortgage Calculator
-
Down Payment
-
Loan Amount
-
Monthly Mortgage Payment
-
Property Tax
-
Home Insurance
-
PMI
-
Monthly HOA Fees