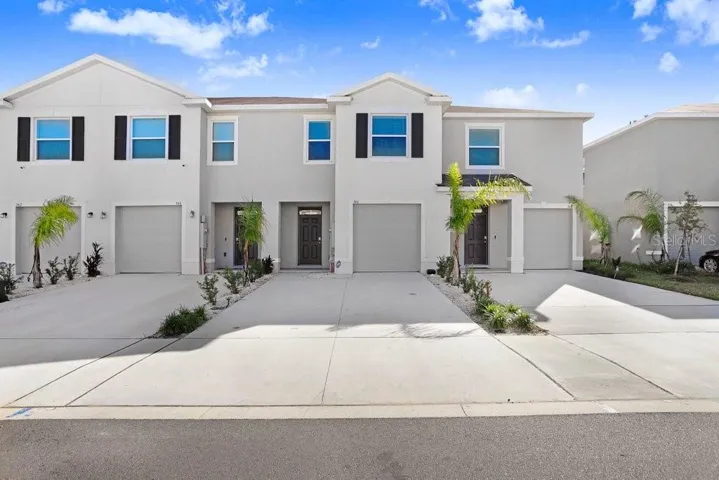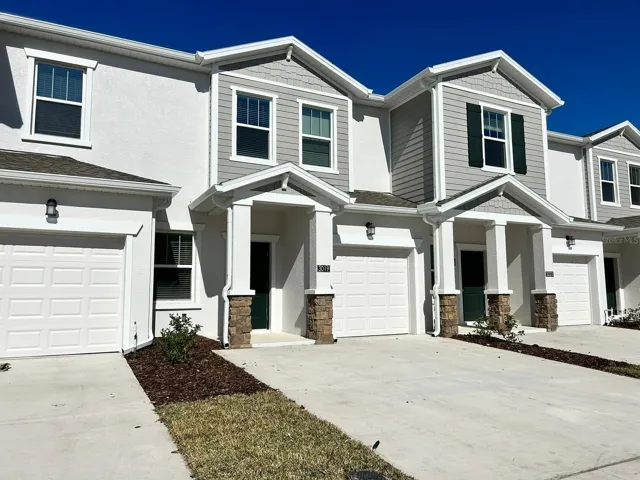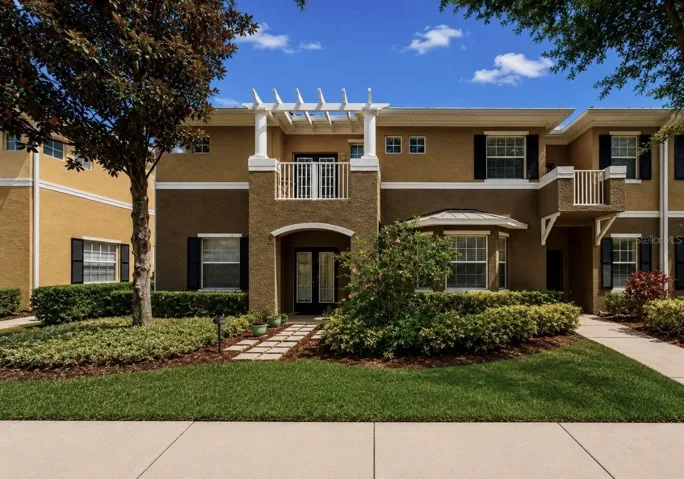
- Townhouse, Residential
- 4
- 3
- 2
- 2675 Sqft
Description
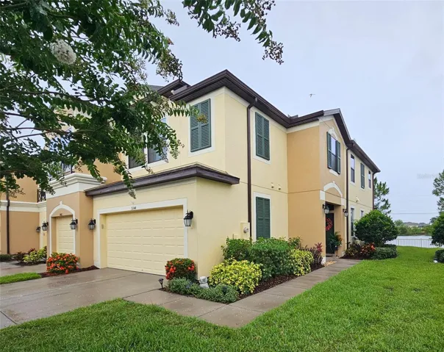
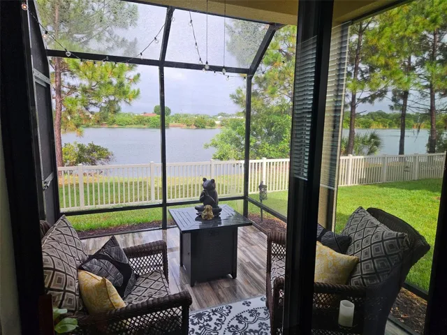
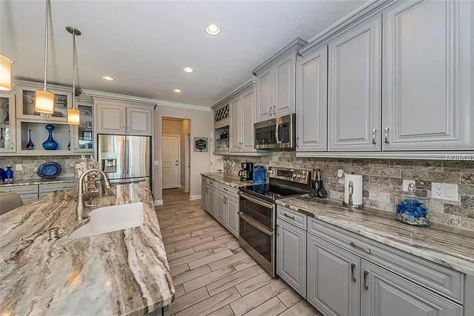
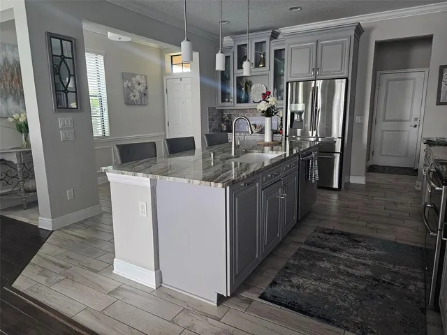
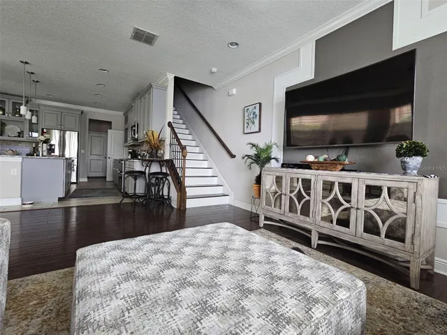
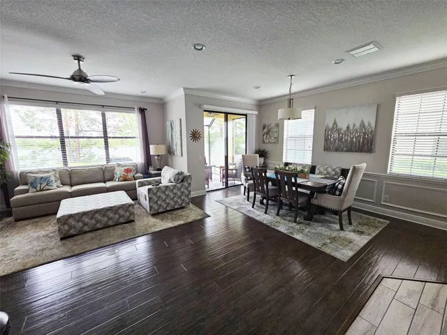
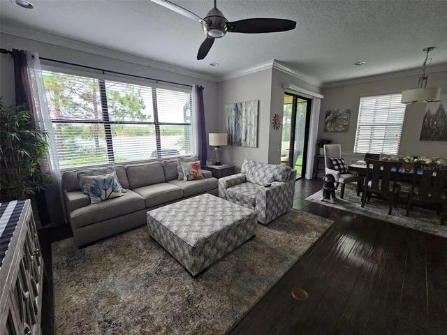
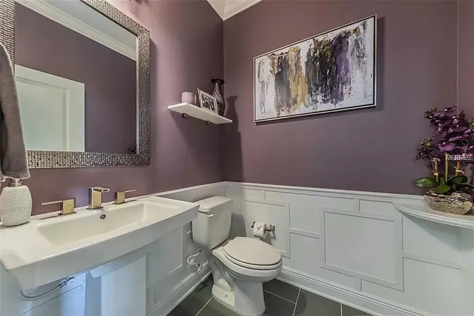
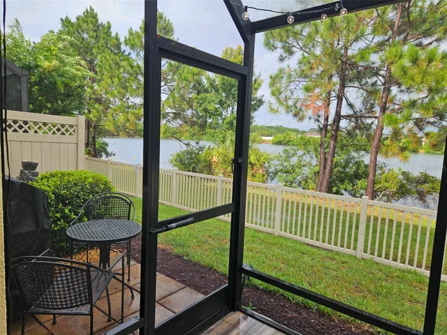
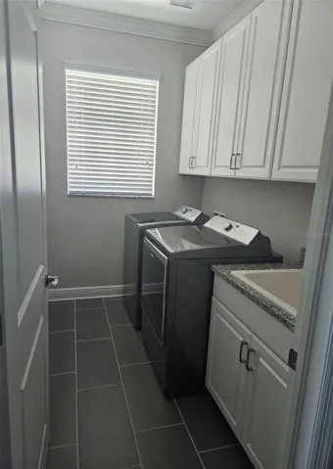
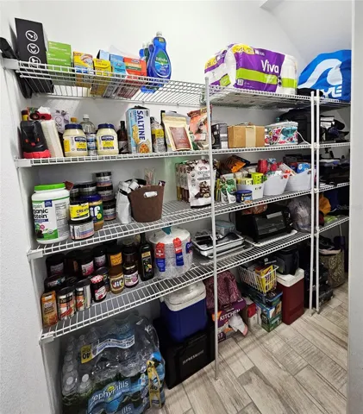
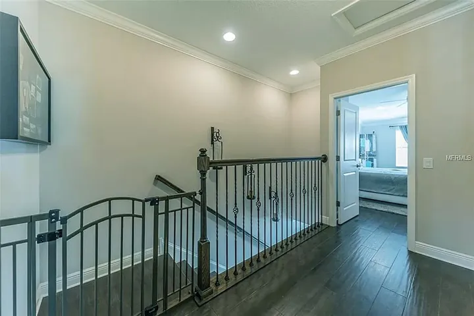
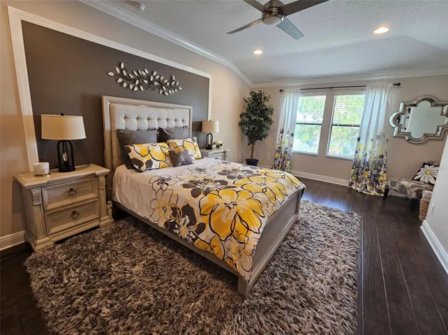
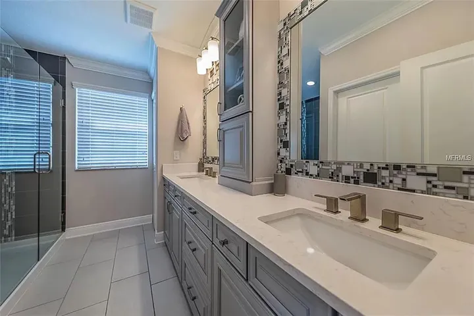
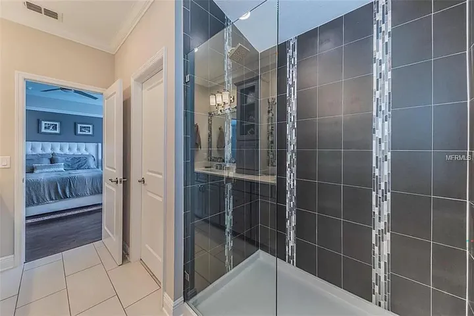
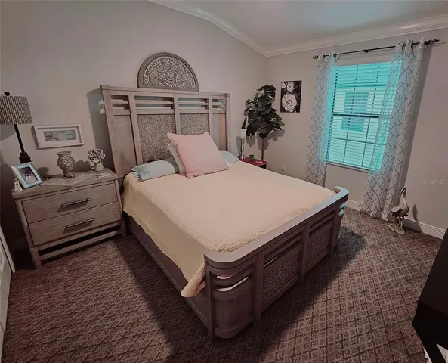
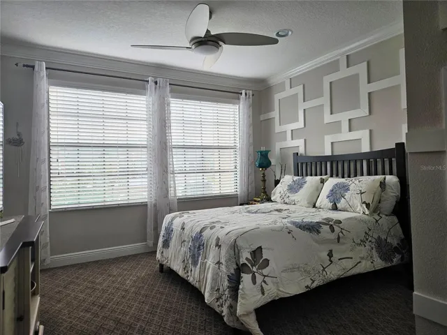

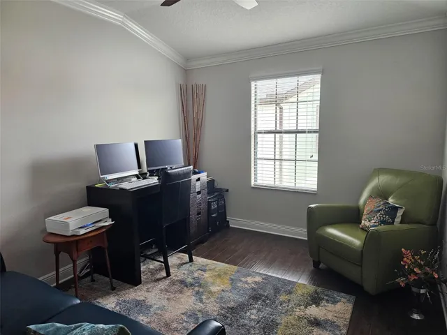
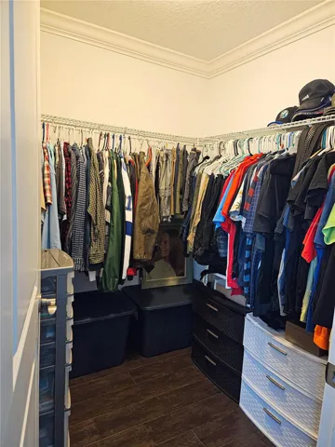
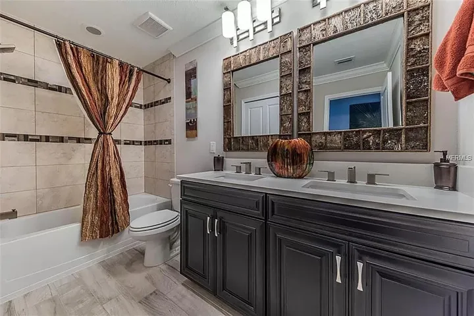
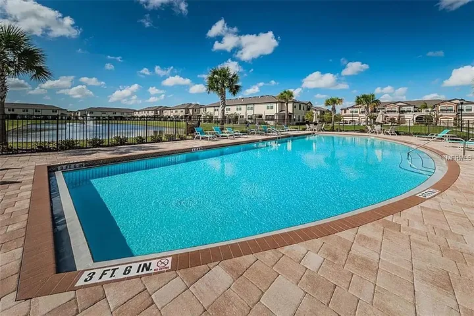
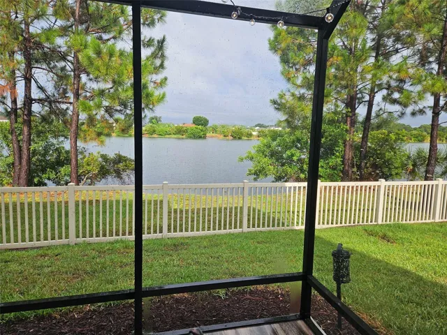
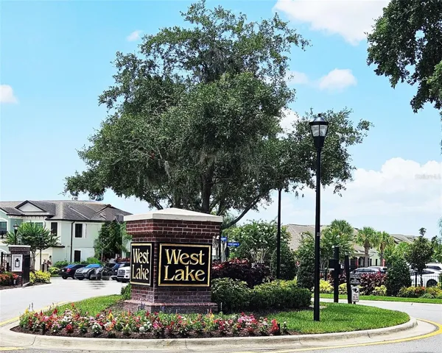
Welcome to Townhomes of Westlake, a meticulously maintained gated community and home located in the highly desirable Westchase area. This immaculate maintenance-free Waterfront FOUR-bedroom townhouse is located in a gated community and is full of luxurious upgrades. You’ll enjoy making delicious meals in your spacious chef’s kitchen complete with custom cabinetry, endless Granite countertops, a large center island complete with breakfast bar and yes…an extra-large walk-in pantry with additional storage space. The dining room area offers ample space for larger gatherings with a water view. After dinner or a long day of work, relax in your living room with wood floors! All the living areas offer serene pond views with an abundance of wildlife to keep you entertained. Wood Floors, Crown Molding, Custom Wainscoting and Custom Cabinetry are featured throughout. Beautiful tile in all wet areas. Quartz countertops and double sinks in both full bathrooms. As you head upstairs, you will notice Custom Iron Banister Spires. More Hardwood Floors await you not to mention the custom wainscoting. The spacious master suite offers a custom walk-in closet and an ensuite master bath with a custom shower design and dual shower heads. The Community Pool is a short walk down the crepe myrtle treelined street. Make your appointment today to see this gorgeous home. You will not be disappointed.
Address
Open on Google Maps-
Address: 9144 FOX SPARROW ROAD
-
City: Tampa
-
State/county: FL
-
Zip/Postal Code: 33626
-
Country: US
Details
Atualizado em julho 23, 2024 no 8:36 pm-
Property ID U8245977
-
Price $539,000
-
Property Size 2675 m²
-
Land Area 0.09 m²
-
Bedrooms 4
-
Bathrooms 3
-
Garages 2
-
Garage Size x x
-
Year Built 2016
-
Property Type Townhouse, Residential
-
Property Status Closed
Additional details
-
Listing Terms Cash,Conventional,FHA,VA Loan
-
Association Fee 285
-
Roof Shingle
-
Utilities BB/HS Internet Available,Cable Available,Electricity Connected,Fire Hydrant,Public,Sewer Connected,Street Lights,Water Connected
-
Sewer Public Sewer
-
Cooling Central Air
-
Heating Central,Electric
-
Flooring Carpet,Ceramic Tile,Hardwood,Granite
-
County Hillsborough
-
Property Type Residential
-
Parking Driveway,Garage Door Opener,Guest
-
Elementary School Deer Park Elem-HB
-
Middle School Davidsen-HB
-
High School Sickles-HB
-
Community Features Clubhouse,Community Mailbox,Deed Restrictions,Gated Community - No Guard,Pool,Sidewalks
-
Waterfront Pond
-
Architectural Style Contemporary,Traditional
Mortgage Calculator
-
Down Payment
-
Loan Amount
-
Monthly Mortgage Payment
-
Property Tax
-
Home Insurance
-
PMI
-
Monthly HOA Fees