11006 TAHITI ISLE LANE, Tampa, FL 33647
- $599,999
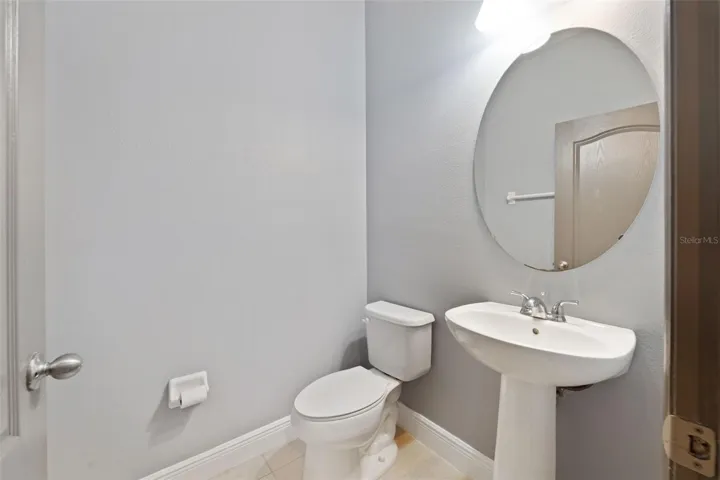
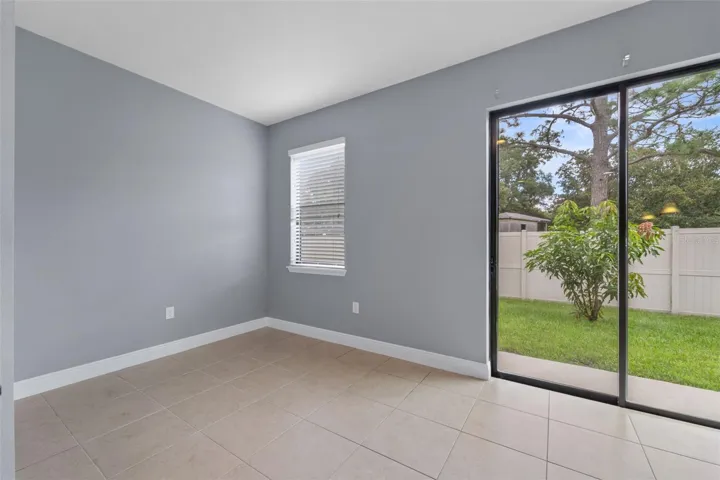
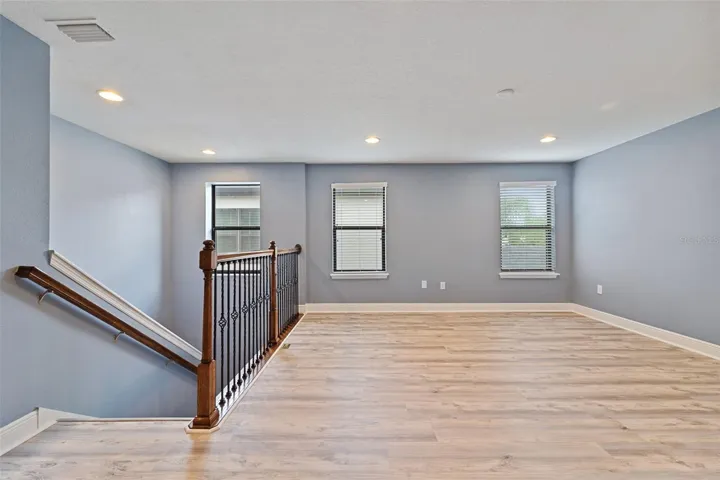
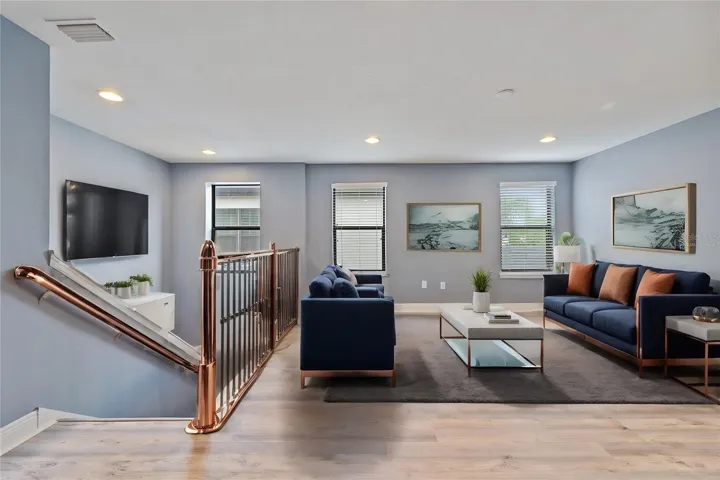
- Single Family Residence, Residential
- 5
- 5
- 2
- 3965 Sqft
11006 TAHITI ISLE LANE, Tampa, FL 33647
- $599,999
Description
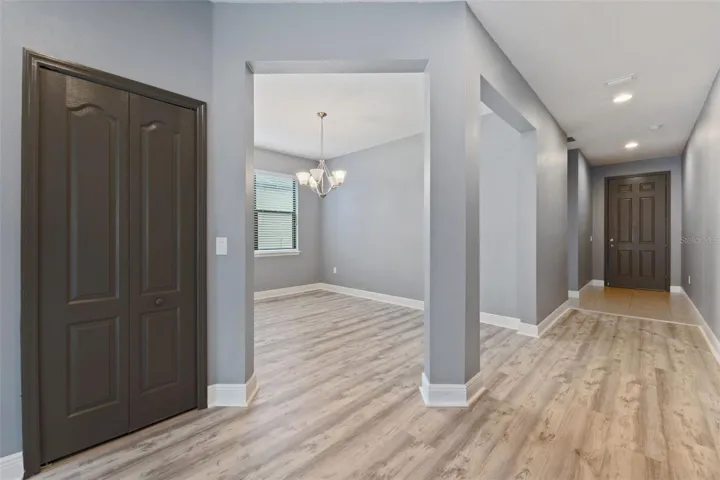
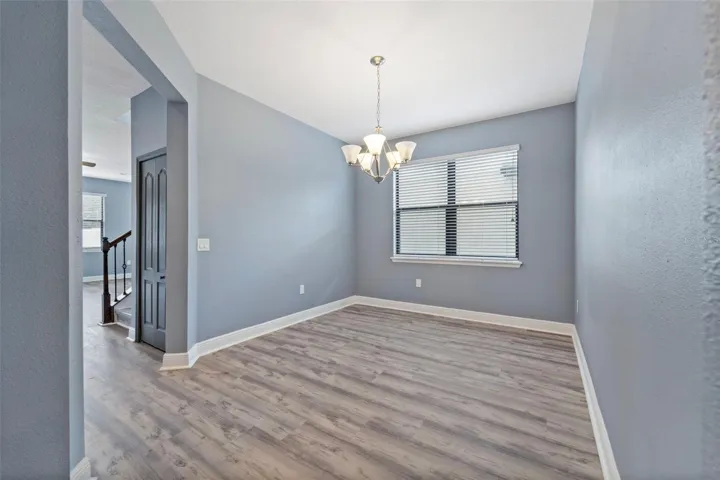
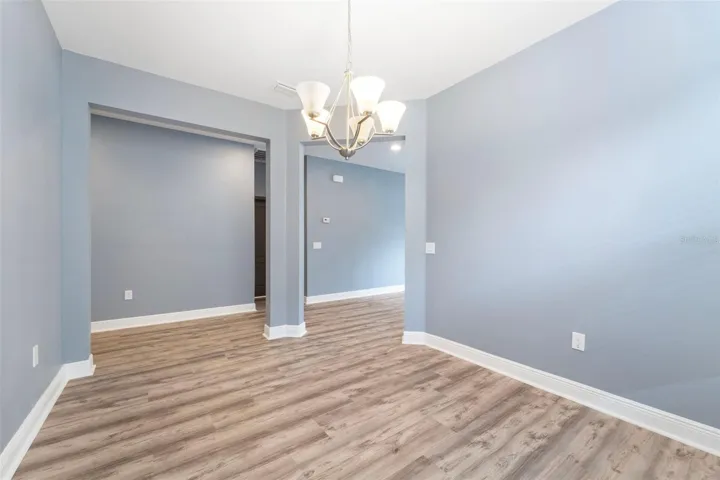
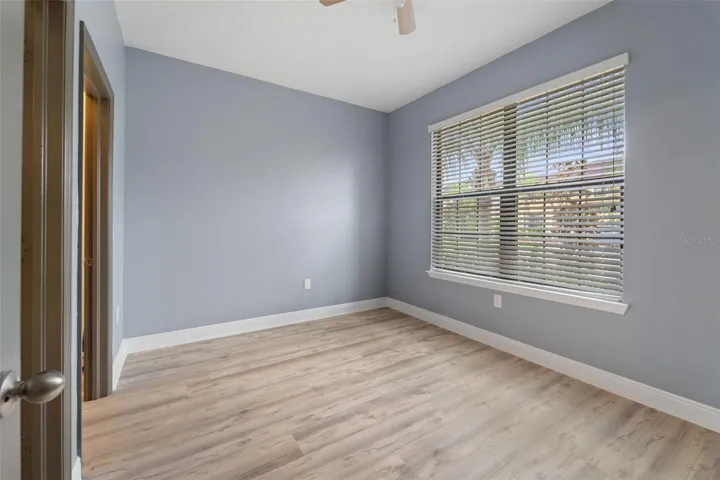
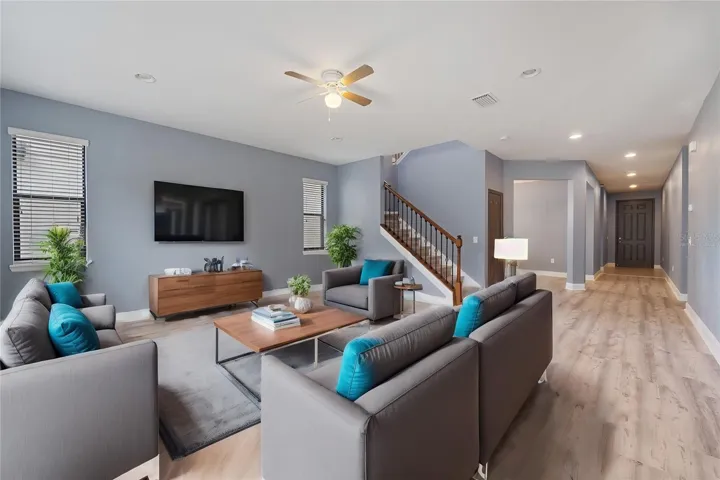
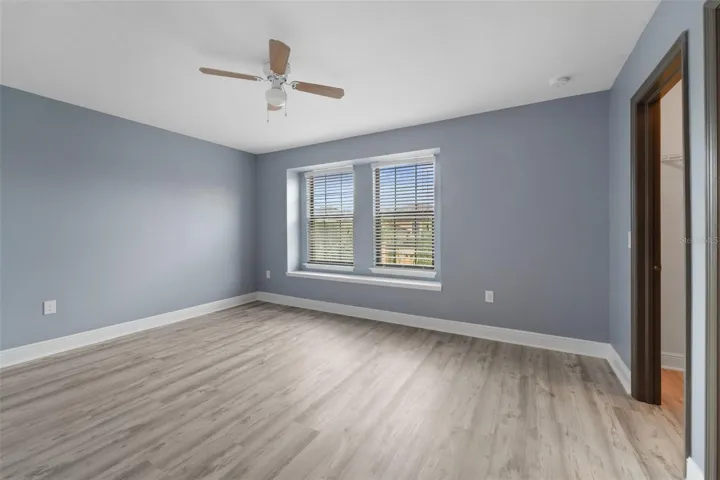
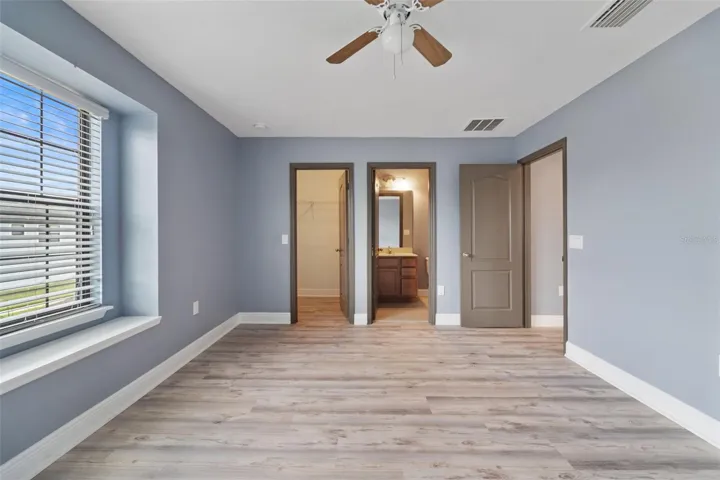
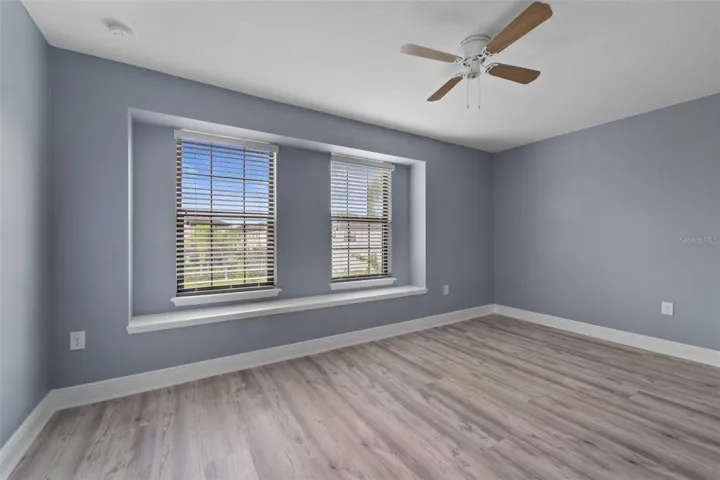
Virtually Staged. **Some photos have been virtually staged.**
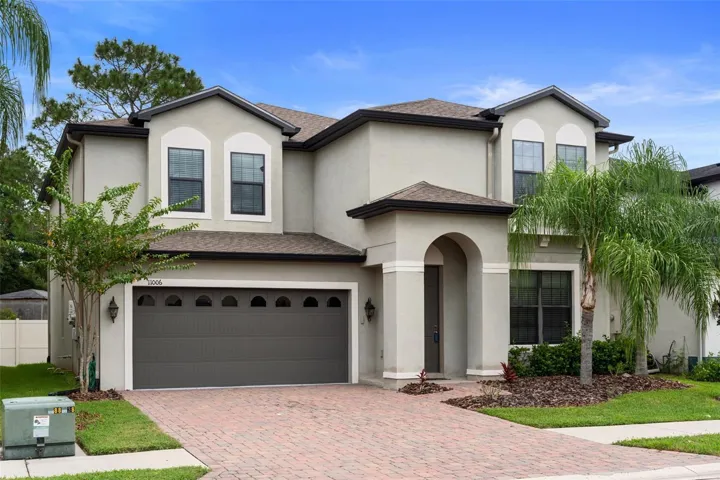
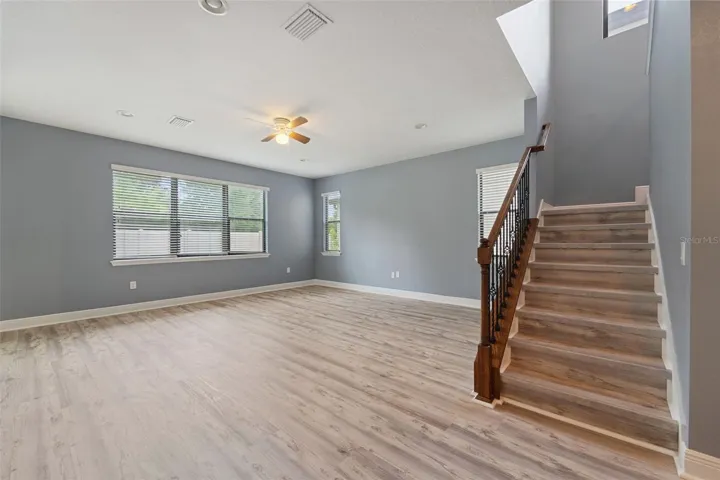
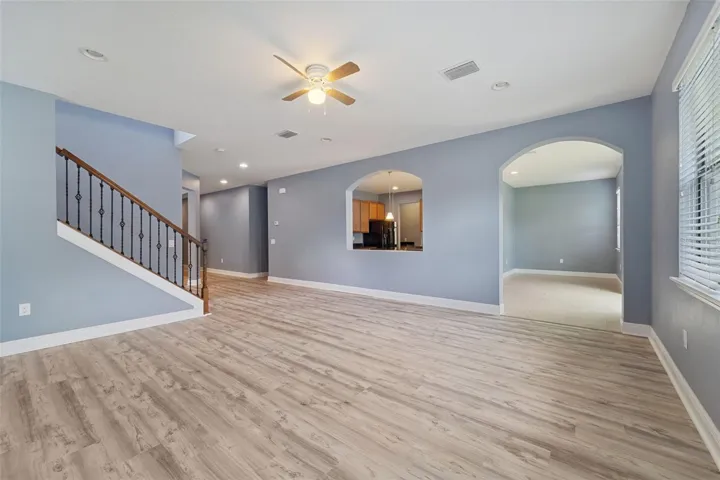
Welcome to this beautifully designed 5-bedroom, 4.5-bathroom home offering generous living spaces and a versatile layout ideal for multigenerational living, guests, or working from home.
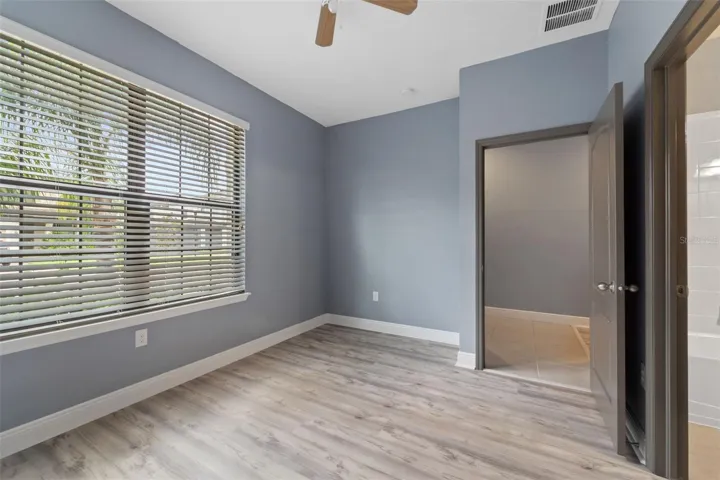
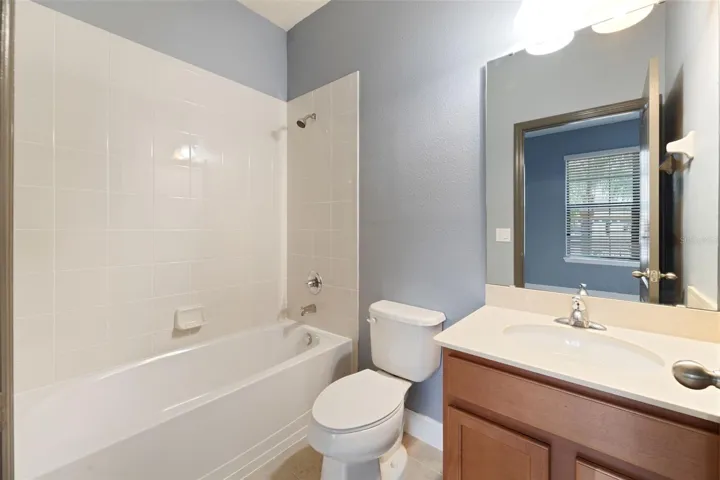
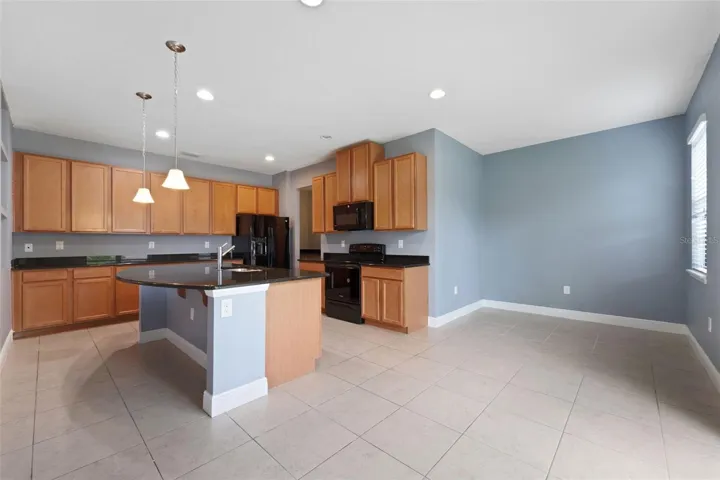
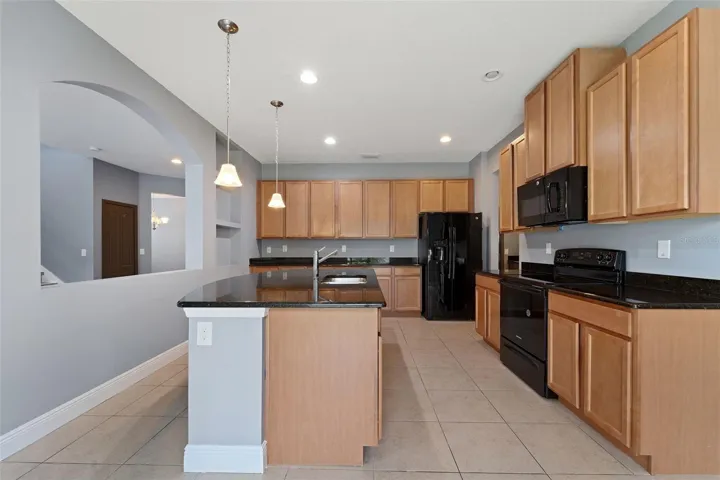
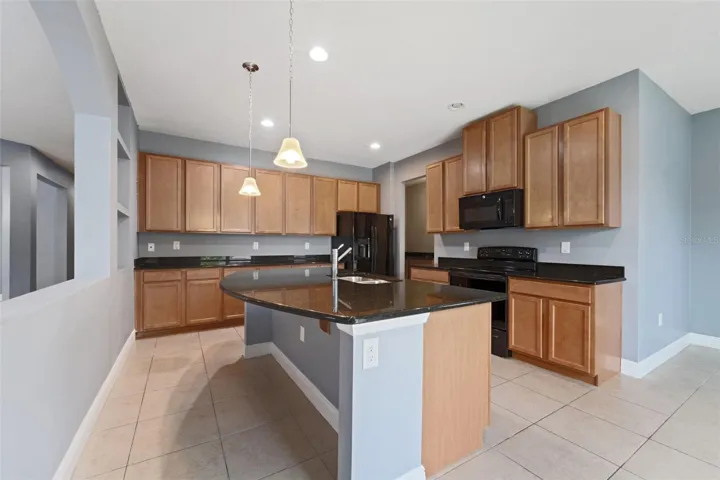
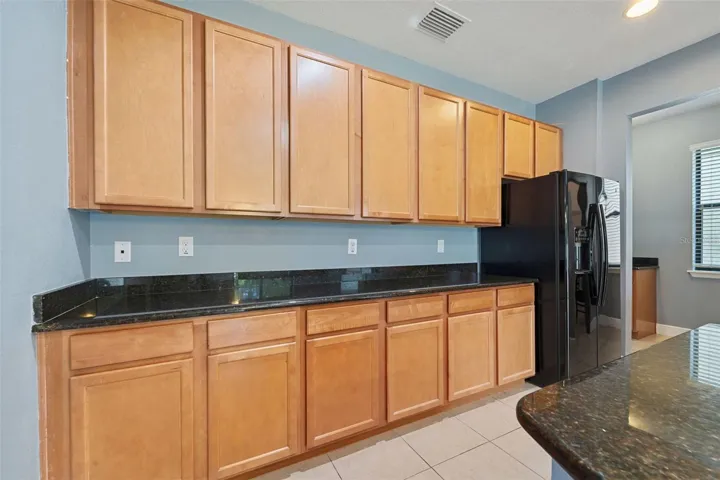
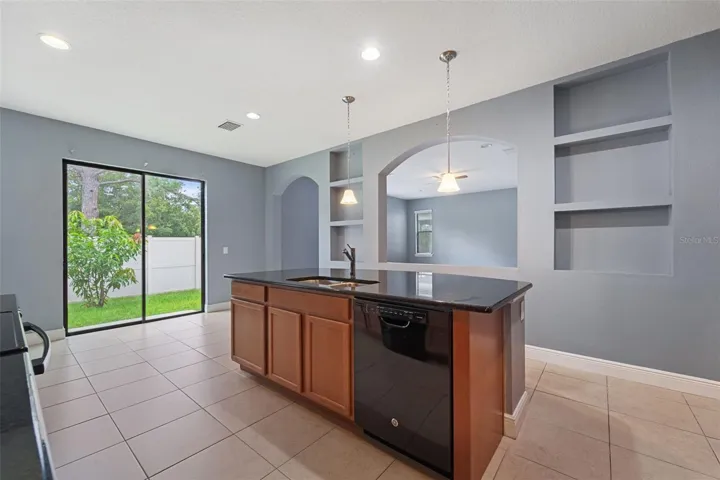
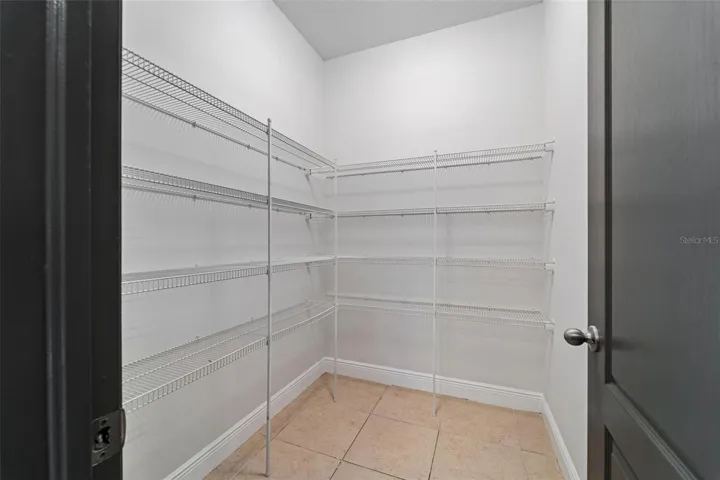
At the heart of the home, the expansive kitchen provides abundant preparation space and storage—perfect for baking, cooking, and entertaining. A first-floor bedroom with a private ensuite bath offers comfort and privacy for overnight guests or extended family.
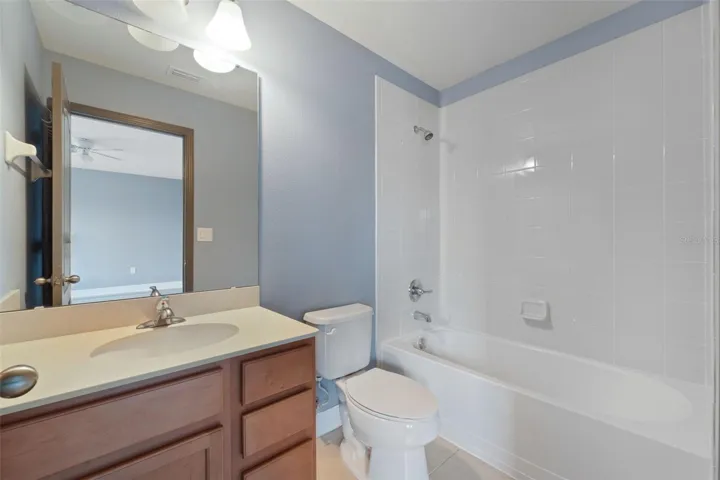
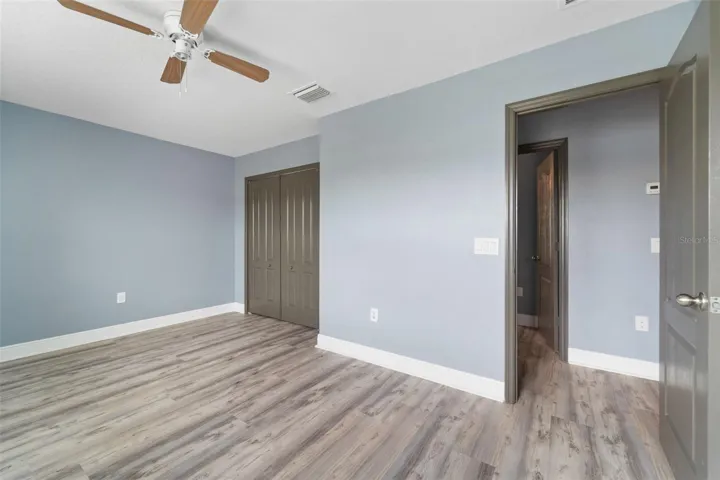
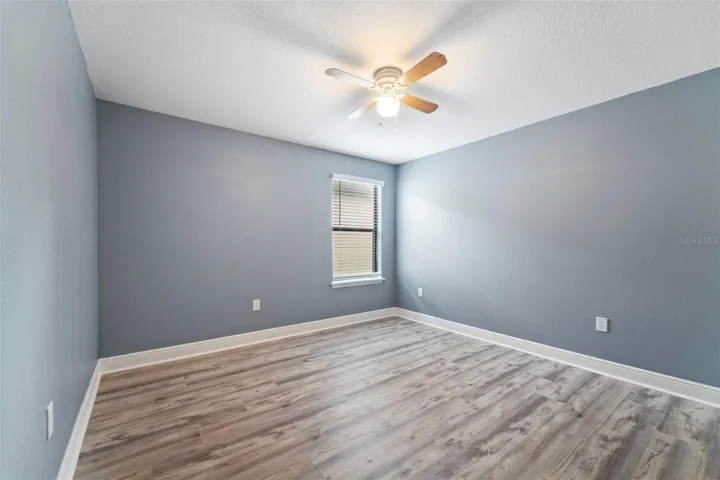
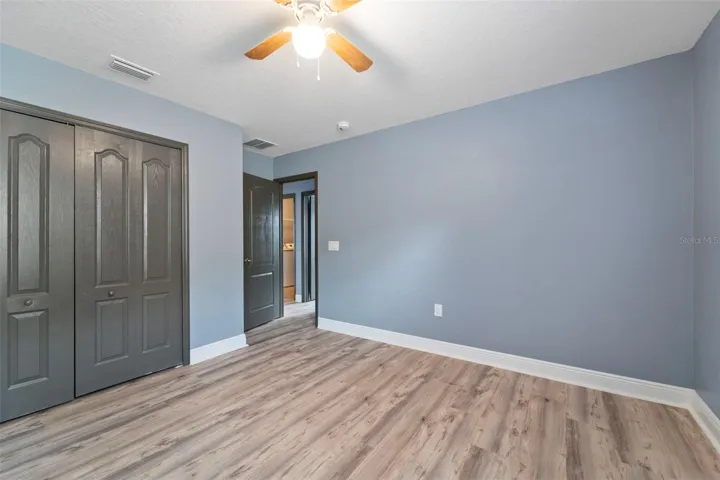
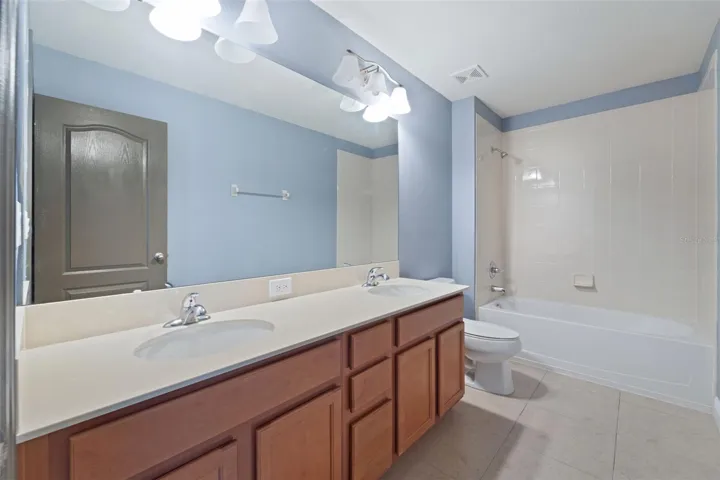
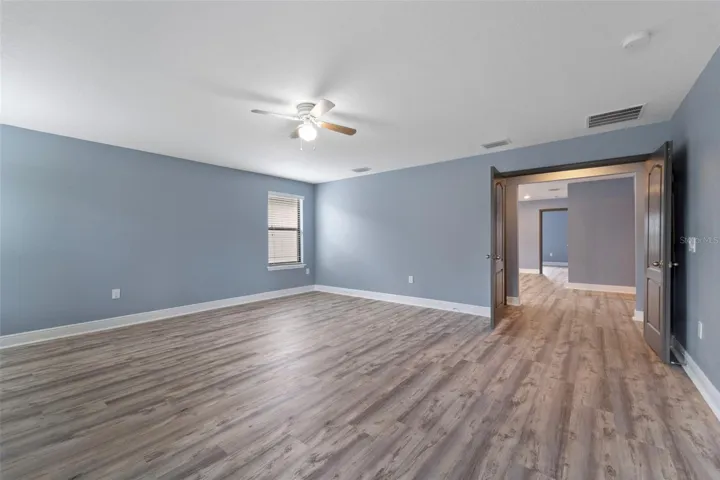
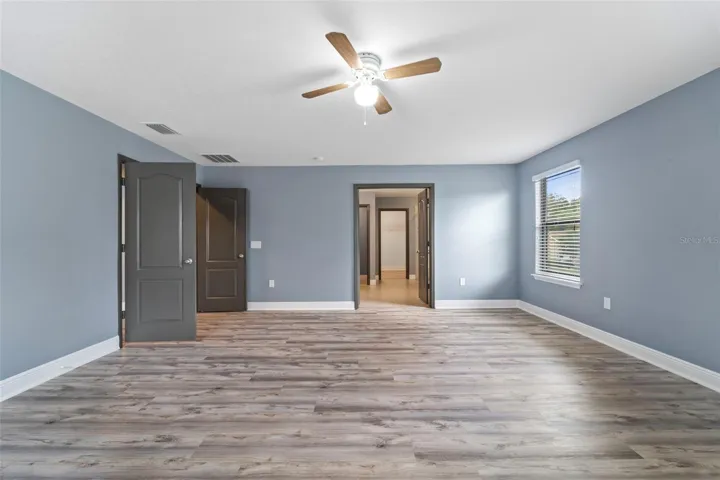
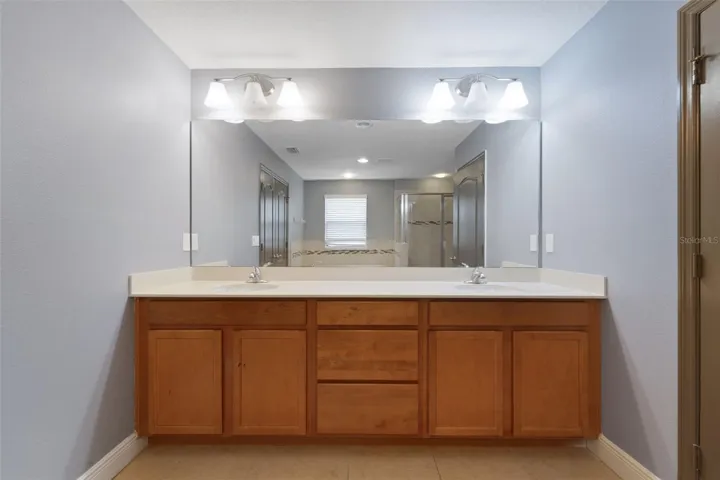
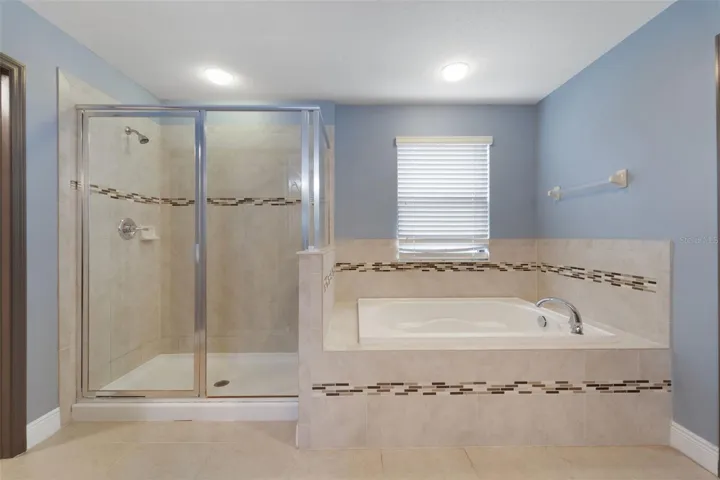
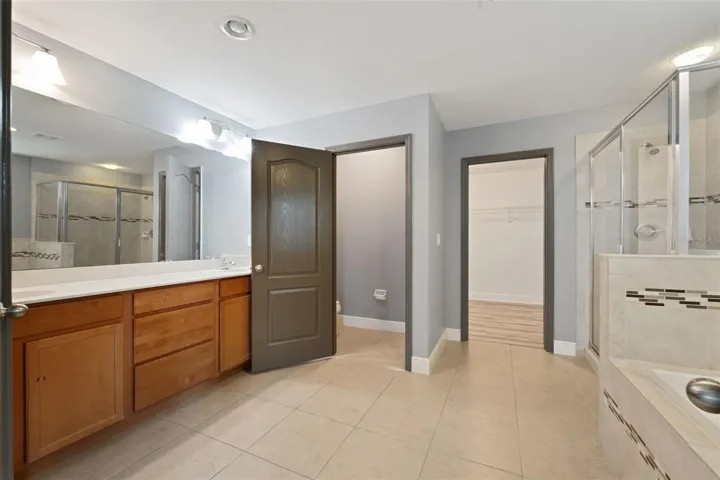
Upstairs, a spacious loft can easily serve as a media room, home office, playroom, or additional gathering space. The primary suite is a relaxing retreat featuring dual vanities, a soaking tub, walk-in shower, and large walk-in closet. A second upstairs bedroom includes its own private ensuite, while two additional bedrooms share a full bathroom. The conveniently located second-floor laundry room makes everyday routines easier.
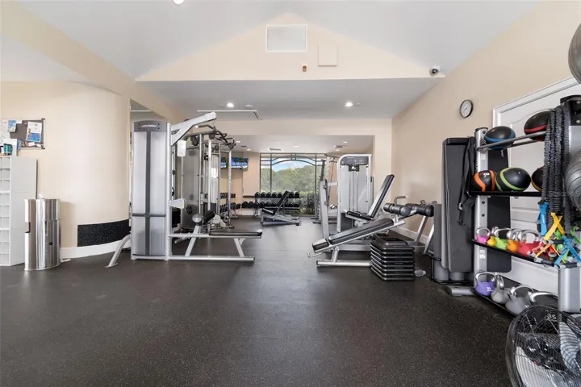
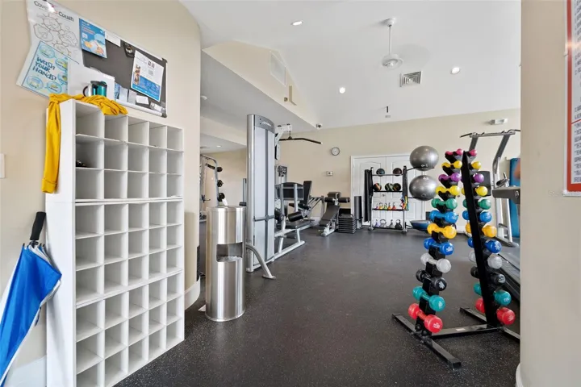
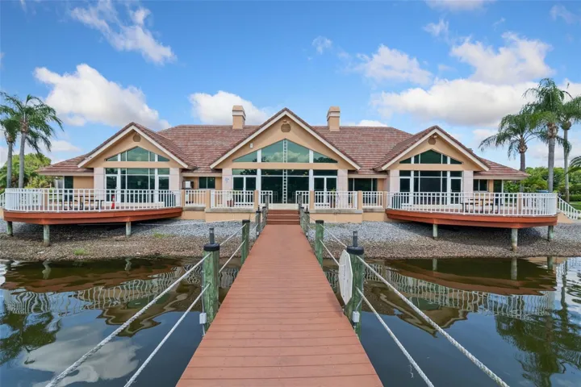
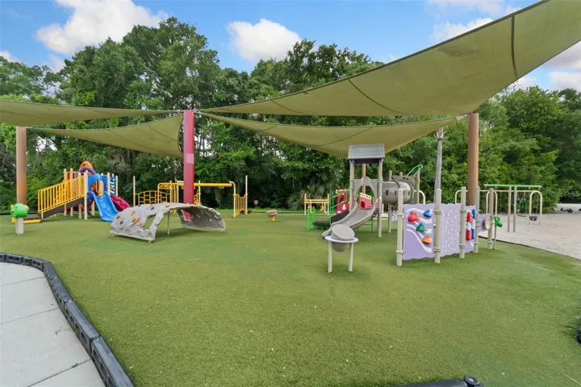
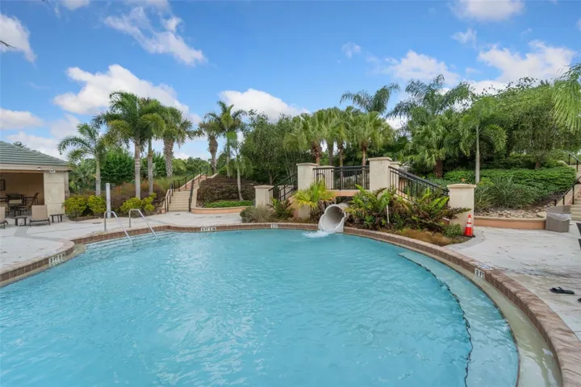
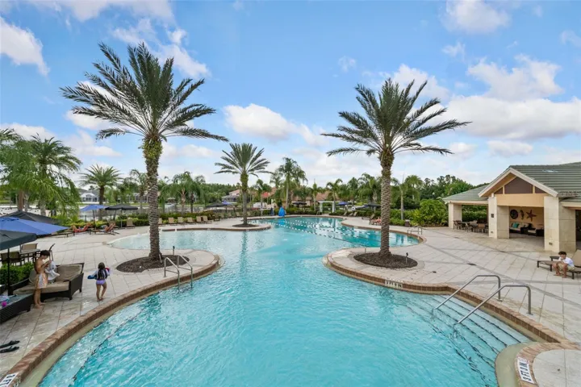
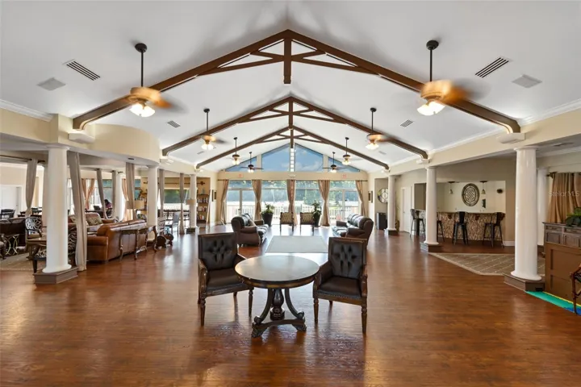
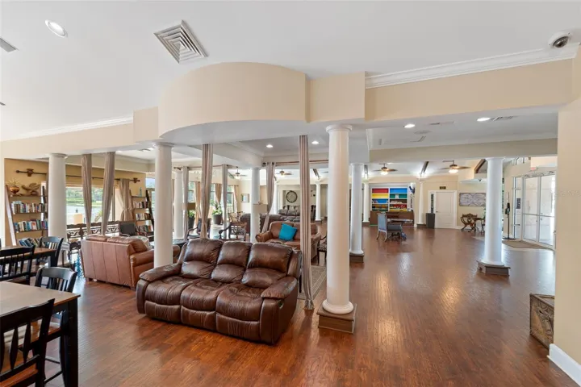
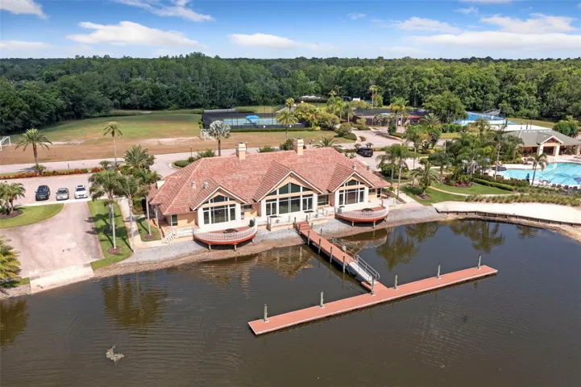
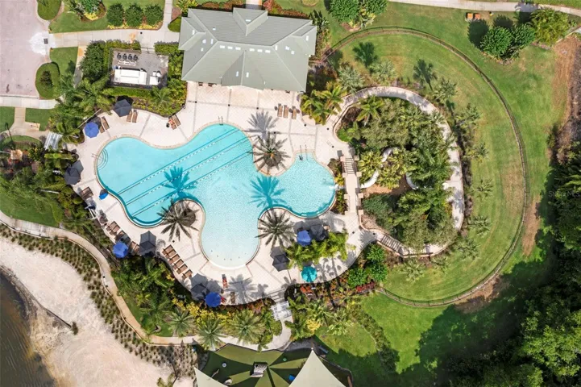
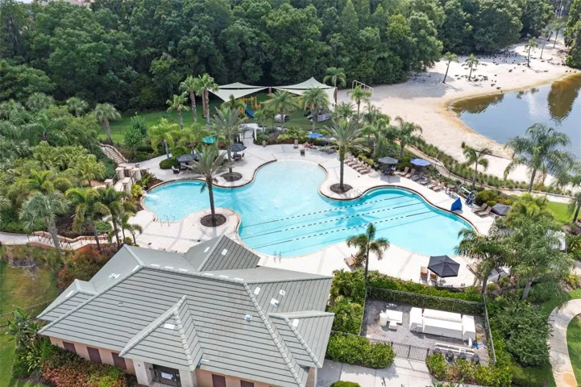
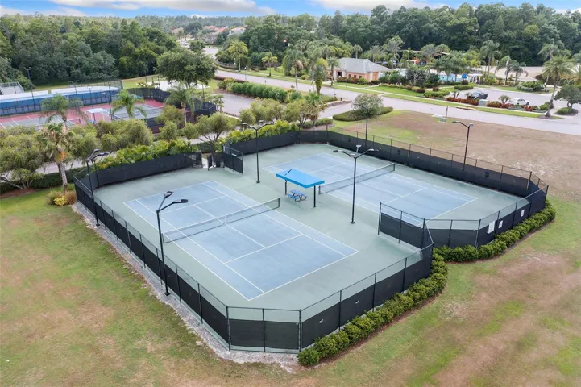
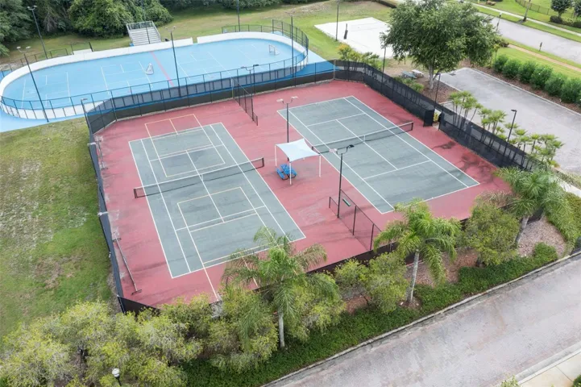
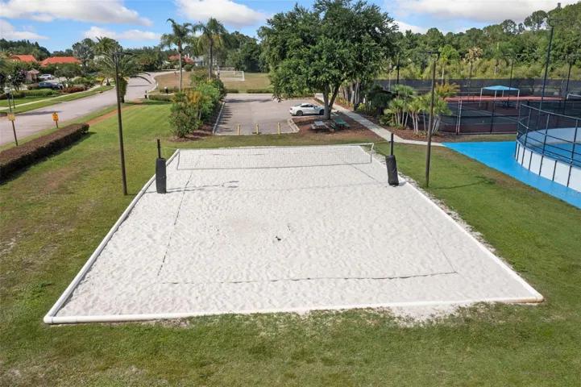
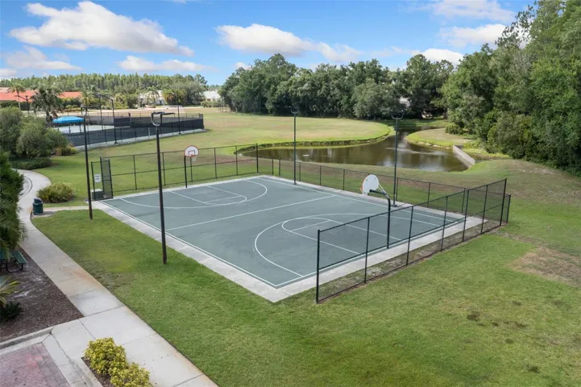
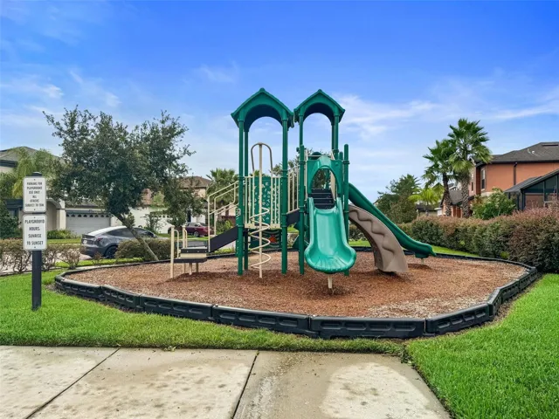
Located in the sought-after, guard-gated community of Cory Lake Isles, this home offers access to an impressive selection of resort-style amenities. Residents enjoy a community pool with a waterslide, lap lanes, and zero-entry area, along with playgrounds, tennis and basketball courts, sand volleyball, a roller hockey rink, soccer and football fields, a cricket field, and an on-site fitness center.
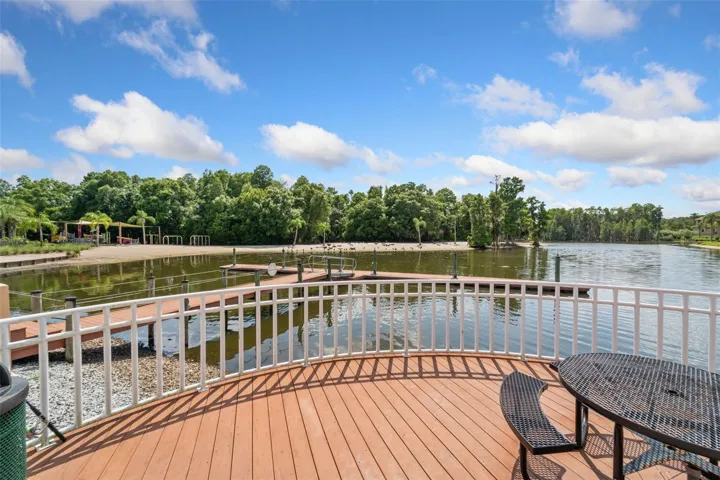
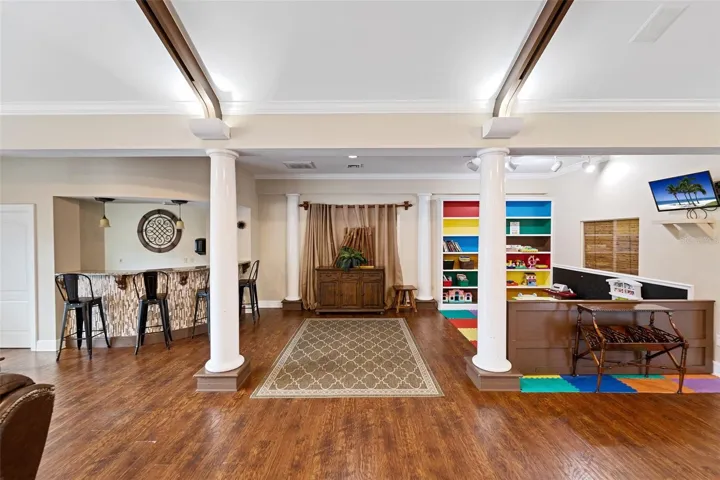
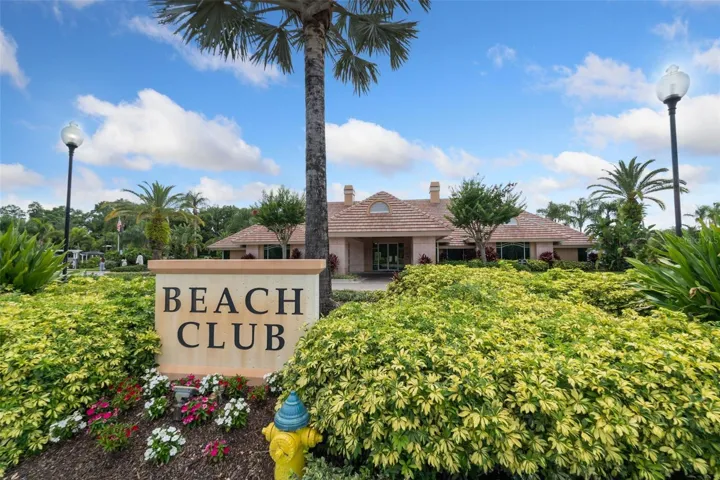
The community also features a scenic beach area, boat ramps, a community dock, and a lively beach club that hosts events throughout the year. With gated entrances from both Cross Creek Boulevard and Morris Bridge Road, Cory Lake Isles combines security, convenience, recreation, and an active community lifestyle—all in one exceptional place to call home.
Address
Open on Google Maps-
Address: 11006 TAHITI ISLE LANE
-
City: Tampa
-
State/county: FL
-
Zip/Postal Code: 33647
-
Country: US
Details
Atualizado em agosto 22, 2026 no 5:10 pm-
Property ID TB8541487
-
Price $599,999
-
Property Size 3965 m²
-
Land Area 0.09 m²
-
Bedrooms 5
-
Bathrooms 5
-
Garages 2
-
Garage Size x x
-
Year Built 2015
-
Property Type Single Family Residence, Residential
-
Property Status Coming Soon, For Sale
Additional details
-
Listing Terms Cash,Conventional,FHA,VA Loan
-
Association Fee 315
-
Roof Shingle
-
Utilities Public,Sprinkler Meter
-
Sewer Public Sewer
-
Cooling Central Air
-
Heating Central
-
Flooring Ceramic Tile,Vinyl
-
County Hillsborough
-
Property Type Residential
-
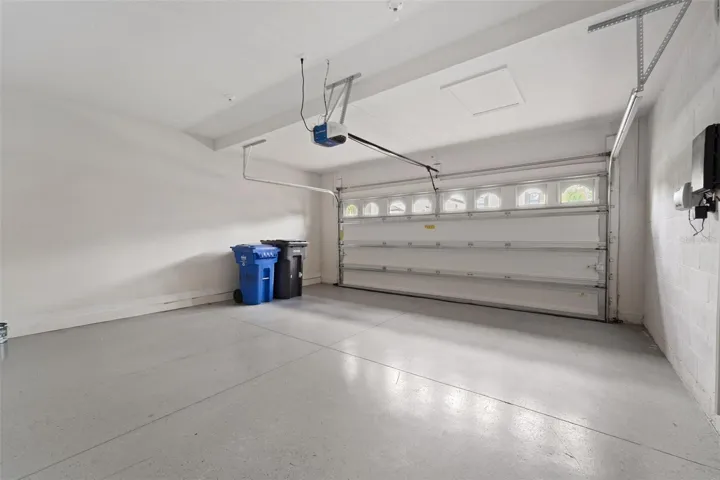
Parking Driveway,Garage Door Opener
-
Elementary School Hunter's Green-HB
-
Middle School Benito-HB
-
High School Wharton-HB
-
Community Features Clubhouse,Deed Restrictions,Fitness Center,Gated Community - Guard,Park,Playground,Pool,Sidewalks,Tennis Court(s)
Mortgage Calculator
-
Down Payment
-
Loan Amount
-
Monthly Mortgage Payment
-
Property Tax
-
Home Insurance
-
PMI
-
Monthly HOA Fees