- Manufactured Home, Residential
- 3
- 2
- 1512 Sqft
Description
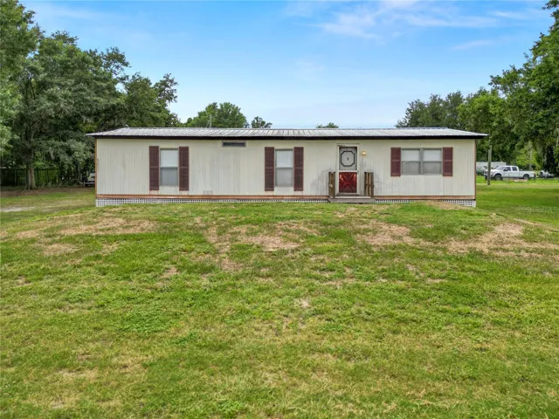
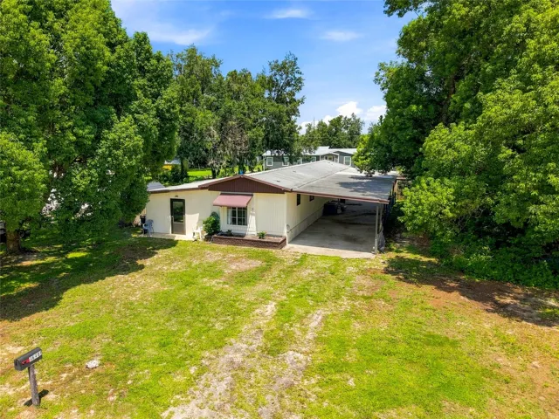
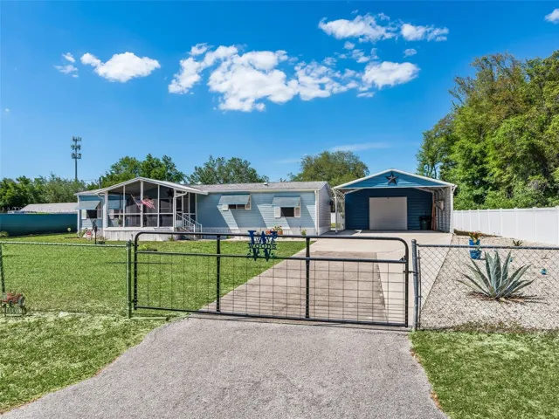
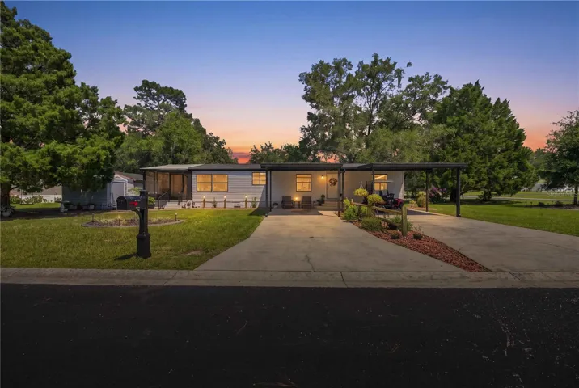
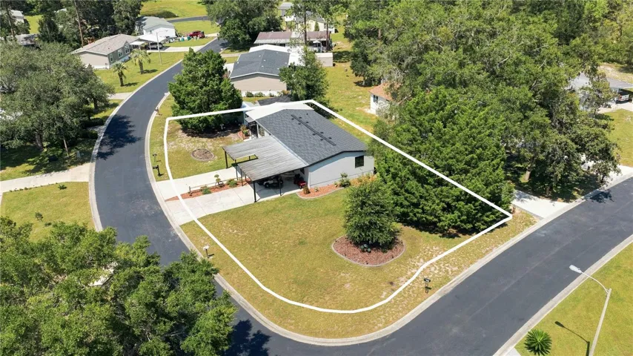
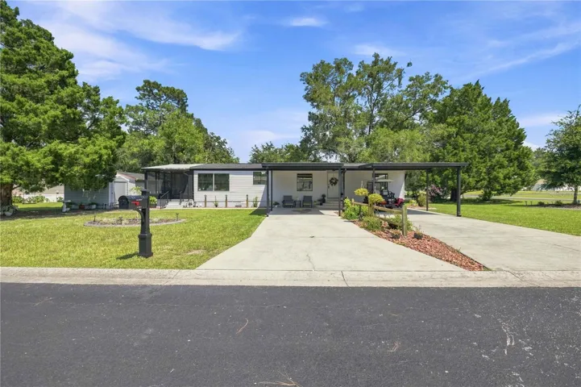
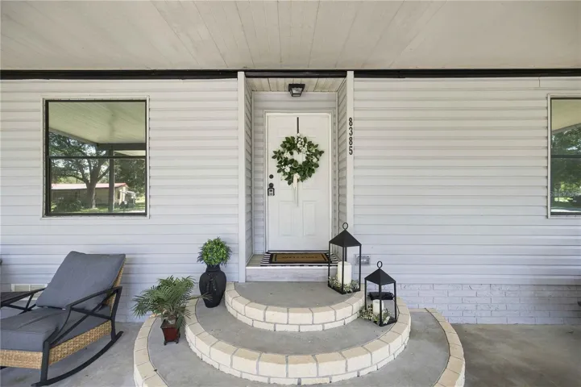
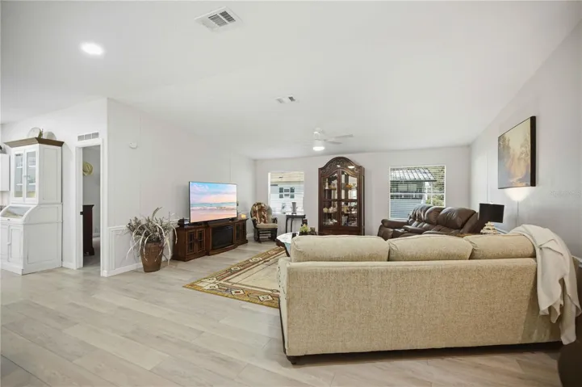
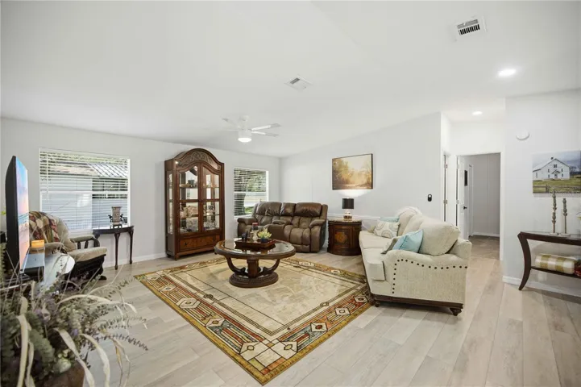
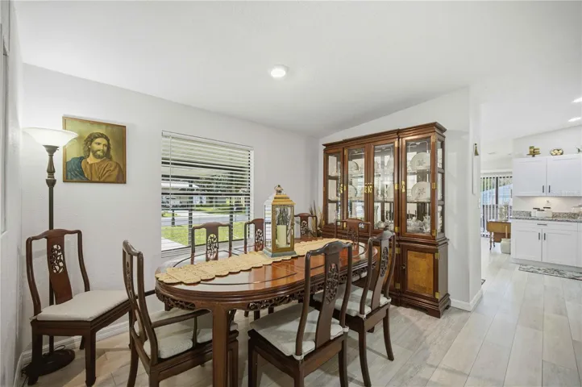
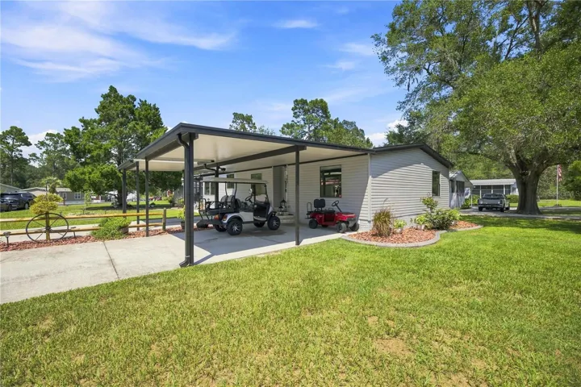
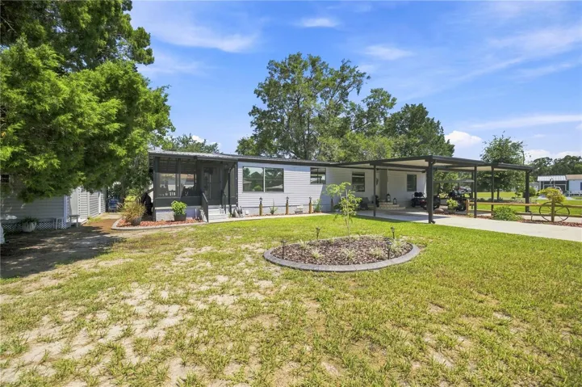
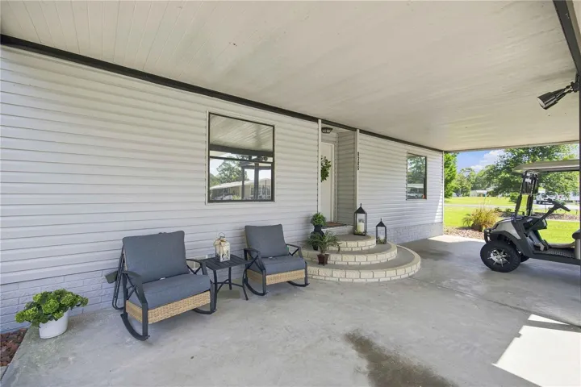
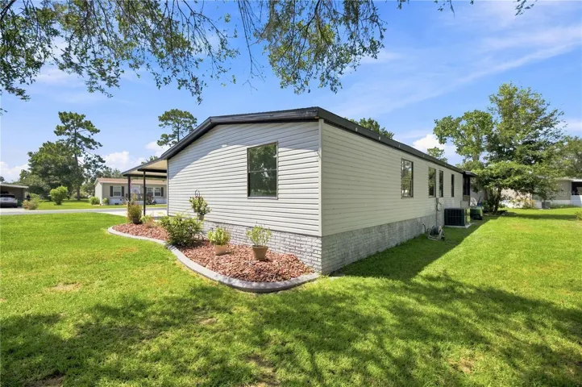
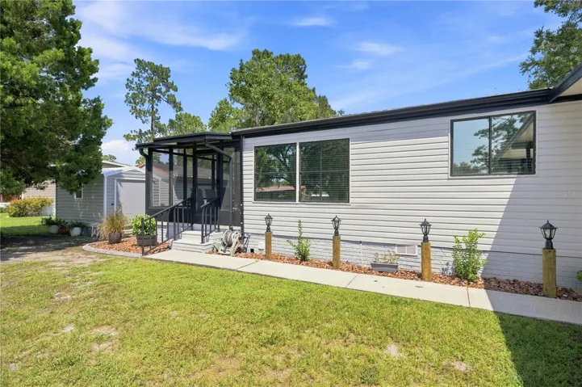
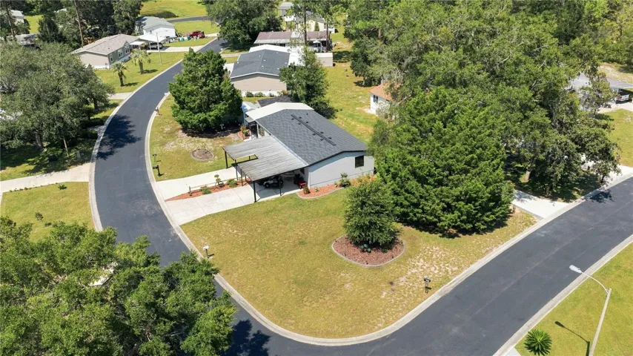
Welcome to your own little slice of heaven! From the moment you arrive, the beautiful landscaping, oversized driveway, and covered parking make this home feel warm and inviting. Walk up the steps, open the front door, and enter a bright, beautifully renovated living room and dining room that immediately feel like home.
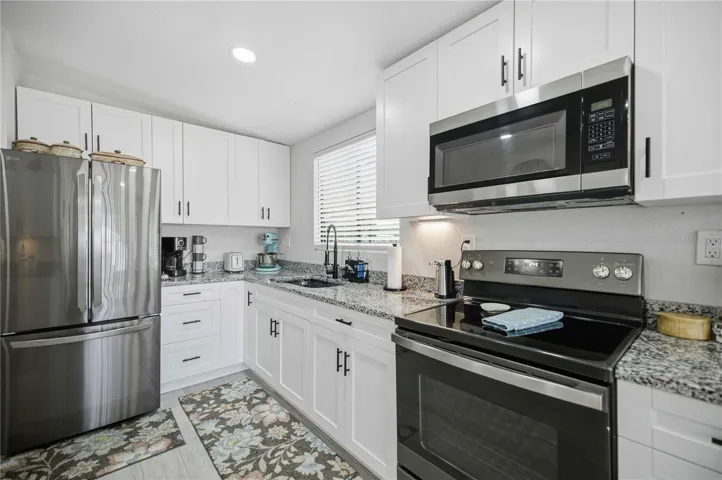
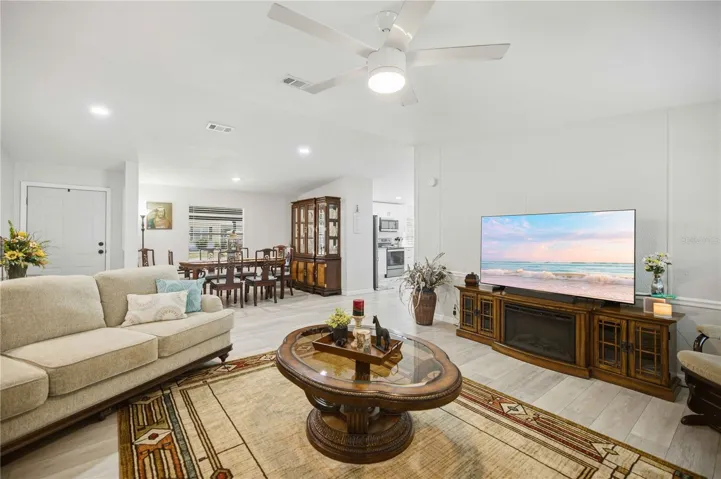
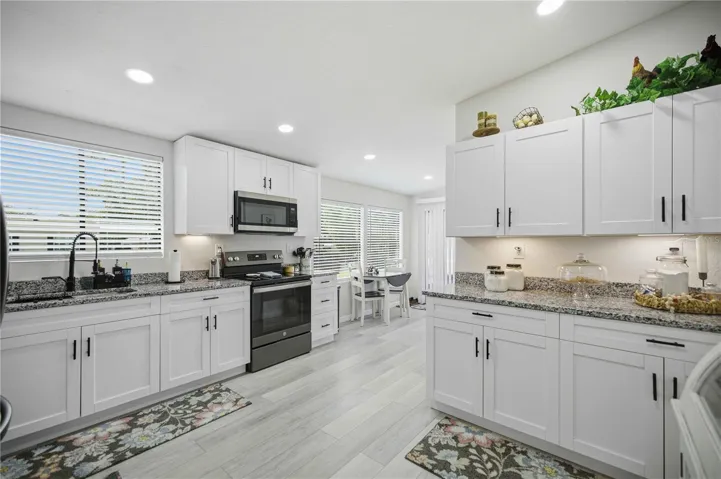
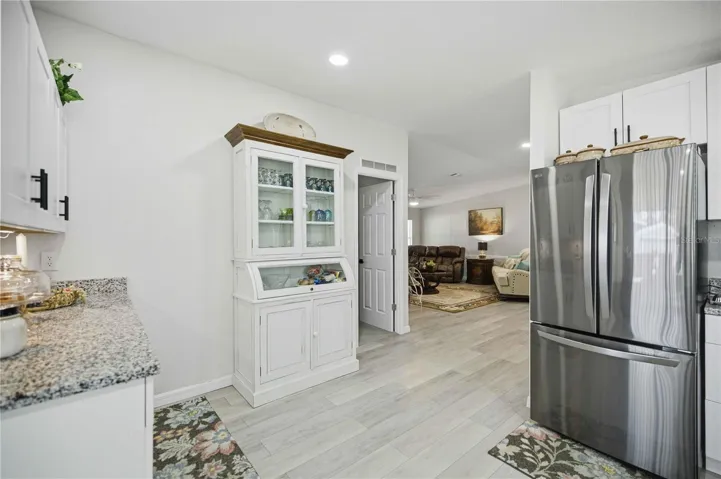
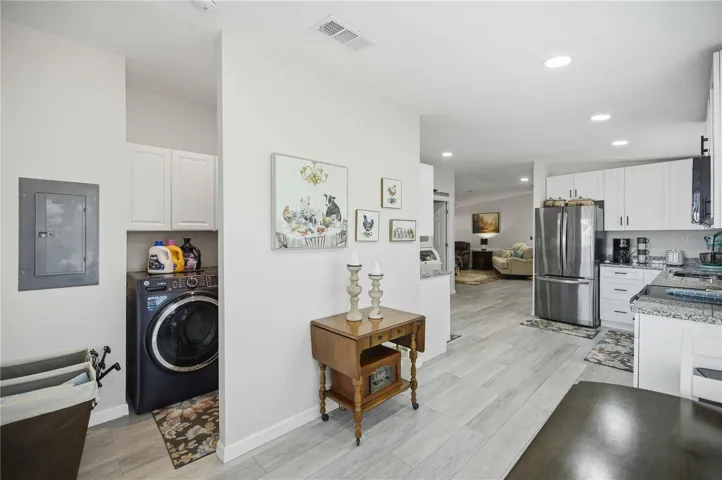
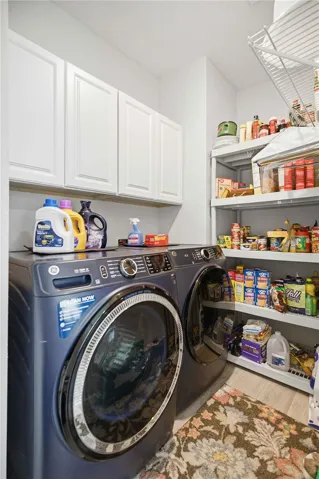
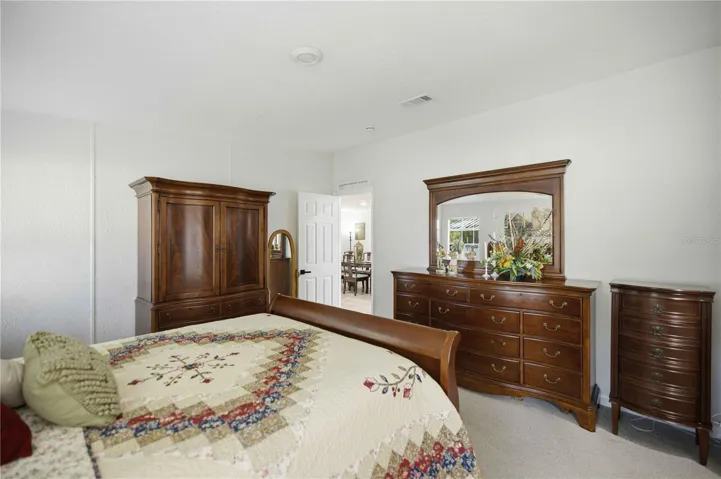
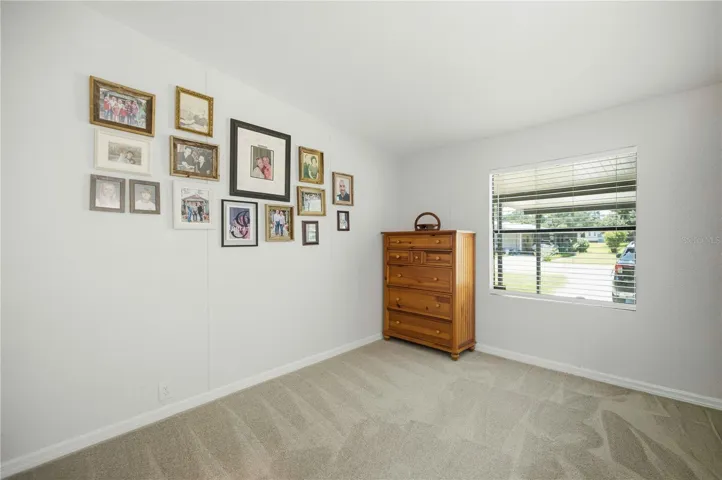
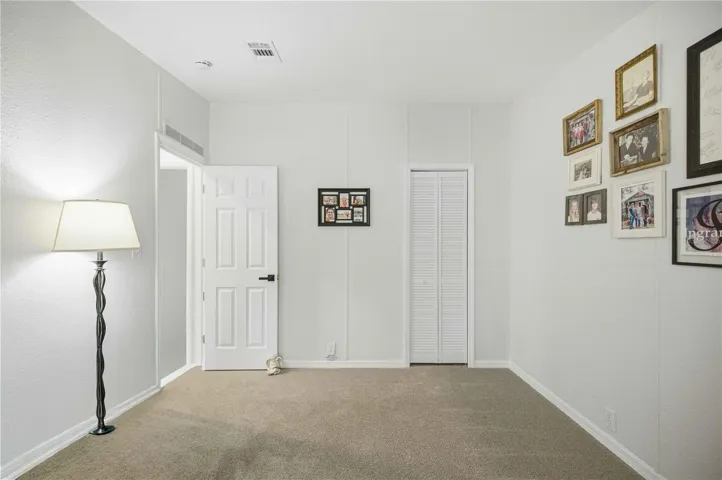
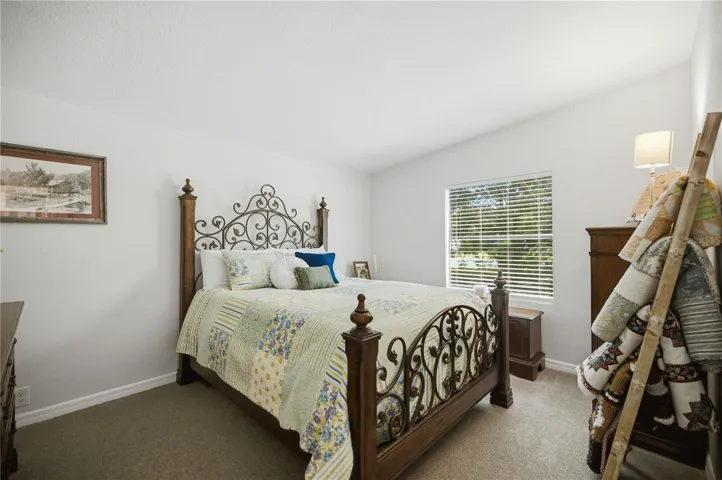
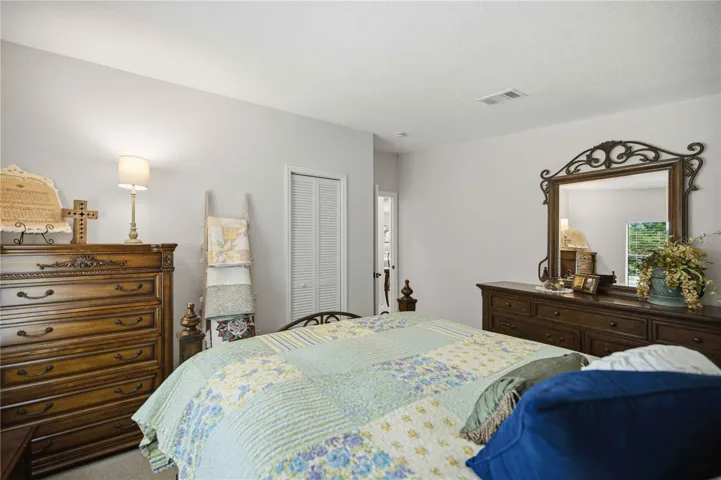
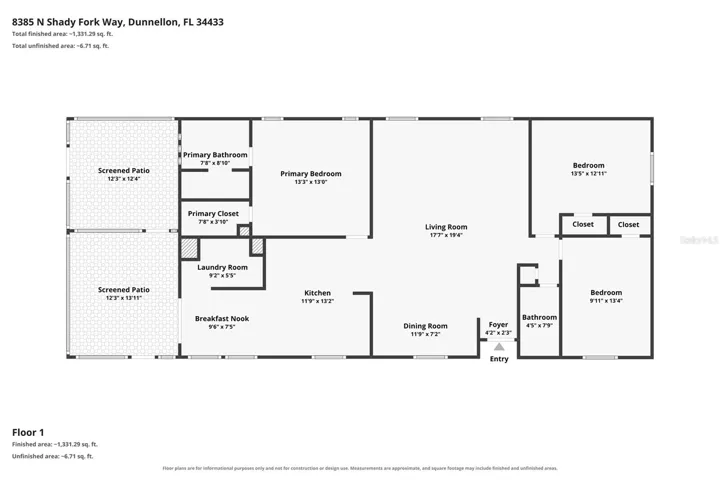
Fully renovated just one year ago, this three-bedroom, two-bath home offers a comfortable split floor plan that provides privacy between the primary suite and additional bedrooms. The spacious living room flows naturally into the dining area and updated kitchen, making it easy to enjoy everyday life or gather with the people you love. A dedicated laundry room is conveniently located just off the kitchen.
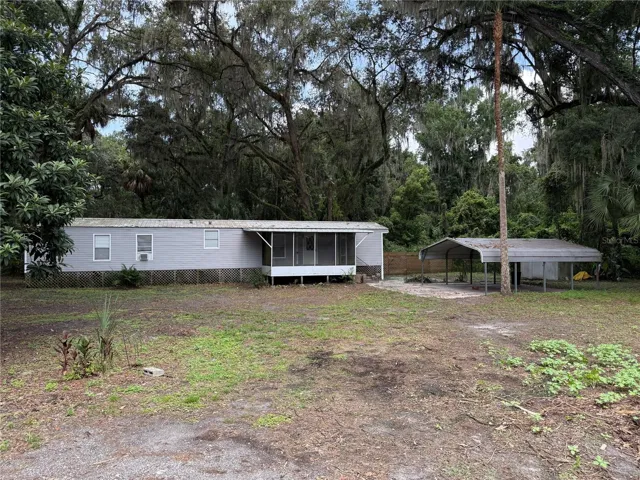
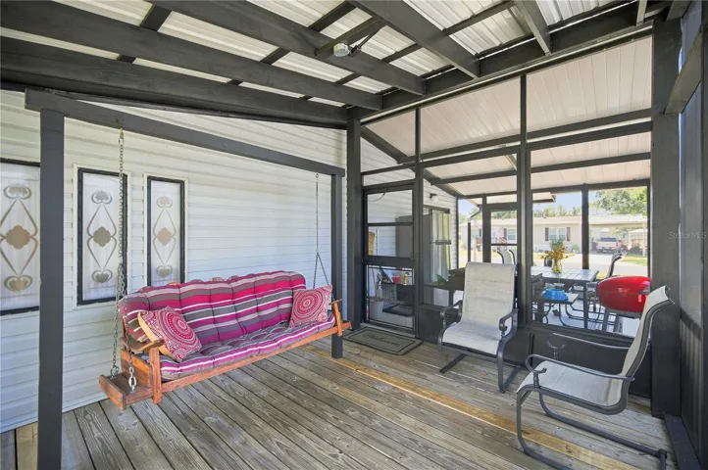
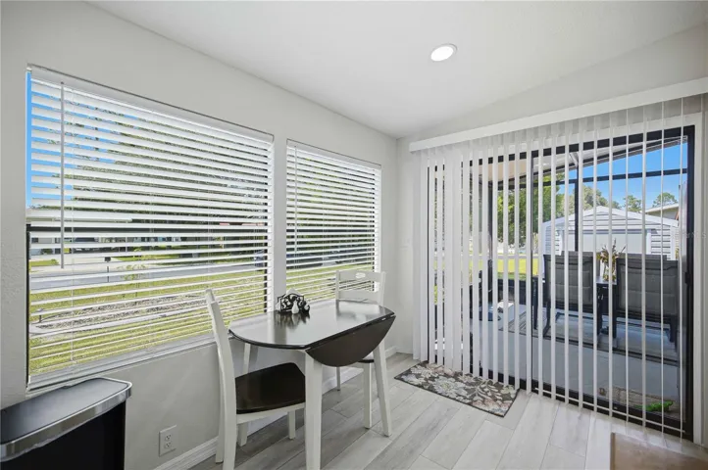
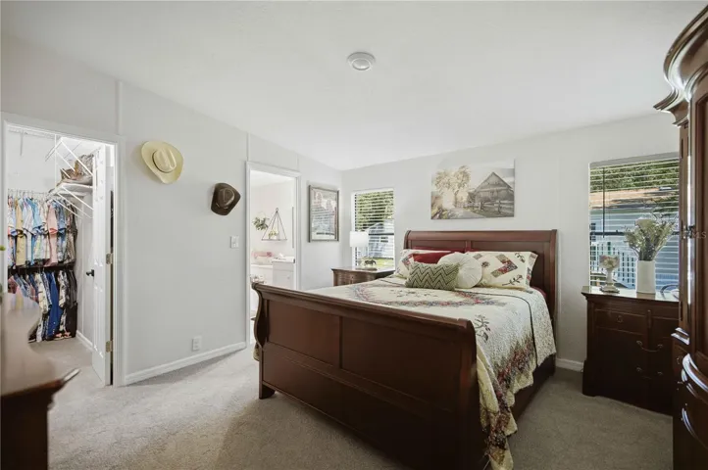
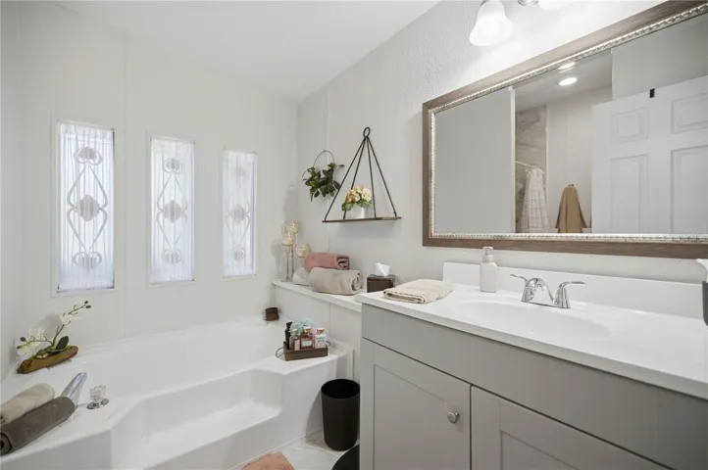
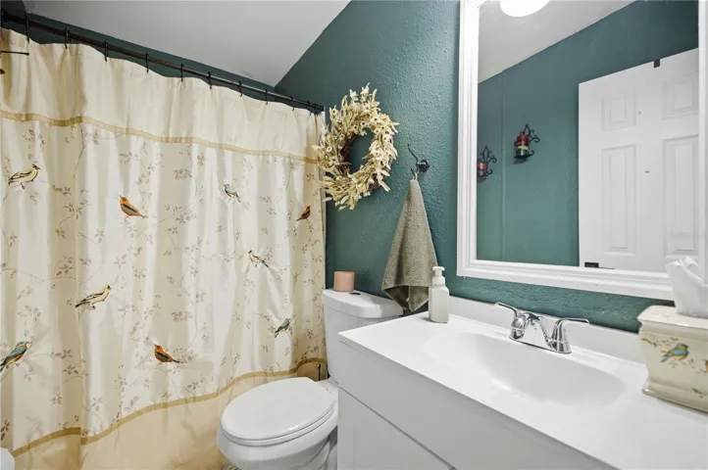
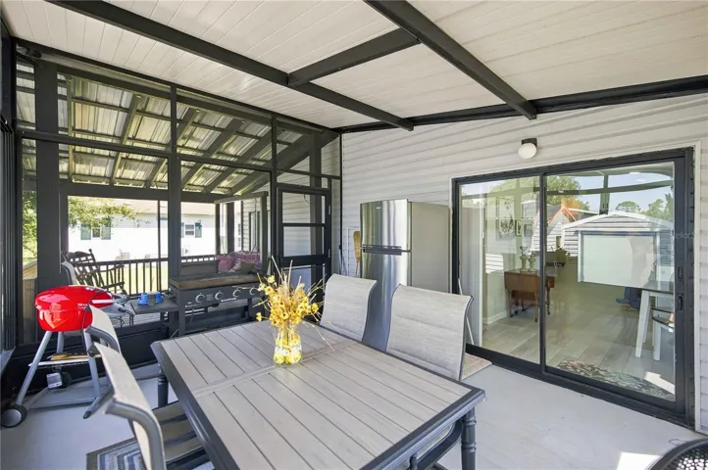
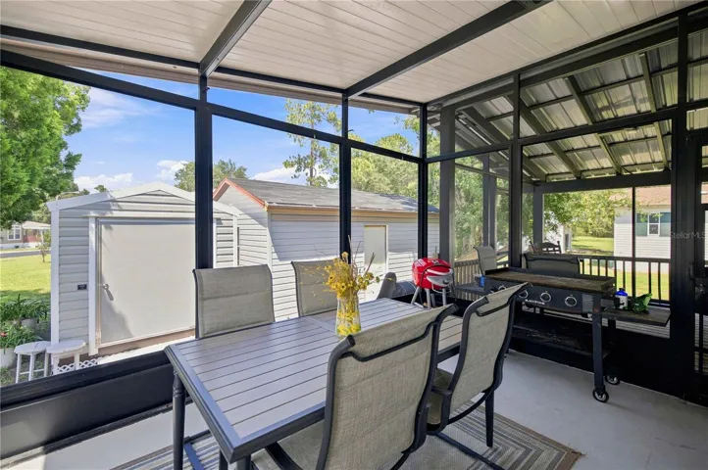
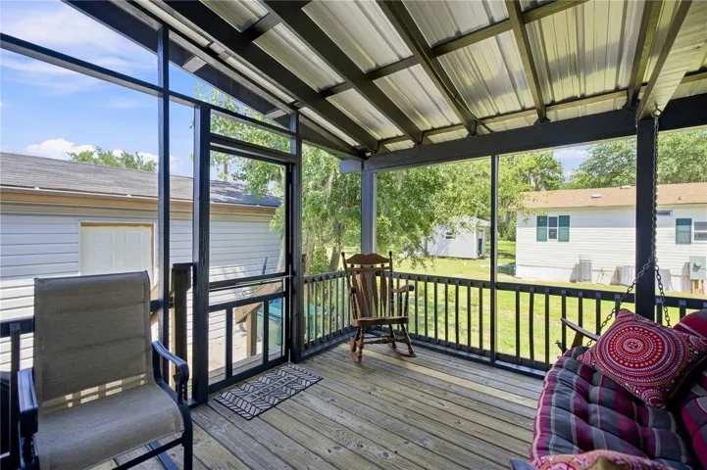
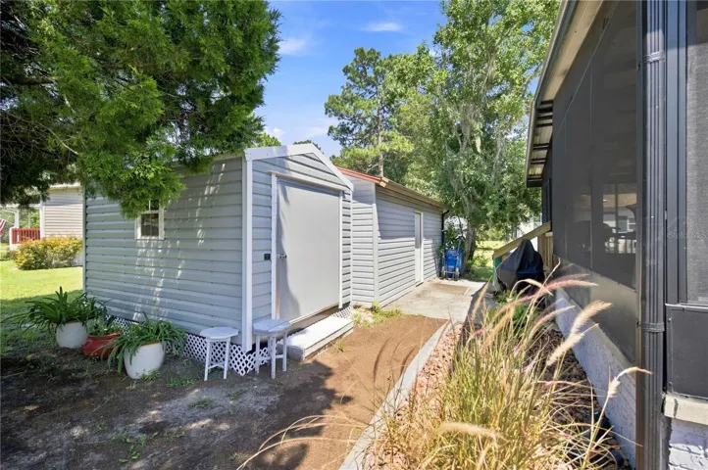
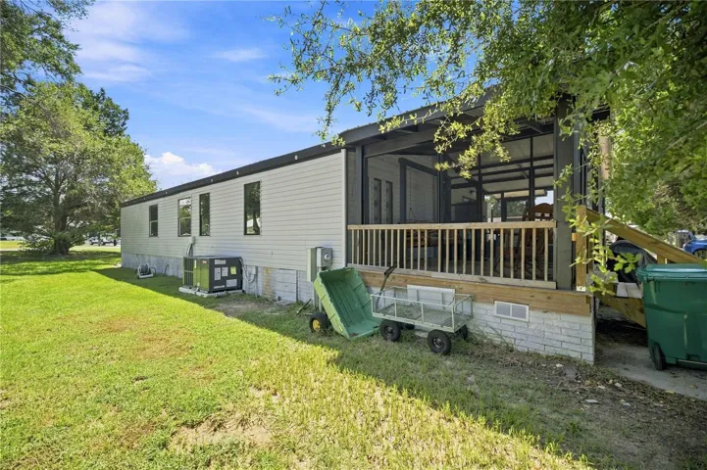
The primary suite features a walk-in closet and an updated bathroom with a beautifully tiled shower. Two screened-in patios provide the perfect places to enjoy your morning coffee, relax with a good book, or spend a peaceful Florida evening outdoors. The home also includes a storage shed, beautiful outdoor spaces, and plenty of room for parking.
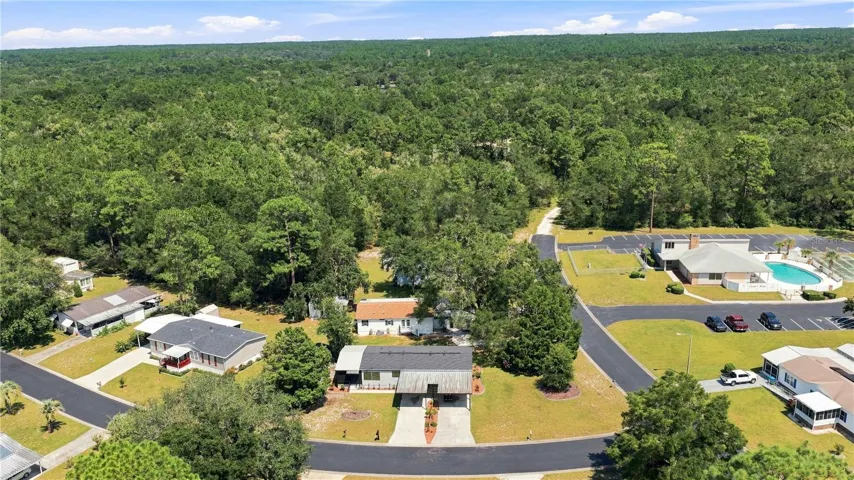
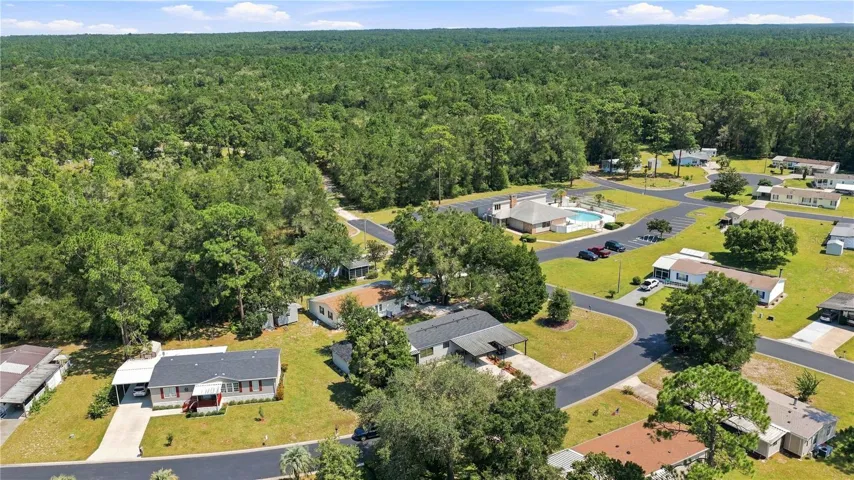
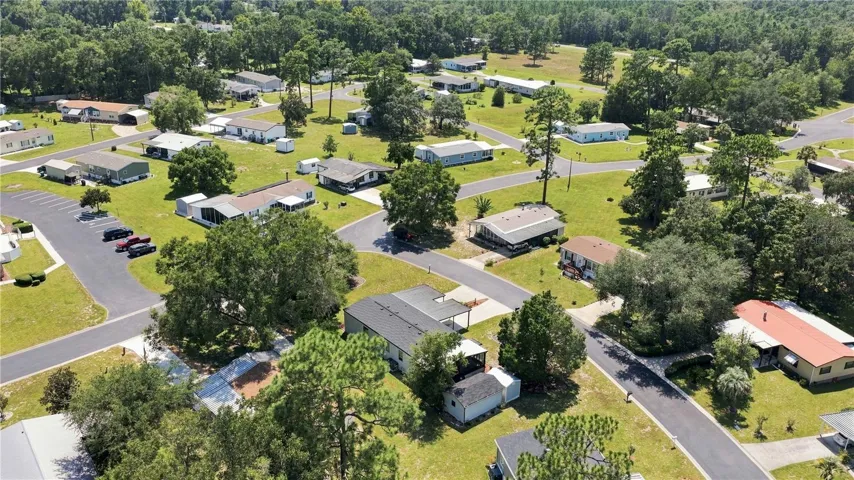
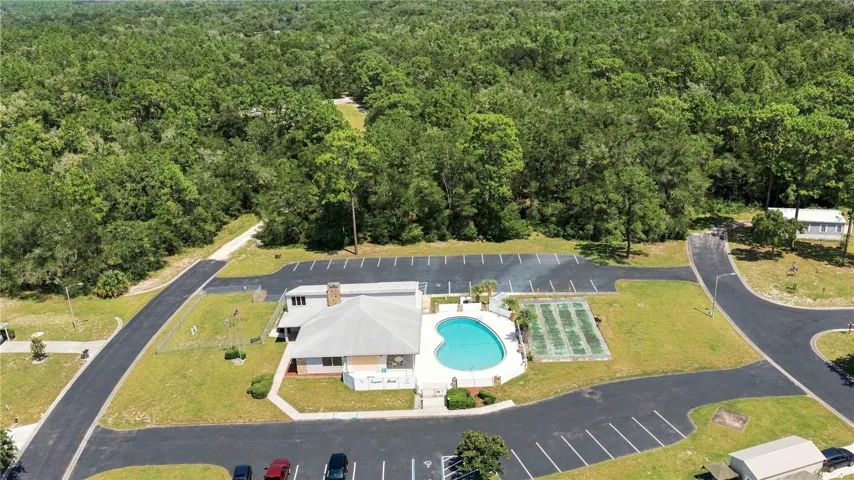
Located in the welcoming 55+ community of Crystal Pointe, this home offers the peaceful lifestyle that can be so hard to find. The community clubhouse includes a workout room and a quiet reading area where residents can exercise, unwind, or connect with neighbors. When the Florida weather heats up, take a refreshing dip in the community pool and enjoy having these wonderful amenities close to home.
With friendly neighbors and a warm sense of community, this truly is a special place ready for its next owner to walk in, settle down, and make it their own.
The refrigerator currently located in the kitchen does not convey. The refrigerator located on the screened-in patio will be moved into the kitchen and will remain with the home.
Address
Open on Google Maps-
Address: 8385 N SHADY FORK WAY
-
City: Dunnellon
-
State/county: FL
-
Zip/Postal Code: 34433
-
Country: US
Details
Atualizado em agosto 21, 2026 no 9:46 pm-
Property ID OM730654
-
Price $195,000
-
Property Size 1512 m²
-
Land Area 0.27 m²
-
Bedrooms 3
-
Bathrooms 2
-
Garage Size x x
-
Year Built 1990
-
Property Type Manufactured Home, Residential
-
Property Status Active, For Sale
Additional details
-
Listing Terms Cash,Conventional,FHA,VA Loan
-
Association Fee 272
-
Roof Metal
-
Utilities Cable Connected,Electricity Connected,Water Connected
-
Sewer Septic Tank
-
Cooling Central Air
-
Heating Central,Electric,Heat Pump
-
Flooring Carpet,Luxury Vinyl
-
County Citrus
-
Property Type Residential
-
Parking Covered,Driveway,Oversized
-
Community Features Clubhouse,Fitness Center,Golf Carts OK
Mortgage Calculator
-
Down Payment
-
Loan Amount
-
Monthly Mortgage Payment
-
Property Tax
-
Home Insurance
-
PMI
-
Monthly HOA Fees