- Single Family Residence, Residential
- 5
- 3
- 2
- 3121 Sqft
Description
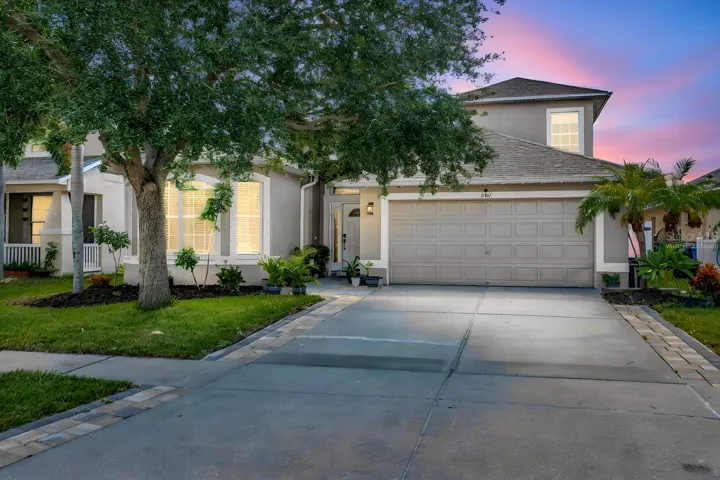
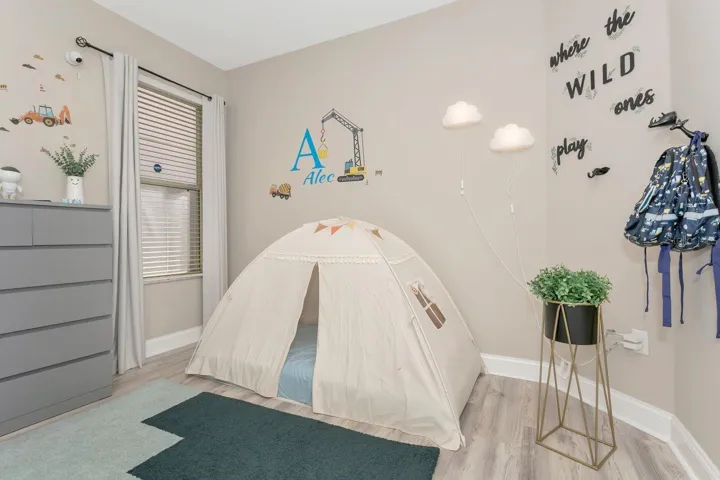
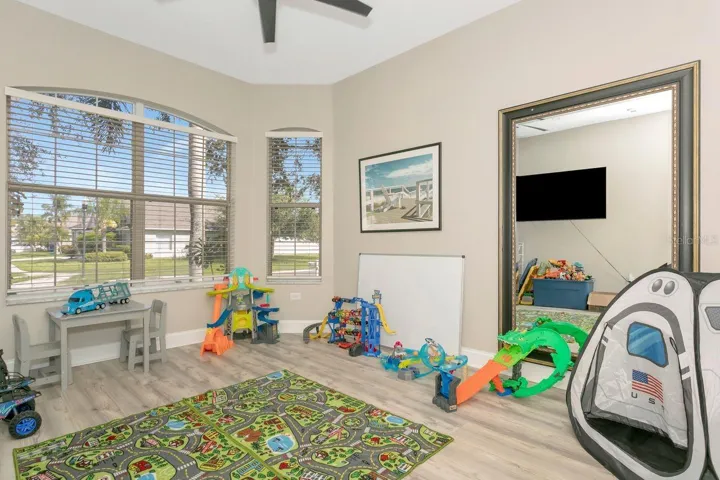
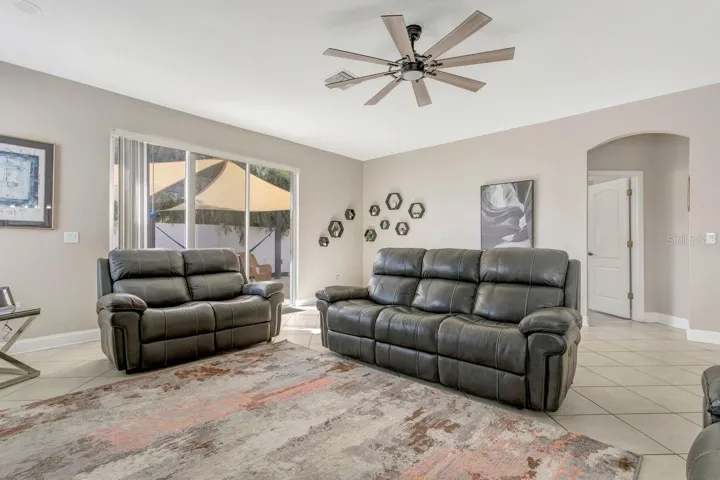
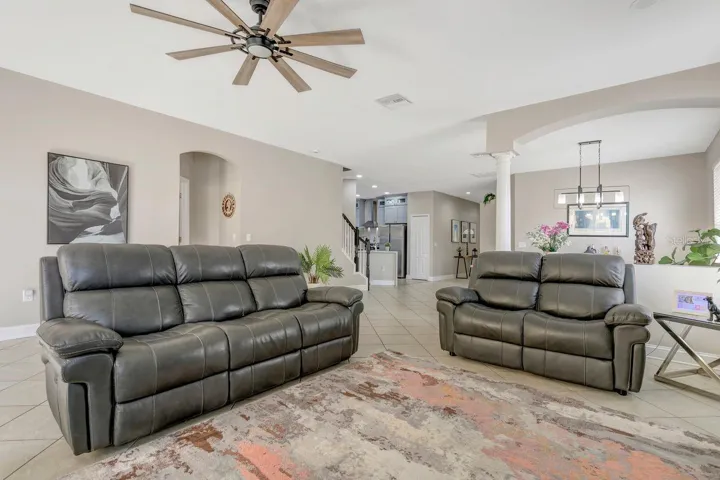
Remodeled from top to bottom with a floor plan rarely found at this price point, this Mira Lago West home offers 2,643 square feet of flexible living space with a first-floor primary suite, three bedrooms downstairs, two additional rooms used as bedrooms upstairs, three full baths and a loft. Add a 2023 roof, one 2024 HVAC, remodeled kitchen and baths, no carpet, a fully fenced backyard and a gated community, and the big-ticket improvements are already in place. The layout creates distinct living spaces on both levels while maintaining an open feel and offering excellent potential for multi-generational living.
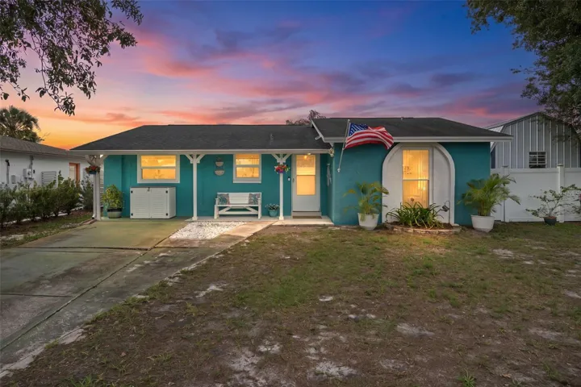
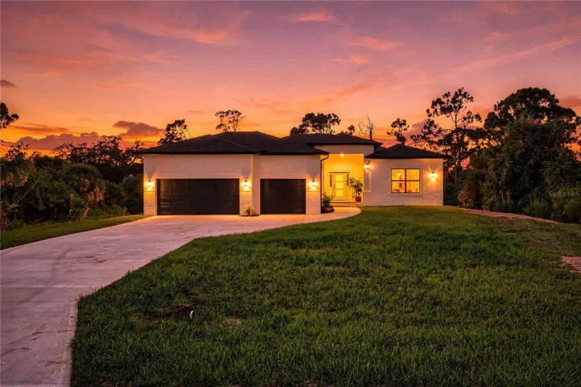
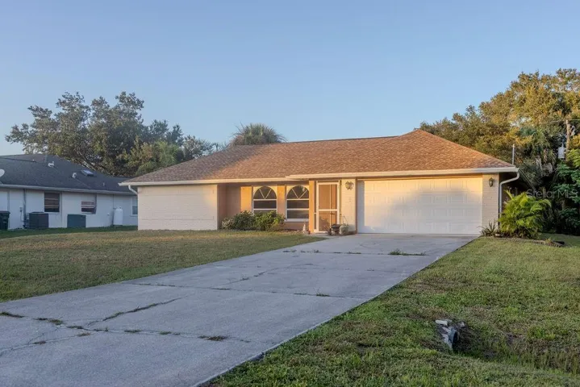
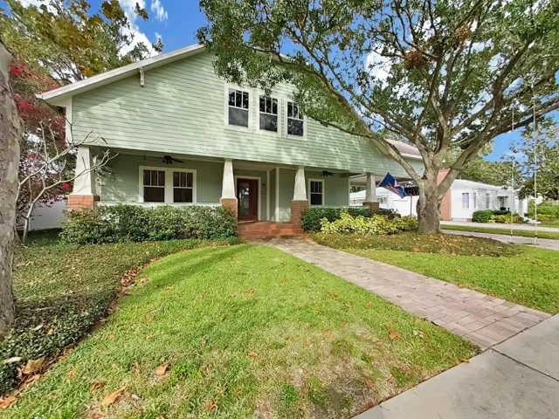
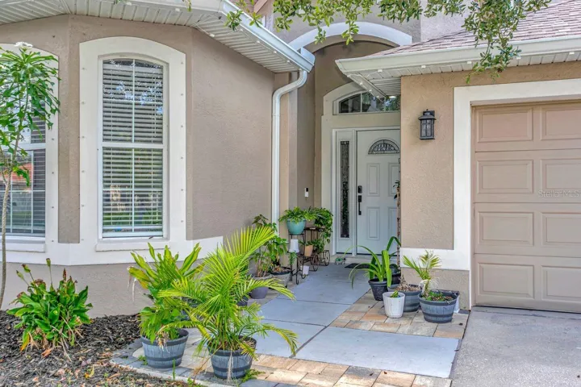
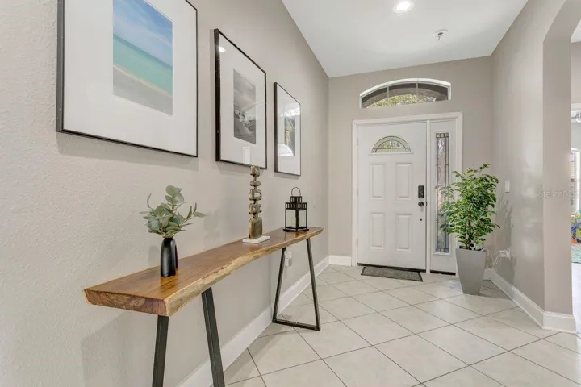
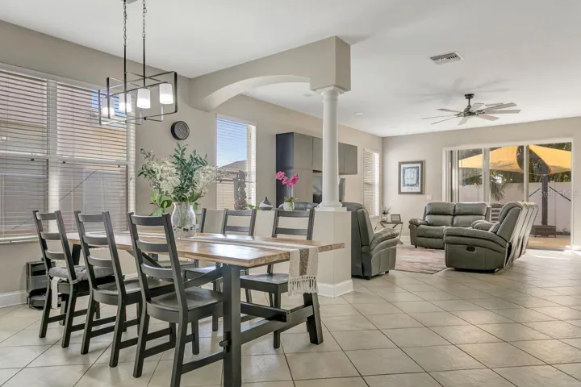
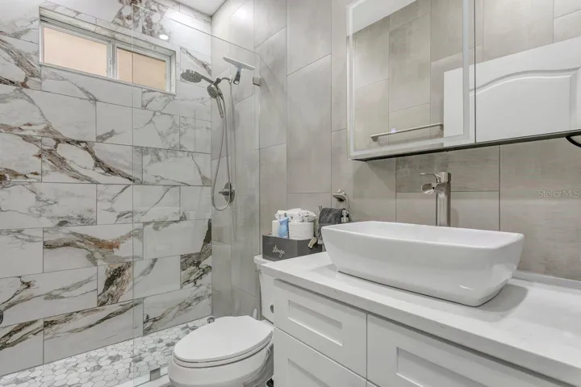
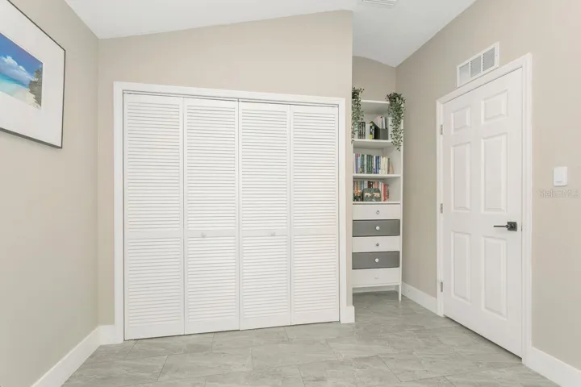
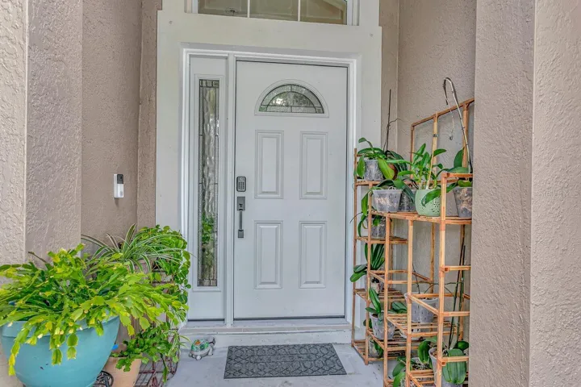
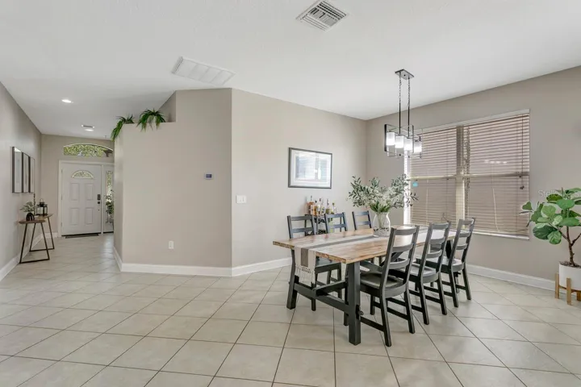
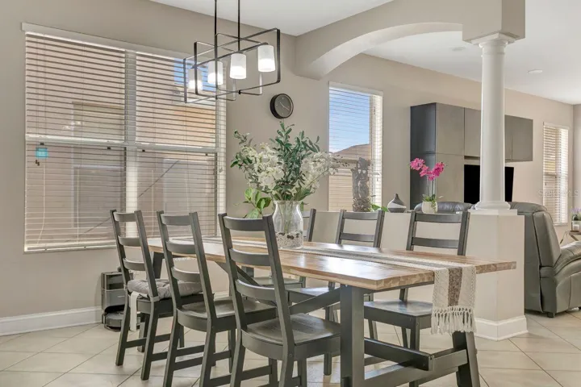
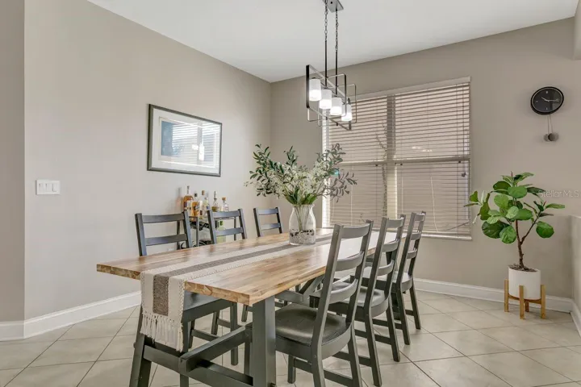
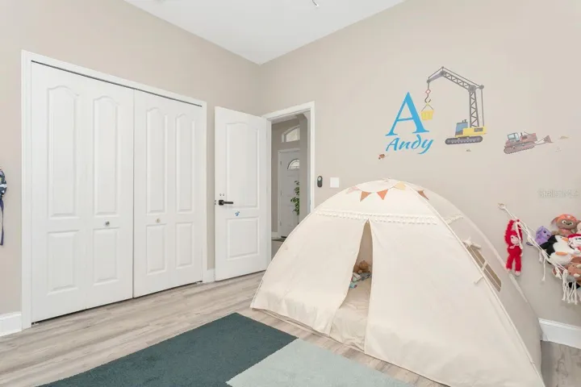
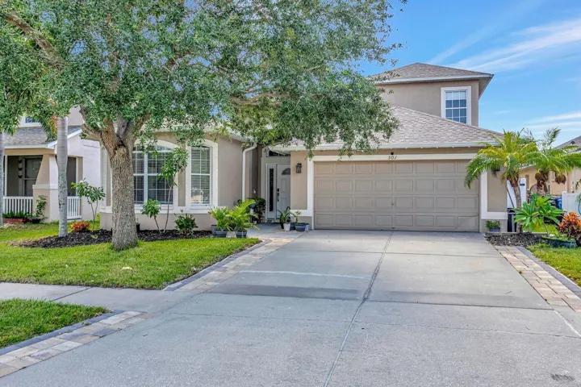
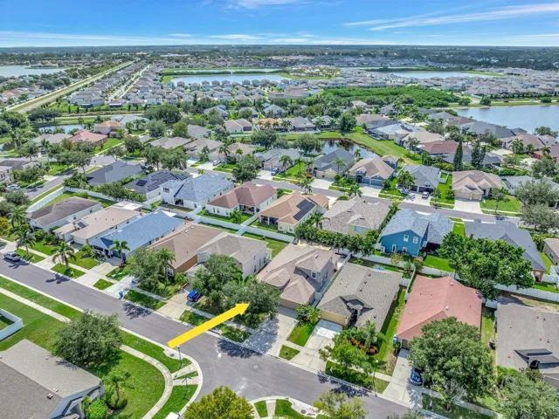
Mature landscaping, an extended driveway with paver accents, updated front door, gutters and hurricane shutters welcome you home. Inside, the bright, neutral interior features 5 3/4-inch baseboards, tile and LVP flooring, recessed lighting and updated fixtures throughout. Two secondary bedrooms share a remodeled full bath with a frameless glass shower, lighted mirror and recessed niche, while the nearby formal dining room remains visually connected to the main living areas.
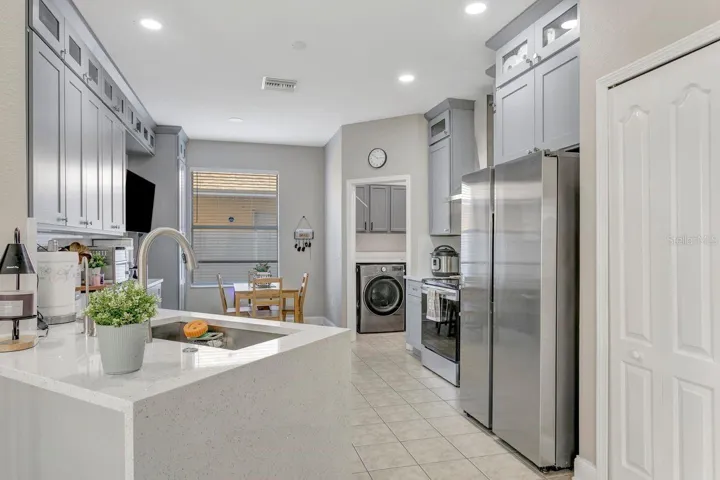
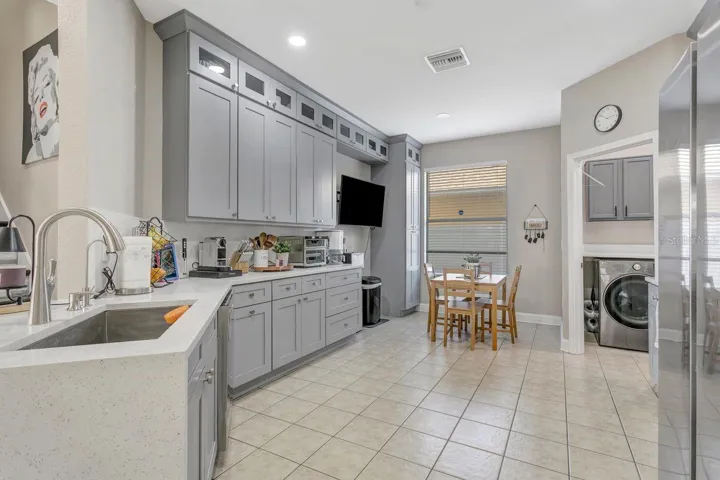
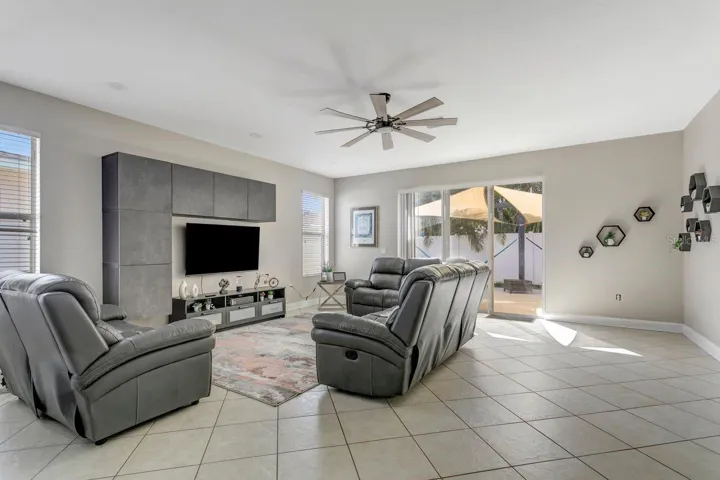
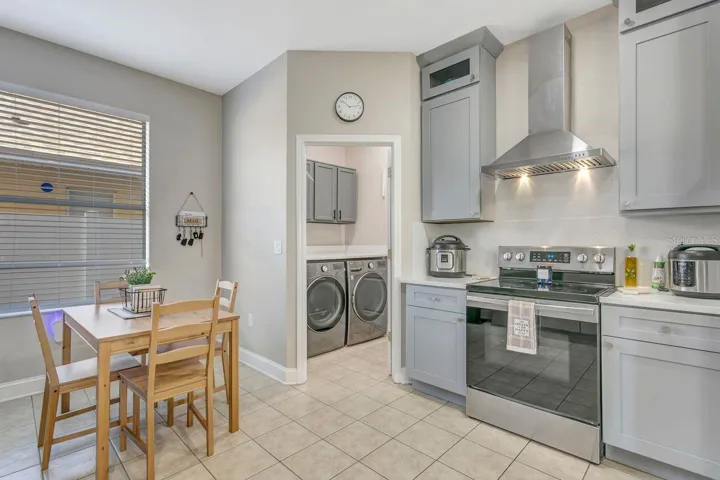
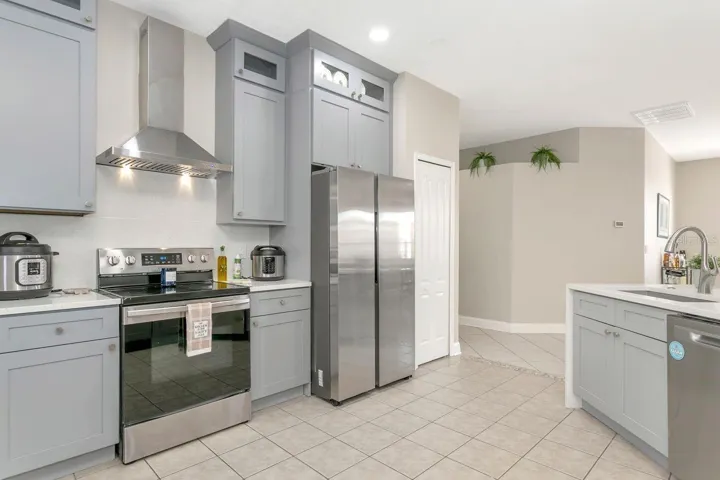
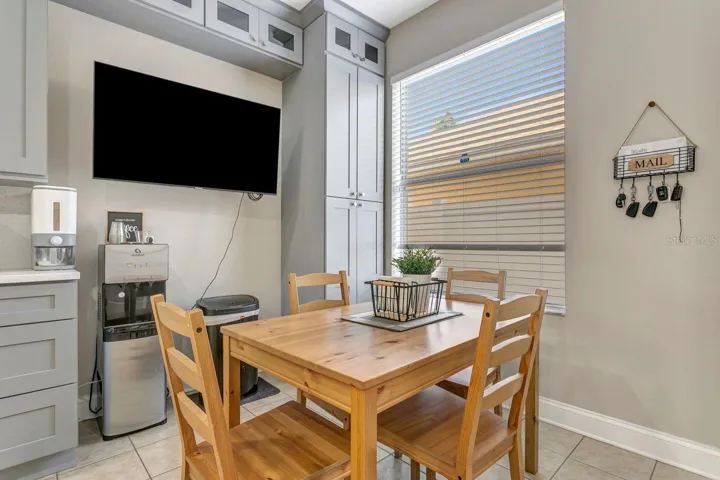
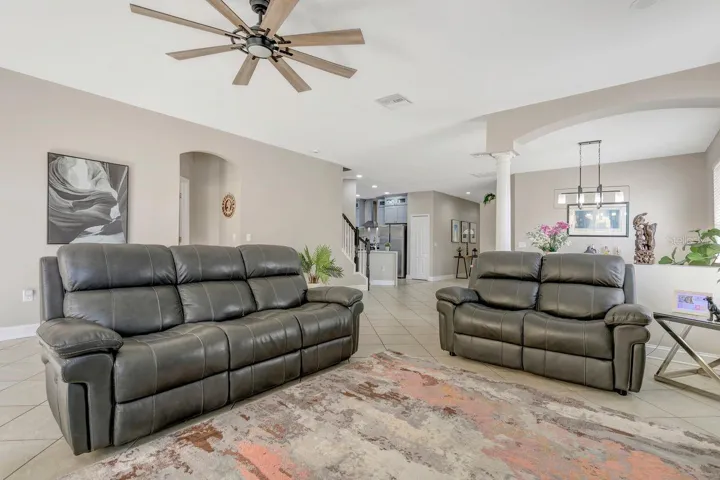
The remodeled kitchen anchors the first floor with quartz countertops, soft-close cabinetry extending toward the ceiling, cabinet slide-outs, undermount sink, stainless steel appliances and a custom range hood. The microwave is tucked inside the pantry, while an additional built-in area offers space for a coffee bar, beverage station or serving area. An eat-in space flows into the spacious living room, where multiple windows and sliding glass doors bring in abundant natural light and connect to the backyard.
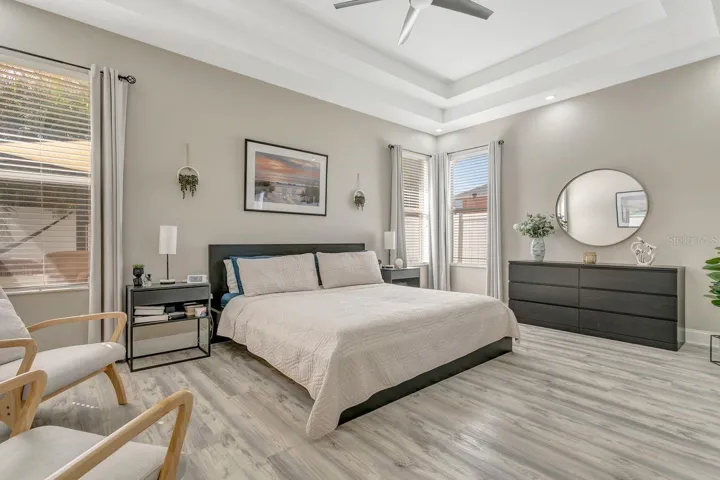
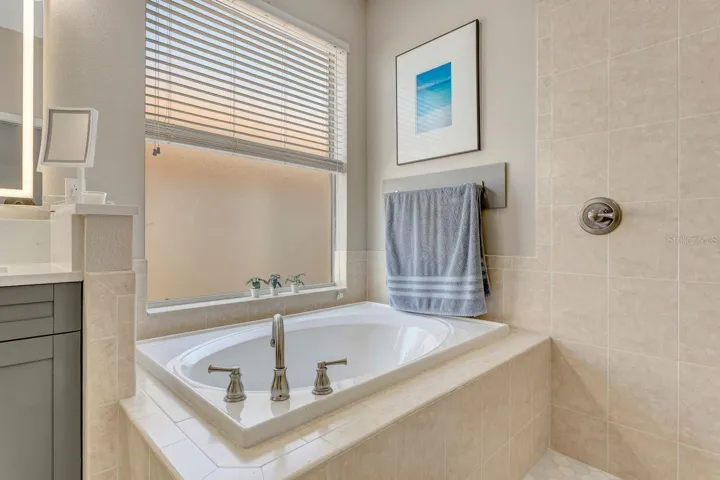
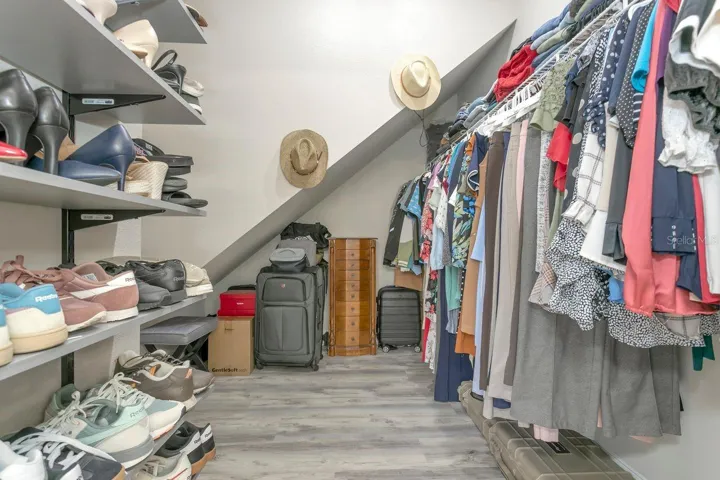
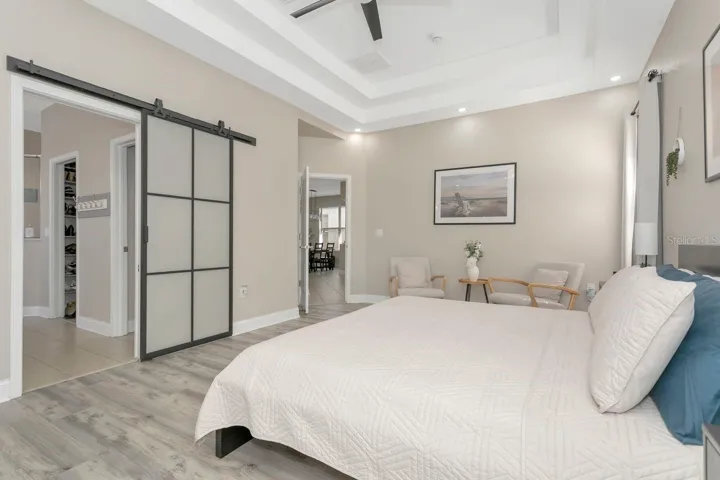
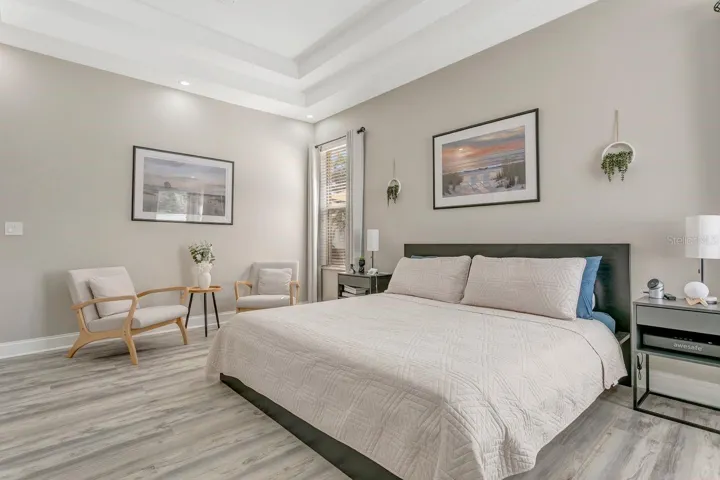
Privately positioned on the first floor, the primary suite offers generous dimensions, room for a sitting area and a double tray ceiling. The updated ensuite features white quartz countertops, dual vanity, new cabinetry, lighted mirrors, a garden soaking tub, private water closet and upgraded fixtures. A walk-in closet with custom shoe shelving provides additional storage.
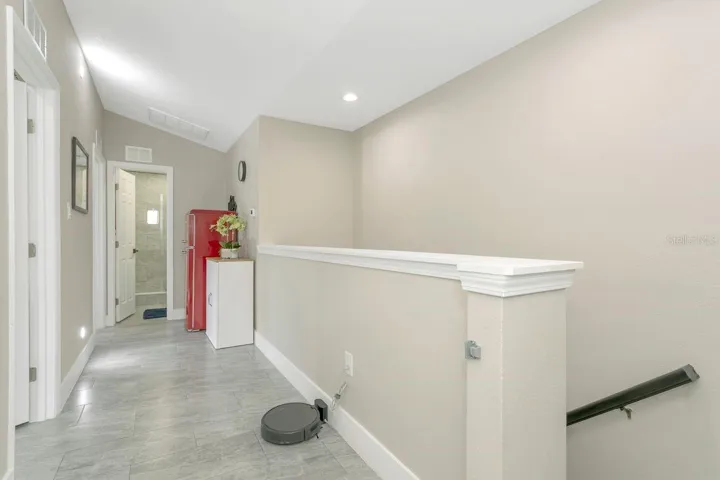
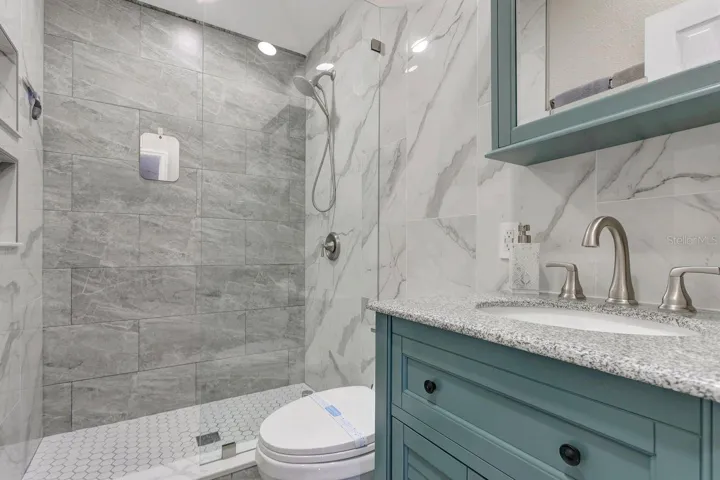
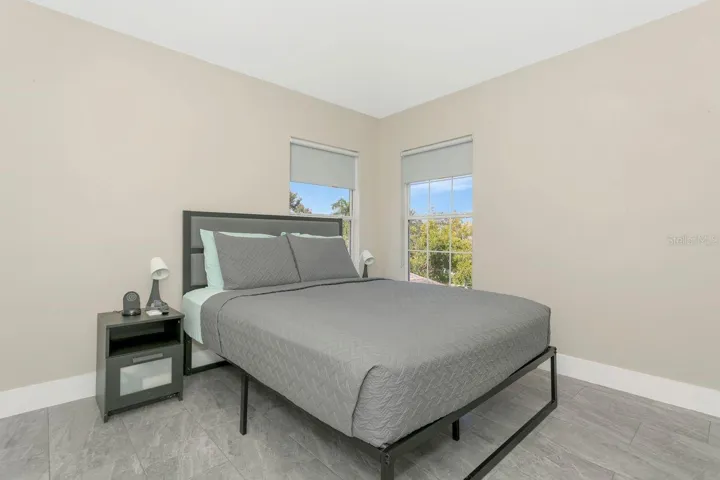
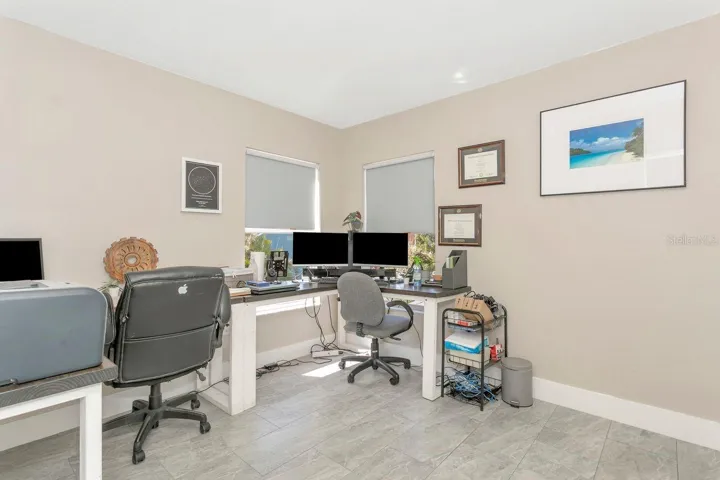
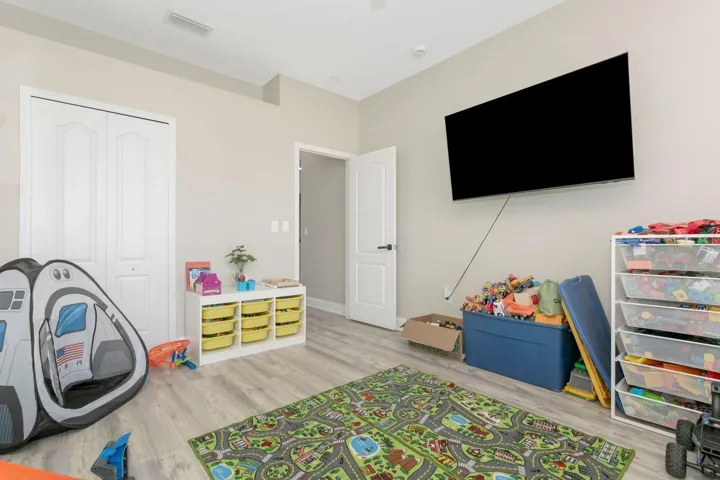
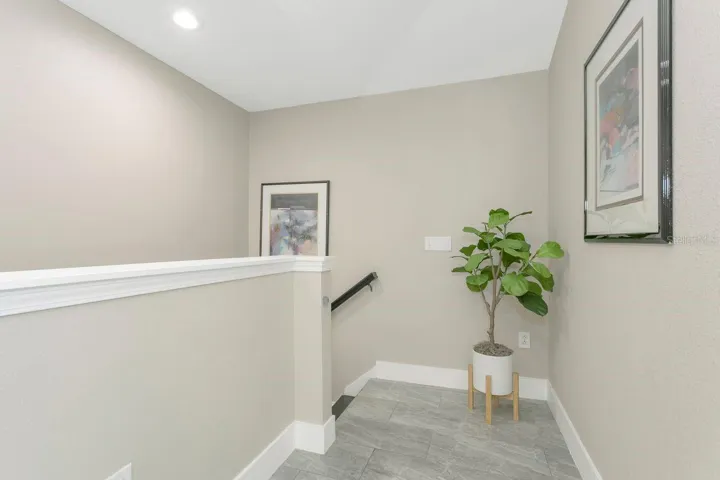
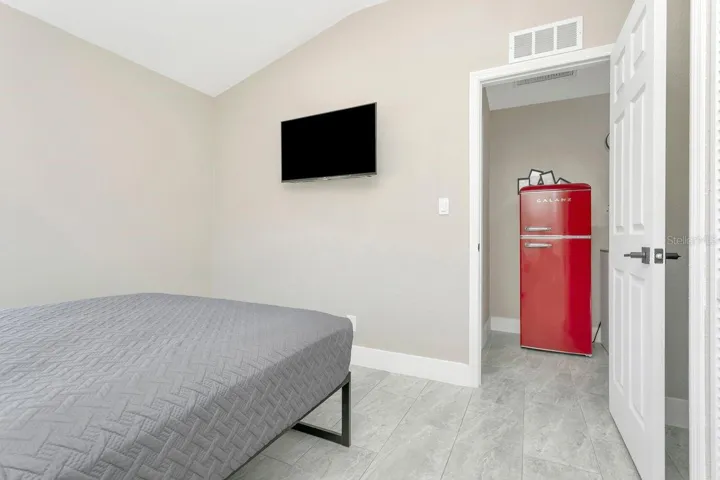
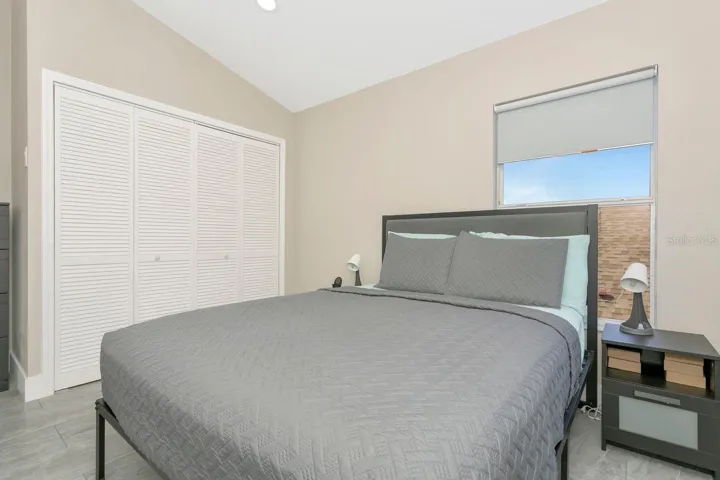
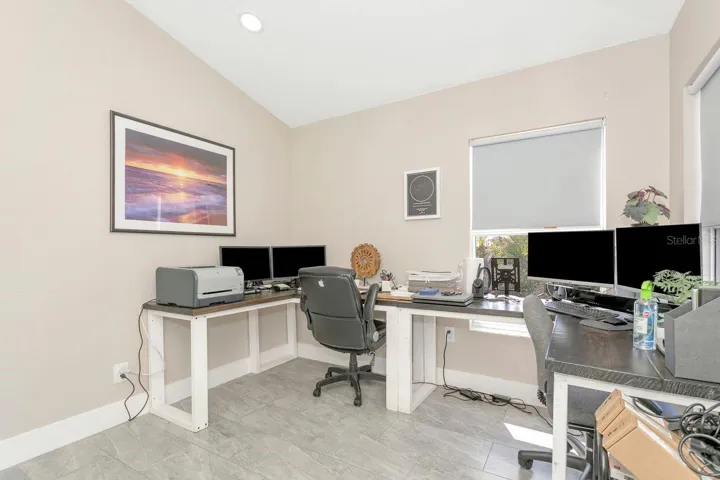
Upstairs truly sets this floor plan apart. Approximately 501 square feet includes two rooms currently used as bedrooms, a full bathroom and loft area. The updated bath features a walk-in shower with dual recessed niches. This entire level provides tremendous flexibility for guests, offices, hobbies, additional living space or multi-generational needs.
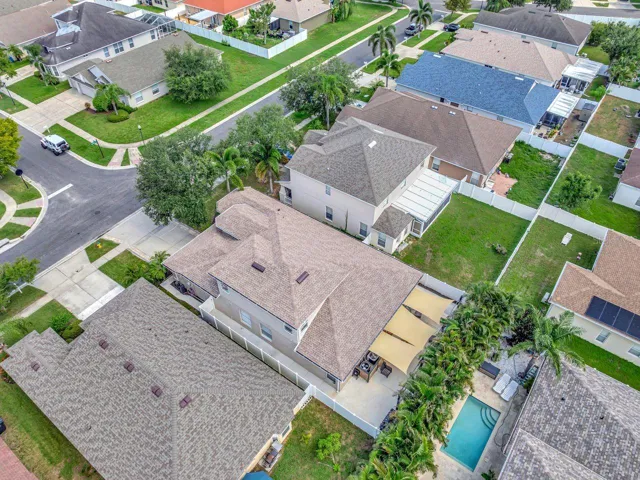
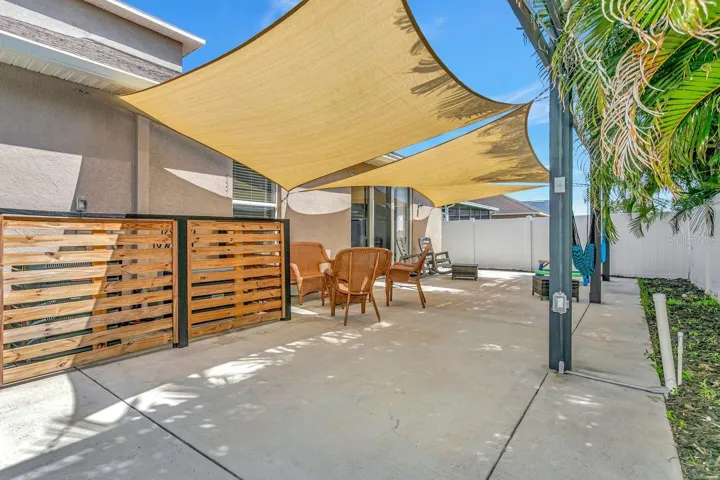
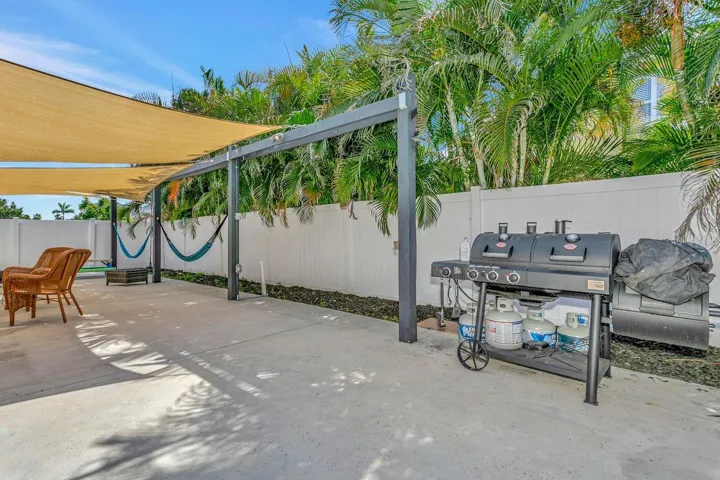
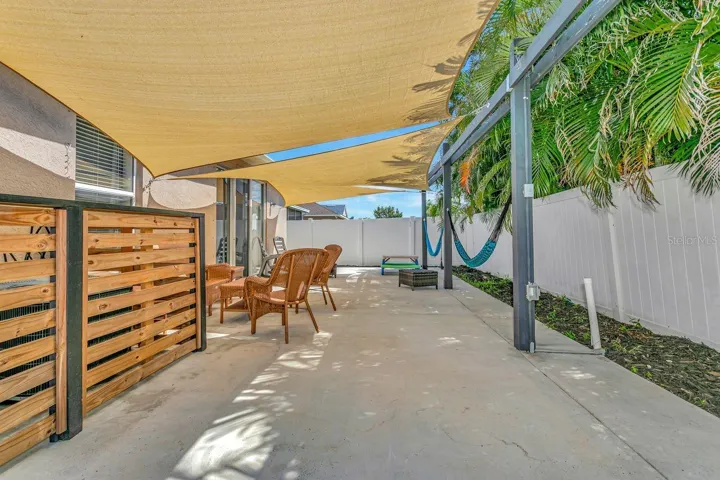
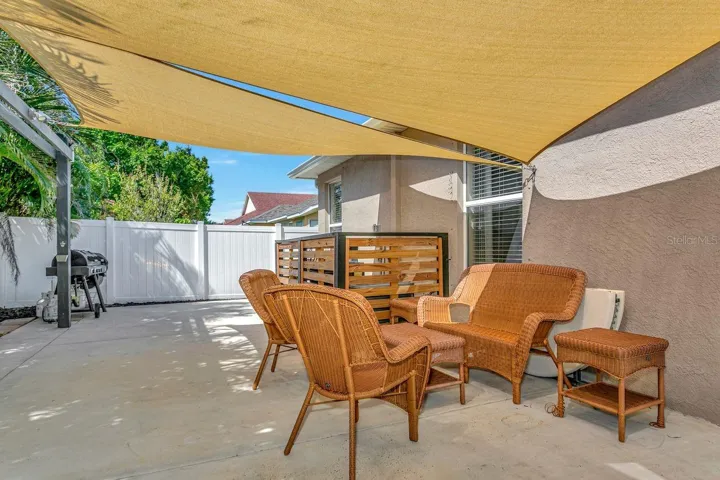
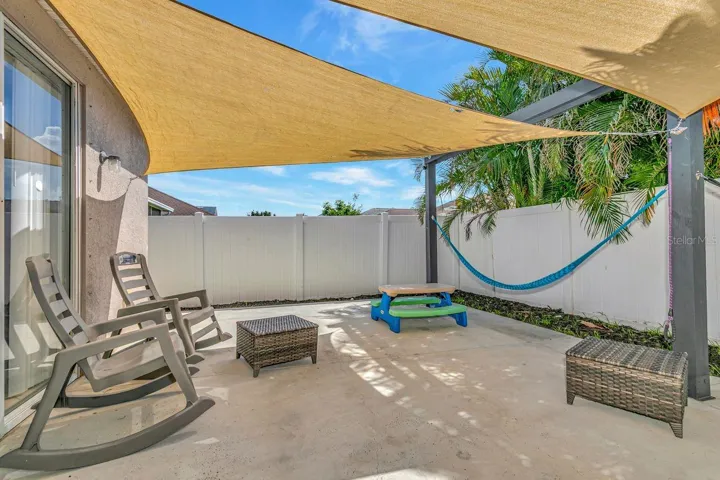
Outside, the fully fenced backyard features an expansive concrete patio with room for dining, entertaining, recreation or a future hot tub. Covered shade areas, smart irrigation and concrete walkways along both sides add functionality.
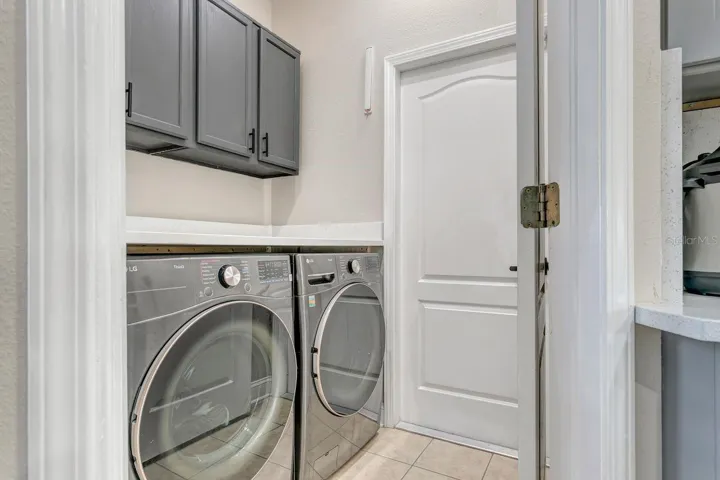
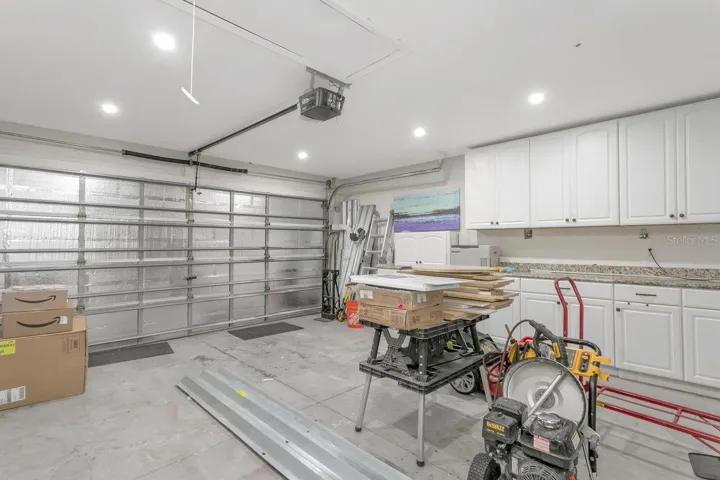
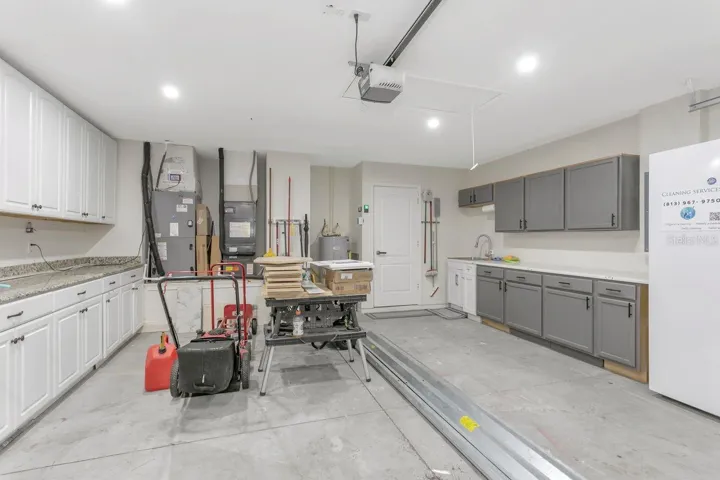
The upgraded laundry room includes cabinetry, quartz countertops and front-loading LG washer and dryer that convey. The two-car garage adds a utility sink, custom cabinetry and countertops, workshop and storage space, recessed lighting and pull-down attic access.
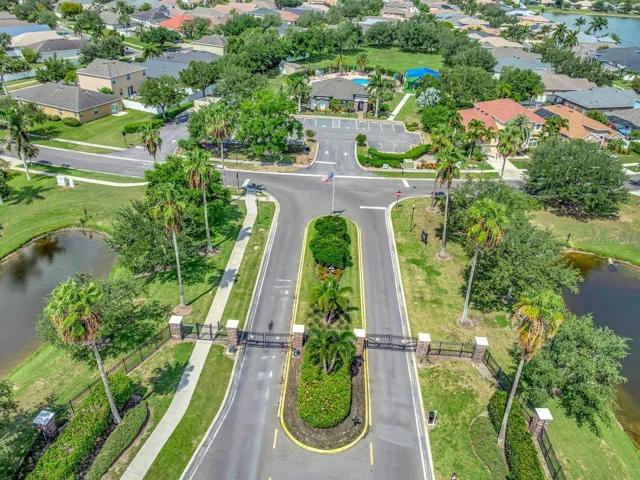
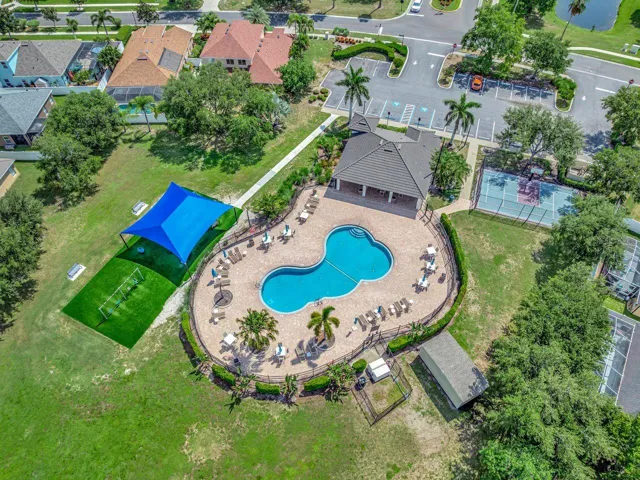
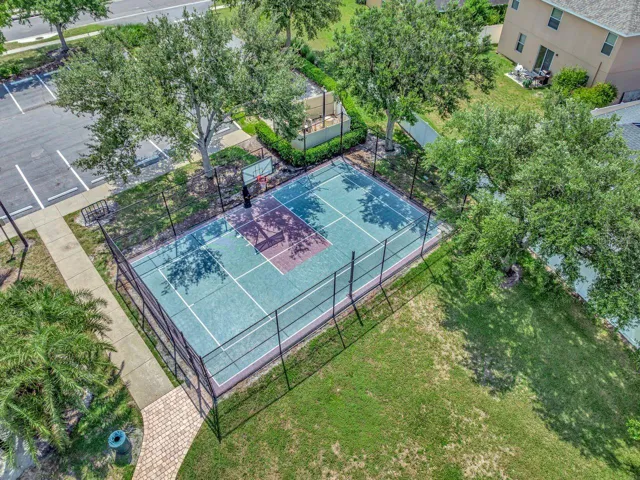
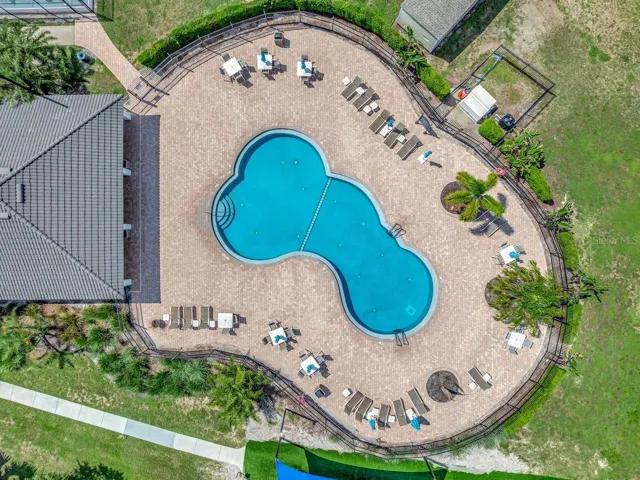
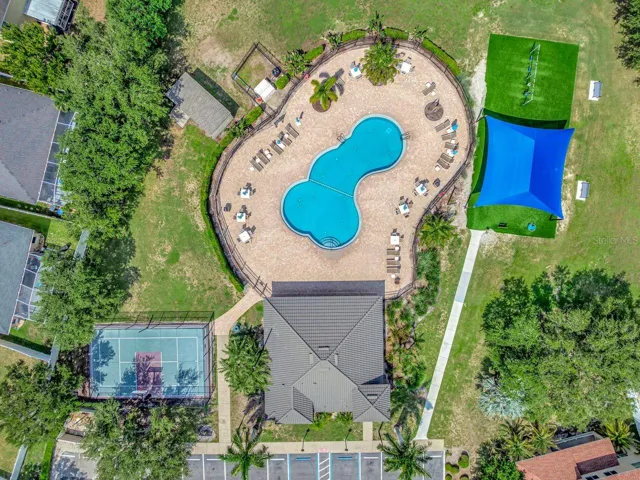
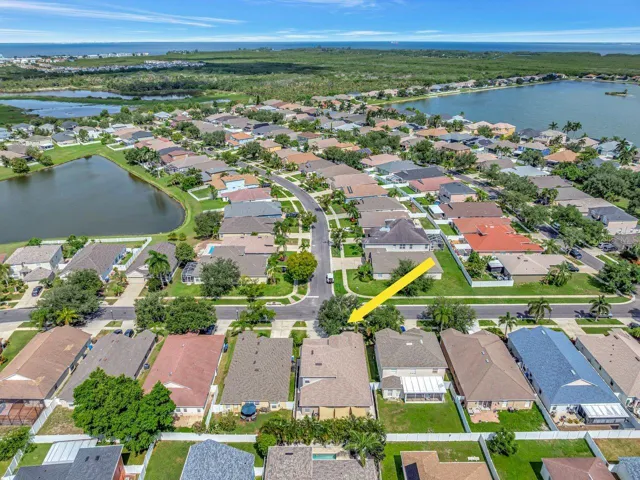
Mira Lago West is an established gated Ruskin community offering sidewalks, lakes, a community pool, clubhouse, park, playground, tennis courts and basketball court. Convenient access to US 41 and I-75 keeps Apollo Beach, Riverview, Brandon and Tampa within easy reach, along with shopping, dining, marinas, boating and Tampa Bay waterfront destinations. Remodeled, move-in ready and filled with flexible living space, this home offers room to live, gather and grow without asking its next owner to immediately do more.
Address
Open on Google Maps-
Address: 501 STONE BRIAR DRIVE
-
City: Ruskin
-
State/county: FL
-
Zip/Postal Code: 33570
-
Country: US
Details
Atualizado em agosto 22, 2026 no 4:00 am-
Property ID TB8540280
-
Price $420,000
-
Property Size 3121 m²
-
Land Area 0.13 m²
-
Bedrooms 5
-
Bathrooms 3
-
Garages 2
-
Garage Size x x
-
Year Built 2006
-
Property Type Single Family Residence, Residential
-
Property Status Active, For Sale
Additional details
-
Association Fee 283
-
Roof Shingle
-
Utilities BB/HS Internet Available,Cable Available,Electricity Connected,Phone Available,Sewer Connected,Water Connected
-
Sewer Public Sewer
-
Cooling Central Air
-
Heating Central,Electric
-
Flooring Luxury Vinyl,Tile
-
County Hillsborough
-
Property Type Residential
-
Elementary School Thompson Elementary
-
Middle School Shields-HB
-
High School Lennard-HB
-
Community Features Clubhouse,Gated Community - No Guard,Park,Playground,Pool,Sidewalks,Tennis Court(s)
Mortgage Calculator
-
Down Payment
-
Loan Amount
-
Monthly Mortgage Payment
-
Property Tax
-
Home Insurance
-
PMI
-
Monthly HOA Fees