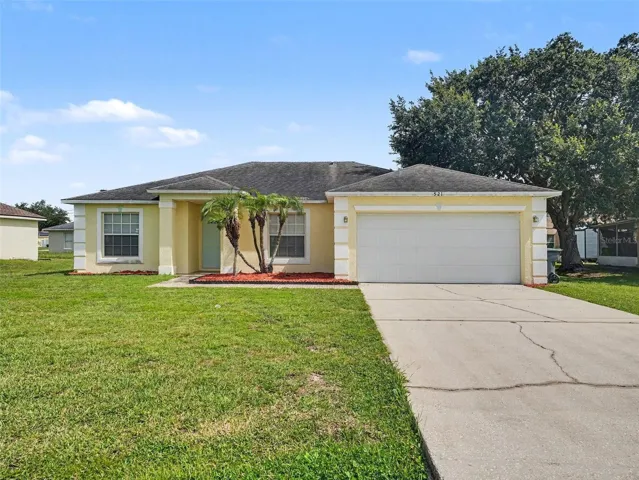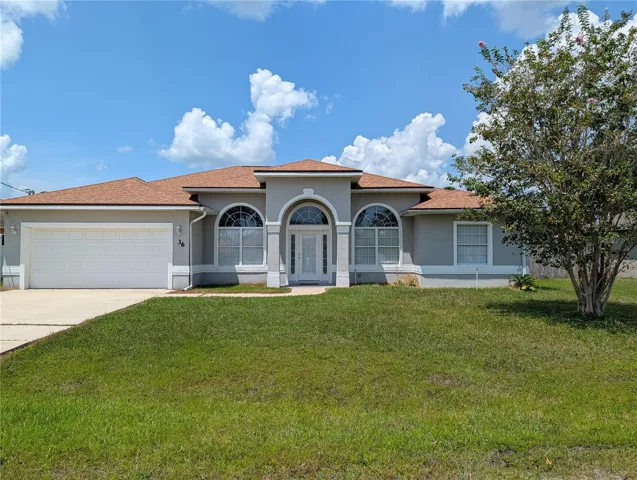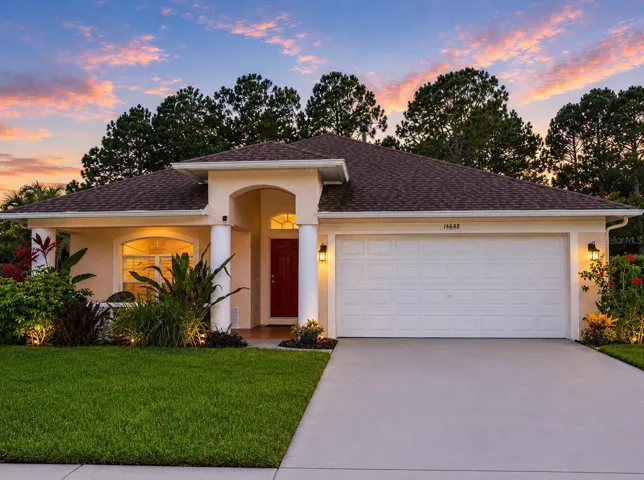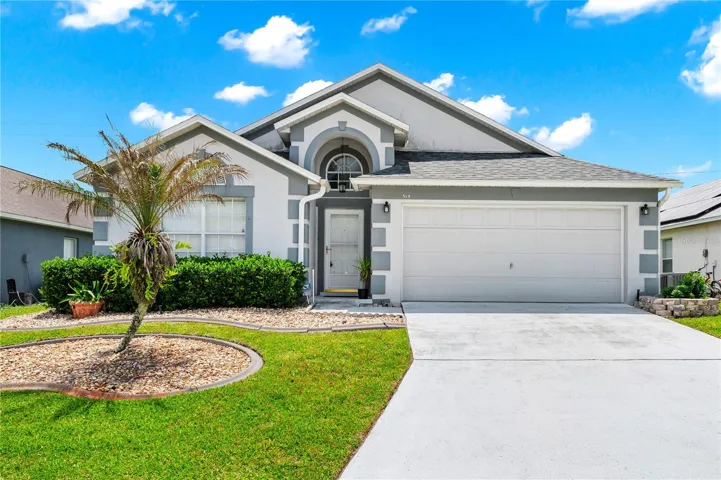
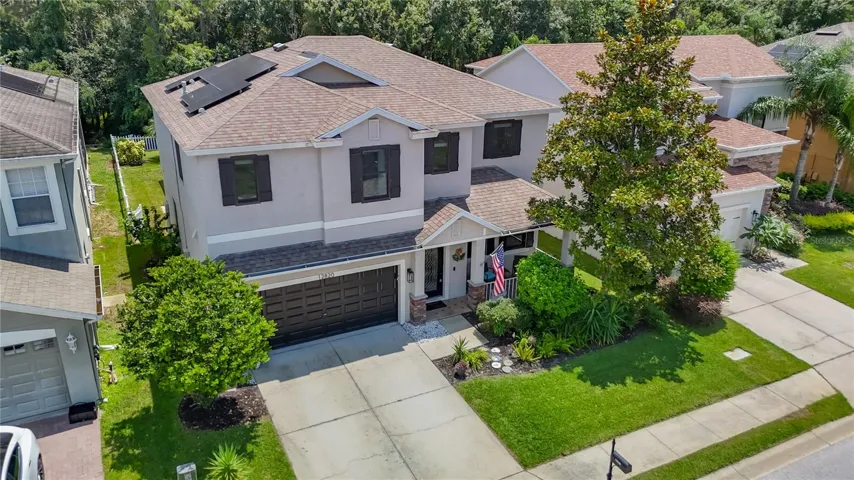
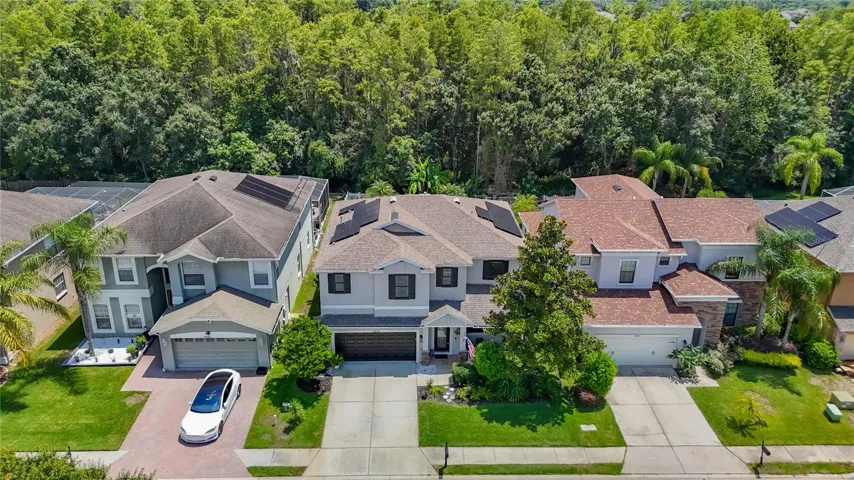
- Single Family Residence, Residential
- 4
- 4
- 2
- 3279 Sqft
Description
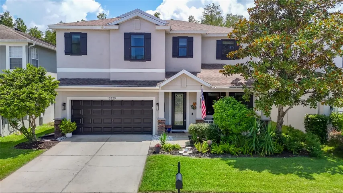
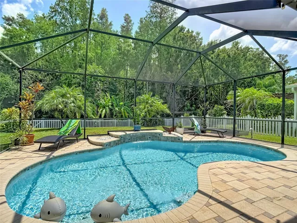
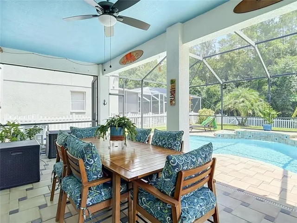
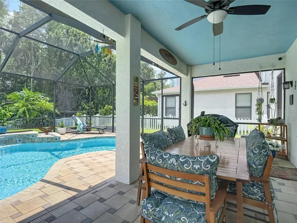
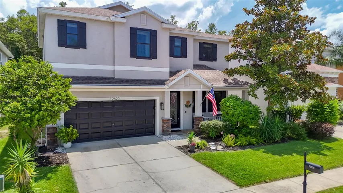
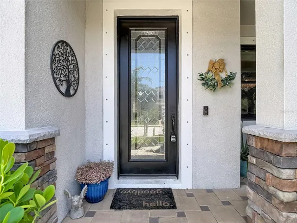
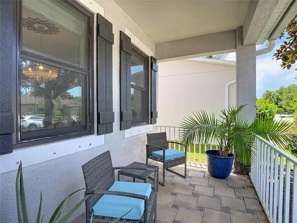
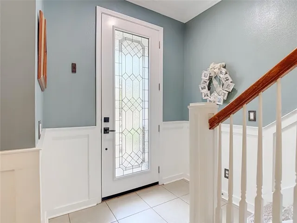
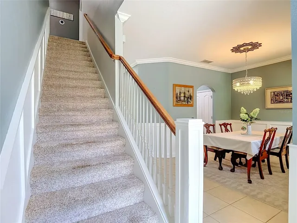
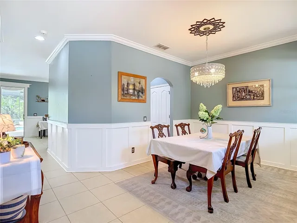
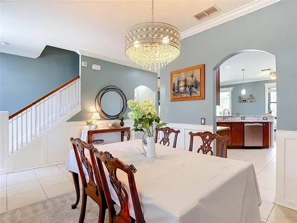
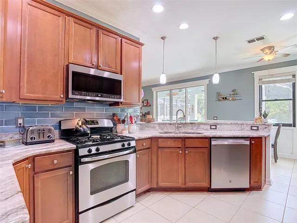
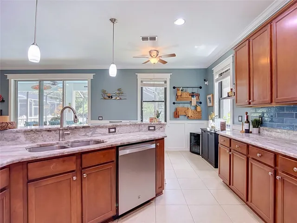
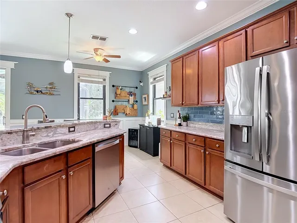
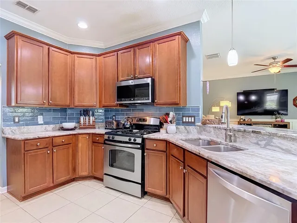
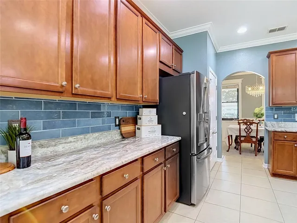
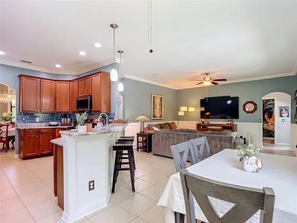
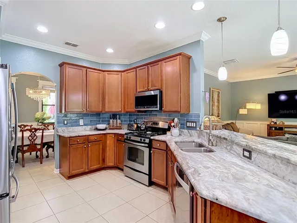
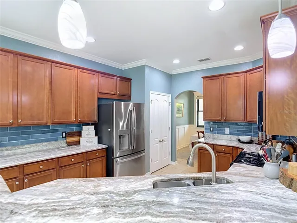
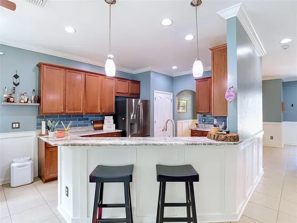
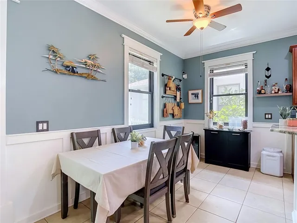
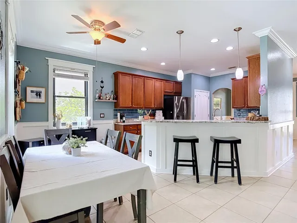
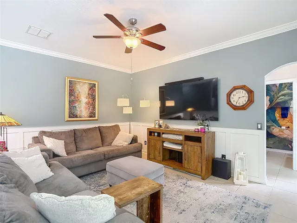
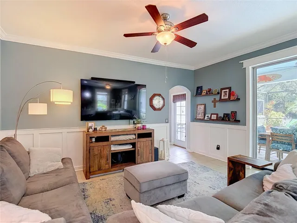
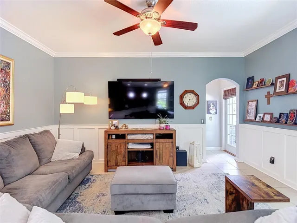
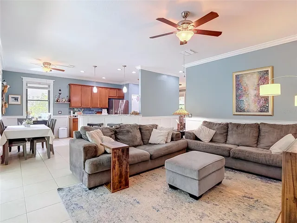
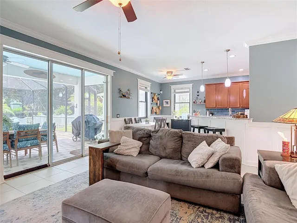
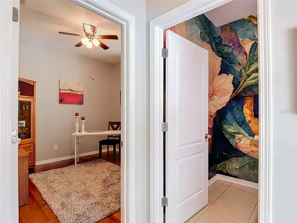
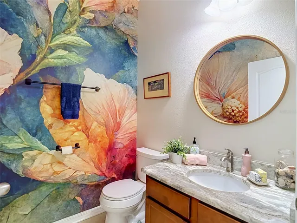
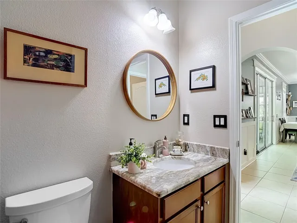
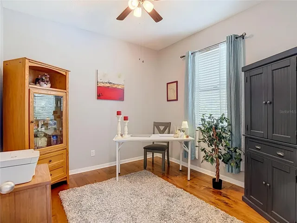
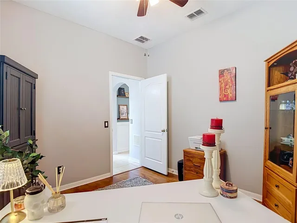
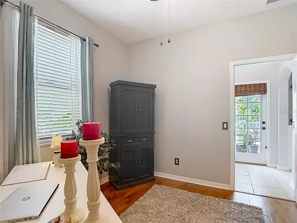
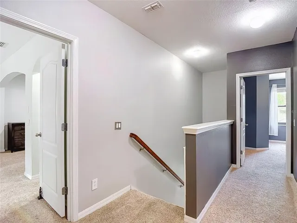
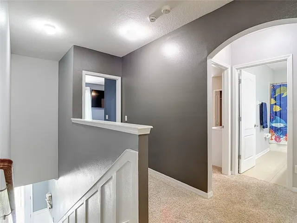
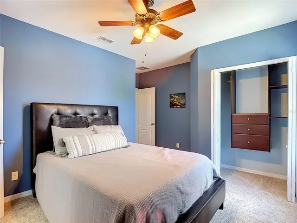
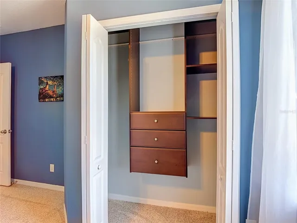
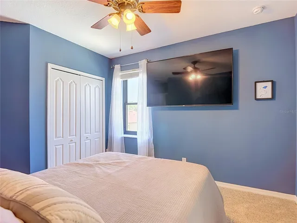
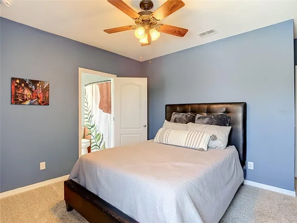
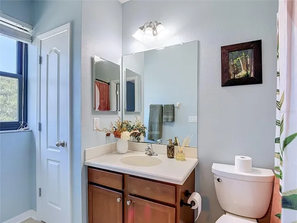
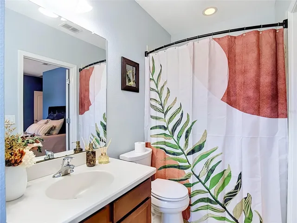
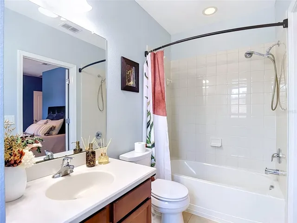
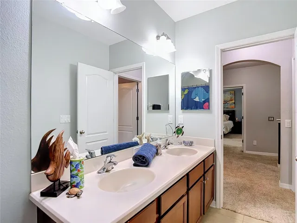
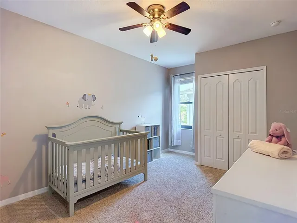
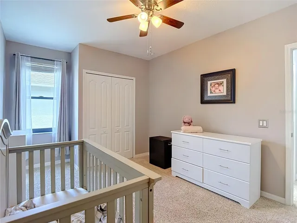
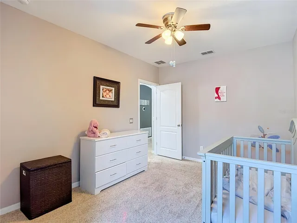
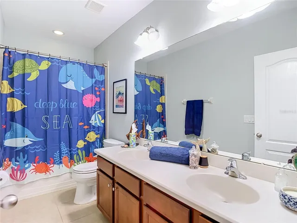
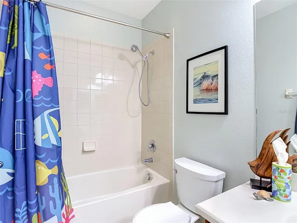
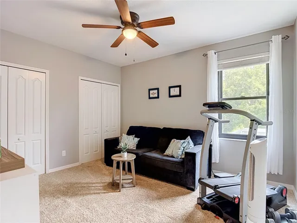
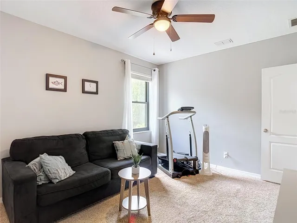
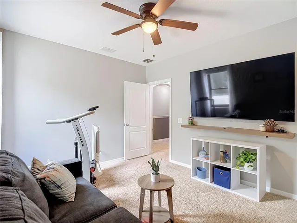
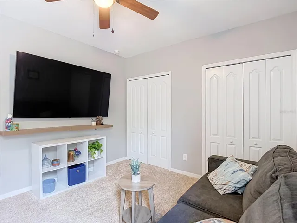
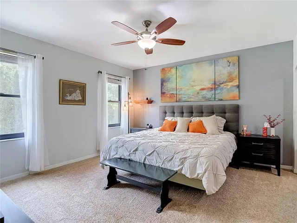
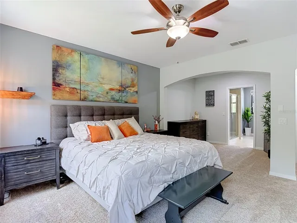
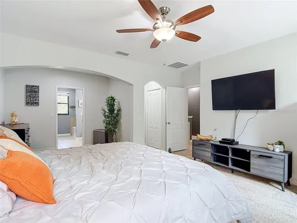
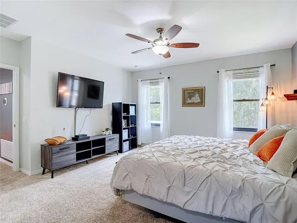
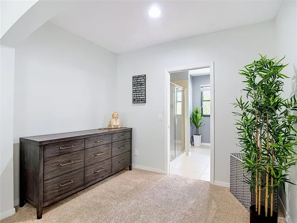
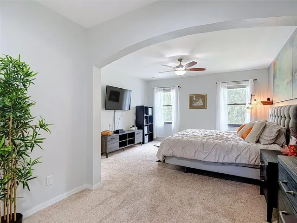
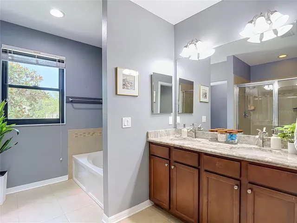
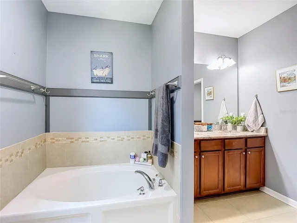
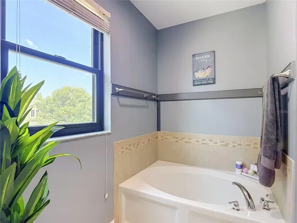
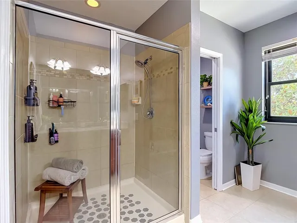
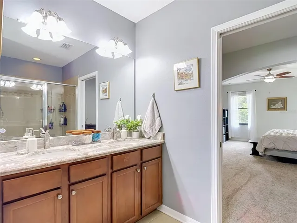
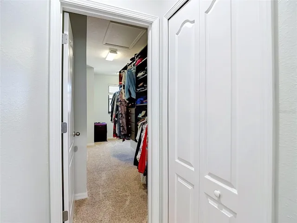
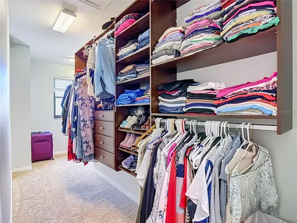
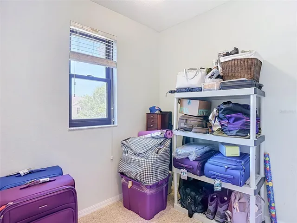
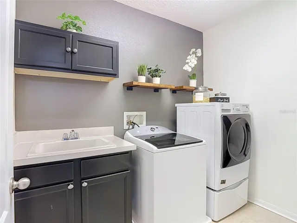
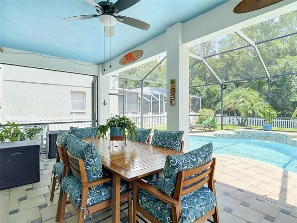
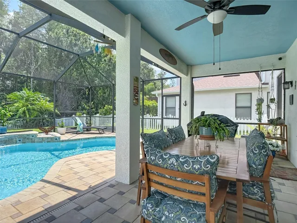
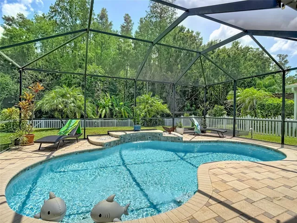
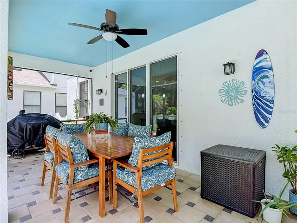
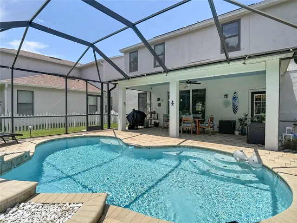
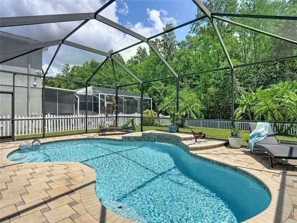
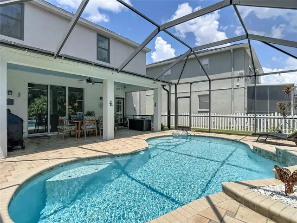
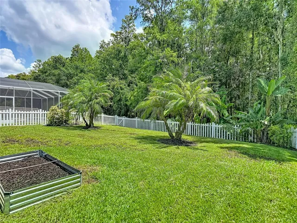
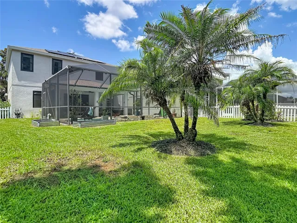
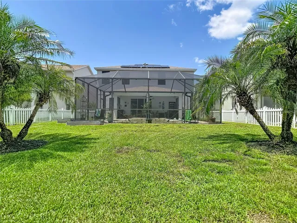
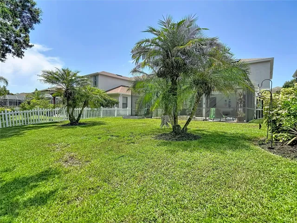
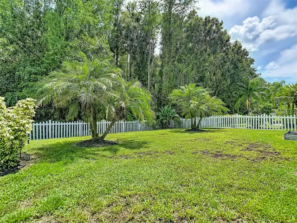
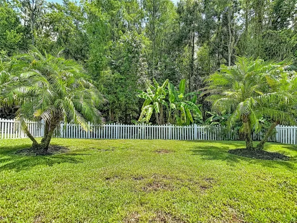
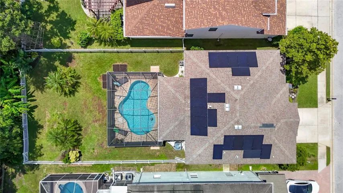
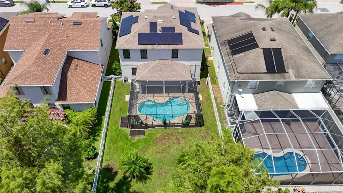
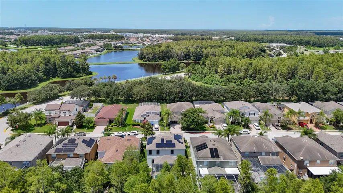
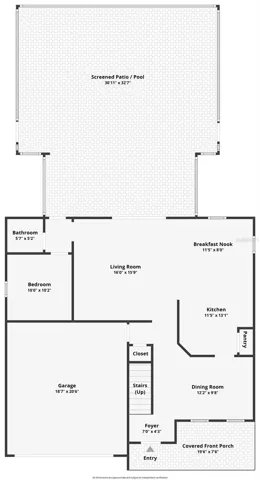
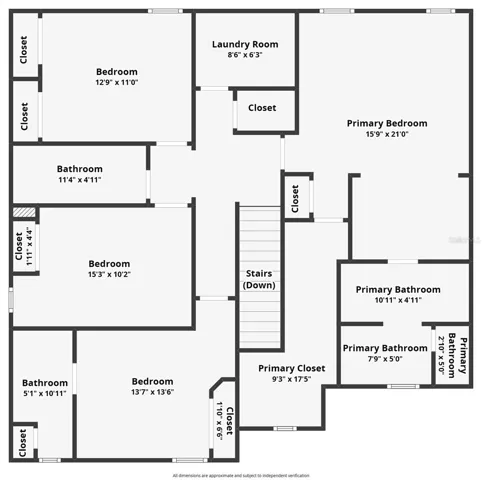
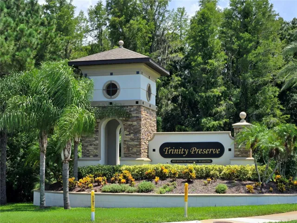
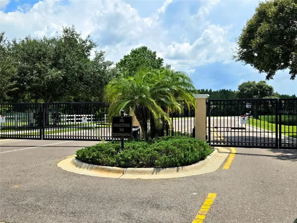
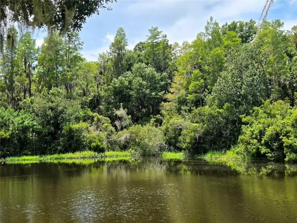
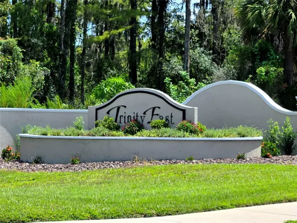
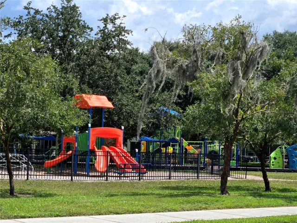
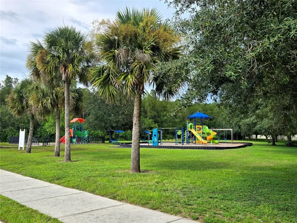
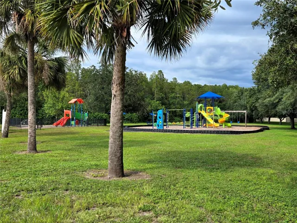
Welcome to this beautiful pool home located in the sought-after gated community of Trinity East. This spacious residence offers 4 bedrooms, 3.5 bathrooms, plus a dedicated office or guest room on the main level, and a 2-car garage. The open concept layout connects the kitchen and family room with expanding patio doors looking out to the lanai/pool area, perfect for entertaining. The kitchen features granite countertops, stainless steel appliances, gas stove, ample cabinet space and a roomy breakfast bar. A convenient first-floor half bath with access to the pool area is perfect for guests, and the upstairs laundry room adds everyday ease with built in cabinets and utility sink. The oversized primary suite is a true retreat with an adjacent sitting area, spacious en suite bath with dual sinks, separate garden tub, roomy shower, and walk-in closet with extra storage area. A secondary bedroom includes its own private en-suite full bathroom and closet. The 2 additional bedrooms include built in closet organizers and share a well appointed full bath as well. Enjoy Florida living on the covered front patio or back yard lanai and screened in pool area overlooking the pool and conservation area with no rear neighbors. The screened in pool area includes a step-up water feature, expansive decking to relax, entertain, and still having plenty of yard to enjoy. Additional highlights include owned solar panels (2023) for lower utility costs, new hurricane-rated windows (2023) for energy efficiency, hurricane shutters, low HOA fees, and no CDD fees. Conveniently located near the community park and playground, State Road 54, Gunn Highway, and the Suncoast Parkway, with easy access to shopping, dining, schools, and Tampa Bay area destinations. A perfect combination of space, comfort, privacy, and efficiency. Don’t miss this one!
Address
Open on Google Maps-
Address: 12820 SOLOLA WAY
-
City: New Port Richey
-
State/county: FL
-
Zip/Postal Code: 34655
-
Country: US
Details
Atualizado em agosto 17, 2026 no 4:46 am-
Property ID TB8539237
-
Price $649,900
-
Property Size 3279 m²
-
Land Area 0.16 m²
-
Bedrooms 4
-
Bathrooms 4
-
Garages 2
-
Garage Size x x
-
Year Built 2012
-
Property Type Single Family Residence, Residential
-
Property Status Active, For Sale
Additional details
-
Listing Terms Cash,Conventional,FHA
-
Association Fee 300
-
Roof Shingle
-
Utilities Cable Connected,Electricity Connected,Propane,Public,Sewer Connected,Water Connected
-
Sewer Public Sewer
-
Cooling Central Air
-
Heating Central
-
Flooring Carpet,Hardwood,Tile
-
County Pasco
-
Property Type Residential
-
Pool Gunite,In Ground,Lighting,Outside Bath Access,Screen Enclosure
-
Elementary School Odessa Elementary
-
Middle School Seven Springs Middle-PO
-
High School J.W. Mitchell High-PO
-
Community Features Deed Restrictions,Gated Community - No Guard,Park,Playground,Sidewalks,Street Lights
Mortgage Calculator
-
Down Payment
-
Loan Amount
-
Monthly Mortgage Payment
-
Property Tax
-
Home Insurance
-
PMI
-
Monthly HOA Fees